Refine Search
Sort by
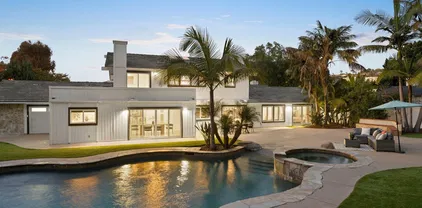
$5,195,000
4 Beds 3 Baths 260016643 MLS
Exceptional single-level contemporary smart home situated on a premier corner lot, offering breathtaking South Coast white-water views. Designed for ultimate privacy and tranquility, the residence features an open-concept layout with a massive great room, soaring ceilings, and walls of glass that flood the space with natural light and offer a seamless indoor-outdoor connection. Professionally curated throughout, the home boasts state-of-the-art custom components, including European cabinetry and lighting, a Bang & Olufsen entertainment system, and Toto Neorest smart toilets. The resort-style exterior features a spectacular pool and spa, a massive outdoor fireplace, a fully equipped outdoor kitchen, and a lush grassy yard—truly a sublime coastal retreat. Additional features include: Dual primary closets, owned solar electric and pool heating, professional landscape design with fruit trees and lighting, Lutron electrical and custom security features, Professional Sail Shades, Moletini&C entertainment unit, Wood Mode and Brookhaven Cabinetry, Minka ceiling fan, Fleetwood windows and huge sliding door, La Cantina door system, Ipe wood exterior details, custom closets, carefully selected fine stone counters and wood floors throughout, Dog Wash setup, Viking and Miele Kitchen and Hunter Douglass window treatments.

1573 Copa De Oro, La Jolla

Listing courtesy of Listing Agent: Robert O Andrews (619-517-4404) from Listing Office: Compass.

$5,150,000
4 Beds 4 Baths 260005293 MLS
Welcome to your DREAM HOME on Riviera Drive, perfectly positioned on the front row of Sail Bay with unobstructed panoramic views stretching to the Pacific Ocean. Located in Pacific Beach’s highly sought-after Crown Point neighborhood and designed by renowned architect Paul Thoryk, this stunning waterfront residence offers true coastal luxury in a home that feels brand new! Thoughtfully designed to showcase its spectacular setting, the home features expansive walls of glass, open-concept living spaces, and seamless indoor-outdoor flow that flood the interiors with natural light while framing every room with shimmering bay views. Offering approximately 3,209 square feet, the home includes four bedrooms and three-and-a-half bathrooms, with an optional main-level primary suite. The chef’s kitchen is equipped with a Wolf stove, Monogram cooktop, a full-size Sub-Zero refrigerator, and an additional Sub-Zero refrigerator in the kitchen expansive island. Upstairs, a spacious media/family room with additional wet bar and floor-to-ceiling windows opens to two waterfront terraces, while secondary bedrooms each enjoy private outdoor access. The panoramic rooftop deck captures breathtaking sunrise-to-sunset views of the bay and ocean! Additional highlights include six patios, one car garage, 1 car port, and additional parking for three additional vehicles. With direct access to the boardwalk and walkability to Pacific Beach’s premier dining, cafés, and coastal attractions, this is a rare opportunity to own a true architectural waterfront sanctuary! List of upgrades, live site, and video in the Documents section

3535 Riviera Dr, Pacific Beach/Mission Beach

Listing courtesy of Listing Agent: Cassidy Zeiser (619-886-7665) from Listing Office: eXp Realty of California, Inc..

$5,100,000
4 Beds 5 Baths NDP2605894 MLS
Legacy estate with panoramic ocean views, incredible sunsets, and a private setting in La Jolla's esteemed Country Club neighborhood. Positioned on an elevated site just minutes from La Jolla Village, the residence enjoys sweeping coastal views, modern updates, and timeless appeal. The main living spaces with expanses of glass and natural light open to multiple view terraces, creating an easy indoor-outdoor flow that's equally suited for entertaining or everyday living. Authentic Spanish architectural details, hardwood floors, exposed beam ceilings, and abundant natural light add warmth and character throughout. Flexible spaces for a home office, gym, media room, studio, or guest accommodations. This home offers an incredible history and an exceptional coastal setting in the heart of La Jolla. Legacy estate with panoramic ocean views, incredible sunsets, and a private setting in La Jolla's esteemed Country Club neighborhood. Positioned on an elevated site just minutes from La Jolla Village, the residence enjoys sweeping coastal views, modern updates, and timeless appeal. The main living spaces with expanses of glass and natural light open to multiple view terraces, creating an easy indoor-outdoor flow that's equally suited for entertaining or everyday living. Authentic Spanish architectural details, hardwood floors, exposed beam ceilings, and abundant natural light add warmth and character throughout. Flexible spaces for a home office, gym, media room, studio, or guest accommodations. This home offers an incredible history and an exceptional coastal setting in the heart of La Jolla.

1420 La Jolla Knl, La Jolla

Listing courtesy of Listing Agent: Andrew Appleby (858-756-2444) from Listing Office: Willis Allen Real Estate.

$5,100,000
4 Beds 3 Baths 260012684 MLS
Located in the highly sought-after Inspiration Heights enclave of Mission Hills, this exceptional residence seamlessly blends historic character w/ modern sophistication. Rebuilt from the ground up in 2015, the home preserves select original details while delivering elevated craftsmanship, modern systems & luxury finishes throughout. One of the most unique features is convenient alley access to the detached 2-car garage, allowing entry into the home without ever needing to use the front stairs. Perched high above the street on a prime south-facing lot, the property captures breathtaking sit-down views of the downtown skyline, Bay, Ocean, Point Loma & Coronado Islands from most rooms. Offering approximately 3,150 sq ft plus a 250 sq ft basement on an expansive 8,800 sq ft lot, this residence was thoughtfully designed for both comfort & entertaining. Interior highlights include bespoke cabinetry, quartzite counters, marble & quartz baths, limestone fireplace surrounds, oak flooring, wool Berber carpet & premium fixtures from Rohl, Hansgrohe & Kallista. Features include dual-zone HVAC, radiant heated primary bath floors, integrated smart home/audio systems, security cameras, new plumbing & architectural-grade LED lighting. Outdoor living is equally impressive w/ multiple patios, outdoor kitchen, fire pit, heated pool/spa, fountains & outdoor shower surrounded by lush sustainable landscaping, mature fruit trees & app-controlled irrigation. Additional upgrades include a newly installed 34-panel solar system w/ dual batteries, gated entries & plans for a future ADU. Interior updates since 2015 include new window treatments, custom built-ins, updated lighting fixtures, and a 2023 repaint covering the majority of the home. Architectural plans by Kim Grant were commissioned for a future 2-unit ADU above and attached to the garage, along with an expanded front entry porch, offering exceptional potential for additional living space or income opportunities. This is a rare opportunity to own a truly turnkey, view-driven estate in one of San Diego’s most prestigious neighborhoods, where timeless design, modern luxury, and unforgettable views come together seamlessly. Designed by Elizabeth Barkett of Ross Thiele & Sons in La Jolla & Architect was Kim Grant.

3929 Alameda, Mission Hills

Listing courtesy of Listing Agent: Todd Armstrong (858-229-8752) from Listing Office: Compass.

$5,075,000
5 Beds 4 Baths NDP2605433 MLS
Tucked away at the end of a quiet cul-de-sac in the prestigious Rancho Del Mar community, this one-of-a-kind custom estate offers a living experience that is nearly impossible to replicate today. Originally designed and built as a custom residence, the home seamlessly blends timeless craftsmanship, architectural character, and breathtaking natural surroundings into a truly exceptional retreat. Perched above the surrounding landscape on approximately one acre, the property feels more like a luxury mountain lodge than a traditional coastal home. Towering trees, sweeping canyon vistas, and panoramic views stretching across Rancho Santa Fe and the Del Mar Polo Fields create a setting of unmatched tranquility and privacy. The home's architectural centerpiece is its dramatic single-level design, highlighted by soaring ceilings, exposed wood beams, and expansive windows that flood the interior with natural light throughout the day. Every space was thoughtfully positioned to capture the property's extraordinary views, creating an effortless connection between the indoors and the surrounding landscape. Extensively upgraded while preserving its original character, the residence features wide-plank engineered hardwood flooring, custom millwork, designer lighting, and carefully curated finishes throughout. Unlike many newer homes, every element feels intentional, distinctive, and built to last. Offering five bedrooms and four bathrooms, the floor plan provides exceptional flexibility while maintaining the convenience of single-story living. Adding to the home's uniqueness is a finished Tucked away at the end of a quiet cul-de-sac in the prestigious Rancho Del Mar community, this one-of-a-kind custom estate offers a living experience that is nearly impossible to replicate today. Originally designed and built as a custom residence, the home seamlessly blends timeless craftsmanship, architectural character, and breathtaking natural surroundings into a truly exceptional retreat. Perched above the surrounding landscape on approximately one acre, the property feels more like a luxury mountain lodge than a traditional coastal home. Towering trees, sweeping canyon vistas, and panoramic views stretching across Rancho Santa Fe and the Del Mar Polo Fields create a setting of unmatched tranquility and privacy. The home's architectural centerpiece is its dramatic single-level design, highlighted by soaring ceilings, exposed wood beams, and expansive windows that flood the interior with natural light throughout the day. Every space was thoughtfully positioned to capture the property's extraordinary views, creating an effortless connection between the indoors and the surrounding landscape. Extensively upgraded while preserving its original character, the residence features wide-plank engineered hardwood flooring, custom millwork, designer lighting, and carefully curated finishes throughout. Unlike many newer homes, every element feels intentional, distinctive, and built to last. Offering five bedrooms and four bathrooms, the floor plan provides exceptional flexibility while maintaining the convenience of single-story living. Adding to the home's uniqueness is a finished lower-level bonus retreat currently designed as a luxurious wellness space. Anchored by a custom built-in dry sauna, this private escape evokes the feeling of a five-star resort, providing the perfect place to unwind, recharge, and enjoy a spa-like experience without ever leaving home. Rarely does a property combine the ease of single-story living, the character of a true custom home, and the serenity of a mountain retreat while remaining just minutes from Del Mar's beaches, dining, shopping, equestrian facilities, golf courses, and top-rated schools. This is more than a homeit's a private sanctuary where architecture, nature, and lifestyle come together in a way that is increasingly rare to find.

4955 Rancho Viejo Dr, Del Mar

Listing courtesy of Listing Agent: Paul Fan (760-845-4509) from Listing Office: Willis Allen Real Estate.

$4,999,999
4 Beds 5 Baths PTP2602591 MLS
An Architectural statement with 320 unobstructed views from the mountains to the ocean, this reimagined Mount Helix estate blends modern design with Elevated Luxury. Privately gated and set on a rare .77-acre flat, usable lot, it features an oversized driveway and expansive outdoor space ideal for entertaining or future additions. Inside, soaring cathedral ceilings, floor-to-ceiling windows, and designer lighting frame a grand open-concept living area. The chefs kitchen stuns with Thermador appliances, Sub-Zero refrigeration and wine storage, quartz waterfall island, and slide-away pocketing doors that open to a spacious deck and backyard. The main-level primary suite offers resort-style luxury with an oversized soaking tub, dual vanities, and dual walk-in closets. Upstairs: a second full primary suite and two large bedrooms, each with en-suite baths. A dedicated office, powder room, and oversized laundry complete this offering. This is more than a homeits "The One" that sets the bar. An Architectural statement with 320 unobstructed views from the mountains to the ocean, this reimagined Mount Helix estate blends modern design with Elevated Luxury. Privately gated and set on a rare .77-acre flat, usable lot, it features an oversized driveway and expansive outdoor space ideal for entertaining or future additions. Inside, soaring cathedral ceilings, floor-to-ceiling windows, and designer lighting frame a grand open-concept living area. The chefs kitchen stuns with Thermador appliances, Sub-Zero refrigeration and wine storage, quartz waterfall island, and slide-away pocketing doors that open to a spacious deck and backyard. The main-level primary suite offers resort-style luxury with an oversized soaking tub, dual vanities, and dual walk-in closets. Upstairs: a second full primary suite and two large bedrooms, each with en-suite baths. A dedicated office, powder room, and oversized laundry complete this offering. This is more than a homeits "The One" that sets the bar.

9355 Lavell St, La Mesa

Listing courtesy of Listing Agent: Mike Aon (619-504-5042) from Listing Office: Realty Executives Dillon.

$4,999,975
5 Beds 7 Baths NDP2605093 MLS
$100,000 Developer Incentive for buyers!! Positioned on one of the best lots within the community, this exceptional brand new luxury residence offers the rare combination of privacy, scale, and convenience in the heart of Encinitas. Tucked away on a private cul-de-sac, this stunning residence spans approximately 5,142 square feet with 5 bedrooms, 5 full baths, and 2 half baths, thoughtfully designed for both grand entertaining and comfortable daily living. A dramatic entry and grand foyer opens to expansive open-concept living, dining, and kitchen spaces filled with natural light and elevated by soaring ceilings, striking wood beam details, and seamless indoor-outdoor flow through Andersen cantina doors leading to the California room and backyard. Every room feels intentionally oversized, from the generous entertaining spaces to the spacious bedroom suites and spa-inspired baths. At the center of the home, the chefs kitchen was designed to impress with an oversized center island, custom Slim Shaker cabinetry, Carrara marble and leathered granite countertops, handcrafted zellige tile, premium Fisher & Paykel appliances including a 48 professional range, paneled refrigerator, freezer and dishwasher, beverage refrigerator, and a built-in ice-maker. A beautifully integrated bar area with custom floating shelving and designer finishes creates the perfect setting for hosting. Every finish throughout the home was hand-selected and curated by the luxury design team, FIXE Design House, creating a level of warmth, texture, and individuality rarely found in new construction. White oak $100,000 Developer Incentive for buyers!! Positioned on one of the best lots within the community, this exceptional brand new luxury residence offers the rare combination of privacy, scale, and convenience in the heart of Encinitas. Tucked away on a private cul-de-sac, this stunning residence spans approximately 5,142 square feet with 5 bedrooms, 5 full baths, and 2 half baths, thoughtfully designed for both grand entertaining and comfortable daily living. A dramatic entry and grand foyer opens to expansive open-concept living, dining, and kitchen spaces filled with natural light and elevated by soaring ceilings, striking wood beam details, and seamless indoor-outdoor flow through Andersen cantina doors leading to the California room and backyard. Every room feels intentionally oversized, from the generous entertaining spaces to the spacious bedroom suites and spa-inspired baths. At the center of the home, the chefs kitchen was designed to impress with an oversized center island, custom Slim Shaker cabinetry, Carrara marble and leathered granite countertops, handcrafted zellige tile, premium Fisher & Paykel appliances including a 48 professional range, paneled refrigerator, freezer and dishwasher, beverage refrigerator, and a built-in ice-maker. A beautifully integrated bar area with custom floating shelving and designer finishes creates the perfect setting for hosting. Every finish throughout the home was hand-selected and curated by the luxury design team, FIXE Design House, creating a level of warmth, texture, and individuality rarely found in new construction. White oak detailing, custom millwork, designer lighting, marble and quartz surfaces, handcrafted tile selections, and layered matte black and brushed gold accents give the home a timeless aesthetic that feels elevated yet approachable. The first floor features a spacious guest suite with en suite bath, a dedicated home office, and an additional powder room for guests. Upstairs, a dramatic modern staircase leads to an expansive second level anchored by the ocean-view primary suite, complete with a spa-inspired bath and oversized walk-in closet. Three additional oversized bedrooms each offer en suite baths, while a large loft opens to a private ocean-view deck with an additional half bath, creating the ideal secondary living space or flexible retreat. Designed for modern living, the home also includes owned solar and Tesla backup battery, high-efficiency HVAC systems, and upgraded audio/visual and smart security installation including an integrated security system, cameras, whole-home WiFi enhancements, and more. This home is part of Ocean Knoll, a limited collection of luxury coastal residences thoughtfully designed to blend naturally into the character of Encinitas while offering something truly unique to the market. Residents enjoy a lifestyle rooted in surf culture, wellness, and community, with world-class beaches nearby, along with boutique shopping, local coffee shops, yoga studios, farmers markets, and some of North Countys most beloved restaurants. Ocean Knoll captures the essence of elevated coastal living with a relaxed, low-pressure spirit that feels distinctly Encinitas.

828 Conestoga Ct, Encinitas

Listing courtesy of Listing Agent: Neda Nourani (760-822-7154) from Listing Office: Compass.

$4,999,975
4 Beds 5 Baths NDP2605094 MLS
$100,000 Developer Incentive for buyers!! Positioned on a premier cul-de-sac lot within Ocean Knoll, this newly built luxury residence offers sweeping ocean views, an expansive oversized backyard, and elevated coastal living in one of Encinitas most sought-after new communities. Located just moments from world-class beaches, top-rated schools, shopping, dining, and freeway access, the home blends privacy, convenience, and timeless design. Thoughtfully designed with modern farmhouse architecture and curated interiors by FIXE Design House, the residence features warm, light-filled living spaces, seamless indoor-outdoor flow, and elevated designer finishes throughout. Oversized Andersen sliding doors open the main living areas to the expansive backyard, while a custom fireplace wall anchors the great room with refined built-in detailing. The chefs kitchen combines premium craftsmanship and functionality with custom slim shaker cabinetry, honed Bianco Carrara marble countertops, handcrafted Zia Tile backsplash, custom plaster hood detail, and a full Fisher & Paykel appliance suite including a 48 professional range, built-in refrigerator and freezer, beverage refrigerator, and ice maker. A custom built-in bar and beverage center complete the homes exceptional entertaining experience. The first floor includes a private guest suite with full bath, elegant powder room, and a beautifully designed interior California Room accessed through French doors. Upstairs, the ocean-view primary suite offers a true retreat with a private sitting room, spa-inspired bath, oversized walk-in closet $100,000 Developer Incentive for buyers!! Positioned on a premier cul-de-sac lot within Ocean Knoll, this newly built luxury residence offers sweeping ocean views, an expansive oversized backyard, and elevated coastal living in one of Encinitas most sought-after new communities. Located just moments from world-class beaches, top-rated schools, shopping, dining, and freeway access, the home blends privacy, convenience, and timeless design. Thoughtfully designed with modern farmhouse architecture and curated interiors by FIXE Design House, the residence features warm, light-filled living spaces, seamless indoor-outdoor flow, and elevated designer finishes throughout. Oversized Andersen sliding doors open the main living areas to the expansive backyard, while a custom fireplace wall anchors the great room with refined built-in detailing. The chefs kitchen combines premium craftsmanship and functionality with custom slim shaker cabinetry, honed Bianco Carrara marble countertops, handcrafted Zia Tile backsplash, custom plaster hood detail, and a full Fisher & Paykel appliance suite including a 48 professional range, built-in refrigerator and freezer, beverage refrigerator, and ice maker. A custom built-in bar and beverage center complete the homes exceptional entertaining experience. The first floor includes a private guest suite with full bath, elegant powder room, and a beautifully designed interior California Room accessed through French doors. Upstairs, the ocean-view primary suite offers a true retreat with a private sitting room, spa-inspired bath, oversized walk-in closet, and direct laundry room access. Additional highlights include two oversized secondary bedrooms, two additional full baths, a dedicated office, spacious loft, and a private ocean-view deck designed to capture breathtaking sunsets and coastal breezes. Designed for modern coastal living, the home also includes owned solar, Tesla backup battery, high-efficiency HVAC systems, upgraded audio/visual and smart security features, professionally designed landscaping, and one of the largest and most usable backyards in the community. A rare opportunity to own one of Ocean Knolls most exceptional homes in the heart of coastal Encinitas.

824 Conestoga Ct, Encinitas

Listing courtesy of Listing Agent: Neda Nourani (760-822-7154) from Listing Office: Compass.

$4,999,000
3 Beds 3 Baths 260003675 MLS
Perched dramatically on the bluff above Stone Steps Beach, this award-winning oceanfront architectural masterpiece offers commanding, unobstructed panoramic views of the Pacific Ocean and coastline from one of Encinitas’ most coveted streets. Designed by renowned architect Steven Lombardi and entirely rebuilt to custom specifications, the residence embodies the ultimate Southern California coastal lifestyle with seamless indoor-outdoor living and extraordinary attention to detail throughout. Spanning approximately 2,217 square feet, the home features three bedrooms plus an optional space, three baths, and a two-car garage, along with owned solar. A striking blend of natural woods, metals, stone, and expansive glass defines the architecture, creating a light-filled, airy environment that frames ocean views from multiple vantage points. Skylights, oversized windows, and disappearing glass doors allow natural light to filter throughout the home while capturing the ever-changing seascape. The heart of the home is the dramatic great room, where raised Douglas Fir ceilings, a custom gas fireplace, and pocket doors open effortlessly to an ocean-view terrace. Perfect for entertaining or soaking in sunsets, whitewater views, and the sound of the surf. The gourmet kitchen is clad in professional-grade appliances, poured and polished concrete countertops, Douglas Fir cabinetry, natural stone accents, and caramelized bamboo flooring. Designed as a private coastal retreat, the residence includes spa-inspired amenities such as a private day spa with waterfall jacuzzi, infrared sauna, and outdoor shower. The primary suite features poured-in-place concrete floors with radiant heating, while the primary bath is finished with green natural quartzite flooring and limestone shower surrounds. Crowning the home is a private rooftop “bird’s nest” studio and bluff-top view deck, offering breathtaking 360-degree panoramas that make you feel as though you’re floating above the Pacific Ocean; a true grand finale to this exceptional property. Located oceanfront and adjacent to Stone Steps Beach access, with Moonlight Beach, restaurants, shops, and the vibrant coastal village of Encinitas just moments away, this one-of-a-kind residence delivers an unmatched blend of architectural distinction, luxury, and location. A rare opportunity to own a timeless, design-forward home where every day feels like a seaside escape.

330 Neptune Ave, Encinitas

Listing courtesy of Listing Agent: Eric Iantorno (858-334-3577) from Listing Office: Compass.

$4,998,000
6 Beds 5 Baths 260009923 MLS
Unlock the 2026 Coastal Lifestyle: Luxury Compound with 180° Views & Turnkey Revenue Experience the ultimate blend of gaze-worthy vistas and sunsets from your personal terrace in this newly constructed 2026 coastal masterpiece. Designed as a private multi-use residence, this property perfectly balances luxurious, high-end family living with immense income-generating potential. The Highlights: • Panoramic Perfection: Enjoy sweeping 180-degree views of the bay, ocean, and glittering city skyline from three-tiered decks. • Ultimate Versatility: Boasting a 3/2 main-level residence that features a wall of windows to take in the city lights and panoramic ocean and bay views, plus a full size 3/2 guest home that includes a large additional flexible space with a full bathroom ideal for kids play, workout room, movie screening area- the sky is the limit! All areas are effortlessly accessed via a private interior elevator to every floor- perfect for multigenerational families or hybrid live-and-rent strategies • Turnkey Investment: Whether you are seeking high-end vacation rentals, long-term tenants, or a private family compound, this turnkey property offers flexibility and strong revenue potential in a high-demand location. • Luxury Living: Newly built (2026) with refined finishes designed for those who want to bring family close with the peace of mind of advanced Wi-Fi security without sacrificing independence or luxury Own the coast’s most exciting new investment. Live the lifestyle, bank the income, and enjoy the view. And bring the generations home!

1253 Van Nuys St, Pacific Beach/Mission Beach

Listing courtesy of Listing Agent: Kim A Caniglia (858-342-5298) from Listing Office: Billionaires Row.

$4,995,000
3 Beds 2 Baths NDP2607186 MLS
Situated on the highly sought-after west side of Ocean View Avenue in the heart of coastal Leucadia, 534 Ocean View Avenue presents a rare opportunity to own one of the area's last large infill properties. Set on approximately 0.74 acres, the property features an existing 3-bedroom, 2-bath home with ocean views, offering immediate enjoyment, rental income, or renovation potential while preserving significant future upside. The site is approved for a 2-lot subdivision with the Final Map in process and grading approval anticipated in Q4 2026, creating a unique opportunity for a luxury estate, family compound, or future development. Just minutes from beaches, Highway 101, restaurants, shopping, and top-rated schools, properties of this size, location, and entitlement status are rarely available in Leucadia. Situated on the highly sought-after west side of Ocean View Avenue in the heart of coastal Leucadia, 534 Ocean View Avenue presents a rare opportunity to own one of the area's last large infill properties. Set on approximately 0.74 acres, the property features an existing 3-bedroom, 2-bath home with ocean views, offering immediate enjoyment, rental income, or renovation potential while preserving significant future upside. The site is approved for a 2-lot subdivision with the Final Map in process and grading approval anticipated in Q4 2026, creating a unique opportunity for a luxury estate, family compound, or future development. Just minutes from beaches, Highway 101, restaurants, shopping, and top-rated schools, properties of this size, location, and entitlement status are rarely available in Leucadia.

534 Ocean View Ave, Encinitas

Listing courtesy of Listing Agent: Steven Berman (408-202-0611) from Listing Office: Lee & Associates.

$4,995,000
4 Beds 4 Baths 260017342 MLS
Exceptional Value in La Jolla Shores! Positioned on a rare oversized corner parcel in the coveted La Jolla Shores enclave, this exceptional Upper Shores offering captures sweeping vistas of the Pacific and the iconic La Jolla Cove. The predominantly level site currently hosts a single level four bedroom residence, presenting an extraordinary canvas for the creation of a world class coastal estate. This is a special opportunity to secure a premier view site in one of La Jolla’s most desirable neighborhoods and bring to life a bespoke ocean view estate that reflects your vision and lifestyle, all just moments from the beach, the Village, world class dining, premier shopping at UTC, major freeways, and top rated schools, seamlessly combining privacy, prestige, and everyday convenience along the Southern California coastline. Renderings are conceptual only and do not depict the current home, and may not accurately depict what can be done with the existing structure. Buyer is advised to independently verify the possibilities of the lot.

8504 Prestwick Dr, La Jolla

Listing courtesy of Listing Agent: Sanjay Solomon (720-633-2044) from Listing Office: Compass.

$4,995,000
4 Beds 5 Baths NDP2605973 MLS
New 4 Bedroom Custom In the RSF Village Elegant Finishes Walk to: Town, Shops, Restaurants, School, The Inn, Trails. Experience the best of Rancho Santa Fe village living in this newly constructed 2026 Modern Spanish residence. Thoughtfully designed with timeless architecture and elegant, tasteful finishes throughout, this custom home offers a seamless blend of luxury, comfort, and functionality. Filled with natural light and an airy ambiance, the open-concept floor plan is designed for effortless everyday living and entertaining. The chef's kitchen flows seamlessly into the dining and living areas, while expansive doors open to a welcoming outdoor patio, creating exceptional indoor-outdoor living. Wide-plank oak flooring, designer finishes, and carefully curated details enhance the home's sophisticated yet inviting character. The residence features four spacious bedrooms, including a luxurious primary suite with a generous walk-in closet and spa-inspired bath highlighted by a spacious walk-in rain shower. An elevator provides convenient access throughout the home, while drought-tolerant landscaping offers beauty with minimal maintenance. Ideally located in the heart of Rancho Santa Fe, this rare in-town property is just moments from the Village, Roger Rowe School, golf and tennis clubs, scenic walking and riding trails, The Inn at Rancho Santa Fe, and an array of boutique shops and acclaimed restaurants. Combining modern convenience, timeless design, and an unbeatable walkable location, this exceptional home embodies the very best of the Rancho Santa Fe lifestyle. New 4 Bedroom Custom In the RSF Village Elegant Finishes Walk to: Town, Shops, Restaurants, School, The Inn, Trails. Experience the best of Rancho Santa Fe village living in this newly constructed 2026 Modern Spanish residence. Thoughtfully designed with timeless architecture and elegant, tasteful finishes throughout, this custom home offers a seamless blend of luxury, comfort, and functionality. Filled with natural light and an airy ambiance, the open-concept floor plan is designed for effortless everyday living and entertaining. The chef's kitchen flows seamlessly into the dining and living areas, while expansive doors open to a welcoming outdoor patio, creating exceptional indoor-outdoor living. Wide-plank oak flooring, designer finishes, and carefully curated details enhance the home's sophisticated yet inviting character. The residence features four spacious bedrooms, including a luxurious primary suite with a generous walk-in closet and spa-inspired bath highlighted by a spacious walk-in rain shower. An elevator provides convenient access throughout the home, while drought-tolerant landscaping offers beauty with minimal maintenance. Ideally located in the heart of Rancho Santa Fe, this rare in-town property is just moments from the Village, Roger Rowe School, golf and tennis clubs, scenic walking and riding trails, The Inn at Rancho Santa Fe, and an array of boutique shops and acclaimed restaurants. Combining modern convenience, timeless design, and an unbeatable walkable location, this exceptional home embodies the very best of the Rancho Santa Fe lifestyle.

6113 El Tordo, Rancho Santa Fe

Listing courtesy of Listing Agent: Jason Barry (858-756-4024) from Listing Office: Barry Estates.

$4,995,000
3 Beds 2 Baths 260013845 MLS
Set above the coastline in one of Del Mar’s most coveted neighborhoods, this extensively renovated single story retreat offers a rare blend of luxury, privacy, and sweeping ocean vistas. Completed in 2026 after an impressive 18 month designer transformation, the home has been thoughtfully reimagined with exceptional attention to detail and enhanced with a brand new roof, new HVAC system, and new water heater, creating a sophisticated yet inviting coastal sanctuary. From the moment you enter, curated finishes and premium materials define the living experience, including custom flooring, dramatic designer lighting, stunning marble slab surfaces, top tier appliances, and carefully selected fixtures that create a seamless aesthetic that is both timeless and contemporary. Expansive windows and open living spaces maximize natural light while showcasing picturesque views of the Pacific Ocean and the iconic Torrey Pines. Outdoors, a sprawling backyard provides a private setting for entertaining, dining, and enjoying spectacular sunsets, while the generous side yard offers abundant space for recreation, gardening, a future pool, guest casita, or other lifestyle enhancements, a rare combination of usable outdoor space and elevated ocean views in this highly sought after location. Ideally situated just moments from Del Mar’s celebrated beaches, scenic coastal walking and biking trails, acclaimed restaurants, boutique shopping, the vibrant village atmosphere, and the renowned Del Mar Racetrack, this turnkey residence delivers an exceptional coastal lifestyle where outdoor recreation, entertainment, and everyday luxury come together in one of Southern California’s most desirable zip codes.

2206 Place Monaco, Del Mar

Listing courtesy of Listing Agent: Sanjay Solomon (720-633-2044) from Listing Office: Compass.

$4,995,000
4 Beds 5 Baths NDP2605509 MLS
2022 Custom Estate Preserve & Sunset Views 6,523 SF | 4BR + Office + Game Room Rim-Flow Pool & Spa 800-Bottle Wine Cellar. This extraordinary estate offers a combination of privacy, sophistication, and resort-style living. Completed in 2022, the residence showcases exceptional craftsmanship, timeless design, and breathtaking sunset views. Designed for both entertaining and comfortable everyday living, the home is filled with natural light and seamlessly blends indoor and outdoor spaces. Exposed solid wood beams, hardwood flooring, and custom Alder cabinetry, create a warm and refined aesthetic. Disappearing pocket doors to a covered outdoor living room complete with a fireplace, outdoor kitchen, and Wolf BBQ, creating an ideal setting for year-round enjoyment. The chef's kitchen is appointed with Brazilian quartzite countertops, eight-burner Wolf range with an infrared grill, dual dishwashers and custom wet bar with built-in kegerator, and temperature controlled 800 Bottle wine cellar. The flexible floor plan, features a private office, a bedroom suite on the main level, and spacious upstairs accommodations including a luxurious primary retreat, two additional ensuite bedrooms, and a versatile game room with balcony overlooking the scenic surroundings. The resort-inspired grounds offer a stunning PebbleTec rim-flow pool and spa, complemented by raised fire features, an outdoor kitchen, fireplace, all with unobstructed western views over the preserve beyond. Highlights include an owned solar system, and a four-car garage configuration, including a Tesla charger, while t 2022 Custom Estate Preserve & Sunset Views 6,523 SF | 4BR + Office + Game Room Rim-Flow Pool & Spa 800-Bottle Wine Cellar. This extraordinary estate offers a combination of privacy, sophistication, and resort-style living. Completed in 2022, the residence showcases exceptional craftsmanship, timeless design, and breathtaking sunset views. Designed for both entertaining and comfortable everyday living, the home is filled with natural light and seamlessly blends indoor and outdoor spaces. Exposed solid wood beams, hardwood flooring, and custom Alder cabinetry, create a warm and refined aesthetic. Disappearing pocket doors to a covered outdoor living room complete with a fireplace, outdoor kitchen, and Wolf BBQ, creating an ideal setting for year-round enjoyment. The chef's kitchen is appointed with Brazilian quartzite countertops, eight-burner Wolf range with an infrared grill, dual dishwashers and custom wet bar with built-in kegerator, and temperature controlled 800 Bottle wine cellar. The flexible floor plan, features a private office, a bedroom suite on the main level, and spacious upstairs accommodations including a luxurious primary retreat, two additional ensuite bedrooms, and a versatile game room with balcony overlooking the scenic surroundings. The resort-inspired grounds offer a stunning PebbleTec rim-flow pool and spa, complemented by raised fire features, an outdoor kitchen, fireplace, all with unobstructed western views over the preserve beyond. Highlights include an owned solar system, and a four-car garage configuration, including a Tesla charger, while the detached insulated two-car garage is pre-wired for an EV charger or a/c, offering endless flexibility as a gym or flex bonus space. The Crosby offers optional membership levels to the award-winning 18-hole golf course, with a complete sports center with pool, tennis, and pickleball courts, casual and fine dining options. Located within the top-rated Solana Beach Elementary and San Dieguito High School District.

7545 Top O The Morning, Rancho Bernardo/4S Ranch/Santaluz/Crosby Estates

Listing courtesy of Listing Agent: Jason Barry (858-756-4024) from Listing Office: Barry Estates.

$4,995,000
4 Beds 4 Baths NDP2604577 MLS
Location is everything! Blocks from Moonlight Beach and historic downtown Encinitas, this is an exquisite property. The unique architectural details, exceptional amenities, and skillfully designed lot give it a tranquil, secluded feel. Step through the arching doorway into an expansive open-concept layout featuring elegant tile and hardwood flooring. The living and dining spaces are perfect for gatherings and adjacent to a gourmet chefs kitchen outfitted with top-tier Viking and Sub-Zero appliances. Additionally, there is a spacious bedroom and two bathrooms on the main level for guests. High-end custom doors and windows, craftsman-style additions, advanced HVAC systems, and a tankless water heater shows dedication to quality. Upstairs, the airy Jack and Jill bedrooms offer a south-facing balcony in one and a loft in the other. The expansive master suite spans over 1,000 square feet, featuring a cozy retreat area, a luxurious bathroom with double vanities, a spa tub, a walk-in closet, and a private balcony overlooking the serene backyard pool. The outdoor space is a true haven, adorned with mature tropical landscaping, a saltwater pool and spa, a waterfall, a BBQ area, a pizza oven, and an outdoor shower. Additional features include an RV driveway with electrical hookups, a two-car garage, and a fully fenced yard. This property is one of a kind and could not be recreated today. Do not miss out on this rare opportunity! Location is everything! Blocks from Moonlight Beach and historic downtown Encinitas, this is an exquisite property. The unique architectural details, exceptional amenities, and skillfully designed lot give it a tranquil, secluded feel. Step through the arching doorway into an expansive open-concept layout featuring elegant tile and hardwood flooring. The living and dining spaces are perfect for gatherings and adjacent to a gourmet chefs kitchen outfitted with top-tier Viking and Sub-Zero appliances. Additionally, there is a spacious bedroom and two bathrooms on the main level for guests. High-end custom doors and windows, craftsman-style additions, advanced HVAC systems, and a tankless water heater shows dedication to quality. Upstairs, the airy Jack and Jill bedrooms offer a south-facing balcony in one and a loft in the other. The expansive master suite spans over 1,000 square feet, featuring a cozy retreat area, a luxurious bathroom with double vanities, a spa tub, a walk-in closet, and a private balcony overlooking the serene backyard pool. The outdoor space is a true haven, adorned with mature tropical landscaping, a saltwater pool and spa, a waterfall, a BBQ area, a pizza oven, and an outdoor shower. Additional features include an RV driveway with electrical hookups, a two-car garage, and a fully fenced yard. This property is one of a kind and could not be recreated today. Do not miss out on this rare opportunity!

112 La Veta Ave, Encinitas

Listing courtesy of Listing Agent: Daniel Gibbel (760-688-8976) from Listing Office: Swell Property.

$4,980,000
5 Beds 6 Baths 260017861 MLS
Welcome to 2247 El Amigo Road, a stunning Del Mar residence crafted and carefully maintained by its original owner. This contemporary masterpiece offers 5 bedrooms, 5.5 bathrooms, and breathtaking ocean views from nearly every room in the house, all within 4,507 square feet of impeccable design. The home’s dramatic curvilinear architecture features elegant curved windows, a sweeping staircase, and a well-designed open kitchen, all positioned to capture stunning sunset and ocean views. Extremely private, perched above the street with separate alley access to a gated back entry, and an attached 3-car garage. Nestled in the heart of Del Mar, this property is just moments away from the sandy beaches and vibrant coastal lifestyle that the area is known for. Enjoy nearby fine dining, boutique shopping, and cultural events that enrich the community. Renowned for its excellent schools and friendly neighborhoods, this location offers the perfect blend of tranquility and convenience.

2247 El Amigo Rd, Del Mar

Listing courtesy of Listing Agent: Lindsay Dunlap (760-533-2326) from Listing Office: Compass.

$4,975,000
6 Beds 6 Baths 260017185 MLS
Nestled behind the gates of Fairbanks Ranch North, this exceptional estate offers nearly 6,700 square feet of refined living on a private, elevated lot backing to open space. Featuring 6 bedrooms and 6.5 bathrooms, this remarkable residence blends timeless design with the effortless indoor-outdoor lifestyle Southern California is known for. A dramatic, light-filled entry welcomes you into elegant living spaces overlooking the resort-inspired backyard. Designed for both everyday living and entertaining, the home features a formal living room, formal dining room, executive office, and spacious family room with a fireplace. The chef's kitchen flows into the breakfast nook, creating a warm gathering space with beautiful backyard views. The private primary suite offers a fireplace, dual walk-in closets, a spa-inspired bath, and a wraparound balcony overlooking the tranquil grounds. Three ensuite bedrooms are conveniently located on the main level, while a separate upstairs wing includes an additional bedroom, full bath, and versatile bonus retreat. Outside, enjoy your own private oasis with a one-of-a-kind rockscape pool and spa, serene koi pond with cascading waterfall, multiple patios, and beautifully landscaped grounds designed for entertaining or quiet relaxation. Backing to open space, the setting offers exceptional privacy. Located in the prestigious gated community of Fairbanks Ranch North, this extraordinary home is just minutes from premier golf, upscale shopping, fine dining, scenic trails, and beautiful Southern California beaches.

6150 Avenida Alteras, Rancho Santa Fe

Listing courtesy of Listing Agent: Christopher Spade (619-818-2992) from Listing Office: Keller Williams San Diego Metro.

$4,900,000
4 Beds 4 Baths NDP2606400 MLS
Perched above the canyon on a quiet cul-de-sac, 1777 Puterbaugh Street is one of San Diegos most extraordinary residences a bold architectural statement by acclaimed local architects Batter Kay, dramatically spilling over the canyon with sweeping panoramic views of the bay, city skyline, and Pacific Ocean visible from virtually every room. Spanning nearly 5,000 square feet across three masterfully conceived levels on a 10,000+ square-foot lot, this completely modernized contemporary home represents over $750,000 in curated upgrades, blending architectural pedigree with smart home technology, paid solar, and EV charging. The top floor was made for entertaining a formal great room and dining room flow into a spacious family room and chefs kitchen, all opening onto an expansive deck for seamless indoor-outdoor living. A handsome office with built-in double desks and custom bookcases provides an inspiring work-from-home sanctuary. Above it all, a rooftop viewing deck delivers some of the most spectacular city light views in San Diego. The entire second level is devoted to an extraordinary primary retreat built-in seating area, enormous private deck, spa bathroom with heated floors and two showers, and the largest walk-in closet youll ever see. The ground floor offers a private guest haven with two en suite bedrooms, a dedicated living room, and its own sense of arrival. The grand staircase is designed to accommodate a future elevator. Outside, a modern pool and spa anchor the landscape, surrounded by lush privacy screening with panoramic bay and city views as the backdrop. A Perched above the canyon on a quiet cul-de-sac, 1777 Puterbaugh Street is one of San Diegos most extraordinary residences a bold architectural statement by acclaimed local architects Batter Kay, dramatically spilling over the canyon with sweeping panoramic views of the bay, city skyline, and Pacific Ocean visible from virtually every room. Spanning nearly 5,000 square feet across three masterfully conceived levels on a 10,000+ square-foot lot, this completely modernized contemporary home represents over $750,000 in curated upgrades, blending architectural pedigree with smart home technology, paid solar, and EV charging. The top floor was made for entertaining a formal great room and dining room flow into a spacious family room and chefs kitchen, all opening onto an expansive deck for seamless indoor-outdoor living. A handsome office with built-in double desks and custom bookcases provides an inspiring work-from-home sanctuary. Above it all, a rooftop viewing deck delivers some of the most spectacular city light views in San Diego. The entire second level is devoted to an extraordinary primary retreat built-in seating area, enormous private deck, spa bathroom with heated floors and two showers, and the largest walk-in closet youll ever see. The ground floor offers a private guest haven with two en suite bedrooms, a dedicated living room, and its own sense of arrival. The grand staircase is designed to accommodate a future elevator. Outside, a modern pool and spa anchor the landscape, surrounded by lush privacy screening with panoramic bay and city views as the backdrop. An outdoor kitchen, outdoor shower, multiple terraces, mature fruiting trees, and raised vegetable garden beds complete a resort-like setting designed for both entertaining and everyday escape. Walkable to parks, restaurants, and neighborhood businesses, yet tucked away on a quiet, low-traffic street 1777 Puterbaugh is a rare opportunity to own an architectural landmark where design, views, and lifestyle converge.

1777 Puterbaugh St, Mission Hills

Listing courtesy of Listing Agent: Jimmy Poole (760-840-9455) from Listing Office: Compass.

$4,900,000
5 Beds 6 Baths NDP2603374 MLS
Set within the prestigious guard-gated community of The Bridges, this custom 5-bedroom, 5.5-bath residence offers an exceptional opportunity to secure a grand estate with commanding golf course views and an impressive 7,800 sq. ft. floorplan. The homes scale, architecture, and setting provide a remarkable foundation for a buyer looking to personalize a luxury property in one of Rancho Santa Fes most sought-after enclaves. A dramatic foyer opens to generous formal and casual living spaces, all enhanced by abundant French doors that create a seamless indooroutdoor flow. The expansive primary suite features a fireplace, private terrace overlooking the fairways, and an oversized dressing room. Additional ensuite bedrooms, a library/office, bonus areas, and a spacious kitchen layout support a wide range of lifestyle needs. Outdoor living is equally compelling, with multiple terraces, a pool, and built-in amenities positioned to capture sweeping views of the award-winning golf course and surrounding hills. This residence retains the craftsmanship and presence expected in The Bridges, while offering the flexibility for thoughtful updatesan ideal match for buyers seeking value, vision, and long-term upside in a premier golf community. Residents enjoy world-class amenities, 24-hour security, and a setting known for privacy, beauty, and exclusivity. Set within the prestigious guard-gated community of The Bridges, this custom 5-bedroom, 5.5-bath residence offers an exceptional opportunity to secure a grand estate with commanding golf course views and an impressive 7,800 sq. ft. floorplan. The homes scale, architecture, and setting provide a remarkable foundation for a buyer looking to personalize a luxury property in one of Rancho Santa Fes most sought-after enclaves. A dramatic foyer opens to generous formal and casual living spaces, all enhanced by abundant French doors that create a seamless indooroutdoor flow. The expansive primary suite features a fireplace, private terrace overlooking the fairways, and an oversized dressing room. Additional ensuite bedrooms, a library/office, bonus areas, and a spacious kitchen layout support a wide range of lifestyle needs. Outdoor living is equally compelling, with multiple terraces, a pool, and built-in amenities positioned to capture sweeping views of the award-winning golf course and surrounding hills. This residence retains the craftsmanship and presence expected in The Bridges, while offering the flexibility for thoughtful updatesan ideal match for buyers seeking value, vision, and long-term upside in a premier golf community. Residents enjoy world-class amenities, 24-hour security, and a setting known for privacy, beauty, and exclusivity.

18325 Calle La Serra, Rancho Santa Fe

Listing courtesy of Listing Agent: Javier Zapien (760-715-7707) from Listing Office: Platinum Realty Executives.

$4,899,900
4 Beds 4 Baths 260015895 MLS
A rare opportunity to own one of San Diego Bay's premier view properties and unlock exceptional equity potential. Located in Point Loma's prestigious La Playa neighborhood, between the world-renowned San Diego Yacht Club and Southwestern Yacht Club, this 9,700+ sq. ft. gently sloping lot is surrounded by luxury estates. Build your dream estate without years of coastal permitting delays. This shovel-ready opportunity includes approved plans in the final submission phase and Coastal Commission clearance already secured. The proposed 6,033 sq. ft. residence features 5 bedrooms (plus optional 6th), 5.5 baths, an elevator, 4-car tandem carport, and 2,086 sq. ft. of view decks designed to maximize breathtaking panoramas of San Diego Bay, the downtown skyline, passing yachts, sparkling city lights, and the city's iconic fireworks. The property offers dual access from Rosecrans Street and San Antonio Place (via private easement), mature fruit trees, and a coveted private easement to the historic waterfront Bessemer Path. Enjoy easy access to Kellogg Beach, Shelter Island, marinas, and the best of Point Loma's waterfront lifestyle. Not ready to build? The existing 4-bedroom home is comfortable and move-in ready, allowing you to enjoy the spectacular views while planning your future masterpiece. This is a rare chance to create a world-class estate in one of San Diego's most exclusive bayside neighborhoods. *This sale includes the existing property plus approved plans for a 6033 sqft residence that are in the final submission phase with the City of San Diego.*

827 Rosecrans St, Point Loma (Pt Loma)

Listing courtesy of Listing Agent: Chad Dannecker (619-658-3603) from Listing Office: Compass.

$4,875,000
5 Beds 4 Baths 260016984 MLS
Tucked away in the ultra-exclusive, guard-gated community of The River Estates, this custom single-story masterpiece is one of only 14 luxury residences in Rancho Santa Fe. This rare property offers a seamless blend of modern elegance and resort-style living, featuring a spacious main home and a completely separate, private guest house. Designed with a fresh, contemporary Tuscan aesthetic, the residence showcases flawless craftsmanship and an open layout that celebrates the classic Southern California indoor-outdoor lifestyle. Despite its profound sense of privacy, the estate sits just minutes from the historic Rancho Santa Fe Village, elite local schools, equestrian centers, fine dining and stunning landscapes. The true showstopper of this estate is its sprawling, oasis-like backyard, which is hidden behind mature palms and lush, vibrant landscaping. Outside, homeowners will find a stunning pool and spa accented by a cascading waterfall, alongside a covered loggia and veranda tailored for outdoor dining. Culinary enthusiasts will appreciate the premium summer kitchen, which features a built-in grill and a traditional stone pizza oven. The grounds double as a private sports park, complete with a seven-hole putting green, a basketball half-court, bocce ball, and a horseshoe pit. For quieter moments, the estate offers a peaceful koi pond, a crackling outdoor fireplace, and multiple soothing water fountains, creating an exquisite retreat that feels worlds away from the everyday.

15823 The River Trl, Rancho Santa Fe

Listing courtesy of Listing Agent: Tracie Kersten (619-886-5294) from Listing Office: Compass.

$4,875,000
4 Beds 5 Baths 260013903 MLS
Nestled in Del Mar Heights, this refined turn-key four bedroom residence with three car garage offers the perfect blend of luxury, comfort, and coastal living. Tucked behind a privacy gate this home welcomes you with soaring ceilings, light-filled rooms and living spaces that open to tranquil gardens, patio and backyard pool spaces. Refined choices emanate not only with quality but also functionality, all bedrooms feature en-suite bathrooms and walk-in closets. The thoughtful layout maximizes usable space and storage enhancing effortless daily routine. The remodeled chef’s kitchen is the heart of the home, showcasing premium finishes, abundant cabinetry, a fantastic butler’s pantry and a seamless flow into the main living spaces of the home. Rich hardwood floors add warmth and timeless sophistication. A dedicated home office provides the ideal space for remote work, study, or creative pursuits. Steps from the kitchen and family room is the private backyard retreat, where a newly constructed pool with integrated spa is equipped with a premium, load-bearing automatic safety cover, creating a resort-style setting for relaxation and family gatherings year-round. Thoughtfully designed with generous indoor and outdoor living areas this residence makes it easy to enjoy Southern California’s coveted lifestyle. Located just minutes from award-winning schools, pristine beaches, hiking trails, shopping, dining, and all that Del Mar has to offer, this exceptional home presents a rare opportunity to experience coastal living at its finest.

14004 Mercado Dr, Del Mar

Listing courtesy of Listing Agent: Kristin K Slaughter (858-395-1359) from Listing Office: Berkshire Hathaway HomeServices California Properties.

$4,800,000
5 Beds 7 Baths NDP2605842 MLS
$100,000 Developer Incentive for buyers!! Positioned on one of the largest homesites within Ocean Knoll, this exceptional brand-new luxury residence offers a rare combination of scale, privacy, and outdoor living in the heart of Encinitas. Set on more than a quarter acre and featuring the largest front yard in the community, this stunning home spans approximately 5,149 square feet with 5 bedrooms, a dedicated office, expansive loft, 5 full baths, and 2 half baths, thoughtfully designed for both grand entertaining and everyday living. An inviting entry and grand foyer open to expansive living, dining, and kitchen spaces elevated by soaring ceilings, reclaimed wood beam details, and seamless indoor-outdoor flow. At the center of the home, the chefs kitchen was designed to impress with an oversized center island, custom Slim Shaker cabinetry, Bianco Carrara marble countertops, handcrafted zellige tile, premium Fisher & Paykel appliances including a 48-inch professional range, paneled refrigerator, freezer and dishwasher, beverage refrigerator, built-in ice maker, and a spacious walk-in pantry. A beautifully integrated bar area with floating shelving and designer finishes creates the perfect setting for entertaining. Every finish throughout the home was hand-selected and curated by the luxury design team at FIXE Design House, creating a level of warmth, texture, and individuality rarely found in new construction. Microcement detailing, designer lighting, marble and quartz surfaces, handcrafted tile selections, tambour accents, and layered matte black finishes give the home a ti $100,000 Developer Incentive for buyers!! Positioned on one of the largest homesites within Ocean Knoll, this exceptional brand-new luxury residence offers a rare combination of scale, privacy, and outdoor living in the heart of Encinitas. Set on more than a quarter acre and featuring the largest front yard in the community, this stunning home spans approximately 5,149 square feet with 5 bedrooms, a dedicated office, expansive loft, 5 full baths, and 2 half baths, thoughtfully designed for both grand entertaining and everyday living. An inviting entry and grand foyer open to expansive living, dining, and kitchen spaces elevated by soaring ceilings, reclaimed wood beam details, and seamless indoor-outdoor flow. At the center of the home, the chefs kitchen was designed to impress with an oversized center island, custom Slim Shaker cabinetry, Bianco Carrara marble countertops, handcrafted zellige tile, premium Fisher & Paykel appliances including a 48-inch professional range, paneled refrigerator, freezer and dishwasher, beverage refrigerator, built-in ice maker, and a spacious walk-in pantry. A beautifully integrated bar area with floating shelving and designer finishes creates the perfect setting for entertaining. Every finish throughout the home was hand-selected and curated by the luxury design team at FIXE Design House, creating a level of warmth, texture, and individuality rarely found in new construction. Microcement detailing, designer lighting, marble and quartz surfaces, handcrafted tile selections, tambour accents, and layered matte black finishes give the home a timeless aesthetic that feels both elevated and welcoming. The first floor features a spacious guest suite with en suite bath, a dedicated home office, and an additional powder room for guests. Upstairs, the luxurious primary suite offers a spa-inspired bath with a freestanding soaking tub and oversized walk-in closet. Three additional generously sized bedrooms, each with en suite baths, and a large loft with an additional half bath provide flexible space for family and guests. This home is part of Ocean Knoll, a limited collection of luxury coastal residences thoughtfully designed to blend naturally into the character of Encinitas while offering something truly unique to the market. Residents enjoy a lifestyle rooted in surf culture, wellness, and community, with world-class beaches, boutique shopping, local coffee shops, yoga studios, farmers markets, and some of North Countys most beloved restaurants just moments away.

832 Conestoga Ct, Encinitas

Listing courtesy of Listing Agent: Neda Nourani (760-822-7154) from Listing Office: Compass.

$4,799,000
4 Beds 5 Baths NDP2605577 MLS
Nestled within the prestigious Rancho Glen Estates community, this exceptional single-story estate enjoys a commanding neighborhood position with remarkable privacy, architectural presence, and resort-style living. Mature palms and manicured landscaping frame the approach, while a circular driveway and grand covered entry create a memorable arrival. Inside, soaring ceilings, elegant stone flooring, and abundant natural light showcase the homes impressive scale. Formal living and dining rooms unfold from the foyer, where architectural columns add grandeur and expansive picture windows draw the eye across the mature garden, resort-style pool and spa, and open space beyond. A dramatic stone fireplace anchors the living room, adding warmth and presence to the grand setting. At the heart of the home, the kitchen is designed for elevated everyday living and effortless entertaining. A substantial octagonal island anchors the space, while granite countertops, extensive cabinetry, and a walk-in pantry provide exceptional function. A separate butlers pantry connects the kitchen to the formal entertaining areas and creates a dedicated staging space. The adjoining casual dining area is wrapped in large windows that frame the backyard and outdoor living spaces, creating a bright connection to the resort-style setting beyond. The kitchen opens naturally to the family room, where a fireplace, wet bar, tray ceiling, and easy backyard access create a comfortable gathering space with a refined sense of scale. Privately positioned away from the main living areas, the bedroom accommodations of Nestled within the prestigious Rancho Glen Estates community, this exceptional single-story estate enjoys a commanding neighborhood position with remarkable privacy, architectural presence, and resort-style living. Mature palms and manicured landscaping frame the approach, while a circular driveway and grand covered entry create a memorable arrival. Inside, soaring ceilings, elegant stone flooring, and abundant natural light showcase the homes impressive scale. Formal living and dining rooms unfold from the foyer, where architectural columns add grandeur and expansive picture windows draw the eye across the mature garden, resort-style pool and spa, and open space beyond. A dramatic stone fireplace anchors the living room, adding warmth and presence to the grand setting. At the heart of the home, the kitchen is designed for elevated everyday living and effortless entertaining. A substantial octagonal island anchors the space, while granite countertops, extensive cabinetry, and a walk-in pantry provide exceptional function. A separate butlers pantry connects the kitchen to the formal entertaining areas and creates a dedicated staging space. The adjoining casual dining area is wrapped in large windows that frame the backyard and outdoor living spaces, creating a bright connection to the resort-style setting beyond. The kitchen opens naturally to the family room, where a fireplace, wet bar, tray ceiling, and easy backyard access create a comfortable gathering space with a refined sense of scale. Privately positioned away from the main living areas, the bedroom accommodations offer a peaceful retreat. The primary suite serves as the centerpiece with a fireplace, plantation shutters, direct backyard access, and tranquil views across the yard. The spa-inspired bath features dual walk-in closets, separate vanity areas, a step-in shower, bidet, and soaking tub. Two secondary bedroom suites each offer walk-in closets and private baths. A dedicated executive office overlooks the manicured front grounds and features double doors, built-in cabinetry, and flexible space for work, study, or fitness. Additional amenities include a guest suite with walk-in closet and ensuite bath, laundry room, powder room, and finished three-car garage with epoxy floors and natural light. Designed for year-round enjoyment, the backyard lives like a private resort with distinct spaces for entertaining, dining, and recreation. An elegant pool and spa with decorative stone lions create the central focal point, surrounded by mature landscaping and open space beyond. Positioned for easy access from the home, the outdoor kitchen features a Viking grill, additional burners, wet sink, beverage refrigerator, and bar seating. A spacious patio provides room for outdoor dining beside the pool, while the expansive synthetic turf 7-hole putting green offers a dedicated recreation area rarely found in a private residence. With its elevated Rancho Glen Estates setting, highly livable single-story design, and exceptional spaces for gathering, this residence offers a rare balance of comfort, privacy, and everyday luxury.

13138 Caminito Mendiola, Carmel Valley

Listing courtesy of Listing Agent: Farryl Moore (858-395-5813) from Listing Office: Coldwell Banker Realty.

$4,795,000
4 Beds 5 Baths 260013184 MLS
A Private Canyon Estate in the Heart of Rancho Santa Fe Tucked behind the gates of Las Villas and perched above Aliso Canyon, this single-level Rancho Santa Fe residence captures the rare kind of setting buyers dream about — private, peaceful, and completely connected to the beauty of the land. From the moment you arrive, the home feels grounded and intentional. Warm hand-scraped hardwood floors, vintage timbers, stone-clad walls, designer lighting, and walls of glass create a rich, layered atmosphere that feels both refined and relaxed. Every detail has been curated to bring texture, warmth, and character into the home, while allowing the surrounding canyon views and soft southwestern light to take center stage. Designed for effortless California living, the floor plan flows beautifully from intimate everyday spaces to expansive entertaining areas. The kitchen and family room are bright and open, framed by glass and filled with natural light, while the formal living and dining areas offer a more elevated setting for gathering. A stone-clad game room and custom 2,700-bottle wine cellar add a sense of destination within the home — perfect for hosting, collecting, and celebrating. The primary suite is its own private retreat, complete with a fireplace, generous walk-in closets, a spa-like bath, and direct access to the infinity pool and spa. Three additional en-suite bedrooms offer comfort and privacy for family or guests, while a dedicated office creates the ideal work-from-home escape. Outside, the property unfolds into a lush, colorful garden with fruit trees, flowers, secluded patios, outdoor fireplaces, and sweeping canyon views. Afternoon ocean breezes, hot air balloons drifting in the distance, and golden Rancho Santa Fe sunsets create a daily rhythm that feels almost cinematic. This is a home that lives beautifully — elegant without being overly formal, private without feeling remote, and designed for the kind of indoor-outdoor lifestyle that defines Rancho Santa Fe. A rare single-level estate where architecture, landscape, and light come together in perfect harmony.

6171 Avenida Del Duque, Rancho Santa Fe

Listing courtesy of Listing Agent: Bree Bornstein (858-405-2003) from Listing Office: Compass.

$4,795,000
4 Beds 5 Baths NDP2602183 MLS
PRIME LOCATION AND OCEAN VIEWS!!this beautifully renovated Del Mar home offers a quiet and private coastal retreat with sweeping ocean views from all three levels. A substantial privacy wall separates the residence from Del Mar Heights Road, creating peaceful interiors while positioning the home perfectly to capture breathtaking sunsets over the homes breathtaking ocean views. The homes main outdoor living spaces are thoughtfully oriented toward the alley side of the property, where youll enjoy expansive ocean views and a tranquil setting free from street noise. This unique layout also provides easy and convenient access to the garage from the alley, making daily arrivals and departures effortless. Inside, the home is generously sized and designed for both comfort and entertaining. A spacious secondary bonus living area creates the perfect environment for a media room, kids lounge, or guest retreat. This level also features a custom bar, an additional powder room, and a hidden wine storage closet, making it an ideal space for hosting gatherings or giving family and guests their own private area within the home. Recently renovated throughout, the residence showcases beautiful coastal finishes with an updated kitchen and fully remodeled bathrooms that blend timeless design with modern functionality. With ocean views from every level, exceptional privacy, and a central location walkable to the Del Mar Plaza, Board & Brew, Darshan Bakery, and all that Del Mar has to offer, this home presents a rare opportunity to enjoy the coastal lifestyle with both convenience and tranquility PRIME LOCATION AND OCEAN VIEWS!!this beautifully renovated Del Mar home offers a quiet and private coastal retreat with sweeping ocean views from all three levels. A substantial privacy wall separates the residence from Del Mar Heights Road, creating peaceful interiors while positioning the home perfectly to capture breathtaking sunsets over the homes breathtaking ocean views. The homes main outdoor living spaces are thoughtfully oriented toward the alley side of the property, where youll enjoy expansive ocean views and a tranquil setting free from street noise. This unique layout also provides easy and convenient access to the garage from the alley, making daily arrivals and departures effortless. Inside, the home is generously sized and designed for both comfort and entertaining. A spacious secondary bonus living area creates the perfect environment for a media room, kids lounge, or guest retreat. This level also features a custom bar, an additional powder room, and a hidden wine storage closet, making it an ideal space for hosting gatherings or giving family and guests their own private area within the home. Recently renovated throughout, the residence showcases beautiful coastal finishes with an updated kitchen and fully remodeled bathrooms that blend timeless design with modern functionality. With ocean views from every level, exceptional privacy, and a central location walkable to the Del Mar Plaza, Board & Brew, Darshan Bakery, and all that Del Mar has to offer, this home presents a rare opportunity to enjoy the coastal lifestyle with both convenience and tranquility.

2122 Del Mar Heights Rd, Del Mar

Listing courtesy of Listing Agent: Sean Barry (858-945-4314) from Listing Office: Luxury Coast Grp Barry Estates.

$4,785,000
5 Beds 6 Baths NDP2606439 MLS
Welcome to this beautifully remodeled single-story residence, nestled in the exclusive guard-gated community of The Rancho Santa Fe Farms. Set on a quiet cul-de-sac, this rare showpiece blends timeless Spanish architecture with a refined modern flair, sitting on over half an acre of flat, usable land. Inside, youll find five spacious bedrooms, all with private en-suite baths, a large formal living room, a gracious dining room, a stunning remodeled kitchen that opens seamlessly to a bright family room and cozy breakfast nook, plus a powder room and a generous three-car garage. The home flows effortlessly to an expansive private backyard oasis featuring a sparkling pool and spa, surrounded by mature trees and lush landscaping that ensure complete privacy and serenity. The Farms Golf Club recently completed a stunning $18 million renovation. Led by Tim Liddy, the project restored the courses original Pete Dye character with signature bunkers, railroad-tie lake walls, and dramatic mounding, while adding new drought-tolerant turf, modern irrigation, rebuilt tees and fairways, and a state-of-the-art performance center. As a special bonus, residents with a Rancho Valencia membership enjoy exclusive gated access to the resorts world-renowned spa, acclaimed Pony Room restaurant, and championship tennis facilities. Just moments from championship golf, fine dining, and coastal escapes, this turnkey gem delivers unparalleled elegance and lifestyle in one of Southern Californias most exclusive communities. Welcome to this beautifully remodeled single-story residence, nestled in the exclusive guard-gated community of The Rancho Santa Fe Farms. Set on a quiet cul-de-sac, this rare showpiece blends timeless Spanish architecture with a refined modern flair, sitting on over half an acre of flat, usable land. Inside, youll find five spacious bedrooms, all with private en-suite baths, a large formal living room, a gracious dining room, a stunning remodeled kitchen that opens seamlessly to a bright family room and cozy breakfast nook, plus a powder room and a generous three-car garage. The home flows effortlessly to an expansive private backyard oasis featuring a sparkling pool and spa, surrounded by mature trees and lush landscaping that ensure complete privacy and serenity. The Farms Golf Club recently completed a stunning $18 million renovation. Led by Tim Liddy, the project restored the courses original Pete Dye character with signature bunkers, railroad-tie lake walls, and dramatic mounding, while adding new drought-tolerant turf, modern irrigation, rebuilt tees and fairways, and a state-of-the-art performance center. As a special bonus, residents with a Rancho Valencia membership enjoy exclusive gated access to the resorts world-renowned spa, acclaimed Pony Room restaurant, and championship tennis facilities. Just moments from championship golf, fine dining, and coastal escapes, this turnkey gem delivers unparalleled elegance and lifestyle in one of Southern Californias most exclusive communities.

7825 Muirfield Way, Rancho Santa Fe

Listing courtesy of Listing Agent: Bayley Bachiero (760-274-3757) from Listing Office: Douglas Elliman of California.

$4,750,000
3 Beds 4 Baths 260015530 MLS
BRAND NEW, high-end construction on an expansive southwest corner lot in a stunning North Pacific Beach neighborhood. This perfectly-appointed and sunlit contemporary is set elevated from the street and features desirable 10-ft. Fleetwood pocket door systems throughout, oversized windows, high-end stone and wood materiality, wide-plank oak flooring, an exquisite kitchen with premier appliances and custom cabinetry, and designer ensuite bedrooms. The primary suite includes an uber-private terrace off the bath. With indoor-outdoor living as the focus, the home offers a rooftop terrace with panoramic ocean and bay views, private courtyard for dining and reflection, and gorgeous backyard with pristine pool, patio, and spa. Meticulous plantings of both mature trees and drought-tolerant landscaping offer an immersive experience in biophilic design. Run, don’t walk, to this swoon-worthy property.

5414 Castle Hls, Pacific Beach/Mission Beach

Listing courtesy of Listing Agent: Ross B Clark (858-442-2643) from Listing Office: Compass.

*All MXN prices are approximate based on daily exchange published by BANXICO. / Todos los precios en MXN son aproximados en base al tipo de cambio diario publicado por BANXICO.

NOM 247: The prices contained in this website are in DOLLARS (US Currency) and in accordance with article 8 of the monetary law, the final price for recordation purposes will be converted into PESOS resulting from the official exchange rate on the date payment is due. In accordance with NOM 247, prices shown in DOLLARS can be converted into PESOS by accessing the following link and performing the corresponding arithmetic multiplication per the current exchange rate.

https://www.banxico.org.mx/tipcamb/main.do?page=tip&idioma=en

---

NOM 247: Los precios contenidos en este sitio web están en DÓLARES (moneda de los EUA) y de conformidad con el artículo 8 de la ley monetaria en vigor, el precio oficial a registrar en la escritura será el de PESOS que resulte del tipo de cambio oficial en la fecha que el pago sea obligatorio. De conformidad con la NOM 247, los precios en DÓLARES se pueden consultar en PESOS mediante la multiplicación aritmética del precio mostrado en DÓLARES por el tipo de cambio en vigor para solventar operaciones en dólares moneda de Los EUA.

https://www.banxico.org.mx/tipcamb/main.do?page=tip&idioma=sp

board logo

This information is deemed reliable but not guaranteed. You should rely on this information only to decide whether or not to further investigate a particular property. BEFORE MAKING ANY OTHER DECISION, YOU SHOULD PERSONALLY INVESTIGATE THE FACTS (e.g. square footage and lot size) with the assistance of an appropriate professional. You may use this information only to identify properties you may be interested in investigating further. All uses except for personal, non-commercial use in accordance with the foregoing purpose are prohibited. Redistribution or copying of this information, any photographs or video tours is strictly prohibited. This information is derived from the Internet Data Exchange (IDX) service provided by San Diego MLS®. Displayed property listings may be held by a brokerage firm other than the broker and/or agent responsible for this display. The information and any photographs and video tours and the compilation from which they are derived is protected by copyright. Compilation © 2026 San Diego MLS®,