Refine Search
Sort by
$4,750,000
3 Beds 3 Baths 260010982 MLS
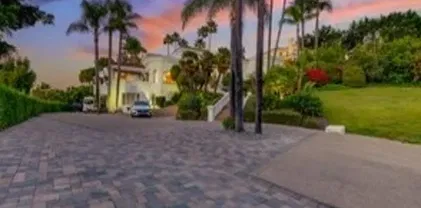
FIRST TIME ON THE MARKET: Solana Beach artists Wayne & Barbara Chapman commissioned architect Kendrick Bangs Kellogg to reimagine their modest 1960s home and its surroundings. In a manner characteristic of Kellogg’s collaborations with his clients, the architect provided the vision while the clients took an active role in bringing it to life—managing construction and often working hands-on at the site. What began as a modest structure evolved into a dynamic, multi-level residence of light and volume, expanding into a series of bright, open living spaces, including a ceramic studio. Kellogg’s unmistakable design language—most notably his sculptural fireplaces and fluid, nature-inspired forms—unfolds throughout the home, revealing itself in moments both subtle and dramatic, from the street-facing approach to the intimate interior details. Arrival is an experience in itself. Visitors are guided through serene, Japanese-inspired gardens—lush, textural, and intentionally tranquil—before passing through hand-carved doors into a 3,900-square-foot tri-level composition of wood and glass. Now offered for the first time, the Chapman Residence presents far more than its ocean-view living room; it invites a fully immersive sensory experience.

353 Glenmont, Solana Beach

Listing courtesy of Listing Agent: Keith York (619-417-2651) from Listing Office: Agents of Architecture.

$4,750,000
5 Beds 6 Baths NDP2601743 MLS
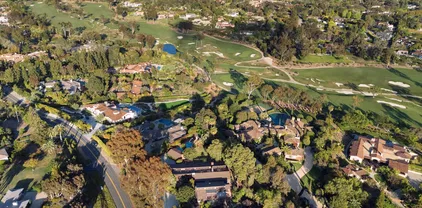
Come experience the pinnacle of refined living in one of North Countys most coveted enclaves, The Lakes Above Rancho Santa Fe. Set within the exclusive Sterling Heights collection, this exceptional estate is gracefully positioned atop a private ridge, capturing sweeping panoramic views across the Santa Fe Valley and stretching west toward Del Mar and Solana Beach. Situated on over half an acre, the residence offers nearly 5,000 square feet of thoughtfully curated living space, encompassing five generously proportioned bedrooms and five-and-a-half baths. A grand entry with soaring ceilings introduces an airy, light-filled interior where refined finishes and architectural detail define each space. The open-concept design seamlessly connects the formal dining room, expansive great room, and gourmet kitchen creating an effortless flow for both intimate gatherings and large-scale entertaining. The chefs kitchen is a statement in both style and function, featuring dual oversized islands that are perfect for culinary adventures and hosting guests. Contemporary porcelain tile backsplashes add a beautiful designer touch. The adjoining family room is anchored by a striking fluted marble fireplace, complemented by custom built-ins, shiplap detailing, and a board-and-batten feature wall blending warmth with modern sophistication. The main-level primary suite is a private sanctuary, framed by tranquil valley views. Its spa-inspired bath offers dual vanities, an oversized soaking tub, and a serene palette of soft greys and whites. A custom-designed walk-in closet with center island provi Come experience the pinnacle of refined living in one of North Countys most coveted enclaves, The Lakes Above Rancho Santa Fe. Set within the exclusive Sterling Heights collection, this exceptional estate is gracefully positioned atop a private ridge, capturing sweeping panoramic views across the Santa Fe Valley and stretching west toward Del Mar and Solana Beach. Situated on over half an acre, the residence offers nearly 5,000 square feet of thoughtfully curated living space, encompassing five generously proportioned bedrooms and five-and-a-half baths. A grand entry with soaring ceilings introduces an airy, light-filled interior where refined finishes and architectural detail define each space. The open-concept design seamlessly connects the formal dining room, expansive great room, and gourmet kitchen creating an effortless flow for both intimate gatherings and large-scale entertaining. The chefs kitchen is a statement in both style and function, featuring dual oversized islands that are perfect for culinary adventures and hosting guests. Contemporary porcelain tile backsplashes add a beautiful designer touch. The adjoining family room is anchored by a striking fluted marble fireplace, complemented by custom built-ins, shiplap detailing, and a board-and-batten feature wall blending warmth with modern sophistication. The main-level primary suite is a private sanctuary, framed by tranquil valley views. Its spa-inspired bath offers dual vanities, an oversized soaking tub, and a serene palette of soft greys and whites. A custom-designed walk-in closet with center island provides boutique-level organization and elegance. Upstairs, a generous loft offers flexible space for a media lounge, executive office, fitness studio, or playroom. An additional bedroom opens to a spacious view balcony overlooking Rancho Santa Fe and the rolling hills of Cielo, an idyllic setting for sunset evenings. Designed for the quintessential Southern California lifestyle, the resort-caliber backyard features a sparkling pool and spa, outdoor kitchen, manicured turf, and a fire pit lounge perfect for hosting under the stars. Thoughtful enhancements include owned solar, automated shades, plantation shutters, upgraded designer lighting, crown molding, and an expansive four-car garage with additional on-site parking for up to eight vehicles. Residents of The Lakes enjoy proximity to the charming Village of Rancho Santa Fe, premier shopping, and convenient access to I-15 and CA-56. The home is located within the highly acclaimed Poway Unified School District, serving top-rated schools such as Del Norte High School and Del Sur Elementary School. At the heart of the community, The Crosby Club at Rancho Santa Fe offers optional membership opportunities, granting access to world-class golf, elevated dining, tennis, pickleball, a state-of-the-art fitness center, and a vibrant social calendar. This is more than a residenceit is a lifestyle defined by privacy, prestige, and effortless coastal elegance.

8144 Silverwind Dr, Rancho Bernardo/4S Ranch/Santaluz/Crosby Estates

Listing courtesy of Listing Agent: David Butler (858-401-0184) from Listing Office: Real Brokerage Technologies.

$4,695,000
4 Beds 5 Baths 250043957 MLS
Set on 2.51 elevated view acres in the exclusive Covenant of Rancho Santa Fe, this custom-built 2009 estate has been recently refreshed and showcases 4,523 sq. ft. of beautifully scaled single-level living. Designed for both grand entertaining and everyday enjoyment, the home features soaring ceilings, an open flowing floor plan, and seamless indoor/outdoor living. The great room, with its stone-clad fireplace, lift-and-slide doors, and beverage bar, opens to the chef’s kitchen complete with a sun-filled breakfast area, copper sink, and bar seating. Additional highlights include a formal dining room, artisan-crafted office/library, secondary office, and a powder room. The luxurious primary suite offers a cozy fireplace, spa-inspired bath, and a generous custom-appointed dressing room. Three additional bedroom suites provide comfort for family or guests. Outdoor living is unrivaled, with a magnificent covered living/dining room and fireplace overlooking the resort-style pool and spa, outdoor shower, and expansive lounge areas—perfect for taking in the sweeping, peaceful views. Additional features include: wood and travertine flooring, whole-house and pool solar, raised-bed vegetable gardens, extensive chicken coop housing, gated entry and cul-de-sac location, garaging for 3 cars. Close to equestrian trails, the RSF Village, Golf and Tennis Clubs, and award-winning Roger Rowe schools, this estate blends elegance, comfort, and convenience in one of Rancho Santa Fe’s most coveted settings. Set on 2.51 elevated view acres in the exclusive Covenant of Rancho Santa Fe, this custom-built 2009 estate has been recently refreshed and showcases 4,523 sq. ft. of beautifully scaled single-level living. Designed for both grand entertaining and everyday enjoyment, the home features soaring ceilings, an open flowing floor plan, and seamless indoor/outdoor living. The great room, with its stone-clad fireplace, lift-and-slide doors, and beverage bar, opens to the chef’s kitchen complete with a sun-filled breakfast area, copper sink, and bar seating. Additional highlights include a formal dining room, artisan-crafted office/library, secondary office, and a powder room. The luxurious primary suite offers a cozy fireplace, spa-inspired bath, and a generous custom-appointed dressing room. Three additional bedroom suites provide comfort for family or guests. Outdoor living is unrivaled, with a magnificent covered living/dining room and fireplace overlooking the resort-style pool and spa, outdoor shower, and expansive lounge areas—perfect for taking in the sweeping, peaceful views. Additional features include: wood and travertine flooring, whole-house and pool solar, raised-bed vegetable gardens, extensive chicken coop housing, gated entry and cul-de-sac location, garaging for 3 cars. Close to equestrian trails, the RSF Village, Golf and Tennis Clubs, and award-winning Roger Rowe schools, this estate blends elegance, comfort, and convenience in one of Rancho Santa Fe’s most coveted settings.

16531 Zumaque, Rancho Santa Fe

Listing courtesy of Listing Agent: Linda Sansone (858-775-6356) from Listing Office: Pacific Sotheby's International Realty.

$4,665,000
4 Beds 4 Baths 260017365 MLS
Set on an expansive 11,600 square foot lot in La Jolla's coveted Muirlands neighborhood, this extensively renovated residence blends timeless design with modern coastal luxury while capturing panoramic ocean, bay, downtown San Diego, sunset, and SeaWorld fireworks views. Elevated above the street for exceptional privacy, the home has been thoughtfully transformed with a striking new steel entry gate, contemporary garage doors, a redesigned exterior staircase, professionally landscaped front grounds, beautifully remodeled bathrooms, premium wide plank flooring, designer lighting throughout, and dramatic accordion glass doors that seamlessly connect the interior to the sprawling backyard. Designed for effortless entertaining and comfortable everyday living, the open floor plan is filled with natural light and centers around a chef's kitchen featuring Carrera marble countertops, a large island with seating, premium stainless steel appliances, a six burner gas range, and an adjoining dining area ideal for large gatherings. The inviting living room offers vaulted ceilings, a fireplace, and direct access to a view deck showcasing breathtaking coastal vistas and nightly fireworks. The private backyard creates the ultimate Southern California retreat with a solar heated lap pool and spa, expansive lawn, multiple entertaining spaces, and exceptional privacy. Offering four spacious bedrooms and four beautifully appointed bathrooms, the luxurious primary suite features a fireplace, office, sitting area, and private access to the spa. Ideally located just minutes from La Jolla Village, world class beaches, renowned dining, shopping, recreation, and highly rated schools, this exceptional home presents a rare opportunity to enjoy elevated coastal living with designer finishes, spectacular views, and seamless indoor outdoor living in one of La Jolla's most sought after neighborhoods.

5918 Germaine Ln, La Jolla

Listing courtesy of Listing Agent: Sanjay Solomon (720-633-2044) from Listing Office: Compass.

$4,650,000
4 Beds 6 Baths 260005303 MLS
Oceanfront luxury in South Mission Beach with sweeping west & south-facing views of the Pacific, passing boats, coastal wildlife, & unforgettable sunsets from the 2nd & 3rd levels. This versatile property features 2 fully equipped units: #2617 is the ground floor guest suite w/ 1 bedroom, 2 full baths, full kitchen, & its own laundry. #2619 spans the 2nd & 3rd floors & is currently configured as an open-concept coastal retreat for the owner's family vacations, featuring 4 full baths. Besides the large ground level patio w/ gas fire table, there is 660sf of ocean-view covered decks & LaCantina-style doors creating seamless indoor-outdoor living. Two car garage has extra high doors & ceilings. Come live your South Mission Beach lifestyle dreams! What makes 2617-19 Ocean Front Walk so special? 1] South Mission Beach offers less crowds and traffic than North Mission Beach because there's no thru-traffic. 2] This section of ocean-front homes does not have the boardwalk directly in front, offering privacy and security, and ability to step directly into sand. 3] The SouthWest orientation overlooking the Mission Bay inlet gives gorgeous views of all types of yachts and boats heading out to (and back from) sea, as well as south to Ocean Beach, Sunset Cliffs, Cabrillo, and the OB Pier.

2617 Ocean Front Walk, Pacific Beach/Mission Beach

Listing courtesy of Listing Agent: Quinn Myers (619-786-7361) from Listing Office: PURE San Diego.

$4,600,000
4 Beds 3 Baths NDP2604277 MLS
Experience the ultimate coastal lifestyle on Leucadia's most iconic street. Stunning, white water ocean view home, with unique architecture inspired by the natural curve of the waves-blending refined elegance with a laid-back coastal feel. Enter through the grand entrance to the upper level and youre immediately drawn forwardas if the home itself is guiding you to the view. An expansive deck spanning the width of the home, allows sunlight to pour through walls of glass-the ocean becomes the focal point. At the heart of the home, the great room offers open concept design seamlessly connecting living, dining, and kitchen spaces suited for cooking, entertaining, or quiet evenings by the fireplace. The gourmet kitchen features custom cabinetry, attached oversized granite island with prep sink, professional-grade appliances and pantry-creating a space both beautiful and functional. The primary suite is a serene retreat, complete with walk-in closet, and private balcony where mornings begin with the sound and sight of the ocean. The en suite bath is equally indulgent, with dual vanities, a jetted bathtub, spacious shower and a sunlit dome fills the space with natural light. On the ground level, three beautifully appointed bedrooms, with ocean views, open through sliding glass doors to a terraced stone patio. A full bathroom and laundry room with sink, add everyday convenience. After a morning surf or beach walk, rinse off in the outdoor shower-perfect for salty hair and sandy toes. Owned Solar and a Tesla charger complete the home, blending sustainability with modern luxury. On N Experience the ultimate coastal lifestyle on Leucadia's most iconic street. Stunning, white water ocean view home, with unique architecture inspired by the natural curve of the waves-blending refined elegance with a laid-back coastal feel. Enter through the grand entrance to the upper level and youre immediately drawn forwardas if the home itself is guiding you to the view. An expansive deck spanning the width of the home, allows sunlight to pour through walls of glass-the ocean becomes the focal point. At the heart of the home, the great room offers open concept design seamlessly connecting living, dining, and kitchen spaces suited for cooking, entertaining, or quiet evenings by the fireplace. The gourmet kitchen features custom cabinetry, attached oversized granite island with prep sink, professional-grade appliances and pantry-creating a space both beautiful and functional. The primary suite is a serene retreat, complete with walk-in closet, and private balcony where mornings begin with the sound and sight of the ocean. The en suite bath is equally indulgent, with dual vanities, a jetted bathtub, spacious shower and a sunlit dome fills the space with natural light. On the ground level, three beautifully appointed bedrooms, with ocean views, open through sliding glass doors to a terraced stone patio. A full bathroom and laundry room with sink, add everyday convenience. After a morning surf or beach walk, rinse off in the outdoor shower-perfect for salty hair and sandy toes. Owned Solar and a Tesla charger complete the home, blending sustainability with modern luxury. On Neptune, spectacular sunsets become a celebration, and life unfolds with effortless access to epic surf, beaches, boutiques, award winning dining, craft breweries, fitness studios and coffee houses-capturing the essence of the Leucadia lifestyle.

1477 Neptune Ave, Encinitas

Listing courtesy of Listing Agent: Nancy McConnell (619-857-8868) from Listing Office: Willis Allen Real Estate.

$4,599,000
5 Beds 6 Baths 250025642 MLS
Set atop 1.36 scenic acres, this light-filled, tranquil home offers the perfect blend of luxury and comfort for an active family. Step through the formal entry and take in panoramic views of the resort-style pool, lush, park-like backyard, and the rolling hills beyond. Designed for both entertaining and everyday living, the expansive family room flows effortlessly into the fully remodeled chef’s kitchen with premium Wolf appliances. The main level hosts the primary suite and two additional en-suite bedrooms, along with a well-appointed laundry room. The lower level offers a private en-suite bedroom a fifth bedroom with walk in closet, plus a full bath. Recent upgrades include renovated flooring throughout, custom-crafted doors, and stunning chandeliers that add an elegant glow to the living spaces. Marble floors, fresh paint, and solid 8-foot doors complete this thoughtfully updated home. All this is located within the prestigious guard-gated community of Fairbanks Ranch, offering private lakes, tennis courts, equestrian trails, and clubhouse amenities for a truly exceptional lifestyle.

17381 Circa Oriente, Rancho Santa Fe

Listing courtesy of Listing Agent: Quintin G Shammam (619-992-7172) from Listing Office: Lawyer's Capital Realty Group.

$4,590,000
6 Beds 7 Baths 260015578 MLS
Great Family Home! Zoned for one of the best public schools in San Diego County (Roger Rowe Elementary and Middle School). Beautiful Backyard- great for raising a family. Luxurious 6200+ sqf home, Mediterranean style on a 1+ acre level lot in the most sought-after guard-gated community of Cielo in Rancho Santa Fe. This estate features 6 en-suite bedrooms, 6.5 baths, 2nd master bedroom, guest suite, office on the first floor. The grand entrance features Italian tile, double staircases enhanced with handmade rod iron and a dramatic 30 feet Ceiling. Attached 4-car garage and an additional detached 2-car garage, ideal for car enthusiasts, studio, or a home gym. Has a gardening area with 3 gardening beds, can grow your own fruit. and a great lap pool. A must see!!

17854 Camino De La Mitra, Rancho Santa Fe

Listing courtesy of Listing Agent: Amir Liaghat (818-263-7579) from Listing Office: A Team Real Estate.

$4,500,000
5 Beds 7 Baths 260017027 MLS The Groves BLDG.
Perched on a premier elevated lot at the end of a peaceful double cul-de-sac, this exceptional single-level Mediterranean estate showcases breathtaking 180-degree panoramic views and the ultimate Southern California resort lifestyle. The 5,669 sq. ft. residence, located within the prestigious gated community of The Groves, features 5 bedroom suites, 6 full baths, and a powder room, with a thoughtfully designed floor plan offering a private primary suite and executive office in one wing and four en-suite bedrooms in the other. The luxurious primary retreat includes dual walk-in closets and a spa-inspired bath. Designed for seamless indoor-outdoor living, the gourmet kitchen opens to the inviting family room with fireplace. Walls of glass lead to a view-oriented pool and spa, expansive decks, a charming gazebo, and a built-in barbecue, creating the perfect setting for entertaining and sunset views. Set on 2.27 beautifully landscaped acres with mature fruit trees, the property also offers a 3-car garage, generous guest parking, and community tennis courts. Located within the acclaimed Roger Rowe School District and just minutes from golf, hiking and equestrian trails, fine dining, shopping, and The Bridges at Rancho Santa Fe, this is a rare opportunity to own an extraordinary view estate combining timeless Mediterranean elegance, privacy, and resort-style living.

18103 Via Ascenso, Rancho Santa Fe

Listing courtesy of Listing Agent: Nick Yang (619-892-7972) from Listing Office: EpicPoint Properties.

$4,500,000
4 Beds 5 Baths NDP2504869 MLS
Extraordinary Larry Weir Adobe featuring 4 BRs and 4.5 BAs is overflowing with charm and character and is positioned on a magnificent 4.5 acre lot located on Rancho Santa Fe's most coveted street. The impressive 10-foot entry doors open to a beautiful hexagonal living room with rustic beams, a massive fireplace, and huge windows facing the beautiful views. Thick adobe walls, arched windows, Honduran Mahogony doors, and iron accents throughout are a few of the many authentic features. The commanding front courtyard has a pool, BBQ and outdoor fireplace and is positioned to best capture maximum amounts of sunshine. This is a rare and remarkable opportunity to create an amazing estate property. This peaceful and tranquil parcel is located in the highly desirable westerly portion of the covenant, with fabulous frontage along Las Planideras and a grand-fathered in U-shaped driveway. The westerly portion of the lot slopes down gently and is bordered by the Bridal Trail, while the southern portion of the lot has a lit-up sports court that is not able to be duplicated due to today's building codes in the Covenant. The property also allows for 2 horses (one can apply for a permit to potentially allow for 2 more), natural gas is in the street and it's on septic. This is a truly unique property offering endless opportunities in an incredibly desirable location. Subject to short sale approval by lenders. Extraordinary Larry Weir Adobe featuring 4 BRs and 4.5 BAs is overflowing with charm and character and is positioned on a magnificent 4.5 acre lot located on Rancho Santa Fe's most coveted street. The impressive 10-foot entry doors open to a beautiful hexagonal living room with rustic beams, a massive fireplace, and huge windows facing the beautiful views. Thick adobe walls, arched windows, Honduran Mahogony doors, and iron accents throughout are a few of the many authentic features. The commanding front courtyard has a pool, BBQ and outdoor fireplace and is positioned to best capture maximum amounts of sunshine. This is a rare and remarkable opportunity to create an amazing estate property. This peaceful and tranquil parcel is located in the highly desirable westerly portion of the covenant, with fabulous frontage along Las Planideras and a grand-fathered in U-shaped driveway. The westerly portion of the lot slopes down gently and is bordered by the Bridal Trail, while the southern portion of the lot has a lit-up sports court that is not able to be duplicated due to today's building codes in the Covenant. The property also allows for 2 horses (one can apply for a permit to potentially allow for 2 more), natural gas is in the street and it's on septic. This is a truly unique property offering endless opportunities in an incredibly desirable location. Subject to short sale approval by lenders.

15390 Las Planideras, Rancho Santa Fe

Listing courtesy of Listing Agent: Csilla Crouch (858-245-6793) from Listing Office: Berkshire Hathaway HomeService.

$4,499,000
4 Beds 2 Baths NDP2607206 MLS
LOCATION, LOCATION, LOCATION! Rarely does an opportunity like this come along. Nestled in the heart of coastal Encinitas, directly across the street from the San Elijo Lagoon this exceptional 1.1-acre property offers the potential for a lot split, creating endless possibilities for homeowners, builders, and investors alike. Ideally situated near the scenic San Elijo Lagoon, vibrant downtown Cardiff-by-the-Sea, premier shopping, dining, beautiful beaches, and convenient freeway access, the location simply can't be beat. Whether you envision building your dream coastal estate, developing a custom home for resale, or holding this premier parcel as a long-term investment, this is a truly exceptional opportunity in one of North County's most sought-after communities. Don't miss your chance to own a rare piece of coastal Encinitas with incredible potential. Buyer to verify all. LOCATION, LOCATION, LOCATION! Rarely does an opportunity like this come along. Nestled in the heart of coastal Encinitas, directly across the street from the San Elijo Lagoon this exceptional 1.1-acre property offers the potential for a lot split, creating endless possibilities for homeowners, builders, and investors alike. Ideally situated near the scenic San Elijo Lagoon, vibrant downtown Cardiff-by-the-Sea, premier shopping, dining, beautiful beaches, and convenient freeway access, the location simply can't be beat. Whether you envision building your dream coastal estate, developing a custom home for resale, or holding this premier parcel as a long-term investment, this is a truly exceptional opportunity in one of North County's most sought-after communities. Don't miss your chance to own a rare piece of coastal Encinitas with incredible potential. Buyer to verify all.

3681 Manchester Ave, Encinitas

Listing courtesy of Listing Agent: Tiffany Weis (760-505-1389) from Listing Office: Coldwell Banker Realty.

$4,499,000
4 Beds 4 Baths 260011095 MLS
Welcome to 3515 Union Street, a stunning architectural residence in the heart of Mission Hills, one of San Diego’s most coveted neighborhoods. Spanning approximately 4,600 square feet, this exceptional 4-bedroom, 3.5-bath home offers an elevated living experience defined by scale, light, and breathtaking views. Step inside to soaring 20-foot ceilings that create a dramatic first impression, complemented by expansive windows that flood the home with natural light and frame sweeping views of the city and beyond. The open-concept layout is both grand and inviting, designed for seamless entertaining and comfortable everyday living. The chef’s kitchen flows effortlessly into the main living and dining areas, while multiple indoor-outdoor transitions allow you to fully enjoy Southern California living. Spacious bedrooms provide privacy and comfort, with a luxurious primary suite that serves as a true retreat. Set on a prime street in Mission Hills, this home combines tranquility with convenience—just minutes from top dining, boutique shopping, downtown, and the airport. The neighborhood’s timeless charm, tree-lined streets, and prestigious reputation make it one of San Diego’s most desirable places to call home. With its rare size, volume, and view orientation, 3515 Union Street presents a unique opportunity to own a standout property in a premier location.

3515 Union St, Mission Hills

Listing courtesy of Listing Agent: Laura Ann Valente (619-944-5972) from Listing Office: The Agency.

$4,499,000
4 Beds 5 Baths 260007535 MLS
$500,000 Price Reductions, READY TO SELL!!! Location! Location! Location! This unique Ocean Front Walk residence is ON THE SAND and steps from the boardwalk and ocean! This property features travertine & wood flooring throughout, a gourmet kitchen w/ Chef's appliances, farm sink, Caesarstone countertops & a wet-bar. There's also plenty of areas to enjoy the outdoors from the privacy of your home w/ a large patio area equipped with a BBQ & firepit and ocean views from the expansive deck of the 2nd level has 3 bedrooms all with ensuite baths AND the top floor master retreat with his and her walk in closet, huge double shower and dual work station area as well! Home can also be located with 2636-38 Ocean Front Walk. This amazing home is just a couple houses off the turn of the boardwalk providing wonderful privacy for the nosey looks for boardwalkers and riders. Home features 4 bedrooms all with en-suite baths plus a full bath on the ground floor with outside access door if coming off the beach. Great kitchen with new French door refrigerator and oven plus gas cooktop. second storage refrigerator in the garage. Garage has two extra long bays for 4 medium size cars or 2 suburban's. Home features a elevator from the garage to the second floor to the 3rd floor being the entire master bedroom, bath and dual office area. 2rd floor has 3 bedrooms, laundry room, sitting area and a desk work station. Beachfront balcony on 2nd and 3rd floor and 3rd floor has a east side balcony with electrical and water for a spa/jacuzzi. Fall 2024 both HVAC where upgraded and replaced. Home has two new 11/2025 tankless water heaters. South side of home has a hot/cold outdoor shower for beach rinse offs. Patio has gas bbq and propane gas firepit. The 2nd level living area has been converted into a 4th bedroom with ensuite bath it enjoys the same views of the 2nd floor deck. The master bedroom is on the entire top floor, taking full advantage of the views! In addition, this property also includes 4 garaged parking spaces (2 side-by-side 2 car tandem spaces) with epoxy flooring, an elevator, wet-bar and open den area perfect for an office space.

2636-38 Strand Way, Pacific Beach/Mission Beach

Listing courtesy of Listing Agent: Peter A Caccamise (619-247-6800) from Listing Office: Peter A.Caccamise.

$4,498,000
5 Beds 7 Baths 260009458 MLS
Rare Hilltop Compound in The Ranch at Carlsbad Featuring Two Fully Independent Homes! Opportunities like this rarely come to market in The Ranch at Carlsbad. This private single-level estate offers two fully independent residences plus a separate pool and game pavilion, creating a flexible layout ideal for multi-generational living, extended family, guests, or private work-from-home space. The approximately 3,800 sq ft main residence features three bedrooms and spacious living areas designed for comfortable everyday living and entertaining. The 1,400 sq ft second residence includes two bedrooms, a full kitchen with high-end appliances, laundry, independent climate control, and a private street entrance. Wider doorways throughout the second residence provide enhanced accessibility. At the center of the property is a 900 sq ft game and pool pavilion with its own entrance, bathroom, bar-style kitchenette, and independent climate control, allowing the space to function as an entertainment pavilion, third guest suite, or additional living quarters. The hacienda-style architecture creates exceptional privacy around the pool, California Room, and outdoor entertaining areas, while the south-facing hilltop orientation captures beautiful natural light and scenic sunrise and sunset views. Located in The Ranch at Carlsbad, residents enjoy scenic walking trails and walking distance to top-rated schoolsincluding Olivenhain Pioneer Elementary, Diegueño Middle School, and La Costa. (SOME PHOTOS HAVE BEEN DIGITALLY ALTERED. FOR THOSE AND ALL UNALTERED PHOTOS VISIT SOTHEBYSREALTY.COM)

7992 Paseo Esmerado, Carlsbad

Listing courtesy of Listing Agent: K. Ann Brizolis (858-756-4328) from Listing Office: Pacific Sotheby's International Realty.

$4,498,000
5 Beds 7 Baths NDP2601449 MLS
Rare Hilltop Compound in The Ranch at Carlsbad Featuring Two Fully Independent Homes! Opportunities like this rarely come to market in The Ranch at Carlsbad. This private single-level estate offers two fully independent residences plus a separate pool and game pavilion, creating a flexible layout ideal for multi-generational living, extended family, guests, or private work-from-home space. The approximately 3,800 sq ft main residence features three bedrooms and spacious living areas designed for comfortable everyday living and entertaining. The 1,400 sq ft second residence includes two bedrooms, a full kitchen with high-end appliances, laundry, independent climate control, and a private street entrance. Wider doorways throughout the second residence provide enhanced accessibility. At the center of the property is a 900 sq ft game and pool pavilion with its own entrance, bathroom, bar-style kitchenette, and independent climate control, allowing the space to function as an entertainment pavilion, third guest suite, or additional living quarters. The hacienda-style architecture creates exceptional privacy around the pool, California Room, and outdoor entertaining areas, while the south-facing hilltop orientation captures beautiful natural light and scenic sunrise and sunset views. Additional highlights include a custom 1,000-bottle temperature-controlled wine cellar and tasting room. Located in The Ranch at Carlsbad, residents enjoy scenic walking trails and walking distance to top-rated schoolsincluding Olivenhain Pioneer Elementary, Diegueo Middle School, and La Costa Canyon Rare Hilltop Compound in The Ranch at Carlsbad Featuring Two Fully Independent Homes! Opportunities like this rarely come to market in The Ranch at Carlsbad. This private single-level estate offers two fully independent residences plus a separate pool and game pavilion, creating a flexible layout ideal for multi-generational living, extended family, guests, or private work-from-home space. The approximately 3,800 sq ft main residence features three bedrooms and spacious living areas designed for comfortable everyday living and entertaining. The 1,400 sq ft second residence includes two bedrooms, a full kitchen with high-end appliances, laundry, independent climate control, and a private street entrance. Wider doorways throughout the second residence provide enhanced accessibility. At the center of the property is a 900 sq ft game and pool pavilion with its own entrance, bathroom, bar-style kitchenette, and independent climate control, allowing the space to function as an entertainment pavilion, third guest suite, or additional living quarters. The hacienda-style architecture creates exceptional privacy around the pool, California Room, and outdoor entertaining areas, while the south-facing hilltop orientation captures beautiful natural light and scenic sunrise and sunset views. Additional highlights include a custom 1,000-bottle temperature-controlled wine cellar and tasting room. Located in The Ranch at Carlsbad, residents enjoy scenic walking trails and walking distance to top-rated schoolsincluding Olivenhain Pioneer Elementary, Diegueo Middle School, and La Costa Canyon High School. Just minutes away are Omni La Costa Resort & Golf Club, coastal beaches, Carlsbad Village dining, and premier shopping. (SOME PHOTOS HAVE BEEN DIGITALLY ALTERED. FOR THOSE AND ALL UNALTERED PHOTOS VISIT SOTHEBYSREALTY.COM)

7992 Paseo Esmerado, Carlsbad

Listing courtesy of Listing Agent: Jennifer Janzen-Botts (760-845-3303) from Listing Office: Pacific Sotheby's Int'l Realty.

$4,495,000
4 Beds 5 Baths 260018661 MLS Terramar BLDG.
Are you searching for a new California modern contemporary single-story home with clean lines and bold surfaces that is beach close? With ocean views? Plus an ADU too? This is it! The phenomenal great room is flooded with natural light, and the kitchen features high-end Miele appliances, Euro-modern lighting, separate coffee bar plus a sleek chef’s island perfect for entertaining. Big money has discovered Terramar and new coastal estates are being constructed everywhere - with a handful of Terramar non-oceanfront homes having sold for $3 million to $6 million recently. A similar home at 5170 Carlsbad Blvd. sold in February for $6,500,000 with less ocean view - wow! Meticulously crafted, this stunning architectural masterpiece is now ready for the coastal buyer who wants a trophy property remarkably close to the Terramar private-gate beach access!

5065-67 Los Robles Dr, Carlsbad

Listing courtesy of Listing Agent: Jim Klinge (858-997-3801) from Listing Office: Compass.

$4,495,000
3 Beds 4 Baths 260016909 MLS
Modern minimalist design meets coastal living with sweeping ocean views at 2144 Cordero in Del Mar. This home delivers a front row seat to Del Mar sunsets over the Pacific framed by contemporary floor-to-ceiling windows that keep every room flooded with natural light. The flexible floor plan adapts to how you live, with plenty of room to entertain inside and out across multiple decks, while the oversized backyard features a turf terrace with large spool and an expansive flat lower yard with garden beds, offering building opportunity. The attached ADU downstairs has its own private entrance, full kitchen, living room and bedroom–perfect for multigenerational living, guests, or rental income. The home is equipped with fully paid solar and a Tesla Powerwall, delivering energy independence and lower utility costs, plus EV charging for electric vehicle owners. The location covers everything Del Mar buyers ask for–a short drive or bike ride to Del Mar beaches, walking distance to Torrey Pines Reserve, and access to one of San Diego's highest rated school districts. With ocean views, paid solar, and a private ADU in coastal Del Mar, homes like this rarely come to market.

2144 Cordero Rd, Del Mar

Listing courtesy of Listing Agent: Tim Van Damm (858-663-0911) from Listing Office: Berkshire Hathaway HomeServices California Properties.

$4,495,000
4 Beds 4 Baths NDP2606231 MLS
Picturesque Mountain View Lot Quiet and Private Street Originally 4+ BR Sparkling Pool + Casita. Privately situated on 2.56 acres along a quiet street within the Covenant of Rancho Santa Fe, this exceptional ranch-style residence offers a rare combination of privacy, views, and architectural flexibility. Spanning approximately 4,942 square feet, the home has been redesigned to showcase the owners' impressive art collection, creating expansive gallery-like spaces filled with natural light and beautiful mountain views. Originally designed as a four-bedroom residence, the current floor plan was customized to accommodate large-scale artwork and generous entertaining areas, while offering the opportunity to easily convert the home back to its original bedroom configuration if desired. The residence blends timeless ranch-style architecture with open living spaces and a seamless connection to the surrounding landscape. The tranquil grounds provide an ideal setting for indoor-outdoor living, featuring a pool, detached guest casita, and multiple areas to relax and entertain while enjoying the peaceful mountain vistas and exceptional privacy afforded by the 2.56-acre site. Located within the highly sought-after Rancho Santa Fe Covenant, residents enjoy access to an unparalleled lifestyle including miles of equestrian and walking trails, the golf and tennis clubs, Roger Rowe School, and the charm of the Village, all just minutes away. Offering a unique blend of artistic inspiration, flexibility, and serene Rancho Santa Fe living, this special property presents an exceptional oppor Picturesque Mountain View Lot Quiet and Private Street Originally 4+ BR Sparkling Pool + Casita. Privately situated on 2.56 acres along a quiet street within the Covenant of Rancho Santa Fe, this exceptional ranch-style residence offers a rare combination of privacy, views, and architectural flexibility. Spanning approximately 4,942 square feet, the home has been redesigned to showcase the owners' impressive art collection, creating expansive gallery-like spaces filled with natural light and beautiful mountain views. Originally designed as a four-bedroom residence, the current floor plan was customized to accommodate large-scale artwork and generous entertaining areas, while offering the opportunity to easily convert the home back to its original bedroom configuration if desired. The residence blends timeless ranch-style architecture with open living spaces and a seamless connection to the surrounding landscape. The tranquil grounds provide an ideal setting for indoor-outdoor living, featuring a pool, detached guest casita, and multiple areas to relax and entertain while enjoying the peaceful mountain vistas and exceptional privacy afforded by the 2.56-acre site. Located within the highly sought-after Rancho Santa Fe Covenant, residents enjoy access to an unparalleled lifestyle including miles of equestrian and walking trails, the golf and tennis clubs, Roger Rowe School, and the charm of the Village, all just minutes away. Offering a unique blend of artistic inspiration, flexibility, and serene Rancho Santa Fe living, this special property presents an exceptional opportunity within one of Southern California's most prestigious communities

17517 El Vuelo, Rancho Santa Fe

Listing courtesy of Listing Agent: Jason Barry (858-756-4024) from Listing Office: Barry Estates.

$4,495,000
4 Beds 5 Baths NDP2605395 MLS
Perched above the Pacific with sweeping whitewater views stretching from the village and coast of La Jolla to distant snow-capped peaks, this meticulously renovated John Lloyd Wright residence is a rare convergence of architectural history and modern coastal living. One of just a handful of homes designed by the son of Frank Lloyd Wright, the property seamlessly blends organic design principles with thoughtful contemporary updates, including a two-bedroom wing addition, a chef's kitchen outfitted with Sub-Zero, Viking, and Miele appliances, and owned solar. Floor-to-ceiling windows frame every vista, whether it is a sunrise over the mountains or a glowing sunset over the open Pacific. With four bedrooms plus a lower-level studio, almost every living space captures unobstructed ocean views, and there are large outdoor living spaces both in front where the views are and in the back for privacy. Steps from the beach and the energy of La Jolla Village, this is a home designed to inspire as much as it is to impress. Priced to sell properties of this architectural significance, in a setting this spectacular, are truly once in a lifetime. Perched above the Pacific with sweeping whitewater views stretching from the village and coast of La Jolla to distant snow-capped peaks, this meticulously renovated John Lloyd Wright residence is a rare convergence of architectural history and modern coastal living. One of just a handful of homes designed by the son of Frank Lloyd Wright, the property seamlessly blends organic design principles with thoughtful contemporary updates, including a two-bedroom wing addition, a chef's kitchen outfitted with Sub-Zero, Viking, and Miele appliances, and owned solar. Floor-to-ceiling windows frame every vista, whether it is a sunrise over the mountains or a glowing sunset over the open Pacific. With four bedrooms plus a lower-level studio, almost every living space captures unobstructed ocean views, and there are large outdoor living spaces both in front where the views are and in the back for privacy. Steps from the beach and the energy of La Jolla Village, this is a home designed to inspire as much as it is to impress. Priced to sell properties of this architectural significance, in a setting this spectacular, are truly once in a lifetime.

1641 Crespo Dr, La Jolla

Listing courtesy of Listing Agent: Drew Nelson (858-215-3739) from Listing Office: Willis Allen Real Estate.

$4,495,000
6 Beds 5 Baths 260011415 MLS
Welcome to 518 Sheffield Avenue, where everyday living feels like a coastal retreat in the heart of Cardiff, in the Composer District. Tucked behind an automatic privacy gate on a low-traffic street west of I-5, this 6-bedroom, 4.5-bathroom residence offers the perfect blend of comfort, function, & lifestyle. Spanning approx. 3,826 square feet across two levels, the home is thoughtfully designed for modern family living. A highly desirable main-level en-suite bedroom, ideal as a guest suite or “Nana’s room,” adds flexibility for multigenerational living. Upstairs, all additional bedrooms provide a cohesive layout perfect for families, while the spacious primary suite features dual walk-in closets and an expansive bathroom retreat. Natural light pours through abundant windows, highlighting the home’s architectural character and seamless flow. Multiple fireplaces in the living room, family room, and primary bedroom create warm, inviting spaces throughout. The upgraded kitchen, complete with a Sub-Zero refrigerator, opens effortlessly to indoor and outdoor gathering areas, making day-to-day living and entertaining feel effortless. Butler's pantry included. Outside, a private courtyard and beautifully curated backyard designed for connection and relaxation come complete with a fire pit, fountain, pergola, and outdoor BBQ. Trail access to Encinitas Community Park, Seaside Market, Cardiff Elementary, local dining, shopping, and some of North County’s best beaches, this home offers exceptional walkability and a vibrant coastal lifestyle.

518 Sheffield, Cardiff-by-the-Sea

Listing courtesy of Listing Agent: Jeff Grant (858-336-9836) from Listing Office: Sand & Sea Investments.

$4,495,000
3 Beds 3 Baths 260009902 MLS
Welcoming La Jolla contemporary residence offers privacy, views, and ample space for entertaining indoors and out. Located on the south side of the coveted Muirlands Estates with easy access to the top-rated schools at the summit of Mt. Soledad, the sunlit home features a large kitchen open to a family room, formal dining room, primary suite with ocean views and soaking tub, upper level bedroom with 270-degree bird’s eye view of the Pacific coastline, and a private courtyard with patios, pool, and spa. A large 2-car garage features abundant storage. Mature landscaping surrounds the property, providing a natural serenity. New carpet and paint are found throughout the home. Easy access to the beaches of La Jolla and Pacific Beach, downtown San Diego, and the airport further enhances the home’s appeal.

5931 La Jolla Corona, La Jolla

Listing courtesy of Listing Agent: Ross B Clark (858-442-2643) from Listing Office: Compass.

$4,495,000
4 Beds 3 Baths NDP2602476 MLS
13936 Mira Montana is a fully upgraded luxury residence in Del Mar Heights one of coastal San Diego's most coveted neighborhoods offering 4 bedrooms, and 2.5 bathrooms. The property features a saltwater pool and spa, putting green, outdoor living and dining areas, and a spacious front lawn, with seamless indoor-outdoor flow throughout. Inside, Lutron lighting, built-in sound, remote security, a gas fireplace, and a dedicated AV infrastructure reflect a standard of finish that is rarely found move-in ready at this level. The garage includes EuroCave wine storage, California Closet organization, and a Tesla backup battery. The driveway was redesigned in 2025 for low-clearance vehicles. Moments from Torrey Pines State Reserve, Del Mar Village, Del Mar Beach and convenient to the I-5 freeway this is an exceptional opportunity in one of San Diego's most desirable zip codes. 13936 Mira Montana is a fully upgraded luxury residence in Del Mar Heights one of coastal San Diego's most coveted neighborhoods offering 4 bedrooms, and 2.5 bathrooms. The property features a saltwater pool and spa, putting green, outdoor living and dining areas, and a spacious front lawn, with seamless indoor-outdoor flow throughout. Inside, Lutron lighting, built-in sound, remote security, a gas fireplace, and a dedicated AV infrastructure reflect a standard of finish that is rarely found move-in ready at this level. The garage includes EuroCave wine storage, California Closet organization, and a Tesla backup battery. The driveway was redesigned in 2025 for low-clearance vehicles. Moments from Torrey Pines State Reserve, Del Mar Village, Del Mar Beach and convenient to the I-5 freeway this is an exceptional opportunity in one of San Diego's most desirable zip codes.

13936 Mira Montana Dr, Del Mar

Listing courtesy of Listing Agent: Jason Barry (858-756-4024) from Listing Office: Barry Estates.

$4,490,000
6 Beds 7 Baths 260017435 MLS Vista Del Mar BLDG.
View, View ,View! Set on one of the most desirable lots in Pacific Highlands Ranch, this exceptional two-story residence showcases gorgeous valley and canyon views and embodies sophisticated Southern California living. Built in 2020, the architecturally distinctive property features approximately 4,495 square feet of bright, thoughtfully designed living space on an expansive lot of more than 8500 square feet, providing a rare combination of privacy, scale, and location. The versatile floor plan includes six bedrooms, with two conveniently located on the main level—ideal for guests, multigenerational living, or dedicated office space. Soaring ceilings, clean architectural lines, and oversized windows invite abundant natural light and refreshing coastal breezes while creating an effortless connection between the indoor and outdoor living areas. The open-concept layout is centered around a contemporary kitchen and spacious great room. Outside, the beautifully landscaped backyard offers generous room for gatherings, recreation, and relaxation. Residents of Pacific Highlands Ranch enjoy access to resort-style amenities, including two luxurious clubhouses and a state-of-the-art fitness center. Walkable location near Pacific Highlands Ranch Village, with convenient access to Torrey Pines High School, Canyon Crest Academy, Cathedral Catholic High School, renowned beaches, upscale dining, shopping, and more.

5359 Sweetwater Trl, Carmel Valley

Listing courtesy of Listing Agent: Min Sun (858-436-5299) from Listing Office: Sun & Company Inc.

$4,475,000
3 Beds 5 Baths 260013325 MLS
Unparalleled Ocean & Golf Course Views... Perched within an exclusive gated enclave, this ultra-luxury residence delivers one of Carlsbad's most breathtaking settings - sweeping, unobstructed views of the Pacific Ocean, stunning sunsets, and the emerald fairways of the famed Aviara Golf Club stretch endlessly before you. Thoughtfully designed for effortless luxury living, the home opens to a grand entry foyer adorned with marble floors and an intricate medallion inlay, setting the tone for the craftsmanship found throughout. Coffered ceilings, custom wrought iron detailing, and rich built-in cabinetry speak to the quality at every turn. Lift-and-Slide patio doors dissolve the boundary between indoors and out, drawing the eye straight to those coveted westerly views. The chef's kitchen is anchored by Wolf and Sub-Zero appliances and framed by panoramic ocean vistas, making it as inspiring as it is functional. Two generous primary suites offer private retreats, joined by a third bedroom or executive office that also captures the same jaw-dropping views. A private elevator ensures seamless access to both levels. Outside, the manicured grounds are an entertainer's sanctuary: a waterfall pool, al fresco dining patio, and a built-in BBQ island set the stage for entertaining in style. Smart home automation and a comprehensive security system deliver peace of mind with minimal upkeep. Steps from the legendary Park Hyatt Aviara Resort, Batiquitos Lagoon trails, and world-class beaches — this is the California luxury lifestyle, perfected.

7109 Aviara Dr, Carlsbad

Listing courtesy of Listing Agent: Ryan J Dalzell (858-922-2900) from Listing Office: Compass.

$4,474,999
5 Beds 6 Baths 260012499 MLS
Custom-built luxury estate on premier, elevated corner lot, in the Meadows Del Mar West Gate. Great Convenience to Grand Del Mar clubhouse, 3 Star Michelin Guide restaurant Addison,& Fairmont Grand Del Mar Resort. Perfect for families or multi-generational living w/junior suite & BR/office downstairs. Designer finishes include Granite counters w/ custom backsplash, huge center island w/ bar seating, & new commercial-grade appliances. Freshly painted interior, chic updated lighting, and dual staircases for easy access between levels. Large sliders lead you to the lush entertainer’s backyard. Enjoy the convenient outdoor kitchen or cozy up to one of the 5 fireplaces. Yard has a gorgeous pool and above ground spa, multiple lounging areas, and fruit trees. Welcome to your coastal hideaway This gorgeous custom estate, is a great way to get into the prestigious Meadows Del Mar community. Its elevated corner lot, is well located for easy access in and out of the West Gate neighborhood and to all the great amenities of the Fairmont Grand Del Mar Resort and Golf Club including Addison, Clubhouse Grille and the Grand Social . You'll love the refreshed landscaping including new mature privacy hedge.

5259 Meadows Del Mar, Carmel Valley

Listing courtesy of Listing Agent: Adam R Loew (858-342-8232) from Listing Office: Keller Williams Realty.

$4,450,000
4 Beds 4 Baths NDP2606798 MLS
Entertainers Paradise with unmatched South Mission Bay Access. Presenting a rare opportunity to own a stunning single-family home on the bayfront of South Mission Beach, one of San Diegos most iconic communities. This entertainers paradise features over 3,000 sq ft of living space, including 4 bedrooms, 3.5 baths, a third-floor private bonus room and a rooftop patio with forever panoramic Easterly views. The main level offers an open concept layout with a custom kitchen and a spacious center island, perfect for gatherings. Enjoy seamless indoor-outdoor living with sliding glass doors opening to an expansive bay-facing patio, complete with a unique oversized spa. Additional amenities include gated covered parking for two vehicles, a large, secured storage area for water sports equipment, and direct access to bay sand frontage. Just steps to the sand, paddle-boarding, boating, ocean surfing, dining, and shopping. This property is ideal for a private residence, vacation home, or high-income rental. Dont miss your chance to own a piece of paradise at South Mission Beach. Entertainers Paradise with unmatched South Mission Bay Access. Presenting a rare opportunity to own a stunning single-family home on the bayfront of South Mission Beach, one of San Diegos most iconic communities. This entertainers paradise features over 3,000 sq ft of living space, including 4 bedrooms, 3.5 baths, a third-floor private bonus room and a rooftop patio with forever panoramic Easterly views. The main level offers an open concept layout with a custom kitchen and a spacious center island, perfect for gatherings. Enjoy seamless indoor-outdoor living with sliding glass doors opening to an expansive bay-facing patio, complete with a unique oversized spa. Additional amenities include gated covered parking for two vehicles, a large, secured storage area for water sports equipment, and direct access to bay sand frontage. Just steps to the sand, paddle-boarding, boating, ocean surfing, dining, and shopping. This property is ideal for a private residence, vacation home, or high-income rental. Dont miss your chance to own a piece of paradise at South Mission Beach.

2812 Bayside Walk, Pacific Beach/Mission Beach

Listing courtesy of Listing Agent: Brad Vaughn (760-807-9471) from Listing Office: Realty One Group West.

$4,450,000
5 Beds 4 Baths 260007168 MLS
Experience the ultimate coastal lifestyle in this sprawling entertainer’s oasis, perfectly situated on a prime corner lot just minutes from La Jolla Shores Beach, top-rated restaurants, and highly acclaimed schools. Designed for effortless indoor-outdoor living, this home features a flat, usable yard with a sparkling pool, spa, and plenty of space to relax or entertain. The flexible floor plan boasts spacious, light-filled rooms, while a rare three-car garage provides ample storage. A true gem in one of La Jolla’s most desirable locations! This house was completely remodeled 5 years ago to include the addition to the house of a new downstairs large bedroom and full bathroom.

2505 Hidden Valley Pl, La Jolla

Listing courtesy of Listing Agent: Ross B Clark (858-442-2643) from Listing Office: Compass.

$4,450,000
4 Beds 5 Baths NDP2602313 MLS
Rare New Coastal Living Private Elevator, Steps from the Sea. Nestled within a tucked-away pocket of coastal Carlsbad, 270 Normandy Lane feels like a local secret, close to everything yet wonderfully removed. Experience elevated coastal living in this exceptional 4-bedroom, 4.5-bath, 2,972 sq ft new construction home with over 350 sq ft of deck space capturing ocean and lagoon views. Designed with high-end finishes and sophisticated detailing, the home blends modern style with effortless coastal living. Stacking glass doors open to expansive outdoor living areas, creating seamless indooroutdoor flow for entertaining or relaxing. A private elevator services all levels for ultimate convenience. The gourmet kitchen features a large island, quartzite counters, Wolf and Sub-Zero appliances, and an awning window bar pass-through to the deck, flowing into the great room with built-in bar, fireplace, and installed speakers. Each bedroom has an en-suite bath, while the primary suite offers third-floor deck access, two walk-in closets, and a spa-inspired bath with dual vanities, Victoria & Albert soaking tub, and large shower. Enjoy a lock-and-go lifestyle with integrated smart home features, security cameras, and owned solar. Wander down to the Rue Des Chateaux beach access for a sun-kissed moment by the sea, then head into the Village for shopping, dining, live music, and the arts. Ideal as a primary residence or beachside retreat, this home offers an exclusive opportunity to own a brand-new coastal haven in one of North Countys most sought-after locations. Coastal Carlsbad, at you Rare New Coastal Living Private Elevator, Steps from the Sea. Nestled within a tucked-away pocket of coastal Carlsbad, 270 Normandy Lane feels like a local secret, close to everything yet wonderfully removed. Experience elevated coastal living in this exceptional 4-bedroom, 4.5-bath, 2,972 sq ft new construction home with over 350 sq ft of deck space capturing ocean and lagoon views. Designed with high-end finishes and sophisticated detailing, the home blends modern style with effortless coastal living. Stacking glass doors open to expansive outdoor living areas, creating seamless indooroutdoor flow for entertaining or relaxing. A private elevator services all levels for ultimate convenience. The gourmet kitchen features a large island, quartzite counters, Wolf and Sub-Zero appliances, and an awning window bar pass-through to the deck, flowing into the great room with built-in bar, fireplace, and installed speakers. Each bedroom has an en-suite bath, while the primary suite offers third-floor deck access, two walk-in closets, and a spa-inspired bath with dual vanities, Victoria & Albert soaking tub, and large shower. Enjoy a lock-and-go lifestyle with integrated smart home features, security cameras, and owned solar. Wander down to the Rue Des Chateaux beach access for a sun-kissed moment by the sea, then head into the Village for shopping, dining, live music, and the arts. Ideal as a primary residence or beachside retreat, this home offers an exclusive opportunity to own a brand-new coastal haven in one of North Countys most sought-after locations. Coastal Carlsbad, at your doorstep.

270 Normandy Ln, Carlsbad

Listing courtesy of Listing Agent: Caitlin Petrush (760-707-7372) from Listing Office: Rincon Homes, Inc..

$4,448,000
5 Beds 5 Baths 260008703 MLS
6525 Crystalaire Drive presents an exceedingly rare opportunity unlike anything else to hit the Del Cerro market. Spanning approximately 5,549 square feet on a sprawling 0.56-acre lot, this extraordinary single-story estate embodies a unique level of scale, privacy, and panoramic beauty seldom available. Thoughtfully designed for both grand-scale entertaining and comfortable everyday living, the home offers 5 bedrooms plus an office, expansive living areas, and a floor plan that balances openness with privacy. Walls of glass frame sweeping views throughout the residence, while soaring ceilings, rich architectural brick detailing, and multiple fireplaces bring warmth, substance, and timeless character to the interiors. The privately situated primary retreat offers a true sense of escape, featuring a sunken sitting room with fireplace, dual closets, and an expansive stone-clad bath with dual vanities, a makeup area, spa tub, and oversized shower. Outdoors, the resort-style grounds include a pool, elevated spa, outdoor kitchen, pergolas, expansive patios, fire pit lounge, large view deck, edible garden, and mature fruit trees. A temperature-controlled wine cellar with exterior access, outdoor sauna, beautifully landscaped grounds with extensive Simons brick, 54 owned solar panels, zoned heating and air conditioning, a 2-car garage, and abundant off-street parking further elevate the offering. Set on one of Del Cerro’s premier streets, this is a standout residence that delivers an exceptional blend of scale, craftsmanship, lifestyle, and views.

6525 Crystalaire, Del Cerro

Listing courtesy of Listing Agent: Maxine Gellens (858-551-6630) from Listing Office: Berkshire Hathaway HomeServices California Properties.

$4,435,000
4 Beds 5 Baths NDP2606298 MLS
$100,000 Developer Incentive for buyers!! Ocean Knoll's "Home of the Week" presents an exceptional opportunity to own a brand new luxury residence within an exclusive enclave of just nine homes in the heart of Encinitas. Positioned on a private cul-de-sac, this thoughtfully designed modern farmhouse offers approximately 4,660 square feet with 4 spacious bedrooms, 4.5 baths, a dedicated office, expansive loft, and a highly functional floor plan. Curated by renowned FIXE Design House, the interiors blend timeless architecture with warm, light-filled living spaces, elevated designer finishes, and seamless indoor-outdoor flow. Oversized Andersen sliding doors connect the great room to the backyard, creating an effortless extension of the home's main living spaces. The chef's kitchen pairs refined craftsmanship with everyday functionality, featuring custom slim shaker cabinetry, honed Bianco Carrara marble countertops, a matte porcelain herringbone backsplash, custom plaster range hood, and a premium Fisher & Paykel appliance suite including a 48-inch professional range, built-in refrigerator and freezer, beverage refrigerator, and Scotsman ice maker. A custom wet bar and beverage center further enhance the home's entertaining appeal. The flexible floor plan includes a private first-floor guest suite with en-suite bath, an elegant powder room, and an inviting interior California Room accessed through French doors. Upstairs, the luxurious primary suite serves as a peaceful retreat with a private sitting room, spa-inspired bath, oversized walk-in closet, and direct access to the l $100,000 Developer Incentive for buyers!! Ocean Knoll's "Home of the Week" presents an exceptional opportunity to own a brand new luxury residence within an exclusive enclave of just nine homes in the heart of Encinitas. Positioned on a private cul-de-sac, this thoughtfully designed modern farmhouse offers approximately 4,660 square feet with 4 spacious bedrooms, 4.5 baths, a dedicated office, expansive loft, and a highly functional floor plan. Curated by renowned FIXE Design House, the interiors blend timeless architecture with warm, light-filled living spaces, elevated designer finishes, and seamless indoor-outdoor flow. Oversized Andersen sliding doors connect the great room to the backyard, creating an effortless extension of the home's main living spaces. The chef's kitchen pairs refined craftsmanship with everyday functionality, featuring custom slim shaker cabinetry, honed Bianco Carrara marble countertops, a matte porcelain herringbone backsplash, custom plaster range hood, and a premium Fisher & Paykel appliance suite including a 48-inch professional range, built-in refrigerator and freezer, beverage refrigerator, and Scotsman ice maker. A custom wet bar and beverage center further enhance the home's entertaining appeal. The flexible floor plan includes a private first-floor guest suite with en-suite bath, an elegant powder room, and an inviting interior California Room accessed through French doors. Upstairs, the luxurious primary suite serves as a peaceful retreat with a private sitting room, spa-inspired bath, oversized walk-in closet, and direct access to the laundry room. Two additional bedroom suites, a spacious loft, and a dedicated office complete the upper level. Thoughtfully equipped for modern living, the home includes an owned solar system with Tesla backup battery, prewiring for whole-home audio/visual and security systems, and the quality, efficiency, and peace of mind that come with brand new construction. Located less than two miles from Encinitas' world-class beaches and just moments from award-winning schools, shopping, dining, golf, and convenient freeway access, Ocean Knoll offers a rare blend of privacy, coastal convenience, and timeless design. With only nine residences in the community, this is a rare opportunity to own a beautifully crafted luxury home in one of North County's most sought-after new neighborhoods.

772 Conestoga Ct, Encinitas

Listing courtesy of Listing Agent: Neda Nourani (760-822-7154) from Listing Office: Compass.

*All MXN prices are approximate based on daily exchange published by BANXICO. / Todos los precios en MXN son aproximados en base al tipo de cambio diario publicado por BANXICO.

NOM 247: The prices contained in this website are in DOLLARS (US Currency) and in accordance with article 8 of the monetary law, the final price for recordation purposes will be converted into PESOS resulting from the official exchange rate on the date payment is due. In accordance with NOM 247, prices shown in DOLLARS can be converted into PESOS by accessing the following link and performing the corresponding arithmetic multiplication per the current exchange rate.

https://www.banxico.org.mx/tipcamb/main.do?page=tip&idioma=en

---

NOM 247: Los precios contenidos en este sitio web están en DÓLARES (moneda de los EUA) y de conformidad con el artículo 8 de la ley monetaria en vigor, el precio oficial a registrar en la escritura será el de PESOS que resulte del tipo de cambio oficial en la fecha que el pago sea obligatorio. De conformidad con la NOM 247, los precios en DÓLARES se pueden consultar en PESOS mediante la multiplicación aritmética del precio mostrado en DÓLARES por el tipo de cambio en vigor para solventar operaciones en dólares moneda de Los EUA.

https://www.banxico.org.mx/tipcamb/main.do?page=tip&idioma=sp

board logo

This information is deemed reliable but not guaranteed. You should rely on this information only to decide whether or not to further investigate a particular property. BEFORE MAKING ANY OTHER DECISION, YOU SHOULD PERSONALLY INVESTIGATE THE FACTS (e.g. square footage and lot size) with the assistance of an appropriate professional. You may use this information only to identify properties you may be interested in investigating further. All uses except for personal, non-commercial use in accordance with the foregoing purpose are prohibited. Redistribution or copying of this information, any photographs or video tours is strictly prohibited. This information is derived from the Internet Data Exchange (IDX) service provided by San Diego MLS®. Displayed property listings may be held by a brokerage firm other than the broker and/or agent responsible for this display. The information and any photographs and video tours and the compilation from which they are derived is protected by copyright. Compilation © 2026 San Diego MLS®,