Refine Search
Sort by
$5,695,000
5 Beds 6 Baths NDP2602779 MLS
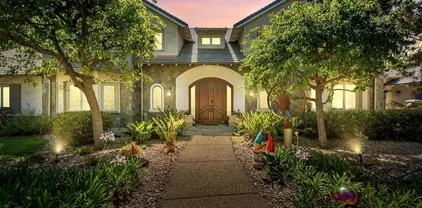
Refined Luxury Living in Fairbanks Ranch (South Gate), privately situated on 1.09 acres within the prestigious guard-gated community of Fairbanks Ranch. Tucked away on a quiet cul-de-sac, the property offers a rare blend of tranquility, picturesque views, and seamless indoor-outdoor living, all enhanced by convenient in/out access through the South gate. Thoughtfully designed for both everyday comfort and sophisticated entertaining, the residence lives like a Single Level estate and features 5 en-suite bedrooms, including a luxurious main-level primary suite with direct patio accesscreating a true private retreat. A grand entry sets the tone, opening to elegant formal living and dining spaces. The heart of the home is a light-filled family room with floor-to-ceiling windows that frame the surrounding natural beauty, seamlessly connecting to a breakfast nook and a beautifully appointed kitchen. Outdoors, the estate truly shines. A south-facing backyard captures abundant natural light and showcases picturesque canyon vistas, complemented by mature landscaping, native foliage, and exceptional privacy. The resort-style setting includes a sparkling pool and spa, expansive patio areas, and a beautiful entertainers pavilion complete with an outdoor kitchen, creating the ultimate setting for year-round enjoyment and hosting. You'll love the Fairbanks Ranch lifestyle! Residents enjoy top-notch security with manned gates and 24-hour roving patrols, 75-acres of common area with walking trails and equestrian trails, a private lake with fishing and paddle boating, four tennis courts, fo Refined Luxury Living in Fairbanks Ranch (South Gate), privately situated on 1.09 acres within the prestigious guard-gated community of Fairbanks Ranch. Tucked away on a quiet cul-de-sac, the property offers a rare blend of tranquility, picturesque views, and seamless indoor-outdoor living, all enhanced by convenient in/out access through the South gate. Thoughtfully designed for both everyday comfort and sophisticated entertaining, the residence lives like a Single Level estate and features 5 en-suite bedrooms, including a luxurious main-level primary suite with direct patio accesscreating a true private retreat. A grand entry sets the tone, opening to elegant formal living and dining spaces. The heart of the home is a light-filled family room with floor-to-ceiling windows that frame the surrounding natural beauty, seamlessly connecting to a breakfast nook and a beautifully appointed kitchen. Outdoors, the estate truly shines. A south-facing backyard captures abundant natural light and showcases picturesque canyon vistas, complemented by mature landscaping, native foliage, and exceptional privacy. The resort-style setting includes a sparkling pool and spa, expansive patio areas, and a beautiful entertainers pavilion complete with an outdoor kitchen, creating the ultimate setting for year-round enjoyment and hosting. You'll love the Fairbanks Ranch lifestyle! Residents enjoy top-notch security with manned gates and 24-hour roving patrols, 75-acres of common area with walking trails and equestrian trails, a private lake with fishing and paddle boating, four tennis courts, four pickleball courts, clubhouse, private park with play equipment for children, sand volleyball and half basketball court, and a first class equestrian center with three riding rings. Residents also enjoy access to excellent public schools including Solana Santa Fe School (K-6), Earl Warren Middle School (7-8) and a choice of Torrey Pines High School or Canyon Crest Academy.

16427 Avenida Cuesta Del Sol, Rancho Santa Fe

Listing courtesy of Listing Agent: Daniel Greer (858-245-7381) from Listing Office: Del Mar Mesa Realty.

$5,650,000
6 Beds 6 Baths PW26066248 MLS
Welcome to coastal luxury living at its finest in the heart of Carlsbad. This completely renovated and upgraded 6 bedroom, 6 bathroom estate spans approximately 4,400 square feet of thoughtfully designed living space, offering the perfect blend of elegance, comfort, and modern sophistication. With stunning ocean views and twenty yards from the beach, this home greets you with an abundance of natural light, soaring ceilings, and seamless indoor-outdoor flow. The open-concept floor plan, including ocean views inside and out with glass railings, features a chefs kitchen equipped with Wolf and Sub-Zero appliances, custom cabinetry, and an oversized island that opens to expansive living and dining areasideal for both entertaining and everyday living. Perfect for large families or entertaining. Each bedroom is generously sized, with 2 en-suite bathrooms that have been beautifully updated. The primary suite serves as a private retreat, complete with breathtaking ocean vistas, a spa-inspired bathroom, and a spacious walk-in closet. Outdoor living includes a wrap-around deck, built in Wolf grilling station, outdoor shower, seven on-site parking spots along with a pristine spacious 3-car garage with wall to wall cabinets and overhead storage. In addition to Carlsbad being the #2 ranked public school system in the nation, #4 ranked beach in California and top 15 in the country to raise a family or retire, this exceptional home is walking distance from Michelin starred restaurants, shopping and nightlife, surfing, swimming, kayaking or fishing, and a short drive to LegoLand, world clas Welcome to coastal luxury living at its finest in the heart of Carlsbad. This completely renovated and upgraded 6 bedroom, 6 bathroom estate spans approximately 4,400 square feet of thoughtfully designed living space, offering the perfect blend of elegance, comfort, and modern sophistication. With stunning ocean views and twenty yards from the beach, this home greets you with an abundance of natural light, soaring ceilings, and seamless indoor-outdoor flow. The open-concept floor plan, including ocean views inside and out with glass railings, features a chefs kitchen equipped with Wolf and Sub-Zero appliances, custom cabinetry, and an oversized island that opens to expansive living and dining areasideal for both entertaining and everyday living. Perfect for large families or entertaining. Each bedroom is generously sized, with 2 en-suite bathrooms that have been beautifully updated. The primary suite serves as a private retreat, complete with breathtaking ocean vistas, a spa-inspired bathroom, and a spacious walk-in closet. Outdoor living includes a wrap-around deck, built in Wolf grilling station, outdoor shower, seven on-site parking spots along with a pristine spacious 3-car garage with wall to wall cabinets and overhead storage. In addition to Carlsbad being the #2 ranked public school system in the nation, #4 ranked beach in California and top 15 in the country to raise a family or retire, this exceptional home is walking distance from Michelin starred restaurants, shopping and nightlife, surfing, swimming, kayaking or fishing, and a short drive to LegoLand, world class golf, an airport a train station, offering the ultimate coastal lifestyle. Dont miss the opportunity to own a turnkey ocean-view masterpiece in one of North Countys most sought-after communities.

135 Redwood, Carlsbad

Listing courtesy of Listing Agent: Jesse Carlson (951-522-8057) from Listing Office: Jesse Carlson, Broker.

$5,595,000
4 Beds 4 Baths 260017430 MLS
Nestled behind private gates in the prestigious Muirlands, this extraordinary single-level estate offers an exceptional blend of timeless architecture, privacy, and resort-inspired living. Set on more than half an acre of lushly landscaped grounds, the property evokes the charm of a secluded Spanish hacienda while delivering the comfort and versatility of modern California living. A long, tree-lined drive leads to a tranquil retreat where mature landscaping, expansive outdoor spaces, and elegant design create an atmosphere of complete serenity. Thoughtfully designed for both everyday living and grand-scale entertaining, the residence features four spacious bedrooms, four bathrooms, and an expansive single-level floor plan with multiple living and family rooms, flexible bonus spaces, and private studios that easily adapt to a home office, gym, art studio, or guest retreat. The backyard is a true private oasis, transporting you to a luxury resort with a sparkling oversized pool, spa, inviting fire pit, built-in barbecue, and multiple outdoor lounges and dining areas surrounded by lush tropical landscaping. Whether hosting unforgettable gatherings or enjoying peaceful evenings under the stars, every space has been designed to embrace Southern California's indoor-outdoor lifestyle. Perfectly positioned just minutes from La Jolla's renowned beaches, The Village, world-class dining, and shopping, this remarkable estate offers the rare opportunity to enjoy privacy, character, and timeless elegance in one of La Jolla's most coveted neighborhoods.

1005 Solymar Dr, La Jolla

Listing courtesy of Listing Agent: Eric Iantorno (858-334-3577) from Listing Office: Compass.

$5,500,000
5 Beds 5 Baths 260017623 MLS
Set along one of Sail Bay's most coveted stretches of waterfront, this newly reimagined coastal estate embodies a rare balance of timeless architecture, contemporary sophistication, and effortless indoor-outdoor living. Framed by uninterrupted bay views and positioned on an oversized parcel, the residence offers an exceptional opportunity to experience one of San Diego's most iconic waterfront settings. Thoughtfully designed to embrace its spectacular surroundings, the open-concept floor plan unfolds through expansive living and dining spaces where walls of glass dissolve the boundary between indoors and out. Oversized sliding glass doors open to an extraordinary bayfront terrace, creating a seamless extension of the home and an unrivaled setting for waterfront entertaining, sunset gatherings, and everyday living. At the heart of the residence, a beautifully appointed chef's kitchen serves as both a culinary workspace and a natural gathering place, featuring premium appliances, an oversized center island, and refined finishes that complement the home's understated elegance. The home offers five generously proportioned bedrooms and four-and-a-half luxurious baths, including a breathtaking primary suite that feels suspended above the water. A private waterfront balcony captures panoramic views across Sail Bay, while the spa-inspired bath and expansive wardrobe spaces create a true retreat. Designed for those who appreciate exceptional outdoor living, the residence offers multiple vantage points from which to enjoy the ever-changing beauty of the bay. The expansive waterfront deck invites effortless entertaining, while the rooftop terrace provides a spectacular setting for sunrise coffee, evening cocktails, and panoramic views stretching across the bay and beyond. Equally rare is the scale of the property itself. The oversized lot presents exceptional potential to create a private resort-style backyard with a pool, guest house, or ADU, offering flexibility rarely found in such a premier waterfront location. Moments from the sand this remarkable residence represents more than a home—it is a legacy property on the shores of Sail Bay. An exceptional offering where modern luxury, architectural elegance, and one of Southern California's most desirable waterfront lifestyles converge.

3611 Riviera, Pacific Beach/Mission Beach

Listing courtesy of Listing Agent: Fausto A Gutierrez (619-666-3592) from Listing Office: First Reliant Inc.

$5,500,000
5 Beds 6 Baths 260015746 MLS
Custom-built single-level estate in the highly sought-after La Costa Estates. Privately gated and backing to open space, this extraordinary residence offers over 6,100 square feet of impeccably designed living with sweeping views stretching to La Jolla and beyond. Set on an exceptionally private lot with no HOA, the property seamlessly blends timeless craftsmanship, luxury finishes, and effortless indoor-outdoor living. Designed for both grand entertaining and everyday comfort, the open floor plan features five spacious bedrooms, five full baths, and a powder room. A dramatic entry leads to elegant formal living and dining rooms, while the gourmet kitchen showcases stunning jade countertops, a walk-in pantry, and opens to an inviting family room with a full-size wet bar. Architectural details include soaring cathedral-vaulted ceilings with exposed wood beams, gorgeous travertine flooring, hand-carved wood accents, three marble fireplaces, extensive crown molding, and floor-to-ceiling windows that fill the home with natural light. A richly appointed wood-paneled office/media room adds warmth and versatility. The luxurious primary suite offers dual walk-in closets, separate water closets, and a spa-inspired bath. Outside, the resort-style backyard features a sparkling pool and spa, expansive lawns, mature gardens, multiple fruit trees, and a breathtaking natural backdrop that enhances the home's exceptional privacy. Completing the estate is an oversized four-car garage, fully gated grounds, and one of the most coveted locations in La Costa Estates.

7020 El Fuerte St, Carlsbad

Listing courtesy of Listing Agent: Eric Iantorno (858-334-3577) from Listing Office: Compass.

$5,500,000
4 Beds 3 Baths 260015121 MLS
First time on the market… this home and property has been in the same family for 90 years! Designed to capture the love of harbor life and the passion for maritime, where every day begins and ends with the mesmerizing colors of the sunrise and sunset, this custom built home is perched above the street and nestled on 28,000 sf lot of botanical gardens with panoramic views of downtown and San Diego harbor. Enter the foyer that opens to dramatic teak beams and details, picture windows that fill the rooms with natural light, and expansive views of the harbor and city from wrap-around decks, kitchen, dining, living room, game room and primary bedroom. With over 3,800 square feet of living space, this 4 bed + game room home blends sophistication and warmth, creating an ideal setting for family life and entertaining, including a poolside retreat, every space intentionally surrounded by nature. Beyond the home, the vibrant sailing and beach community awaits. Walk or bike to local restaurants, sail the bay, socialize at yacht clubs, catch waves at nearby surf spots, hike Cabrillo National Park, or meet up with neighbors at Kellogg Beach. Welcome home to 510 San Fernando Street, where family legacies are passed down, sailing becomes tradition, and life by the water embodies the soul of San Diego coastal living.

510 San Fernando St, Point Loma (Pt Loma)

Listing courtesy of Listing Agent: Mike McCurdy (858-225-9243) from Listing Office: Compass.

$5,500,000
5 Beds 6 Baths 250045292 MLS
Second Offering from the Coveted Collection Trilogy featuring three new custom homes nestled within the prestigious Cielo community of Rancho Santa Fe. New construction masterpiece in RSF School District offers the pinnacle of organic contemporary architecture for modern living. Situated amidst the natural beauty of panoramic ocean views, rolling hills, and open space. This custom estate promises an unparalleled lifestyle for the discerning homeowner. The property offers a rare opportunity for buyers to customize their dream home with high-end finishes and the latest and greatest features. Step into the Great Room, connecting all the main living areas off of the Chef’s kitchen while seamlessly connecting indoor and outdoor living. Imagination knows no bounds as you create a residence that reflects your unique style and taste, ensuring every detail meets your highest expectations. The home is equipped with state-of-the-art smart home technology, advanced security systems, low-maintenance landscaping, and a modern design pool. The spacious primary suite includes an additional sitting area. Marvel at breathtaking ocean, mountain, and golf course views from your own private sanctuary. Close to Shopping, Dining, and world-class Beaches. Pre-Sale Pricing offered for New Construction with Customization Opportunity. Spanning views from UTC and Downtown San Diego skyscrapers. Cielo's elevated location ensures that every day begins and ends with awe-inspiring vistas that capture the essence of Southern California living. Located just above the charming Cielo Village, you're just a short stroll away from an array of restaurants, coffee shops, and boutique stores. Only a short drive separates you from the golden sands of Del Mar's pristine beaches, where you can effortlessly indulge in coastal pleasures, from surfing and sunbathing to world-class dining and entertainment.

7775 Camino De Arriba, Rancho Santa Fe

Listing courtesy of Listing Agent: Alexander Ciullo (619-944-1876) from Listing Office: Pacific Sotheby's International Realty.

$5,499,900
9 Beds 6 Baths 260013367 MLS
Great 1031 Exchange Opportunity! Whether you're seeking a high-performing investment property or the ultimate coastal vacation home, this exceptional new construction offers the best of both worlds. Live or vacation in the stunning front residence while generating significant rental income from the two additional units, or maximize returns with short-term rental opportunities. Discover a rare new construction opportunity just two blocks from the beach in the heart of Carlsbad. Built in 2025, this exceptional multi-family property blends modern coastal luxury with outstanding income potential, making it ideal for investors or owner-occupants. The main residence is a beautifully designed 5-bedroom, 3-bath home currently operating as a successful Airbnb. A custom 10-foot solid wood pivot door opens to soaring 10-foot ceilings, a striking floating staircase with LED-lit treads and glass railings, and thoughtfully designed living spaces throughout. The spa-inspired primary suite features an oversized fully enclosed shower, while the main level offers a stylish wet bar with a waterfall-edge island and LaCantina-style folding doors that create seamless indoor-outdoor living. The rooftop deck is an entertainer's dream, complete with panoramic ocean views, an outdoor kitchen, private hot tub, and private beach access. The property also includes two fully leased income-producing units. The detached 3-bedroom, 2-bath ADU features dedicated parking and private front and back yards, while the 1-bedroom, 1-bath Jr. ADU includes its own private yard.

5140 Los Robles Dr, Carlsbad

Listing courtesy of Listing Agent: Joseph C Arendsen (760-456-8223) from Listing Office: Compass.

$5,495,000
5 Beds 5 Baths NDP2607061 MLS
Stunning Fairbanks Ranch estate offering exceptional indoor-outdoor living on a private, level view lot. Approached by a gracious, winding driveway and expansive motor court, this beautifully renovated contemporary residence delivers an ideal blend of scale, comfort, and resort-style living within one of Rancho Santa Fes most sought-after guard-gated communities. Ideally located on the highly coveted North Side, the home offers rare walkable access to the lake, park, scenic trails, equestrian center, tennis courts, and clubhousean exceptional lifestyle advantage within Fairbanks Ranch. At the heart of the home is a spectacular backyard designed for year-round enjoyment, featuring a saltwater pool and spa, outdoor kitchen, generous patio areas, lush landscaping, landscape lighting, and fruit trees that enhance the setting. Multiple sets of French doors create a seamless connection between indoor and outdoor spaces, giving the home a bright, airy feel perfect for both entertaining and everyday living. The residence lives primarily like a single-story home, highlighted by a private main-level primary suite with dual walk-in closets, a fireplace, and direct access to the pool patio. The open-concept layout includes expansive living and family rooms, a sunlit gathering space, two dedicated offices, and a beautifully appointed kitchen with butlers pantryoffering flexibility for both relaxed living and hosting. A rare combination of privacy, prestige, and a premier location just moments from Fairbanks Ranchs most sought-after amenitiesthis is coastal North County living at its fin Stunning Fairbanks Ranch estate offering exceptional indoor-outdoor living on a private, level view lot. Approached by a gracious, winding driveway and expansive motor court, this beautifully renovated contemporary residence delivers an ideal blend of scale, comfort, and resort-style living within one of Rancho Santa Fes most sought-after guard-gated communities. Ideally located on the highly coveted North Side, the home offers rare walkable access to the lake, park, scenic trails, equestrian center, tennis courts, and clubhousean exceptional lifestyle advantage within Fairbanks Ranch. At the heart of the home is a spectacular backyard designed for year-round enjoyment, featuring a saltwater pool and spa, outdoor kitchen, generous patio areas, lush landscaping, landscape lighting, and fruit trees that enhance the setting. Multiple sets of French doors create a seamless connection between indoor and outdoor spaces, giving the home a bright, airy feel perfect for both entertaining and everyday living. The residence lives primarily like a single-story home, highlighted by a private main-level primary suite with dual walk-in closets, a fireplace, and direct access to the pool patio. The open-concept layout includes expansive living and family rooms, a sunlit gathering space, two dedicated offices, and a beautifully appointed kitchen with butlers pantryoffering flexibility for both relaxed living and hosting. A rare combination of privacy, prestige, and a premier location just moments from Fairbanks Ranchs most sought-after amenitiesthis is coastal North County living at its finest.

16775 Via Lago Azul, Rancho Santa Fe

Listing courtesy of Listing Agent: Elizabeth Reed (858-344-9092) from Listing Office: Berkshire Hathaway HomeService.

$5,495,000
5 Beds 5 Baths 260018286 MLS
Perched above Encinitas Ranch Golf Course in the gated Quail Ridge enclave, this fully reimagined coastal residence captures sweeping ocean, fairway, and sunset views. Created as the owner's forever home, the renovation reflects a commitment to enduring quality, with carefully selected materials and meticulous attention to detail throughout. The fully permitted renovation blends refined materials, exceptional craftsmanship, and effortless livability. European white oak wide-plank engineered flooring, custom real walnut cabinetry, natural stone surfaces, leathered Taj Mahal and Black Diamond quartzite, a marble fireplace, and imported Italian porcelain tile create a sophisticated, timeless interior. Nearly 28 feet of bi-fold doors open the main living spaces to a private resort-style backyard with pool, spa, waterfall, built-in barbecue, and panoramic views across the fairways toward the Pacific. The chef's kitchen, formal and casual living areas, wine room, downstairs den, fitness or flex room, and generous bedroom suites offer both elegance and comfort. Features include fully owned solar, EV charging, a newer roof completed in 2023, a spacious three-car garage, and side-yard space ideal for a sauna, cold plunge, or meditation garden. Minutes to beaches, coastal dining, shopping, Fox Point Farms, San Diego Botanic Garden, Hawk View Park, hiking trails, and Encinitas Ranch Golf Course. This is a rare opportunity to own a turnkey luxury residence in one of North County's most desirable communities.

1375 Ravean Ct, Encinitas

Listing courtesy of Listing Agent: Meyer Swanepoel (858-405-5005) from Listing Office: Serhant California, Inc..

$5,495,000
4 Beds 5 Baths 260017396 MLS
Set behind private gates on an expansive 19,368-square-foot homesite, this extraordinary Tuscan Modern estate embodies timeless elegance, exceptional craftsmanship, and the effortless indoor-outdoor lifestyle that defines coastal Encinitas. Built in 2005 and spanning approximately 4,722 square feet, the thoughtfully designed property features a beautifully appointed single-level main residence and a detached guest house, offering the perfect balance of luxury, comfort, and privacy.esigned for both grand-scale entertaining and everyday living, the main home showcases spacious open-concept living areas filled with natural light, soaring ceilings, and seamless transitions to multiple outdoor living spaces. The chef's kitchen is appointed with top-of-the-line appliances, custom cabinetry, generous prep space, and an inviting layout that naturally becomes the heart of the home, flowing effortlessly into the dining and great room for memorable gatherings. The single-level main residence offers three spacious bedrooms, two full bathrooms, and two powder rooms, creating a functional and elegant floor plan with effortless accessibility. A detached 748-square-foot guest house provides an additional bedroom and full bath, offering a private retreat for guests, extended family, creative workspace, or multigenerational living.very detail has been thoughtfully curated to create an atmosphere of warmth and sophistication. A custom cedar wine cellar provides the ideal setting to showcase a prized collection, while owned solar and air conditioning deliver modern efficiency...See Supplement. Every detail has been thoughtfully curated to create an atmosphere of warmth and sophistication. A custom cedar wine cellar provides the ideal setting to showcase a prized collection, while owned solar and air conditioning deliver modern efficiency and year-round comfort. The estate's beautifully landscaped grounds are designed as a series of peaceful outdoor destinations, where multiple serene seating areas invite quiet mornings with coffee, afternoon relaxation beneath mature landscaping, or intimate evenings spent entertaining under the stars. Expansive patios and lush gardens create a true sanctuary, blending privacy with the natural beauty of Southern California's coastal climate. Combining classic Tuscan-inspired architecture with refined modern finishes, exceptional amenities, and a coveted gated setting, this remarkable Encinitas estate offers a rare opportunity to experience luxury living just moments from world-class beaches, vibrant shopping and dining, and some of North County's most sought-after schools.

1040 Crest Dr, Encinitas

Listing courtesy of Listing Agent: Brett A Combs (858-284-1800) from Listing Office: Compass.

$5,495,000
4 Beds 4 Baths 260015108 MLS
Welcome to the best seat in the city. Perched above the hills of Point Loma, this custom estate captures the very essence of San Diego living, offering sweeping panoramic views of the skyline, sparkling harbor, passing ships, vibrant sunsets, and seasonal fireworks...all from the comfort of your own home. Designed by acclaimed local architect Daniel Geiger AIA and built with uncompromising quality, this residence was never intended as a spec home, but rather thoughtfully crafted as a long-term personal retreat with meticulous attention to detail and high-end finishes throughout. Spanning three levels, the home features a private elevator, multiple view decks and patios, and a desirable primary suite on the entry level with a spa-inspired bathroom featuring a Mr. Steam shower. Seamless indoor-outdoor living is enhanced by a whole-home Klipsch in-ceiling speaker system extending across all levels and onto the midlevel deck, along with a full smart home infrastructure and pre-wiring for automated window treatments. The home has been carefully prepared for future enhancements, including conduit for a potential gated entry, pool, and spa, and includes fully paid solar. The chef’s kitchen is outfitted with top-tier appliances including a Sub-Zero paneled refrigerator and freezer, Wolf M Series ovens (including convection/steam), a six-burner gas range with griddle, and a Miele dishwasher, complemented by custom cabinetry and striking quartzite surfaces that carry throughout the home and outdoor spaces. Entertaining is effortless with a wine cooler and dual beverage refrigerators. The primary suite is a private sanctuary featuring heated floors in both the bathroom and closet, along with a spa-like Picasso soaking tub complete with chromatherapy lighting, heated air jets, self-cleaning system, and breathtaking views. Additional highlights include a whole-house fan system, curated lighting throughout, and a separate lower-level electrical panel offering flexibility for multi-generational living or guest quarters. A rare offering that blends architectural integrity, modern luxury, and unforgettable views, this is a home designed to be experienced and truly lived in.

2035 Evergreen St, Point Loma (Pt Loma)

Listing courtesy of Listing Agent: Eric Iantorno (858-334-3577) from Listing Office: Compass.

$5,495,000
5 Beds 7 Baths NDP2603089 MLS
Enjoy panoramic views from this custom Spanish/Mediterranean-style Olivenhain hilltop estate. The home features high-end finishes, a grand two-story foyer, elegant living and dining rooms with arched windows with lovely views to the west, Tecate tile flooring, imported Talavera kitchen and bath tiles with matching custom bath sinks and expertly detailed custom doors & woodwork throughout. The main floor offers a spacious primary suite with two patios, luxurious bath, walk-in closet, a separate office with private entrance, guest ensuite, large kitchen with premium appliances, and family room with Alderwood built-ins and fireplace. Upstairs includes a second primary with ensuite and walk-in closet, additional bedroom with ensuite and walk-in closet, custom home theater room (convertible to a bedroom), and library with Juliet balcony overlooking the foyer. 4 HV-AC units with 6 zones and owned solar. The fully fenced backyard has a pool and spa with both gas and solar heat, and solar electric system. The acreage allows space for amenities like a sport court, stable or orchard. There is also an approximately 1,300 sq ft 4-car extra deep garage with storage in this private hilltop estate. Possible owner financing available at attractive rate. Enjoy panoramic views from this custom Spanish/Mediterranean-style Olivenhain hilltop estate. The home features high-end finishes, a grand two-story foyer, elegant living and dining rooms with arched windows with lovely views to the west, Tecate tile flooring, imported Talavera kitchen and bath tiles with matching custom bath sinks and expertly detailed custom doors & woodwork throughout. The main floor offers a spacious primary suite with two patios, luxurious bath, walk-in closet, a separate office with private entrance, guest ensuite, large kitchen with premium appliances, and family room with Alderwood built-ins and fireplace. Upstairs includes a second primary with ensuite and walk-in closet, additional bedroom with ensuite and walk-in closet, custom home theater room (convertible to a bedroom), and library with Juliet balcony overlooking the foyer. 4 HV-AC units with 6 zones and owned solar. The fully fenced backyard has a pool and spa with both gas and solar heat, and solar electric system. The acreage allows space for amenities like a sport court, stable or orchard. There is also an approximately 1,300 sq ft 4-car extra deep garage with storage in this private hilltop estate. Possible owner financing available at attractive rate.

3244 Olivenhain Farms Rd, Encinitas

Listing courtesy of Listing Agent: Lisa Walton (858-945-1647) from Listing Office: Willis Allen Real Estate.

$5,449,900
5 Beds 8 Baths 260014227 MLS
Perched just two blocks from the dramatic waves of Sunset Cliffs, this custom architectural masterpiece redefines modern coastal luxury with a seamless blend of cutting-edge smart technology and breathtaking panoramic ocean views. A private, three-stop commercial-grade elevator effortlessly connects the multi-level layout, leading to a sprawling upper-level sanctuary flooded with natural light, soaring high ceilings, and an open-concept great room. At the heart of the home is a chef’s dream kitchen, anchored by a massive quartz waterfall island, premium stone finishes, and a hidden walk-in pantry, all flowing out through disappearing glass pocket doors to an attached viewing deck designed for premier sunset entertaining. The entry-level layout features a sophisticated primary retreat complete with a custom-built walk-in closet and a spa-like bath with a deep standalone soaking tub. Outside, the premium corner lot maximizes space with a fully fenced backyard oasis featuring low-maintenance artificial turf, a putting green, a private portable spa, and a matching storage shed, while the detached two-car garage offers convenient code-access entry via a paved rear alley. Engineered for complete grid independence, this eco-luxury residence boasts a fully owned 11.45kW solar panel array paired with dual backup batteries, completely free from the burden of HOA or Mello-Roos fees. From the private retreats to the ultimate roof deck capturing 360-degree views of the Pacific horizon and evening neighborhood lights, this home offers an unparalleled, turnkey coastal lifestyle.

4504 Osprey St, Ocean Beach (OB)

Listing courtesy of Listing Agent: Chad Dannecker (619-658-3603) from Listing Office: Compass.

$5,395,000
4 Beds 3 Baths 260012288 MLS
Nestled on the highly sought-after west side of Rancho Santa Fe, this exceptional 4-bedroom, 3-bathroom estate embodies the essence of refined California living. Set across more than 2 acres of lush, park-like grounds, the property captures sweeping pastoral views while offering a rare sense of privacy and tranquility. A long, private driveway creates a grand sense of arrival, leading to a residence that was completely reimagined in 2018 by the renowned Amy Meier Design. Every detail has been thoughtfully curated, blending timeless design with elevated craftsmanship. At the heart of the home, the chef’s kitchen is both striking and functional, appointed with a professional La Cornue range, Sub-Zero refrigerator, dedicated wine refrigerator, and custom inlay cabinetry. Elegant Carrara marble countertops pair beautifully with an oversized island topped in honed granite, creating the perfect setting for both everyday living and sophisticated entertaining. The bathrooms are finished with exquisite Ann Sacks tile and rich Carrara marble, each space designed with a refined, artistic touch. The primary suite serves as a true retreat, featuring a spacious walk-in closet and a spa-inspired bathroom complete with a steam shower and rare Calacatta marble, evoking a sense of understated luxury. Each additional bedroom and bathroom continues the home’s cohesive design story, offering comfort, style, and quality throughout. Beyond the home, residents enjoy access to the award-winning Roger Rowe School (K–8), membership opportunities...See Supplement Beyond the home, residents enjoy access to the award-winning Roger Rowe School (K–8), membership opportunities at the exclusive Rancho Santa Fe Golf and Tennis Club, and over 100 miles of scenic walking and riding trails woven throughout the community. All of this, just minutes from the coveted beaches of Del Mar and Solana Beach. The expansive grounds provide endless potential, whether envisioned as a private oasis or an entertainer’s dream, all while maintaining the serene, park-like setting. Complete with a 2-car garage and an exceptional sense of seclusion, this property delivers the very best of the Rancho Santa Fe lifestyle.

16134 Puerta Del Sol, Rancho Santa Fe

Listing courtesy of Listing Agent: Brett A Combs (858-284-1800) from Listing Office: Compass.

$5,395,000
5 Beds 6 Baths NDP2601986 MLS
Gated. Private. Impeccable. 15808 Via Del Alba is a gated luxury estate for sale in the Rancho Santa Fe Covenant's West Side one of San Diego County's most exclusive and prestigious communities. This meticulous custom 5+ bedroom home offers approximately 5,200 square feet of turn-key living, crafted and maintained to the highest standards. From the moment you arrive, the privacy, security, and impeccable condition of this estate set it apart. Seamless Indoor-Outdoor Living in Rancho Santa Fe Designed for the Southern California lifestyle, this custom Rancho Santa Fe home features a seamless indoor-outdoor flow, an open floor plan, and wide, light-filled hallways that create an effortlessly airy ambiance throughout. Thoughtfully placed windows flood the interior with natural light, lending warmth and elegance to every room. Gourmet Chef's Kitchen & Thoughtful Main-Level Layout The heart of the home is a custom chef's kitchen appointed with stunning stone countertops, custom wood and stainless cabinetry, and state-of-the-art appliances ideal for everyday cooking and upscale entertaining alike. The main level offers a graceful flow between the family room, handsome library, private office, and a guest bedroom, providing comfort and flexibility for residents and visitors. Resort-Style Pool & Spa | Private Backyard Oasis Step outside to a beautifully appointed resort-style pool and spa, perfectly suited for al fresco entertaining or quiet relaxation. The intimate backyard setting delivers the ultimate in private outdoor living all within the gates of one of San Diego's most s Gated. Private. Impeccable. 15808 Via Del Alba is a gated luxury estate for sale in the Rancho Santa Fe Covenant's West Side one of San Diego County's most exclusive and prestigious communities. This meticulous custom 5+ bedroom home offers approximately 5,200 square feet of turn-key living, crafted and maintained to the highest standards. From the moment you arrive, the privacy, security, and impeccable condition of this estate set it apart. Seamless Indoor-Outdoor Living in Rancho Santa Fe Designed for the Southern California lifestyle, this custom Rancho Santa Fe home features a seamless indoor-outdoor flow, an open floor plan, and wide, light-filled hallways that create an effortlessly airy ambiance throughout. Thoughtfully placed windows flood the interior with natural light, lending warmth and elegance to every room. Gourmet Chef's Kitchen & Thoughtful Main-Level Layout The heart of the home is a custom chef's kitchen appointed with stunning stone countertops, custom wood and stainless cabinetry, and state-of-the-art appliances ideal for everyday cooking and upscale entertaining alike. The main level offers a graceful flow between the family room, handsome library, private office, and a guest bedroom, providing comfort and flexibility for residents and visitors. Resort-Style Pool & Spa | Private Backyard Oasis Step outside to a beautifully appointed resort-style pool and spa, perfectly suited for al fresco entertaining or quiet relaxation. The intimate backyard setting delivers the ultimate in private outdoor living all within the gates of one of San Diego's most sought-after luxury neighborhoods. About the Rancho Santa Fe Covenant The Rancho Santa Fe Covenant is a guard-gated, deed-restricted community in San Diego County known for its lush landscaping, equestrian trails, top-rated schools, and world-class privacy. Homes in the Covenant are among the most desirable luxury real estate offerings in all of Southern California.

15808 Via Del Alba, Rancho Santa Fe

Listing courtesy of Listing Agent: Jason Barry (858-756-4024) from Listing Office: Barry Estates.

$5,390,000
5 Beds 3 Baths 260015188 MLS
Endless Possibilities on Solana Beach's newest street, Bell Ranch Road. Opportunities like this are rare. Situated on a ½ acre maturely landscaped lot on a newly developed cul-de-sac, this unique property offers versatility, income potential, and endless possibilities in one of SoCal's most coveted coastal communities. The main residence features 3 bedrooms, 2 bathrooms, and an open floor plan that flows seamlessly into a private outdoor oasis with pool and spa. The detached ADU, newly constructed in 2022, offers 3 private rooms consisting of the great room, 1 bedroom and 1 office/bedroom plus loft, 1 bathroom, and an impressively large covered heated patio behind a 40-ft LaCantina wall — designed for effortless indoor-outdoor living year-round. The possibilities are truly endless. Move into the turnkey ADU while customizing the main house — or build entirely new. Entitled plans are in place for a stunning 3,672 sq ft custom residence with 4 bedrooms, 4 bathrooms, and wine cellar. The total proposed plans, designed by T7 Architecture, include a new main house, garage, and existing ADU totaling 5,030 sq ft - a coastal compound. Enjoy an unbeatable location minutes from Cedros Design District, Fletcher Cove, world-class beaches, the Del Mar Racetrack, shopping, dining, and entertainment. Top-rated public and private schools surround the property. Convenient access to Interstate 5 and the train station make commuting a breeze. Properties offering this combination of land, flexibility, location, and future potential seldom come to market.

420-422 Bell Ranch Rd, Solana Beach

Listing courtesy of Listing Agent: Patrick Germon (760-271-5198) from Listing Office: Patrick Germon, Broker.

$5,385,000
4 Beds 5 Baths 260014296 MLS
Showcasing one of the most spectacular and sought after full western view settings in The Lakes Above Rancho Santa Fe, this exceptional residence captures breathtaking panoramic vistas and unforgettable sunsets from nearly every living space. Situated on a beautifully landscaped homesite within the prestigious guard-gated community, the home offers approximately 5,162 square feet of thoughtfully designed living space with 4 bedrooms and 4.5 bathrooms, blending luxury, comfort, and effortless Southern California living. A charming courtyard entry welcomes you into a home designed for both grand entertaining and everyday enjoyment. Expansive living spaces, soaring ceilings, and elegant finishes create a warm yet sophisticated atmosphere throughout. The chef’s kitchen anchors the home, opening seamlessly to the main living and dining areas, creating the perfect setting for gatherings large and small. One of the home’s most desirable features is the private NextGen suite, complete with its own living area, kitchen, laundry, bedroom, bathroom, walk-in closet, and separate entrance. Ideal for multigenerational living, extended guests, or long-term accommodations, it offers exceptional flexibility and privacy. The main level also includes a private office and secondary ensuite bedroom. Upstairs, the spacious primary suite serves as a peaceful retreat with a private balcony, generous walk-in closet, and spa-inspired bath. Additional ensuite bedrooms provide comfort and privacy for family and guests.

17004 Rendezvous Cir, Rancho Bernardo/4S Ranch/Santaluz/Crosby Estates

Listing courtesy of Listing Agent: Mitchell Mapes (858-342-8337) from Listing Office: Coldwell Banker Realty.

$5,375,000
2 Beds 2 Baths NDP2606552 MLS
Perched to capture whitewater ocean views and a front-row seat to the Del Mar Race Track, this fully renovated Solana Beach home blends coastal luxury with everyday livability. Located in the sought-after Solana Circle neighborhood, and tucked back in the community for added privacy, every detail has been thoughtfully updated, from the studs out, so all you have to do is move in. The open living area is built for entertaining, with an effortless indoor-outdoor flow and a view that anchors the whole space. The reimagined kitchen features a large peninsula island with an abundance of cabinet storage, high-end appliances, and a downdraft ventilation system for the cooktop allowing the wide-open design to flow seamlessly from the kitchen to the dining room and living room. Taj Mahal quartz countertops carry throughout the home, including the kitchen, office, laundry room, and primary bath. All-new electrical and plumbing throughout the home offer peace of mind for years to come. Vaulted ceiling beams were added in the kitchen, living room, and primary bedroom, complemented by all-new plumbing fixtures, LED can lighting, chandeliers, and ceiling fans throughout. The primary bedroom is a true retreat, framed by its own ocean view and finished with an ensuite bath featuring Taj Mahal quartz counters, a bidet, translucent glass sinks, and high-end finishes throughout. Freshly painted outside, the home also boasts a completely reimagined yard where mature trees and established landscaping were intentionally preserved and woven into all-new landscaping, hardscape, irrigation, and li Perched to capture whitewater ocean views and a front-row seat to the Del Mar Race Track, this fully renovated Solana Beach home blends coastal luxury with everyday livability. Located in the sought-after Solana Circle neighborhood, and tucked back in the community for added privacy, every detail has been thoughtfully updated, from the studs out, so all you have to do is move in. The open living area is built for entertaining, with an effortless indoor-outdoor flow and a view that anchors the whole space. The reimagined kitchen features a large peninsula island with an abundance of cabinet storage, high-end appliances, and a downdraft ventilation system for the cooktop allowing the wide-open design to flow seamlessly from the kitchen to the dining room and living room. Taj Mahal quartz countertops carry throughout the home, including the kitchen, office, laundry room, and primary bath. All-new electrical and plumbing throughout the home offer peace of mind for years to come. Vaulted ceiling beams were added in the kitchen, living room, and primary bedroom, complemented by all-new plumbing fixtures, LED can lighting, chandeliers, and ceiling fans throughout. The primary bedroom is a true retreat, framed by its own ocean view and finished with an ensuite bath featuring Taj Mahal quartz counters, a bidet, translucent glass sinks, and high-end finishes throughout. Freshly painted outside, the home also boasts a completely reimagined yard where mature trees and established landscaping were intentionally preserved and woven into all-new landscaping, hardscape, irrigation, and lighting. A travertine tile walkway wraps the entire yard, leading to a brand-new Trex deck complete with a hot tub built for effortless indoor-outdoor entertaining. Rarely found on a lot this size, the grounds are home to an abundance of fruit-bearing trees and plants, offering a true taste of Southern California living right outside your door. Arguably one of the best lots in the Park Del Mar community, this setting is simply hard to match. And then there's the view: sweeping whitewater ocean views paired with an unbeatable view of the Del Mar Race Track. Perched at the top of the hill, the home commands a full, unobstructed view of the track from the starting gates all the way to the finish line a rare combination that makes this property truly one of a kind. Come summer, this is also one of the best seats in San Diego County for the 4th of July fireworks. This is coastal living, fully updated and ready for its next chapter.

764 E Solana Cir, Solana Beach

Listing courtesy of Listing Agent: Kelly Howard (760-419-1240) from Listing Office: Compass.

$5,325,000
5 Beds 5 Baths 260018364 MLS
Only one 5BR New Construction Home Left - 3 sold - ideal Summer Lock n Go Luxury Home in La Jolla! Experience the pinnacle of coastal luxury in this brand-new 5BR, 3,473 sq ft detached 'Lock-n-Go' Beach House perfectly positioned in La Jolla’s coveted Beach Barber Tract—just moments from Windansea Beach, Little Point and the Village. Bathed in natural southern light, this architectural standout showcases refined craftsmanship and thoughtful design, featuring a striking tambour wood cupola primary bath ceiling detail, chef’s Thermador appointed kitchen with tucked away walk-in catering pantry, and a unique entertainer’s Media Room Lounge complete with designer wet bar, Control 4 Home Automation/AV System, 50+ bottle wine column fridge and elevator access to all levels. The panoramic rooftop deck captures sweeping coastal vistas of the La Jolla, Blacks & entire San Diego coastline to the north. Every detail reflects custom luxury & maximized use of space—from bespoke wood millwork and tongue-and-groove ceilings to modern Lutron lighting, Solar, Tesla Battery & Control 4 Home system. Perfect as a multigenerational 2nd Home, lock-and-leave coastal escape, or premier luxury rental potential, 466 Westbourne defines modern La Jolla living just steps from year round surf, sand, sunsets! BUILDER: Attention to detail & pride of ownership define this rare La Jolla new construction offering, blending modern luxury with timeless design. Timeless black-and-white lines, copper downspouts, and custom washed brick frame a bright, sun-soaked entry patio, outdoor fireplace & yard adorned with lush hedges. KITCHEN / LIVING: The main level welcomes you with vaulted alder beam ceilings, gas fireplace, and light beachy wide-plank oak floors. The entertainer’s kitchen features a walk-in working pantry with 2nd sink, 2nd dishwasher, and microwave, plus a full Thermador appliance suite—36” paneled fridge, 48” range top with griddle, 30” double ovens, Kohler farmhouse sink, and natural slab center island with bar stool seating. LOWER LEVEL: All floors Accessible by elevator, the expandable lower-level Media/Game Room offers a custom wet bar, sink, Thermador 50+ bottle wine column, beverage fridge, floating shelves, AV system, and crown molding LED lighting. This level boasts a private guest room with en-suite bath, the 5th Room for your needs, owner storage room, and a spacious walk-in laundry room. TOP FLOOR: The impressive Primary Suite captures sunset views and flows into a spa-inspired bathroom featuring a freestanding Kohler soaking tub under a tambour wood cupola ceiling, herringbone inlay tile, dual vanities with LED mirrors, makeup counter, and rainfall shower with multi-function fixtures. A must after a day in the sun! OTHER: 1) Laundry room with front-load washer/dryer, quartz counters, and farm sink. 2) Solar Panels Installed with Tesla Powerwall Battery. 3) Two-car garage with EV Outlet. 4) Exterior beach surf shower. 5) Control 4 Smart Home AV System with built-in speakers, Lutron lighting, mult cameras installed & expandability.

466 Westbourne St, La Jolla

Listing courtesy of Listing Agent: Trevor Pike (619-823-7503) from Listing Office: Compass.

$5,295,000
4 Beds 4 Baths 260016751 MLS
Set behind gates on one of the most coveted streets in the Rancho Santa Fe Covenant, this extraordinary 3 acre offering presents a rare opportunity to create a world class estate in an unrivaled setting. Showcasing sweeping panoramic views, complete privacy, and all usable grounds, the property combines immediate livability with exceptional long term potential. Plans by John Jensen for an approximately 11,000 square foot contemporary masterpiece (main home + detached guest home) are nearing shovel ready status, offering a streamlined path toward the creation of a legacy estate. The existing single level residence spans approximately 2,400 square feet, complemented by a detached 1,260 square foot guest house. Designed for effortless indoor outdoor living, the home features vaulted ceilings, abundant natural light, expansive entertaining patios, a poolside game room, outdoor dining and lounge areas, fireplace, BBQ pavilion, gym and massage room, and a detached three car garage. The estate is fully fenced and oriented to capture optimal sun exposure and spectacular vistas. Perfectly positioned moments from the coveted Roger Rowe School, Covenant golf and tennis amenities, and miles of scenic riding and walking trails, this is an exceptionally rare canvas for the discerning buyer seeking privacy, prestige, and the opportunity to build a landmark estate in one of Southern California’s most exclusive communities. Renderings (photos 1,4,5,7) are conceptual only, and may not accurately depict the proposed/planned home.

6858 Las Colinas, Rancho Santa Fe

Listing courtesy of Listing Agent: Sanjay Solomon (720-633-2044) from Listing Office: Compass.

$5,295,000
7 Beds 9 Baths 260013036 MLS Heritage Estates BLDG.
When only the best will do. Set behind the gates of the prestigious Heritage community on a private cul-de-sac, this impeccably maintained single-story Mediterranean estate spans 4.69 acres with sweeping mountain and canyon views. Offering approximately 10,266 sq ft, the residence features 7 bedrooms, elegant formal living and dining rooms, a grand chef’s kitchen with professional appliances and stone island, an expansive family room with beamed ceilings and fireplace, plus an adjacent home theater. Grand oversized sliders open to an impressive outdoor great room with fireplace, creating seamless indoor/outdoor living. The luxurious primary retreat overlooks the resort-style grounds and features a fireplace, sitting area, custom dressing rooms, and spa-inspired bath. Additional highlights include a richly appointed office/library, six secondary bedroom suites, gym with dry sauna plus steam shower, and a secondary game/family room. Exceptional grounds include a resort pool with waterfalls, slide, and spa, outdoor kitchen, multiple entertaining spaces, lighted tennis court, expansive lawns, and mature landscaping. Amenities include owned solar, irrigation well, generator, four-car garage, advanced security system, and gated privacy. Conveniently located near freeways, shopping, Maderas Golf & Country Club, and top-rated schools. Crafted by Greg Agee. This estate features its own private gated access within the gated privacy of the Heritage. Full Tennis court and a functioning well for irrigation. An elaborate owned solar system for effecient luxury living. An entertainers dream. A rare offering that checks all the boxes!

14160 Augusta Ct, Poway

Listing courtesy of Listing Agent: Mark M Marquez (619-933-0050) from Listing Office: Compass.

$5,250,000
5 Beds 6 Baths 260018396 MLS
Embrace California beach living at its best! Hear the sound of the ocean waves and breathe in the salt air, just two blocks from La Jolla Shores Beach and around the corner from the iconic La Jolla Beach & Tennis Club! Truly turn-key and ready to entertain, this beautifully updated contemporary residence captures everything that makes this coveted coastal neighborhood so special. Soaring vaulted ceilings fill the 4BR/4.5BA main residence with natural light, while seamless indoor-outdoor living welcomes refreshing ocean breezes. The thoughtfully crafted floor plan features expansive living spaces with dramatic fireplace, formal dining room, and stunning chef's kitchen centered around an oversized waterfall-edge island with seating for eight, premium appliances, including a large wine refrigerator, and ample counter space. Upstairs, four spacious ensuite bedrooms provide comfort and privacy, several opening to private balconies. A semi-detached 1BR guest casita with its own private entrance, kitchenette, and full bath offers exceptional flexibility for extended family, overnight guests, an au pair, or private home office. The elevated front garden offers two inviting patios, while a long private driveway provides off-street parking for five vehicles and leads to the rare two-car garage with EV charger. Walk to the beach, neighborhood cafés, acclaimed restaurants, boutique shopping, parks, and everyday conveniences. Beyond the sand, La Jolla Shores offers premier swimming, stand-up paddleboarding, kayaking, and the world-famous sea caves and protected marine reserve. _____ Supplement Full Description: Embrace California beach living at its best! Hear the sound of the ocean waves, and breathe in the salt air, Just two blocks from La Jolla Shores Beach, and just around the corner - the iconic La Jolla Beach & Tennis Club! Truly turn-key and ready to entertain - this beautifully updated contemporary residence captures everything that makes this coveted coastal neighborhood so special. Soaring vaulted ceilings fill the 4BR/4.5 BA main residence with natural light, while seamless indoor-outdoor living welcomes refreshing ocean breezes throughout the day. Designed for effortless entertaining and everyday living, a thoughtfully crafted floor plan features expansive living spaces with dramatic fireplace, formal dining room, and stunning chef's kitchen centered around an oversized waterfall-edge island with seating for eight, premium appliances, including large wine refrigerator & ample counter space. Upstairs, four spacious ensuite bedrooms provide comfort and privacy, several opening to private balconies. A semi-detached 1BR guest casita with its own private entrance, kitchenette, and full bath offers exceptional flexibility for extended family, overnight guests, an au pair, or a private home office. The elevated front garden offers two inviting patios for morning coffee, sunset conversations, or relaxing as neighbors stroll toward the beach. A long private driveway provides off-street parking for five vehicles and leads to the rare two-car garage, with EV charger. Beautifully curated for effortless entertaining and everyday coastal living, this thoughtfully updated home is equally suited as a full-time residence or an elegant lock-and-leave coastal retreat. Walk to the beach, neighborhood cafés, acclaimed restaurants, boutique shopping, parks, and everyday conveniences—all just moments from your front door. Beyond the sand, La Jolla Shores offers one of Southern California's premier destinations for swimming, stand-up paddleboarding, kayaking, and exploring the world-famous sea caves and protected marine reserve. Timeless in design and impeccably maintained, this exceptional home offers remarkable livability and the relaxed coastal luxury that defines life in La Jolla Shores.

7911 El Paseo Grande, La Jolla

Listing courtesy of Listing Agent: Elizabeth Callaway (619-820-0151) from Listing Office: Compass.

$5,250,000
3 Beds 3 Baths NDP2606728 MLS
The iconic Lowry McClanahan/Thomas Shepherd Residence is available an architectural jewel and historically designated landmark (HRB No. 710), complete with a Mills Act agreement for significant property tax savings. Tucked away on a quiet street in the esteemed La Jolla Hills and designed in 1936 by Master Architect, Thomas Shepherd, this Colonial Revival estate has been lovingly restored, offering timeless elegance across a generous .33-acre lot framed by lush privacy hedges and manicured gardens. Every detail of this home speaks to its pedigree from the original oak flooring, intricate millwork, and built-ins, to the natural light that fills each carefully curated space. The main level offers a versatile layout ideal for modern living and entertaining. The grand living room features classic wainscoting, an original masonry fireplace, and French doors that open to a serene loggia with views of the expansive backyard. A charming formal dining room with bay window and corner built-ins flows into a beautifully updated chefs kitchen and butlers pantry, complete with creamy white cabinetry, Corian countertops, paneled appliances, and a walnut-topped center island. Step onto the elevated entertaining deck or enjoy alfresco dining surrounded by roses below. Upstairs, three spacious bedrooms and two full baths include a private primary suite with dual walk-in closets and a sun-drenched en-suite bath. A cozy den, powder room, and rare basement/utility space add to the homes function and charm. 7716 Lookout Drive is more than just a residence its a legacy. A rare offering to own The iconic Lowry McClanahan/Thomas Shepherd Residence is available an architectural jewel and historically designated landmark (HRB No. 710), complete with a Mills Act agreement for significant property tax savings. Tucked away on a quiet street in the esteemed La Jolla Hills and designed in 1936 by Master Architect, Thomas Shepherd, this Colonial Revival estate has been lovingly restored, offering timeless elegance across a generous .33-acre lot framed by lush privacy hedges and manicured gardens. Every detail of this home speaks to its pedigree from the original oak flooring, intricate millwork, and built-ins, to the natural light that fills each carefully curated space. The main level offers a versatile layout ideal for modern living and entertaining. The grand living room features classic wainscoting, an original masonry fireplace, and French doors that open to a serene loggia with views of the expansive backyard. A charming formal dining room with bay window and corner built-ins flows into a beautifully updated chefs kitchen and butlers pantry, complete with creamy white cabinetry, Corian countertops, paneled appliances, and a walnut-topped center island. Step onto the elevated entertaining deck or enjoy alfresco dining surrounded by roses below. Upstairs, three spacious bedrooms and two full baths include a private primary suite with dual walk-in closets and a sun-drenched en-suite bath. A cozy den, powder room, and rare basement/utility space add to the homes function and charm. 7716 Lookout Drive is more than just a residence its a legacy. A rare offering to own a masterwork of La Jollas architectural heritage and create the next chapter in its storied history.

7716 Lookout Dr, La Jolla

Listing courtesy of Listing Agent: Linda Daniels (858-361-5561) from Listing Office: Pacific Sotheby's Int'l Realty.

$5,250,000
6 Beds 5 Baths OC26150419 MLS
Perched above the coastline with sweeping 180-degree views of Mission Bay, the downtown skyline, and the Pacific Ocean, this exceptional Pacific Beach residence offers a rare combination of breathtaking scenery, flexible living, and resort-style amenities. Situated on a 6,300-square-foot lot, the home features 6 bedrooms, 5 bathrooms, and approximately 2,890 square feet of thoughtfully designed living space. Unlike many larger homes, every bedroom is generously sized to accommodate a king-size bed, while three bedrooms feature en suite bathrooms, making the layout ideal for multigenerational living, extended family, or long-term guests. Multiple living areas provide flexibility and privacy while the main gathering spaces capture panoramic views stretching from Mission Bay to the Pacific. The spacious kitchen is appointed with abundant cabinetry, generous counter space, and a large center island with bar seating, creating the perfect hub for entertaining. A versatile loft offers additional living space ideal for a media room, home office, playroom, or guest retreat. The primary suite serves as a private sanctuary with picture windows framing the bay, skyline, and ocean views. Outdoor living is where this home truly excels. Multiple view decks provide front-row seats to spectacular sunsets, sparkling city lights, and panoramic coastal vistas, while the backyard offers a pool, spa, and multiple entertaining areas designed for year-round Southern California living. Owned, paid-off solar adds long-term value and energy efficiency. Ideally located just minutes from Pacific Beach, Perched above the coastline with sweeping 180-degree views of Mission Bay, the downtown skyline, and the Pacific Ocean, this exceptional Pacific Beach residence offers a rare combination of breathtaking scenery, flexible living, and resort-style amenities. Situated on a 6,300-square-foot lot, the home features 6 bedrooms, 5 bathrooms, and approximately 2,890 square feet of thoughtfully designed living space. Unlike many larger homes, every bedroom is generously sized to accommodate a king-size bed, while three bedrooms feature en suite bathrooms, making the layout ideal for multigenerational living, extended family, or long-term guests. Multiple living areas provide flexibility and privacy while the main gathering spaces capture panoramic views stretching from Mission Bay to the Pacific. The spacious kitchen is appointed with abundant cabinetry, generous counter space, and a large center island with bar seating, creating the perfect hub for entertaining. A versatile loft offers additional living space ideal for a media room, home office, playroom, or guest retreat. The primary suite serves as a private sanctuary with picture windows framing the bay, skyline, and ocean views. Outdoor living is where this home truly excels. Multiple view decks provide front-row seats to spectacular sunsets, sparkling city lights, and panoramic coastal vistas, while the backyard offers a pool, spa, and multiple entertaining areas designed for year-round Southern California living. Owned, paid-off solar adds long-term value and energy efficiency. Ideally located just minutes from Pacific Beach, Mission Bay, La Jolla, downtown San Diego, world-class dining, shopping, and some of the area's finest beaches, this is a rare opportunity to own one of Pacific Beach's premier view properties offering exceptional flexibility, unforgettable views, and an incredible coastal lifestyle.

1269 Van Nuys, Pacific Beach/Mission Beach

Listing courtesy of Listing Agent: Wyatt Parker (949-550-4660) from Listing Office: Compass.

$5,250,000
6 Beds 7 Baths 260015752 MLS
Perched above the iconic Omni La Costa Resort, this stunning custom-built coastal European villa is a rare masterpiece crafted from the ground up by its original owner with no detail overlooked. Sweeping panoramic ocean views stretch endlessly from the moment you arrive, setting the tone for this extraordinary 6-bedroom, 6.5-bath, 6,183 sq ft entertainer's dream on over half an acre of prime La Costa land. Soaring vaulted ceilings and walls of windows flood every room with breathtaking natural light, creating an airy, sun-drenched ambiance throughout. The expansive gourmet kitchen flows effortlessly into generous open-concept living and dining spaces — perfectly designed for both everyday living and lavish entertaining. Step outside to resort-caliber grounds where a spectacular pool with dramatic jumping rocks anchors a sprawling, fully usable yard with endless Pacific horizon views. A dedicated game room, four-car garage, and a sumptuous primary suite with panoramic ocean views complete this one-of-a-kind estate. Every corner of this home reflects the vision and craftsmanship of a true custom build — because that's exactly what it is. Located in the award-winning San Marcos Unified School District with La Costa Meadows Elementary just steps away, and minutes to world-class dining, golf, spas, and beaches. Welcome to the pinnacle of La Costa living!!

7149 Obelisco Cir, Carlsbad

Listing courtesy of Listing Agent: Mike Cady (619-992-4968) from Listing Office: Coastal Premier Properties.

$5,250,000
4 Beds 5 Baths 260013317 MLS
Stunning single-level home with spectacular panoramic views located in the guard gated community of The Crosby at Rancho Santa Fe. Spanning approximately 6,085 square feet, this custom-designed home features 4 bedrooms plus a dedicated office, soaring ceilings, and an abundance of natural light throughout. Upon entry, beautiful exposed wood beams immediately capture your attention, setting the tone for the home’s elegant design. The custom built-in office provides the perfect space for work or study. An expansive open-concept living room with fireplace flows seamlessly into the informal dining area and gourmet kitchen. The chef’s kitchen is outfitted with premium stainless-steel appliances, generous counter space, and a large island, making it ideal for both everyday living and entertaining. The home also features a private movie room for the ultimate entertainment experience. Each bedroom is ensuite, offering comfort and privacy. The spacious primary suite features soaring ceilings and a beautifully remodeled, light-filled bathroom complete with dual vanities, a large floating soaking tub, two water closets, and dual walk-in closets. Step outside to enjoy the expansive backyard with lush grass areas, a large pool and spa, and a fully equipped outdoor BBQ area—perfect for entertaining while taking in the amazing views. The family room opens to a covered outdoor living space with fireplace and seating, creating seamless indoor-outdoor living. Additional features include a 4-car garage and a prime location close to freeways, shopping, restaurants, and top-rated schools.

7628 Top Of The Morning Way, Rancho Bernardo/4S Ranch/Santaluz/Crosby Estates

Listing courtesy of Listing Agent: Jason Saks (858-864-8737) from Listing Office: Douglas Elliman of California, Inc..

$5,250,000
6 Beds 7 Baths NDP2604230 MLS
Come experience refined living in one of North Countys most desirable enclaves, The Lakes Above Rancho Santa Fe. This Sterling Heights Plan 4 estate is situated on over an acre and offers 6,063 square feet of thoughtfully designed living space with six bedrooms and six-and-a-half bathrooms. A charming courtyard welcomes you upon entry and sets the tone for the home. It also provides private access to the NextGen suite, complete with its own living room, kitchen, laundry, bathroom, and walk-in closet. The main living area features soaring ceilings and flows seamlessly into the formal dining room and chefs kitchen, appointed with top-of-the-line Monogram appliances, a walk-in pantry, white cabinetry, quartz countertops, and a large center island. Stacking sliding glass doors open to an expansive covered California room, creating effortless indoor-outdoor living. The main level also includes a secondary ensuite bedroom and a spacious office with a board and batten accent wall. Upstairs, the primary suite serves as a private retreat with a generous walk-in closet with built-ins and a balcony. The primary bathroom offers a soaking tub, a large dual-head shower, and dual sink vanities. Three additional upstairs bedrooms each feature ensuite bathrooms and walk-in closets, along with a convenient laundry room with a sink, cabinetry, and extra storage. The backyard is designed for both relaxation and entertaining, featuring a saltwater pool and spa, outdoor kitchen, manicured turf, basketball court, putting green, and a covered California room with a fireplace and TV. Additional hig Come experience refined living in one of North Countys most desirable enclaves, The Lakes Above Rancho Santa Fe. This Sterling Heights Plan 4 estate is situated on over an acre and offers 6,063 square feet of thoughtfully designed living space with six bedrooms and six-and-a-half bathrooms. A charming courtyard welcomes you upon entry and sets the tone for the home. It also provides private access to the NextGen suite, complete with its own living room, kitchen, laundry, bathroom, and walk-in closet. The main living area features soaring ceilings and flows seamlessly into the formal dining room and chefs kitchen, appointed with top-of-the-line Monogram appliances, a walk-in pantry, white cabinetry, quartz countertops, and a large center island. Stacking sliding glass doors open to an expansive covered California room, creating effortless indoor-outdoor living. The main level also includes a secondary ensuite bedroom and a spacious office with a board and batten accent wall. Upstairs, the primary suite serves as a private retreat with a generous walk-in closet with built-ins and a balcony. The primary bathroom offers a soaking tub, a large dual-head shower, and dual sink vanities. Three additional upstairs bedrooms each feature ensuite bathrooms and walk-in closets, along with a convenient laundry room with a sink, cabinetry, and extra storage. The backyard is designed for both relaxation and entertaining, featuring a saltwater pool and spa, outdoor kitchen, manicured turf, basketball court, putting green, and a covered California room with a fireplace and TV. Additional highlights include owned solar, a four-car garage, and ample on-site parking for up to fifteen vehicles. Located within the award-winning Poway Unified School District, with top-rated schools like Del Norte High, The Lakes Above Rancho Santa Fe offers a family-friendly community and an unbeatable Southern California lifestyle. Just half a mile from The Crosby Club at Rancho Santa Fe, which offers optional membership for residents to enjoy the world-class amenities, including golf, dining, entertainment, fitness center, tennis, pickleball, and a heated lap pool. With 25 golf courses, 17 parks, and 4 hiking reserves within 10 miles, and over 79 restaurants within 5 miles, there's no shortage of activities to enjoy. Conveniently located minutes from I-15 and CA-56 freeways, this exceptional property offers unparalleled access to all that San Diego has to offer. Don't miss your chance to own this stunning Sterling Heights estate and live the ultimate California dream.

8490 Silent Tide Ct, Rancho Bernardo/4S Ranch/Santaluz/Crosby Estates

Listing courtesy of Listing Agent: David Butler (858-401-0184) from Listing Office: Real Brokerage Technologies.

$5,250,000
6 Beds 6 Baths 260009922 MLS
This exceptional Mission Hills estate—held privately for nearly six decades—offers a compelling opportunity to own a true legacy property in one of the area’s most prestigious and historically rich enclaves. Evoking the romance of classic Spanish architecture, this distinguished residence blends timeless elegance with the glamour of years gone by. Set across 3 parcels totaling more than 1 acre, the property commands sweeping views over Presidio open space, extending to captivating cityscapes and glistening water vistas. Tucked away on a cul-de-sac, the property delivers a sense of seclusion and tranquility—evoking the ambiance of a private retreat, yet moments from the best the city has to offer. The main level is thoughtfully designed with 4 spacious bedrooms and 4 bathrooms, anchored by an inviting courtyard entrance and an inspiring kitchen that overlooks a lovely, private garden. Designed with both intimacy and flexibility in mind, the lower level offers a fully equipped guest retreat with 2 bedrooms, 2 baths, a kitchenette, generous living space, and abundant storage—perfect for extended stays or seamless integration into the main home. The grounds are enchanting, with meandering pathways leading to a vintage tennis court and a charming pony stable—a nod to the property’s rich heritage and pastoral past. Every element of this estate tells a story. For those seeking an even more expansive vision, the adjacent residence at 2417 Arista Court is also available, presenting a truly exceptional opportunity to create a landmark compound of remarkable scale and distinction.

2425 Arista Ct, Mission Hills

Listing courtesy of Listing Agent: Lydia Hwang (858-472-0608) from Listing Office: Coldwell Banker Realty.

$5,199,000
5 Beds 4 Baths 260012078 MLS
PRICE REDUCTION! EXTENSIVELY REMODELED, ESTATE IN COVENANT CLOSE TO BEACH. PRIVATE 2+ ACRES situated on newly paved, quiet cul-de-sac. ORGANIC, relaxed oasis with warm wood and stone accents, vaulted ceilings, 3 fireplaces, and new windows, doors & flooring. Gorgeous kitchen w/quartzite counters, huge WATERFALL EDGE island and designer appliances. LUXURIOUS main suite with spa like bath. Salt water POOL and hot tub. Permitted for 2 HORSES with BARN waiting for your updates. ~ 4,300 sq ft, including incorporated covered porch. PRICE REDUCTION! EXTENSIVELY REMODELED, ESTATE IN COVENANT CLOSE TO BEACH. PRIVATE 2+ ACRES situated on newly paved, quiet cul-de-sac. ORGANIC, relaxed oasis with warm wood and stone accents, vaulted ceilings, 3 fireplaces, and new windows, doors & flooring. Gorgeous kitchen w/quartzite counters, huge WATERFALL EDGE island & designer appliances. LUXURIOUS main suite with spa like bath. Salt water POOL & hot tub. Permitted for 2 HORSES with BARN waiting for your updates. ~ 4,300 sq ft, including incorporated covered porch.

4905 El Arco Iris, Rancho Santa Fe

Listing courtesy of Listing Agent: Mehrdad Yazdani (858-610-4000) from Listing Office: Wisdom Properties.

*All MXN prices are approximate based on daily exchange published by BANXICO. / Todos los precios en MXN son aproximados en base al tipo de cambio diario publicado por BANXICO.

NOM 247: The prices contained in this website are in DOLLARS (US Currency) and in accordance with article 8 of the monetary law, the final price for recordation purposes will be converted into PESOS resulting from the official exchange rate on the date payment is due. In accordance with NOM 247, prices shown in DOLLARS can be converted into PESOS by accessing the following link and performing the corresponding arithmetic multiplication per the current exchange rate.

https://www.banxico.org.mx/tipcamb/main.do?page=tip&idioma=en

---

NOM 247: Los precios contenidos en este sitio web están en DÓLARES (moneda de los EUA) y de conformidad con el artículo 8 de la ley monetaria en vigor, el precio oficial a registrar en la escritura será el de PESOS que resulte del tipo de cambio oficial en la fecha que el pago sea obligatorio. De conformidad con la NOM 247, los precios en DÓLARES se pueden consultar en PESOS mediante la multiplicación aritmética del precio mostrado en DÓLARES por el tipo de cambio en vigor para solventar operaciones en dólares moneda de Los EUA.

https://www.banxico.org.mx/tipcamb/main.do?page=tip&idioma=sp

board logo

This information is deemed reliable but not guaranteed. You should rely on this information only to decide whether or not to further investigate a particular property. BEFORE MAKING ANY OTHER DECISION, YOU SHOULD PERSONALLY INVESTIGATE THE FACTS (e.g. square footage and lot size) with the assistance of an appropriate professional. You may use this information only to identify properties you may be interested in investigating further. All uses except for personal, non-commercial use in accordance with the foregoing purpose are prohibited. Redistribution or copying of this information, any photographs or video tours is strictly prohibited. This information is derived from the Internet Data Exchange (IDX) service provided by San Diego MLS®. Displayed property listings may be held by a brokerage firm other than the broker and/or agent responsible for this display. The information and any photographs and video tours and the compilation from which they are derived is protected by copyright. Compilation © 2026 San Diego MLS®,