Refine Search
Sort by
$19,800,000
5 Beds 11 Baths PV26046180 MLS
38 Saddleback in Rolling Hills is an architectural triumph, a 9,400-square-foot Contemporary Ranch nestled on a sprawling 54,732-square-foot lot. Designed by Criss Gunderson with inspiration from Cliff May, the estates positioning was guided by two Feng Shui masters to ensure a perfect harmony with its environment. This intentionality is matched by an uncompromising commitment to natural materials, featuring Italian Limestone floors, handmade oak and walnut doors with Rocky Mountain hardware, and the same Hope steel doors found at the Getty Museum. The home offers a dual-kitchen experience designed by Cooper Pacific of Beverly Hills: a sleek contemporary kitchen equipped with Gaggenau and Miele appliances and a "Entertainment Kitchen" featuring a handmade La Cornue stove, a Wood Stone pizza oven, and 150-year-old reclaimed barn beams. For the entertainer, the dining room is anchored by a Lindsey Adelman chandelier, while the lower level reveals a Cinema de Cuore theater with custom Fortress seating and a wine cellar constructed from recycled French castle stones and wine-barrel wood. The residence functions as a private sanctuary, offering five bedrooms and nine bathrooms outfitted with elite fixtures from Gessi, Graff, and Axor. The primary suite is a masterclass in luxury, boasting pure white marble walls and Calacata floors. Wellness is central to the design, with a comprehensive spa including an all-cedar dry sauna, steam room with rain shower, massage room, and a soaking tub that transitions to an outdoor shower. Modern convenience is integrated through a laundry chute 38 Saddleback in Rolling Hills is an architectural triumph, a 9,400-square-foot Contemporary Ranch nestled on a sprawling 54,732-square-foot lot. Designed by Criss Gunderson with inspiration from Cliff May, the estates positioning was guided by two Feng Shui masters to ensure a perfect harmony with its environment. This intentionality is matched by an uncompromising commitment to natural materials, featuring Italian Limestone floors, handmade oak and walnut doors with Rocky Mountain hardware, and the same Hope steel doors found at the Getty Museum. The home offers a dual-kitchen experience designed by Cooper Pacific of Beverly Hills: a sleek contemporary kitchen equipped with Gaggenau and Miele appliances and a "Entertainment Kitchen" featuring a handmade La Cornue stove, a Wood Stone pizza oven, and 150-year-old reclaimed barn beams. For the entertainer, the dining room is anchored by a Lindsey Adelman chandelier, while the lower level reveals a Cinema de Cuore theater with custom Fortress seating and a wine cellar constructed from recycled French castle stones and wine-barrel wood. The residence functions as a private sanctuary, offering five bedrooms and nine bathrooms outfitted with elite fixtures from Gessi, Graff, and Axor. The primary suite is a masterclass in luxury, boasting pure white marble walls and Calacata floors. Wellness is central to the design, with a comprehensive spa including an all-cedar dry sauna, steam room with rain shower, massage room, and a soaking tub that transitions to an outdoor shower. Modern convenience is integrated through a laundry chute, a dumbwaiter, and a dedicated library/office located in a separate barn to preserve the sanctity of family life. Outside, the property captures 270-degree panoramic views stretching from Malibu through Los Angeles all the way to Long Beach Harbor, creating an organic flow between the high-design interiors and the breathtaking landscape. This is a home built with conviction, prioritizing craftsmanship, history, and the simple joy of a life well-lived.

38 Saddleback, Rolling Hills

Listing courtesy of Listing Agent: Keith Kelley (310-944-5554) from Listing Office: Strand Hill Properties.

$19,750,000
25-4498 MLS
Outstanding development opportunity in one of Baja's most exclusive coastal areas.This 19.3 hectare parcel is ideally located directly across from the Marina and the Four Seasons Resort, adjacent to Costa Palmas, offering unlimited potentials for residential, commercial, or mixed-use projects.The land features mostly level topography with convenient road access, making it highly suitable for master-planned development. Its proximity to world class amenities, including the Marina, golf course, and the Four Seasons ensures high demand and long-term value growth. A rare opportunity to secure a large tract of land in the heart of La Ribera. Perfect for investors or developers. Conveniently located to the Marina, restaurants shops and local amenities. Clear title and ready for development.

PRIME INVESTMENT LA RIBERA, East Cape

$19,500,000
6 Beds 7 Baths PV26145356 MLS
Welcome to the Nike House, where unrivaled architecture, privacy, opportunity, and absolute serenity meet at the top of Palos Verdes in the private, gated city of Rolling Hills. As the only true Modern Ranch Estate on the entire Peninsula, this six-bedroom, seven-bathroom trophy property stands as an architectural gem. It was designed by award-winning and visionary architect Robert L. Thompson, the mastermind behind over 70 structures on the Nike Campus. The residence proudly displays dramatic lines, spectacular backlighting, soaring ceilings, and intentional design elements never before seen in this exclusive community.Thoughtfully curated to inspire both productivity and restoration, the estate seamlessly blends executive-caliber workspaces with world-class amenitiesincluding a magnificent office suite overlooking a tranquil Asian garden, two additional private offices, a cozy screening room, a professional gym with a custom sauna, and an expansive outdoor kitchen overlooking the resort-style pool and spaembodying the very best of Southern California indoor-outdoor living. A true rarity in Palos Verdes, this exquisite property spans nearly four acres of fully usable land, where panoramic Pacific Ocean and Catalina views meet the sparkling city lights of Los Angeles. The sprawling grounds also feature a stunning poolside guest residence complete with two bedrooms, a full bathroom, and a spacious living area. Acres of gardens begin with a picturesque olive tree alley, leading to an expansive orchard featuring a multitude of citrus, avocado, and exotic fruits, a colorful ros Welcome to the Nike House, where unrivaled architecture, privacy, opportunity, and absolute serenity meet at the top of Palos Verdes in the private, gated city of Rolling Hills. As the only true Modern Ranch Estate on the entire Peninsula, this six-bedroom, seven-bathroom trophy property stands as an architectural gem. It was designed by award-winning and visionary architect Robert L. Thompson, the mastermind behind over 70 structures on the Nike Campus. The residence proudly displays dramatic lines, spectacular backlighting, soaring ceilings, and intentional design elements never before seen in this exclusive community.Thoughtfully curated to inspire both productivity and restoration, the estate seamlessly blends executive-caliber workspaces with world-class amenitiesincluding a magnificent office suite overlooking a tranquil Asian garden, two additional private offices, a cozy screening room, a professional gym with a custom sauna, and an expansive outdoor kitchen overlooking the resort-style pool and spaembodying the very best of Southern California indoor-outdoor living. A true rarity in Palos Verdes, this exquisite property spans nearly four acres of fully usable land, where panoramic Pacific Ocean and Catalina views meet the sparkling city lights of Los Angeles. The sprawling grounds also feature a stunning poolside guest residence complete with two bedrooms, a full bathroom, and a spacious living area. Acres of gardens begin with a picturesque olive tree alley, leading to an expansive orchard featuring a multitude of citrus, avocado, and exotic fruits, a colorful rose garden with a storybook playhouse, and well-manicured flower gardens and lush green lawns. Plenty of open, flat space remains for a barn, corrals, and/or a tennis court. This is a once-in-a-lifetime opportunity where extraordinary living can become your everyday experience.

18 E Crest Rd, Rolling Hills

Listing courtesy of Listing Agent: Charlie Raine (310-377-4932) from Listing Office: Coastal Legacy Realty Group.

$19,500,000
TR26134876 MLS
Exceptional DTLA Development Opportunity! Rare offering of two contiguous parcels totaling approximately 45,041 square feet in the highly sought-after Central City West / Westlake area of Downtown Los Angeles. APNs: 5143-020-013 and 5143-020-020. Located in one of Los Angeles' fastest-growing urban neighborhoods, this premier site offers tremendous potential for future mixed-use or residential redevelopment. The property previously underwent an extensive planning and design process, and conceptual plans for a high-rise mixed-use residential project are available for review. While prior approvals have expired, the existing studies and plans may provide valuable insight for developers pursuing a new entitlement process. Ideally situated near LA Live, Crypto.com Arena, the Financial District, major employment centers, dining, entertainment, and public transportation, the location boasts a Walk Score of 93 ("Walker's Paradise") and Transit Score of 95 ("Rider's Paradise"). Surrounded by ongoing redevelopment and new construction, this is a unique opportunity to secure a sizeable development site in the heart of DTLA. Exceptional DTLA Development Opportunity! Rare offering of two contiguous parcels totaling approximately 45,041 square feet in the highly sought-after Central City West / Westlake area of Downtown Los Angeles. APNs: 5143-020-013 and 5143-020-020. Located in one of Los Angeles' fastest-growing urban neighborhoods, this premier site offers tremendous potential for future mixed-use or residential redevelopment. The property previously underwent an extensive planning and design process, and conceptual plans for a high-rise mixed-use residential project are available for review. While prior approvals have expired, the existing studies and plans may provide valuable insight for developers pursuing a new entitlement process. Ideally situated near LA Live, Crypto.com Arena, the Financial District, major employment centers, dining, entertainment, and public transportation, the location boasts a Walk Score of 93 ("Walker's Paradise") and Transit Score of 95 ("Rider's Paradise"). Surrounded by ongoing redevelopment and new construction, this is a unique opportunity to secure a sizeable development site in the heart of DTLA.

1247 W 7th, Los Angeles

Listing courtesy of Listing Agent: Yang Tang (909-289-5660) from Listing Office: Harvest Realty Development.

$19,495,000
5 Beds 7 Baths OC26120776 MLS
A rare opportunity to own a fully furnished, turnkey designer residence in Newport Beachs prestigious guard-gated Bayshores community. Expertly designed and curated by renowned interior designer Shelley Starr, this exceptional home offers an unparalleled blend of sophistication, privacy, and waterfront living. Perfectly positioned to capture tranquil harbor views overlooking Bayshores private beach, the residence embraces a seamless connection to the water, offering a coveted walk-to-your-boat lifestyle with marina access just moments away. Every detail has been thoughtfully considered, showcasing Starrs signature "Art of Imperfection" philosophy through reclaimed wood, hand-finished stone, bronze accents, custom millwork, and rich layered textures that create warmth, character, and timeless elegance. A dramatic marble staircase serves as a stunning architectural centerpiece, while expansive living spaces flow effortlessly between indoor and outdoor environments. The chefs kitchen is designed for both everyday living and entertaining, featuring premium finishes and a seamless connection to the dining and living areas. The luxurious primary suite serves as a private retreat, complete with a spa-inspired bath featuring a custom nickel soaking tub, hand-finished marble, and bespoke detailing throughout. Additional highlights include a private wellness spa complete with a sauna, cold plunge, and jacuzzi, creating a true resort-style experience at home. A temperature-controlled wine room offers the perfect setting for collectors and entertainers alike, while a dedicated office p A rare opportunity to own a fully furnished, turnkey designer residence in Newport Beachs prestigious guard-gated Bayshores community. Expertly designed and curated by renowned interior designer Shelley Starr, this exceptional home offers an unparalleled blend of sophistication, privacy, and waterfront living. Perfectly positioned to capture tranquil harbor views overlooking Bayshores private beach, the residence embraces a seamless connection to the water, offering a coveted walk-to-your-boat lifestyle with marina access just moments away. Every detail has been thoughtfully considered, showcasing Starrs signature "Art of Imperfection" philosophy through reclaimed wood, hand-finished stone, bronze accents, custom millwork, and rich layered textures that create warmth, character, and timeless elegance. A dramatic marble staircase serves as a stunning architectural centerpiece, while expansive living spaces flow effortlessly between indoor and outdoor environments. The chefs kitchen is designed for both everyday living and entertaining, featuring premium finishes and a seamless connection to the dining and living areas. The luxurious primary suite serves as a private retreat, complete with a spa-inspired bath featuring a custom nickel soaking tub, hand-finished marble, and bespoke detailing throughout. Additional highlights include a private wellness spa complete with a sauna, cold plunge, and jacuzzi, creating a true resort-style experience at home. A temperature-controlled wine room offers the perfect setting for collectors and entertainers alike, while a dedicated office provides a refined work-from-home environment. An upper-level loft with an integrated fitness area adds flexibility for wellness and recreation, all complemented by beautifully appointed harbor-view living spaces throughout the residence. Offered fully furnished and move-in ready, the home delivers an effortless turnkey lifestyle from day one. Residents of Bayshores enjoy an exclusive coastal lifestyle with private beach access, marina privileges, 24-hour guard-gated security, and moments to Lido Marina Villages premier dining, shopping, and entertainment. Fashion Island, Balboa Bay Club, and John Wayne Airport are all conveniently nearby. Combining exceptional design, superior craftsmanship, harbor views, and direct access to Newport Beachs coveted boating lifestyle - this is a truly rare offering within one of Southern Californias most exclusive waterfront communities.

2442 Marino Dr, Newport Beach

Listing courtesy of Listing Agent: Joshua Altman (323-610-0231) from Listing Office: Douglas Elliman of California.

$18,999,999
7 Beds 10 Baths PW26034454 MLS
The Crown Jewel of Puerto Banus: A Once-in-a-Generation Frontline Masterpiece. For the first time since its inception, the most significant penthouse in Puerto Banus, Spain is available for acquisition. This "unicorn" property represents the pinnacle of Mediterranean living, offering an unprecedented 1,000 m of interior living space complemented by over 1,100 m of expansive, sun-drenched terraces. Designed for the world-class entertainer, the residence features a private rooftop oasis complete with a swimming pool, spa, and sauna. Every corner of this architectural marvel offers a visual feast, with sweeping, unobstructed views stretching from the iconic La Concha mountain to the coast of Morocco. Located in the ports most prestigious building of Marbella, Spain with 24-hour elite security, the estate includes five underground parking spaces and two independent staff studios. While the property requires modern upgrades, it has been priced strategically to allow the new owner to create a bespoke masterpiece. This is not just a home; it is a legacy. The Crown Jewel of Puerto Banus: A Once-in-a-Generation Frontline Masterpiece. For the first time since its inception, the most significant penthouse in Puerto Banus, Spain is available for acquisition. This "unicorn" property represents the pinnacle of Mediterranean living, offering an unprecedented 1,000 m of interior living space complemented by over 1,100 m of expansive, sun-drenched terraces. Designed for the world-class entertainer, the residence features a private rooftop oasis complete with a swimming pool, spa, and sauna. Every corner of this architectural marvel offers a visual feast, with sweeping, unobstructed views stretching from the iconic La Concha mountain to the coast of Morocco. Located in the ports most prestigious building of Marbella, Spain with 24-hour elite security, the estate includes five underground parking spaces and two independent staff studios. While the property requires modern upgrades, it has been priced strategically to allow the new owner to create a bespoke masterpiece. This is not just a home; it is a legacy.

602 Ave Jose Banus, Outside Area (Outside U.S.) Foreign Country

Listing courtesy of Listing Agent: Manny Harwil (949-527-8588) from Listing Office: Harwil Real Estate.

$18,995,000
4 Beds 7 Baths NP26047341 MLS
This unparalleled custom residence in the sought-after enclave of Irvine Terrace delivers the pinnacle of contemporary coastal luxury, commanding front-row views of Newport Harbor, Balboa Island, the Pacific Ocean, and Catalina Island. The inspiring design reflects the talents of architect Carlton Graham, alongside the craftsmanship of Steve Davidson Construction and Tom Waters. Natural elements that echo the homes extraordinary setting are seamlessly incorporated throughout the two-level floorplan, encompassing four en suite bedrooms, a total of five full bathrooms, two half bathrooms, and approximately 6,232 square feet of living space. The main level is defined by striking architectural presence, with walls of floor-to-ceiling glass and disappearing doors framing a cinematic harbor panorama animated by passing yachts, fiery sunsets, and shimmering evening reflections across the water. A sophisticated great room with a fireplace and adjoining dining room, seamlessly transitions to a showpiece kitchen appointed with an island, premium appliances, white oak ceilings, and limestone floors and wall accents. The luxe primary suite, privately situated on the main level, is replete with a heated view deck spanning the width of the home and a built-in BBQ bar. The lower level features a dramatic lounge and media room with a full wet bar, a glass-enclosed office, and a temperature-controlled wine cellar with a full-size beverage refrigerator. Accordion doors lead to a terrace boasting an infinity-edge pool, elevated spa, and an outdoor kitchen with a professional-grade grill. With This unparalleled custom residence in the sought-after enclave of Irvine Terrace delivers the pinnacle of contemporary coastal luxury, commanding front-row views of Newport Harbor, Balboa Island, the Pacific Ocean, and Catalina Island. The inspiring design reflects the talents of architect Carlton Graham, alongside the craftsmanship of Steve Davidson Construction and Tom Waters. Natural elements that echo the homes extraordinary setting are seamlessly incorporated throughout the two-level floorplan, encompassing four en suite bedrooms, a total of five full bathrooms, two half bathrooms, and approximately 6,232 square feet of living space. The main level is defined by striking architectural presence, with walls of floor-to-ceiling glass and disappearing doors framing a cinematic harbor panorama animated by passing yachts, fiery sunsets, and shimmering evening reflections across the water. A sophisticated great room with a fireplace and adjoining dining room, seamlessly transitions to a showpiece kitchen appointed with an island, premium appliances, white oak ceilings, and limestone floors and wall accents. The luxe primary suite, privately situated on the main level, is replete with a heated view deck spanning the width of the home and a built-in BBQ bar. The lower level features a dramatic lounge and media room with a full wet bar, a glass-enclosed office, and a temperature-controlled wine cellar with a full-size beverage refrigerator. Accordion doors lead to a terrace boasting an infinity-edge pool, elevated spa, and an outdoor kitchen with a professional-grade grill. With an extraordinary coastal setting and seamless indooroutdoor design, the home reflects the finest elements of Corona del Mar living in Irvine Terrace, moments from Fashion Islands world-class retail and dining, Newport Beach Country Club, and the Newport Harbor Yacht Club.

1231 Dolphin, Corona Del Mar

Listing courtesy of Listing Agent: Casey Lesher (949-702-7047) from Listing Office: Christie's International R.E. Southern California.

$18,900,000
6 Beds 10 Baths SR26101073 MLS
A masterclass in classic design by Kevin A. Clark, this extraordinary English country manor is situated in the heart of Toluca Lake. Set on nearly an acre of meticulous landscaped grounds, the 10,500-square-foot estate offers a rare blend of classic elegance and functional living. The home showcases thoughtfully curated spaces defined by soaring beamed ceilings in the library, stone-accented fireplaces, and a dramatic step-down living room with an architectural niche perfectly suited for a baby grand piano. The chefs kitchen is designed for both everyday living and entertaining, complete with custom built-ins, a spacious center island, walk-in pantry, and fireplace. Upstairs, the luxurious primary suite includes dual closets, a fireplace, separate bathrooms with a large soaking tub, and a private balcony overlooking the beautifully landscaped grounds. The outdoor areas feature a detached guest house with bath and kitchenette, a separate art/music studio, an additional two-car garage and a large swimmers pool that anchors the outdoor experience, complemented by a fully equipped cabana with a bathroom, barbecue, and fireplace. Perfect for year-round entertaining. Additional amenities include a private home theater complete with a bar, an adjacent gym, laundry facilities and elevator. A truly rare offering, located a short distance from Toluca Lake Village and Lakeside Country Club, this estate presents a distinguished blend of architectural integrity and luxury living. First time ever on the market. A masterclass in classic design by Kevin A. Clark, this extraordinary English country manor is situated in the heart of Toluca Lake. Set on nearly an acre of meticulous landscaped grounds, the 10,500-square-foot estate offers a rare blend of classic elegance and functional living. The home showcases thoughtfully curated spaces defined by soaring beamed ceilings in the library, stone-accented fireplaces, and a dramatic step-down living room with an architectural niche perfectly suited for a baby grand piano. The chefs kitchen is designed for both everyday living and entertaining, complete with custom built-ins, a spacious center island, walk-in pantry, and fireplace. Upstairs, the luxurious primary suite includes dual closets, a fireplace, separate bathrooms with a large soaking tub, and a private balcony overlooking the beautifully landscaped grounds. The outdoor areas feature a detached guest house with bath and kitchenette, a separate art/music studio, an additional two-car garage and a large swimmers pool that anchors the outdoor experience, complemented by a fully equipped cabana with a bathroom, barbecue, and fireplace. Perfect for year-round entertaining. Additional amenities include a private home theater complete with a bar, an adjacent gym, laundry facilities and elevator. A truly rare offering, located a short distance from Toluca Lake Village and Lakeside Country Club, this estate presents a distinguished blend of architectural integrity and luxury living. First time ever on the market.

10343 Valley Spg, Toluca Lake

Listing courtesy of Listing Agent: Joan Duffy (310-995-0900) from Listing Office: Coldwell Banker Realty.

$18,900,000
5 Beds 8 Baths SB26022712 MLS
Take this opportunity to preview a custom-built home in the Hill section of Manhattan Beach. Its vantage point sitting atop a T street with a 75ft (approx.) wide frontage and oversized lot presents this home with expansive views from Palos Verdes Peninsula to Malibu. Exquisite details abound in this elegant French-styled tri-level home, featuring imported materials and fine finishes that add an element of luxury and sophistication. The first level includes a billiards room with a coffered ceiling, wet bar, three TVs, and a built-in humidor cabinet with lighted cigar display. This level also includes a wine cellar with tasting room, a home theater, a guest bedroom, and access to a large garage that can accommodate up to 8 cars with an automated vehicle turntable for ease of parking. The garage has floor-to-ceiling cabinetry, a storage room and a workbench area. The next level encompasses the main floor with a formal entry, a grand spiral staircase and four bedrooms. The primary suite offers a split-level space with adjoining sitting room, two fireplaces, separate walk-in closets and a private outdoor terrace with a water fountain and gym room. This level also includes a laundry room, a computer alcove, and a family room that opens up to an outdoor pool deck surrounded by lush greenery with a heated, salt-water pool and fountain feature, a spa, outdoor shower, basketball half-court and outdoor fireplace. The upper floor of the home with beautifully drawn light throughout showcases grand-scale living spaces including the formal living room and upper family room, two fireplaces Take this opportunity to preview a custom-built home in the Hill section of Manhattan Beach. Its vantage point sitting atop a T street with a 75ft (approx.) wide frontage and oversized lot presents this home with expansive views from Palos Verdes Peninsula to Malibu. Exquisite details abound in this elegant French-styled tri-level home, featuring imported materials and fine finishes that add an element of luxury and sophistication. The first level includes a billiards room with a coffered ceiling, wet bar, three TVs, and a built-in humidor cabinet with lighted cigar display. This level also includes a wine cellar with tasting room, a home theater, a guest bedroom, and access to a large garage that can accommodate up to 8 cars with an automated vehicle turntable for ease of parking. The garage has floor-to-ceiling cabinetry, a storage room and a workbench area. The next level encompasses the main floor with a formal entry, a grand spiral staircase and four bedrooms. The primary suite offers a split-level space with adjoining sitting room, two fireplaces, separate walk-in closets and a private outdoor terrace with a water fountain and gym room. This level also includes a laundry room, a computer alcove, and a family room that opens up to an outdoor pool deck surrounded by lush greenery with a heated, salt-water pool and fountain feature, a spa, outdoor shower, basketball half-court and outdoor fireplace. The upper floor of the home with beautifully drawn light throughout showcases grand-scale living spaces including the formal living room and upper family room, two fireplaces and outdoor decks with sunset views of the ocean. This level also includes an office/bedroom, dining room, a chefs kitchen equipped with an imported La Cornue French gas range, high-end appliances, and a butlers pantry.French doors open up to an outdoor covered lanai overlooking the backyard pool area below with a fireplace, TV, built-in BBQ and ample room for seating. Ideally located just minutes from the ocean and Manhattan Beach Pier, this home has easy access to downtown boutiques, casual and fine dining, and vibrant coastal living. Outdoor enthusiasts can enjoy the nearby greenbelt and The Strand bike path for jogging, biking or walking. Close proximity to LAX airport also provides convenience for those who travel.

500 N Poinsettia Ave, Manhattan Beach

Listing courtesy of Listing Agent: Kristi Frey (310-920-9169) from Listing Office: Strand Hill Properties.

$18,888,000
7 Beds 9 Baths OC26094885 MLS
Villa Cape Point Set on one of the most iconic stretches of Southern California coastline, this extraordinary estate is the ultimate fusion of land, sea, and architectural vision. Crafted over years by a celebrated developer and designed by renowned architect Louie Tomaro, this is a One-of-a-Kind Architectural Masterpiece located on the Palos Verdes Riviera the Italian Renaissance-inspired villa captures breathtaking, uninterrupted views of the Pacific,Catalina ,Trump National Golf Course, and the dramatic coastline stretching endlessly north and south. Perched privately at the end of a cul-de-sac with approx 300' of view frontage, within a prestigious 24hr guard patrolled enclave. A rare combo of panoramic natural beauty, refined craftsmanship and resort-caliber amenities, all positioned between Beverly Hills and Newport Coasta coastal setting so unique, it cannot be replicated from Santa Barbara to San Diego.An Iconic Coastal Estate-11,000SF-7 Bd/8.5 Ba Timeless design featuring floor-to-ceiling glass wood incased pocket doors, large ocean terraces.High ceilings, luminous natural light and artisan detailingfrom limestone floors, wood ceilings, Schonbek chandeliers and handcrafted onyx baths.The estate includes: A home theater, bar,library , world class wine cellar and tasting room , Executive office, childrens workspace, a Creston smart-home system, Dual staircases, elevator, 5-car vault and a gated motor court for 10+autos .The resort-style primary suite offers a retreat like no other, with dual walk-in closets, a fireplace lounge, private gym w/ sauna, onyx-clad bath an Villa Cape Point Set on one of the most iconic stretches of Southern California coastline, this extraordinary estate is the ultimate fusion of land, sea, and architectural vision. Crafted over years by a celebrated developer and designed by renowned architect Louie Tomaro, this is a One-of-a-Kind Architectural Masterpiece located on the Palos Verdes Riviera the Italian Renaissance-inspired villa captures breathtaking, uninterrupted views of the Pacific,Catalina ,Trump National Golf Course, and the dramatic coastline stretching endlessly north and south. Perched privately at the end of a cul-de-sac with approx 300' of view frontage, within a prestigious 24hr guard patrolled enclave. A rare combo of panoramic natural beauty, refined craftsmanship and resort-caliber amenities, all positioned between Beverly Hills and Newport Coasta coastal setting so unique, it cannot be replicated from Santa Barbara to San Diego.An Iconic Coastal Estate-11,000SF-7 Bd/8.5 Ba Timeless design featuring floor-to-ceiling glass wood incased pocket doors, large ocean terraces.High ceilings, luminous natural light and artisan detailingfrom limestone floors, wood ceilings, Schonbek chandeliers and handcrafted onyx baths.The estate includes: A home theater, bar,library , world class wine cellar and tasting room , Executive office, childrens workspace, a Creston smart-home system, Dual staircases, elevator, 5-car vault and a gated motor court for 10+autos .The resort-style primary suite offers a retreat like no other, with dual walk-in closets, a fireplace lounge, private gym w/ sauna, onyx-clad bath and expansive covered and open air terraces.Resort-Caliber Outdoor Living From the architecturally designed infinity-edge pool and spa to the covered loggias, outdoor kitchen, and lounge decks off nearly every room, the home is designed to embrace the coastal lifestyle at its most luxurious. Hand painted tile fountains and real stone exteriors handcrafted from Italian travertine envelop the property in both substance and style. Private beach paths, ocean trails, and world-class amenities including Terranea Resort lie just moments away. A Trophy Property for the Legacy Collector This is not simply a homeit is a masterwork of vision, execution, and place, visited and admired by some of the countrys top developers. With land, views and architecture, this coastal sanctuary offers a level of craftsmanship and location that cannot be duplicated. For the visionary, the collector, the one.

32040 Cape Point Dr, Rancho Palos Verdes

Listing courtesy of Listing Agent: Leo Goldschwartz (714-719-0670) from Listing Office: Coldwell Banker Realty.

$18,800,000
1 Baths NP25099973 MLS
Experience breathtaking oceanfront living at 1041 Marine Drive in North Laguna. Set on a rare, oversized lot with a gentle slope and desirable southeast orientation, this property offers panoramic views of the coastline reminiscent of the French Riviera. By day, enjoy endless ocean vistas; by night, the coastline sparkles with lights. A private staircase leads directly to Shaws Cove, one of Laguna Beach's most beautiful and swimmable beaches. Included is a charming 432 sq ft century-old seaside cottage ideal to enjoy while planning your own oceanfront retreat. Surrounded by lush, garden-like landscaping and wide lawns, the setting is peaceful and private, with only the sound of the waves as your backdrop. The only property of its kind, this is a rare opportunity to build on one of Laguna's most coveted streets. Experience breathtaking oceanfront living at 1041 Marine Drive in North Laguna. Set on a rare, oversized lot with a gentle slope and desirable southeast orientation, this property offers panoramic views of the coastline reminiscent of the French Riviera. By day, enjoy endless ocean vistas; by night, the coastline sparkles with lights. A private staircase leads directly to Shaws Cove, one of Laguna Beach's most beautiful and swimmable beaches. Included is a charming 432 sq ft century-old seaside cottage ideal to enjoy while planning your own oceanfront retreat. Surrounded by lush, garden-like landscaping and wide lawns, the setting is peaceful and private, with only the sound of the waves as your backdrop. The only property of its kind, this is a rare opportunity to build on one of Laguna's most coveted streets.

1041 Marine Dr, Laguna Beach

Listing courtesy of Listing Agent: Robert Giem (949-933-7046) from Listing Office: Plus Real Estate.

$18,500,000
4 Beds 4 Baths LG25270778 MLS
Set atop a coveted oceanfront peninsula, 1907 Ocean Way is a standout Laguna Beach estate envisioned by renowned architect Chris Abel. One of just two residences within this exclusive, gated enclave overlooking Woods Cove, this remarkable residence combines architectural significance with sweeping panoramas views from Dana Point to Palos Verdes and Catalina Island! Showcasing Abels signature craftsmanship, the home spans more than 3,600 square feet and includes four bedrooms and three-and-a-half baths, all designed for effortless indoor-outdoor living. Soaring wood-beamed ceilings, sleek lines, skylights and expansive glass walls bathe every space in natural light, while multiple fireplaces create inviting, intimate areas to relax and gather. From sunrise to sunset, the Pacific Ocean provides a stunning backdrop for daily living. The spacious living and dining areas unfold onto broad ocean-facing decks, including a separate lower deck overlooking the cove which was grandfathered-in and never be duplicated again. This oceanfront estate is perfect for hosting or unwinding. The chefs kitchen is outfitted with high-end appliances and custom cabinetry, and the primary suite offers a peaceful sanctuary with its own ocean-view terrace, spa-style bath, and generous walk-in closet. A rare blend of setting and design, 1907 Ocean Way represents a once-in-a-lifetime chance to own a truly iconic property in the heart of Laguna Beach. Stroll to downtown Laguna from this home and enjoy renown restaurant cuisine, art galleries, shopping, not to mention the wonderful coves and tide pools! Set atop a coveted oceanfront peninsula, 1907 Ocean Way is a standout Laguna Beach estate envisioned by renowned architect Chris Abel. One of just two residences within this exclusive, gated enclave overlooking Woods Cove, this remarkable residence combines architectural significance with sweeping panoramas views from Dana Point to Palos Verdes and Catalina Island! Showcasing Abels signature craftsmanship, the home spans more than 3,600 square feet and includes four bedrooms and three-and-a-half baths, all designed for effortless indoor-outdoor living. Soaring wood-beamed ceilings, sleek lines, skylights and expansive glass walls bathe every space in natural light, while multiple fireplaces create inviting, intimate areas to relax and gather. From sunrise to sunset, the Pacific Ocean provides a stunning backdrop for daily living. The spacious living and dining areas unfold onto broad ocean-facing decks, including a separate lower deck overlooking the cove which was grandfathered-in and never be duplicated again. This oceanfront estate is perfect for hosting or unwinding. The chefs kitchen is outfitted with high-end appliances and custom cabinetry, and the primary suite offers a peaceful sanctuary with its own ocean-view terrace, spa-style bath, and generous walk-in closet. A rare blend of setting and design, 1907 Ocean Way represents a once-in-a-lifetime chance to own a truly iconic property in the heart of Laguna Beach. Stroll to downtown Laguna from this home and enjoy renown restaurant cuisine, art galleries, shopping, not to mention the wonderful coves and tide pools!

1907 Ocean Way, Laguna Beach

Listing courtesy of Listing Agent: Shauna Covington (949-412-8088) from Listing Office: Berkshire Hathaway HomeServices California Properties.

$18,495,000
6 Beds 7 Baths 260014391 MLS
Set on nearly one acre of land with captivating panoramic views of the ocean, bay, and city skyline, this newly reimagined estate radiates elegance and sophistication. The fully gated property showcases exquisite architecture, while expansive view terraces capture the horizon from sunrise to sunset. A recent top-to-bottom renovation includes a remodeled kitchen, new French doors, new carpeting, refinished wood floors, new lighting, new outdoor barbecue area, a resurfaced tennis court, and more. The sprawling estate also features a guest house, wine room, six-car garage, home theater, luxurious paneled library/office, and a stunning resort-style pool complete with a swim-up bar and water slide. As an added bonus, this exceptional residence is powered almost entirely by solar.

5833 Rutgers Rd, La Jolla

Listing courtesy of Listing Agent: Ross B Clark (858-442-2643) from Listing Office: Compass.

$18,495,000
HD23181324 MLS
Huge 137 acres (2 parcels) fronting paved National Trail Hwy (Route 66), Barstow. APN #0421-051-11 & 08. Paved Road. Property has a well (unknown condition; buyer to verify) and a large concrete pond. Located SWC of National Trail Hwy and Buckboard Road. Level and rolling slope lot. Zoned Rural Living. NOTE: A major hub on the BNSF Southern Transcon in San Bernardino County where the Needles, Mojave and Cajon subdivisions come together, and the location of Barstow Yard, will be the site of Barstow International Gateway, a $1.5 billion investment described as a state-of-the-art master-planned integrated rail facility, and the first being developed by a Class I railroad. Huge 137 acres (2 parcels) fronting paved National Trail Hwy (Route 66), Barstow. APN #0421-051-11 & 08. Paved Road. Property has a well (unknown condition; buyer to verify) and a large concrete pond. Located SWC of National Trail Hwy and Buckboard Road. Level and rolling slope lot. Zoned Rural Living. NOTE: A major hub on the BNSF Southern Transcon in San Bernardino County where the Needles, Mojave and Cajon subdivisions come together, and the location of Barstow Yard, will be the site of Barstow International Gateway, a $1.5 billion investment described as a state-of-the-art master-planned integrated rail facility, and the first being developed by a Class I railroad.

21775 National Trl, Barstow

Listing courtesy of Listing Agent: Paul Tan (760-912-3534) from Listing Office: MGR Real Estate, Inc.

$18,444,000
4 Beds 6 Baths OC26099188 MLS
Commanding a rare, front-row position above the turquoise waters of the semi private Totuava Beach, this gated coastal estate sets a new benchmark for oceanfront luxury in Laguna Beach. Privately accessed from Coast Highway and spanning an extraordinary ~21,000-square-foot lot, this turnkey residence delivers a level of scale, privacy, and lifestyle that is virtually impossible to replicate along the California coastline.From the moment you enter, the home draws you inwalls of glass frame uninterrupted whitewater, Catalina Island, and sunset views, creating a constant connection to the Pacific. The newly remodeled main residence has been thoughtfully designed as a refined coastal retreat, where open-concept living spaces flow effortlessly to expansive view decks, blurring the line between indoor and outdoor living.Every detail has been elevated with curated, designer finishesanchored by a statement kitchen featuring Wolf and Sub-Zero appliances, custom cabinetry, and rich stone surfaces. A wine room, private office, fitness area and spa-inspired baths complete the experience, while the primary suite offers a true sanctuary with its own lounge area, indoor/outdoor shower, and tailored walk-in wardrobe.The estate unfolds as a compound, with a detached one-bedroom guest residence beautifully appointed for any guest.Yet what truly elevates this offering into a category of its own is the private beachfront cabana, set directly on the sand, this rare amenity evokes the feeling of the most beautiful enclaves of the Mediterraneanwhere calm, crystal-clear waters meet soft, semi-priv Commanding a rare, front-row position above the turquoise waters of the semi private Totuava Beach, this gated coastal estate sets a new benchmark for oceanfront luxury in Laguna Beach. Privately accessed from Coast Highway and spanning an extraordinary ~21,000-square-foot lot, this turnkey residence delivers a level of scale, privacy, and lifestyle that is virtually impossible to replicate along the California coastline.From the moment you enter, the home draws you inwalls of glass frame uninterrupted whitewater, Catalina Island, and sunset views, creating a constant connection to the Pacific. The newly remodeled main residence has been thoughtfully designed as a refined coastal retreat, where open-concept living spaces flow effortlessly to expansive view decks, blurring the line between indoor and outdoor living.Every detail has been elevated with curated, designer finishesanchored by a statement kitchen featuring Wolf and Sub-Zero appliances, custom cabinetry, and rich stone surfaces. A wine room, private office, fitness area and spa-inspired baths complete the experience, while the primary suite offers a true sanctuary with its own lounge area, indoor/outdoor shower, and tailored walk-in wardrobe.The estate unfolds as a compound, with a detached one-bedroom guest residence beautifully appointed for any guest.Yet what truly elevates this offering into a category of its own is the private beachfront cabana, set directly on the sand, this rare amenity evokes the feeling of the most beautiful enclaves of the Mediterraneanwhere calm, crystal-clear waters meet soft, semi-private shoreline with NO public access. Its an experience reserved for a select few, creating a lifestyle that feels worlds away.Outdoor living has been designed for unforgettable momentsfeaturing a built in spa, fire feature, built-in barbecue, and multiple entertaining terraces, all positioned to capture the ocean. Whether hosting or unwinding, every space invites connection, relaxation, and presence.Parkingan absolute unmatched premium, a 4 -car garage and a motor court for up to eight vehicles, ideal for collectors and guests alike.Fully integrated with smart home tech, the residence offers seamless control of audio, video, lighting, and security.This is more than a homeit is a legacy property. Turnkey, irreplaceable, and designed for those who understand that the greatest luxury is not just where you live, but how it makes you feel.Create priceless memories. Live the standard.

31791 Coast, Laguna Beach

Listing courtesy of Listing Agent: Leo Goldschwartz (714-719-0670) from Listing Office: Coldwell Banker Realty.

$18,100,000
112 Beds 110 Baths 260013438 MLS
We are pleased to present Vista Pacific apartments, a newly renovated multifamily investment opportunity located in Chula Vista, California, one of south San Diego’s county’s steadily growing market. Built in 1981, Vista Pacific Apartments is a two-story garden-style community featuring spacious one- and two-bedroom floorplans averaging 894 SF. The subject property has benefited from more than $750,000 in capital improvements completed by current ownership which includes a new roof, enhanced landscaping, the addition of two ADUs, and interior unit renovations. Community amenities include landscaped courtyard areas, BBQ and picnic spaces with pergolas, assigned parking, and dog run. Interior units features include stainless-steel appliance packages, updated cabinetry, quartz countertops, in unit washer and dryer, with approximately 84% of units having been renovated and achieving premiums compared to their classic counterparts. Flooring consists of a mix of vinyl-plank flooring and carpet in select units. The units are further enhanced by air conditioning and heating with private outdoor spaces including balconies and fenced patios in select layouts. Vista Pacific Apartments is situated within an established residential neighborhood near Downtown Chula Vista surrounded by Third & Moss Shopping Center, San Diego Country Club, Plaza Chula Vista, and Chula Vista High School. Also located just 2.2 miles north is Downtown Chula Vista, a growing urban district known for its convenient access to shopping, dining, entertainment, schools, parks, and essential services.

1035 4th Ave, Chula Vista

Listing courtesy of Listing Agent: Austin Huffman (858-373-3100) from Listing Office: Marcus & Millichap.

$17,995,000
7 Beds 9 Baths OC26054969 MLS
Welcome to 1160 Pine Street, an extraordinary trophy estate just steps from the shimmering sands of Coronado Beach. Perfectly situated only two homes from the ocean, this remarkable 6,562-square-foot residence embodies the essence of sophisticated seaside living across three floors in one of Coronado Islands most coveted locations. In 2024, it was thoughtfully reimagined and updated with a refined coastal aesthetic, the home offers 7 beautifully appointed bedrooms and 9 bathrooms, including 5 private en-suite retreats designed to provide both comfort and elegance for family and guests. Every space has been curated to create an atmosphere of relaxed luxury, where timeless design meets modern convenience. At the heart of the home, a stunning open-concept living environment seamlessly blends the kitchen, dining, and family spaces into one grand gathering areaideal for entertaining on both an intimate and impressive scale. Walls of light and thoughtfully designed indoor-outdoor transitions invite the coastal breeze inside, while expansive patios create effortless spaces for alfresco dining, sunset cocktails, and evenings gathered around the dramatic linear fire feature. Above it all, the rooftop spa offers an experience few homes can rival. Soak beneath the open sky while taking in breathtaking 360-degree views spanning the Pacific Ocean, Point Loma, the iconic Hotel del Coronado, the San Diego skyline, and the Coronado Bridgea daily reminder that this is truly a one-of-a-kind setting. From the second level, gentle ocean breezes and the calming rhythm of the waves provide a con Welcome to 1160 Pine Street, an extraordinary trophy estate just steps from the shimmering sands of Coronado Beach. Perfectly situated only two homes from the ocean, this remarkable 6,562-square-foot residence embodies the essence of sophisticated seaside living across three floors in one of Coronado Islands most coveted locations. In 2024, it was thoughtfully reimagined and updated with a refined coastal aesthetic, the home offers 7 beautifully appointed bedrooms and 9 bathrooms, including 5 private en-suite retreats designed to provide both comfort and elegance for family and guests. Every space has been curated to create an atmosphere of relaxed luxury, where timeless design meets modern convenience. At the heart of the home, a stunning open-concept living environment seamlessly blends the kitchen, dining, and family spaces into one grand gathering areaideal for entertaining on both an intimate and impressive scale. Walls of light and thoughtfully designed indoor-outdoor transitions invite the coastal breeze inside, while expansive patios create effortless spaces for alfresco dining, sunset cocktails, and evenings gathered around the dramatic linear fire feature. Above it all, the rooftop spa offers an experience few homes can rival. Soak beneath the open sky while taking in breathtaking 360-degree views spanning the Pacific Ocean, Point Loma, the iconic Hotel del Coronado, the San Diego skyline, and the Coronado Bridgea daily reminder that this is truly a one-of-a-kind setting. From the second level, gentle ocean breezes and the calming rhythm of the waves provide a constant connection to the nearby shore. Every detail of the home has been designed to enhance comfort and ease, including central air with zoned heating, modern appliances, integrated smart home technology, and a rare five-car attached garage. Just moments away lies the vibrant heart of Coronado, where Orange Avenue offers acclaimed dining, charming cafs, boutique shopping, theaters, and a rich array of recreational amenitiesfrom tennis and pickleball to lawn bowling, scenic parks, and picturesque bike paths along the coastline. 1160 Pine Street is more than a residenceit is a rare opportunity to experience the very best of Coronados coastal lifestyle, where luxury, location, and the rhythm of the ocean come together in perfect harmony.

1160 Pine St, Coronado

Listing courtesy of Listing Agent: Nick Dodd (619-988-8010) from Listing Office: Kase Real Estate.

$17,995,000
6 Beds 8 Baths 26-852 MLS
Casa Hendo is a stunning oceanfront estate perched above a swimmable cove, offering breathtaking Sea of Cortez views, exceptional privacy, and effortless indoor-outdoor living.The expansive oceanfront primary suite features a spa-style bath, walk-in closet, private stairway to the pool, craft room with extra closet spaceand a dedicated oceanfront office with sitting area and wet bar—an inspiring space to work while watching whales pass by. High-end finishes throughout include large-format porcelain tile, curated granite and marble surfaces, and designer lighting.The great room, anchored by a dramatic granite fireplace, opens to an expansive terrace with fire pit, BBQ cook center, bar seating, and pop-up TV—ideal for entertaining. A gourmet kitchen with Thermador appliances, wet bar, butler's pantry, wine storage, and multiple refrigerators makes hosting effortless.Guest accommodations include a main-level casita with kitchenette and three lower-level oceanfront suites with direct pool access, plus a bunk room. The lower level also features a media/game room with wet bar and a second laundry.Outdoor living shines with covered and open-air lounges, a second BBQ cook center, outdoor shower, oversized oceanfront fire pit, and an infinity-edge pool overlooking Palmilla Point and Punta Gorda. A private stairway leads to a secluded sandy cove with dedicated storage for kayaks, paddleboards and beach gear.Additional features include an oversized 2-car + golf cart garage, solar system, 24kW generator, whole-house water purification, hurricane protection, and multi-car auto court.Beautifully furnished, lushly landscaped, 6 BR | 6 BA | 2 Half BA | dual offices | dual living spaces | dual laundry roomsCasa Hendo is luxury coastal living at its finest.

Casa Hendo, San Jose Corridor

$17,990,000
4 Beds 4 Baths OC25031264 MLS
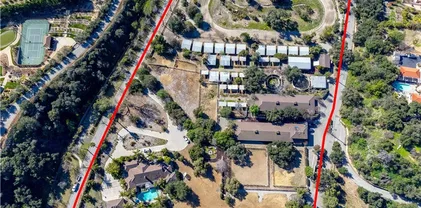
Two rare gorgeous parcels of land (total: 10 acres) are available for you and your family to flourish in. Located behind the 24 hour gated community of the esteemed Bradbury estates, you can build your own dream mansion ,guest houses and equestrian stables in the most desirable community. according to Forbes Magazine, it was quoted as one of the most expensive zip code in America. One parcel of land located at 99 Bliss Canyon Rd. sits at 5.06 acres with a 6,087 square feet single family residence. The second adjacent plot of land located at 605 Deodar Lane sits at 4.93 acres with a 11,000 square feet horse facilities and living quarters. This parcel lane holds up to 50 horses with room for 50 stalls. there are 20-24 turnouts and a quarter mile training track, as well as amenities like 2 treadmills, hay barn and more. These two functional parcels of flat land are also excellent options for building two luxurious houses. Additionally, each parcel lends itself to the inclusion of 2 charming guest houses. The properties are perfectly located in the tranquility of nature, offering the lifestyle you have always dreamed of. Don't miss the opportunity to make your dreams a reality! Two rare gorgeous parcels of land (total: 10 acres) are available for you and your family to flourish in. Located behind the 24 hour gated community of the esteemed Bradbury estates, you can build your own dream mansion ,guest houses and equestrian stables in the most desirable community. according to Forbes Magazine, it was quoted as one of the most expensive zip code in America. One parcel of land located at 99 Bliss Canyon Rd. sits at 5.06 acres with a 6,087 square feet single family residence. The second adjacent plot of land located at 605 Deodar Lane sits at 4.93 acres with a 11,000 square feet horse facilities and living quarters. This parcel lane holds up to 50 horses with room for 50 stalls. there are 20-24 turnouts and a quarter mile training track, as well as amenities like 2 treadmills, hay barn and more. These two functional parcels of flat land are also excellent options for building two luxurious houses. Additionally, each parcel lends itself to the inclusion of 2 charming guest houses. The properties are perfectly located in the tranquility of nature, offering the lifestyle you have always dreamed of. Don't miss the opportunity to make your dreams a reality!

99 Bliss Canyon Rd, Bradbury

Listing courtesy of Listing Agent: Li Ling Ge (626-617-1038) from Listing Office: Pinnacle Real Estate Group.

$17,895,000
4 Beds 5 Baths NP25273782 MLS
704 Via Lido Nord presents an extraordinary bayfront opportunity on the highly coveted eastern tip of Lido Islenewly enhanced to elevate its already exceptional appeal. Showcasing spectacular 180-degree views of Newport Harbor, this coastal contemporary residence enjoys 35 feet of premium frontage along the renowned Nord channel, offering an ever-changing panorama of sailing activity, sparkling evening lights, and distant mountain silhouettes. Upon arrival, the homes refined yet relaxed coastal style and breathtaking sightlines immediately impress. Recent improvements thoughtfully elevate the property while preserving its timeless design, including the installation of a Fleetwood window system, automated shades, and various upgraded finishescreating a residence that feels beautifully renewed and impeccably maintained. Nearly 3,200 square feet of sophisticated living space is defined by an open, flowing floor plan, high ceilings, designer details, elegant stonework, and hardwood flooring. The expansive Fleetwood sliders open wide to frame unobstructed harbor views and welcome abundant natural light. The main level is designed for effortless entertaining and everyday living, featuring a spacious living room with seamless indoor-outdoor connection, a dining area positioned to capture the views, and a gourmet kitchen appointed with top-tier appliances. A desirable first-floor bedroom suiteideal as an office or guest retreatadds versatility. Additional highlights include an elevator, upgraded systems, and meticulous craftsmanship throughout. The waterfront patio showcases a rede 704 Via Lido Nord presents an extraordinary bayfront opportunity on the highly coveted eastern tip of Lido Islenewly enhanced to elevate its already exceptional appeal. Showcasing spectacular 180-degree views of Newport Harbor, this coastal contemporary residence enjoys 35 feet of premium frontage along the renowned Nord channel, offering an ever-changing panorama of sailing activity, sparkling evening lights, and distant mountain silhouettes. Upon arrival, the homes refined yet relaxed coastal style and breathtaking sightlines immediately impress. Recent improvements thoughtfully elevate the property while preserving its timeless design, including the installation of a Fleetwood window system, automated shades, and various upgraded finishescreating a residence that feels beautifully renewed and impeccably maintained. Nearly 3,200 square feet of sophisticated living space is defined by an open, flowing floor plan, high ceilings, designer details, elegant stonework, and hardwood flooring. The expansive Fleetwood sliders open wide to frame unobstructed harbor views and welcome abundant natural light. The main level is designed for effortless entertaining and everyday living, featuring a spacious living room with seamless indoor-outdoor connection, a dining area positioned to capture the views, and a gourmet kitchen appointed with top-tier appliances. A desirable first-floor bedroom suiteideal as an office or guest retreatadds versatility. Additional highlights include an elevator, upgraded systems, and meticulous craftsmanship throughout. The waterfront patio showcases a redesigned deck and updated seaside seating, creating an inviting vantage point for year-round enjoyment. The private dock accommodates two vessels, offering exceptional access to the harbor. Upstairs, the luxurious primary suite captures sweeping views from a generous balcony and includes a fireplace, spa-inspired bath, and large walk-in closet. Two additional en-suite bedrooms complete the second level. Ideally located near Lido Marina Villages dining and boutiquesand just steps from the Lido Isle private beach, clubhouse, and parkthis residence offers premier bayfront living in one of Newport Beachs most sought-after waterfront settings.

704 Via Lido Nord, Newport Beach

Listing courtesy of Listing Agent: Jon Flagg (949-533-7878) from Listing Office: Pacific Sotheby's Int'l Realty.

$17,850,000
260007453 MLS
HUGE PRICE REDUCTION!! 509 Park is a 71-unit, 32,750-square-foot multifamily property in Downtown San Diego’s East Village, just steps from Petco Park and the San Diego Convention Center. Originally constructed in 1869 as the Bay View Hotel, this historic landmark has been rejuvenated and re-imagined to blend Victorian charm with contemporary style, offering a sophisticated lifestyle that bridges past and present. The property features spacious studio apartments with private kitchens and bathrooms, seamlessly combining classic elegance with modern functionality. A comprehensive renovation in 2023-2025 preserved the building’s historic character while adding modern amenities. Located in East Village, a vibrant hub of cultural events, festivals, and art exhibitions, 509 Park offers a prime urban lifestyle. The neighborhood is home to the San Diego Padres’ Petco Park and provides a dynamic mix of residential, commercial, and cultural opportunities.

509 Park Blvd, Downtown

Listing courtesy of Listing Agent: Corey McHenry (619-565-0179) from Listing Office: David Santistevan.

$17,500,000
9 Beds 12 Baths 260009008 MLS
Tucked behind a long, private driveway, this extraordinary Rancho Santa Fe estate defines modern luxury living. Completed in 2020, the Spanish-modern architectural design blends timeless elegance with contemporary sophistication, offering a seamless flow between indoor and outdoor living. Designed for grand-scale entertaining and intimate gatherings alike, the home features a chef’s dream kitchen with professional-grade stainless steel appliances, a separate butler’s kitchen, and an expansive open-concept family room. A dedicated wing houses the primary retreat and four additional bedroom suites, providing comfort, privacy, and effortless functionality. Resort-style amenities elevate every day into an experience. Step outside to your outdoor oasis—a breathtaking space with panoramic views, an incredible pool and hot tub, a swim-up bar, outdoor kitchen with BBQ and pizza oven, and multiple lounging areas perfect for sunset gatherings. For entertainment, the estate offers a state-of-the-art movie theater, two-lane bowling alley, and temperature-controlled wine cellar with a walk-in humidor. Wellness and creativity are equally at home here, with a private gym and dedicated craft room. Natural light floods the interior through expansive glass doors and windows, creating a warm, inviting atmosphere throughout. A guest house with two bedrooms provides comfort and privacy for visitors, completing this remarkable property — a true Rancho Santa Fe masterpiece where luxury, design, and lifestyle converge.

7029 Las Colinas, Rancho Santa Fe

Listing courtesy of Listing Agent: Dan Tomasi (858-344-3782) from Listing Office: Douglas Elliman of California, Inc..

$17,500,000
4 Beds 5 Baths LG26020416 MLS
Opportunity Knocks. Arabella Laguna is a rare trophy property, held under the same ownership since 1976, offering exceptional versatility and irreplaceable income potential. Currently operating as a highly successful short-term rental compound, it may also serve as a private residence with income, multi generational family compound, or long-term rental investment. Located at the north end of Gallery Row, the property is minutes to Heisler Park, the beach, downtown Laguna Beach, shopping, and dining. Comprised of two legal parcels and four buildings, including two historic cottages listed on the City of Laguna Beach Historic Inventory. Buyers may qualify for Mills Act benefits, subject to their own investigation. The Myrtle Cottage is a 3-bedroom, 3-bath historic residence configured as two units: Upper level: 2 bedrooms, 2 baths, kitchen, sun porch Lower level: 1 bedroom with caterers kitchen and expansive veranda/sunroom, used for special events and owners quarters or office The Jacaranda Cottage is a charming single-level 1-bedroom, 1-bath home with large living room, sun porch, full kitchen, and laundry room. Two additional rear buildings (circa 1940) include two studio apartments, three one-bedroom apartments, and an additional sleeping room currently used as storage. The residences surround a lush, private central courtyard. Amenities include eight garages (one converted to laundry/storage) and three laundry areas. Operating continuously as short-term rentals since 2001, the property benefits from a rare, grandfathered, transferable permit that cannot be obtained aga Opportunity Knocks. Arabella Laguna is a rare trophy property, held under the same ownership since 1976, offering exceptional versatility and irreplaceable income potential. Currently operating as a highly successful short-term rental compound, it may also serve as a private residence with income, multi generational family compound, or long-term rental investment. Located at the north end of Gallery Row, the property is minutes to Heisler Park, the beach, downtown Laguna Beach, shopping, and dining. Comprised of two legal parcels and four buildings, including two historic cottages listed on the City of Laguna Beach Historic Inventory. Buyers may qualify for Mills Act benefits, subject to their own investigation. The Myrtle Cottage is a 3-bedroom, 3-bath historic residence configured as two units: Upper level: 2 bedrooms, 2 baths, kitchen, sun porch Lower level: 1 bedroom with caterers kitchen and expansive veranda/sunroom, used for special events and owners quarters or office The Jacaranda Cottage is a charming single-level 1-bedroom, 1-bath home with large living room, sun porch, full kitchen, and laundry room. Two additional rear buildings (circa 1940) include two studio apartments, three one-bedroom apartments, and an additional sleeping room currently used as storage. The residences surround a lush, private central courtyard. Amenities include eight garages (one converted to laundry/storage) and three laundry areas. Operating continuously as short-term rentals since 2001, the property benefits from a rare, grandfathered, transferable permit that cannot be obtained again. A 14% Transient Occupancy Tax is paid to the City of Laguna Beach on stays under 31 days. Reservations are generated via Airbnb, Expedia, Booking.com, Visit Laguna Beach, and the propertys private website. Seller will only sell both parcels together. Sale subject to a concurrent 1031 exchange

506 N Coast Hwy, Laguna Beach

Listing courtesy of Listing Agent: Connie Maxsenti (714-745-0027) from Listing Office: Coldwell Banker Realty.

$17,495,000
5 Beds 7 Baths OC26126569 MLS
Perched hill-top within the prestigious guard-gated oceanfront enclave of Ritz Cove, this extraordinary 9,048-square-foot coastal estate embodies the pinnacle of refined seaside living. Designed to capture the grandeur of the Pacific from nearly every vantage point, the residence blends scale and sophistication, creating an unparalleled retreat along one of Southern Californias most coveted stretches of coastline.The terraced backyard offers private, immediate access to Salt Creek Beach, while Ritz Coves gates open to an unmatched coastal lifestyleperfectly positioned between two world-class resorts. Walk to the Waldorf Astoria Monarch Beach Resort & Club, The Ritz-Carlton or the exclusive Monarch Bay Beach Club, with fine dining, boutique shopping, and the soon-to-be-reimagined Dana Point Harbor just moments away. A blank canvas waiting for a personal touch and oerfectly suited for living large along the oceanfront. Perched hill-top within the prestigious guard-gated oceanfront enclave of Ritz Cove, this extraordinary 9,048-square-foot coastal estate embodies the pinnacle of refined seaside living. Designed to capture the grandeur of the Pacific from nearly every vantage point, the residence blends scale and sophistication, creating an unparalleled retreat along one of Southern Californias most coveted stretches of coastline.The terraced backyard offers private, immediate access to Salt Creek Beach, while Ritz Coves gates open to an unmatched coastal lifestyleperfectly positioned between two world-class resorts. Walk to the Waldorf Astoria Monarch Beach Resort & Club, The Ritz-Carlton or the exclusive Monarch Bay Beach Club, with fine dining, boutique shopping, and the soon-to-be-reimagined Dana Point Harbor just moments away. A blank canvas waiting for a personal touch and oerfectly suited for living large along the oceanfront.

71 Ritz Cv, Dana Point

Listing courtesy of Listing Agent: Roderic Stadelmann (858-231-3911) from Listing Office: Compass.

$17,450,000
5 Beds 7 Baths V1-37605 MLS
Private Montecito SanctuarySet against a dramatic mountain backdrop in coveted Montecito, this light-filled Mediterranean estate evokes the timeless romance of the Tuscan countryside. Surrounded by mature olive trees and orchards, the 5-bedroom, 61/2-bath residence offers privacy, scale, and exceptional architectural pedigree.Originally designed by renowned architect Don Nulty and extensively re-envisioned in 2018 by celebrated designer Steve Hermann, the home blends classic Mediterranean elegance with sophisticated modern design. Interiors feature chevron French oak floors, a custom-cut marble foyer, barrel-vaulted ceilings, three fireplaces, and a chef's kitchen with ILVE Italian range, Miele appliances, Kalista fixtures, and Savant whole-home audio.Luxurious bathrooms include Kelly Wearstler and Ann Sacks mosaic marble with Samuel Heath fixtures. Outdoors, a pool and multiple patios--including a covered portico with fireplace--create an ideal setting for effortless Montecito living. Private Montecito SanctuarySet against a dramatic mountain backdrop in coveted Montecito, this light-filled Mediterranean estate evokes the timeless romance of the Tuscan countryside. Surrounded by mature olive trees and orchards, the 5-bedroom, 61/2-bath residence offers privacy, scale, and exceptional architectural pedigree.Originally designed by renowned architect Don Nulty and extensively re-envisioned in 2018 by celebrated designer Steve Hermann, the home blends classic Mediterranean elegance with sophisticated modern design. Interiors feature chevron French oak floors, a custom-cut marble foyer, barrel-vaulted ceilings, three fireplaces, and a chef's kitchen with ILVE Italian range, Miele appliances, Kalista fixtures, and Savant whole-home audio.Luxurious bathrooms include Kelly Wearstler and Ann Sacks mosaic marble with Samuel Heath fixtures. Outdoors, a pool and multiple patios--including a covered portico with fireplace--create an ideal setting for effortless Montecito living.

620 Stonehouse Ln, Montecito

Listing courtesy of Listing Agent: Gary Goldberg (805-455-8910) from Listing Office: Coastal Properties.

$17,250,000
5 Beds 6 Baths LG26151526 MLS
Cima Della Roccia is masterfully designed by iconic architect, Mark Singer. This striking oceanfront residence is perfectly positioned, showcasing sweeping Pacific Ocean, Catalina Island, and sunset views. Located in coveted Victoria Beach, this contemporary coastal estate captures the essence of Southern California living in one of the regions most sought-after enclaves. Thoughtfully oriented to embrace uninterrupted white water coastlines, the approximately 5,300-square-foot home offers five bedrooms and multiple outdoor living spaces and decks, all tucked within a peaceful neighborhood. Beyond a private entry, a sculptural floating staircase leads to a dramatic double-height great room wrapped in walls of glass looking out to the sea. A statement fireplace anchors the space, with generous sitting and dining areas, a wet bar and a beautifully appointed chefs kitchen with premium finishes. Special features include an oversized island which creates an effortless environment for entertaining. Sunlight fills the interiors, which open seamlessly to both a courtyard patio and an expansive ocean-view terrace. A versatile bedroom, currently styled as an office, completes this main level. The upper floor primary suite is devoted entirely to the breathtaking coastal and sunset views featuring a spa-inspired bath, private deck and dual closets.Enjoy exceptional privacy and romantic evenings! On the lower level, a secondary great room with bar flows to a spacious oceanfront patio with fire pit, ideal for relaxed gatherings. Two of the three guest bedrooms on this floor also enjoy ful Cima Della Roccia is masterfully designed by iconic architect, Mark Singer. This striking oceanfront residence is perfectly positioned, showcasing sweeping Pacific Ocean, Catalina Island, and sunset views. Located in coveted Victoria Beach, this contemporary coastal estate captures the essence of Southern California living in one of the regions most sought-after enclaves. Thoughtfully oriented to embrace uninterrupted white water coastlines, the approximately 5,300-square-foot home offers five bedrooms and multiple outdoor living spaces and decks, all tucked within a peaceful neighborhood. Beyond a private entry, a sculptural floating staircase leads to a dramatic double-height great room wrapped in walls of glass looking out to the sea. A statement fireplace anchors the space, with generous sitting and dining areas, a wet bar and a beautifully appointed chefs kitchen with premium finishes. Special features include an oversized island which creates an effortless environment for entertaining. Sunlight fills the interiors, which open seamlessly to both a courtyard patio and an expansive ocean-view terrace. A versatile bedroom, currently styled as an office, completes this main level. The upper floor primary suite is devoted entirely to the breathtaking coastal and sunset views featuring a spa-inspired bath, private deck and dual closets.Enjoy exceptional privacy and romantic evenings! On the lower level, a secondary great room with bar flows to a spacious oceanfront patio with fire pit, ideal for relaxed gatherings. Two of the three guest bedrooms on this floor also enjoy full panoramic ocean views. Crafted with refined modern materials including steel, poured concrete, and natural stone, the residence is further enhanced by an elevator, smart home technology, and a two-car garage. This spectacular, yet convenient Laguna Beach location offers world-class resorts, boutiques, golf, restaurants, and pristine beaches just moments away.

2665 Victoria Dr, Laguna Beach

Listing courtesy of Listing Agent: Shauna Covington (949-412-8088) from Listing Office: Berkshire Hathaway HomeServices California Properties.

$17,200,000
C1-11066 MLS
The Kristofferson Ranch. For the first time in over 40 years, the 557+- acre Kristofferson Ranch is now available. The ownership of the ranch dates back to 1980 when Kris Kristofferson purchased the property. Steeped in history, the origins of the ranch began in the 1800's when it was originally developed as a dairy farm. As a testament to old world craftsmanship and design, the original road house and barns still stand to this day. Just below the road house sits the cavernous rocky outcropping, known as Devils Basin. This dramatic setting played host to the filming of Karate Kid 3 and is considered some of California's most pristine coastline. With nearly 1 mile of ocean frontage, cattle, timber production and residential development, the ranch offers endless possibilities to the next owner. Multiple building envelops with panoramic ocean views run along the ridge lines throughout the property. The well-maintained road network throughout the ranch will carry you from water's edge to the coastal meadows overlooking Manchester State Park. This is a place of solace. A fortress of solitude. Where tranquility in nature surrounds and heightens the senses. Where Pacific Ocean back drops, accentuate the majesty of old growth redwoods. The property offers the perfect setting for those looking to slip away into the privacy of nature yet be only 20 minutes away from the Little River Airport. Located just 3 hours north of San Francisco and minutes from the town of Elk, where Michelin starred restaurant dining is available. Never before has a property of this caliber been offered on th The Kristofferson Ranch. For the first time in over 40 years, the 557+- acre Kristofferson Ranch is now available. The ownership of the ranch dates back to 1980 when Kris Kristofferson purchased the property. Steeped in history, the origins of the ranch began in the 1800's when it was originally developed as a dairy farm. As a testament to old world craftsmanship and design, the original road house and barns still stand to this day. Just below the road house sits the cavernous rocky outcropping, known as Devils Basin. This dramatic setting played host to the filming of Karate Kid 3 and is considered some of California's most pristine coastline. With nearly 1 mile of ocean frontage, cattle, timber production and residential development, the ranch offers endless possibilities to the next owner. Multiple building envelops with panoramic ocean views run along the ridge lines throughout the property. The well-maintained road network throughout the ranch will carry you from water's edge to the coastal meadows overlooking Manchester State Park. This is a place of solace. A fortress of solitude. Where tranquility in nature surrounds and heightens the senses. Where Pacific Ocean back drops, accentuate the majesty of old growth redwoods. The property offers the perfect setting for those looking to slip away into the privacy of nature yet be only 20 minutes away from the Little River Airport. Located just 3 hours north of San Francisco and minutes from the town of Elk, where Michelin starred restaurant dining is available. Never before has a property of this caliber been offered on the Mendocino Coast.

2401 S Hwy 1, Elk

Listing courtesy of Listing Agent: Justin Nadeau (707-972-3184) from Listing Office: Mendo Sotheby's International Realty, Fort Bragg Branch.

*All MXN prices are approximate based on daily exchange published by BANXICO. / Todos los precios en MXN son aproximados en base al tipo de cambio diario publicado por BANXICO.

NOM 247: The prices contained in this website are in DOLLARS (US Currency) and in accordance with article 8 of the monetary law, the final price for recordation purposes will be converted into PESOS resulting from the official exchange rate on the date payment is due. In accordance with NOM 247, prices shown in DOLLARS can be converted into PESOS by accessing the following link and performing the corresponding arithmetic multiplication per the current exchange rate.

https://www.banxico.org.mx/tipcamb/main.do?page=tip&idioma=en

---

NOM 247: Los precios contenidos en este sitio web están en DÓLARES (moneda de los EUA) y de conformidad con el artículo 8 de la ley monetaria en vigor, el precio oficial a registrar en la escritura será el de PESOS que resulte del tipo de cambio oficial en la fecha que el pago sea obligatorio. De conformidad con la NOM 247, los precios en DÓLARES se pueden consultar en PESOS mediante la multiplicación aritmética del precio mostrado en DÓLARES por el tipo de cambio en vigor para solventar operaciones en dólares moneda de Los EUA.

https://www.banxico.org.mx/tipcamb/main.do?page=tip&idioma=sp

board logo

This information is deemed reliable but not guaranteed. You should rely on this information only to decide whether or not to further investigate a particular property. BEFORE MAKING ANY OTHER DECISION, YOU SHOULD PERSONALLY INVESTIGATE THE FACTS (e.g. square footage and lot size) with the assistance of an appropriate professional. You may use this information only to identify properties you may be interested in investigating further. All uses except for personal, non-commercial use in accordance with the foregoing purpose are prohibited. Redistribution or copying of this information, any photographs or video tours is strictly prohibited. This information is derived from the Internet Data Exchange (IDX) service provided by San Diego MLS®. Displayed property listings may be held by a brokerage firm other than the broker and/or agent responsible for this display. The information and any photographs and video tours and the compilation from which they are derived is protected by copyright. Compilation © 2026 San Diego MLS®,