Refine Search
Sort by
1652 Murchison, Los Angeles
$4,600,000
20 Beds ⋅ 20 Baths ⋅ BB26181991 MLS
1642 & 1652 Murchison Street consist of a 2026-built 8-unit portfolio offering a combination rarely found: two side-by-side fourplex properties, 40 rentable bedrooms, 16 parking spaces and a 6.81% cap rate. Situated on two contiguous lots with separate APNs, the portfolio consists of eight expansive 5-bedroom, 5-bathroom residences, each with its own en-suite bathroom, creating a flexible and highly rentable unit mix that appeals to students, young professionals, families and traditional tenants. The portfolio is projected to generate over 390k in annual gross income and can be delivered fully stabilized. Units are separately metered for ALL utilities, eliminating any owner utility expenses, while the side-by-side configuration and separate APNs also provide investors with the flexibility to pursue residential or commercial financing. Located in prime Boyle Heights, just minutes to Downtown LA and the Arts District. Located near major employment hubs including LAC+USC Medical Center, Keck Hospital of USC, USC Health Sciences Campus, and Cal State LA, the property benefits from strong and consistent rental demand. 1642 & 1652 Murchison Street consist of a 2026-built 8-unit portfolio offering a combination rarely found: two side-by-side fourplex properties, 40 rentable bedrooms, 16 parking spaces and a 6.81% cap rate. Situated on two contiguous lots with separate APNs, the portfolio consists of eight expansive 5-bedroom, 5-bathroom residences, each with its own en-suite bathroom, creating a flexible and highly rentable unit mix that appeals to students, young professionals, families and traditional tenants. The portfolio is projected to generate over 390k in annual gross income and can be delivered fully stabilized. Units are separately metered for ALL utilities, eliminating any owner utility expenses, while the side-by-side configuration and separate APNs also provide investors with the flexibility to pursue residential or commercial financing. Located in prime Boyle Heights, just minutes to Downtown LA and the Arts District. Located near major employment hubs including LAC+USC Medical Center, Keck Hospital of USC, USC Health Sciences Campus, and Cal State LA, the property benefits from strong and consistent rental demand.

1652 Murchison, Los Angeles

Listing courtesy of Listing Agent: Lauren Cearley (213-302-8662) from Listing Office: Myunits.com Inc..

50 Belcourt, Newport Beach
$4,600,000
4 Beds ⋅ 5 Baths ⋅ OC26173871 MLS
Pristine and impeccably󠃳󠂠󠂀󠂠󠃢󠂁󠂢󠃢󠂁󠂣󠃢󠂁󠂣󠃍󠂏󠃍󠂏 reimagined, this exceptional residence is located within the highly sought-after guard-gated community of Belcourt. Completely taken down to the studs and thoughtfully redesigned, the home now offers more than 4,300 square feet of sophisticated, open-concept contemporary living space designed for effortless, carefree living. A grand foyer welcomes you with a sweeping staircase crowned by an impressive domed skylight, setting the tone for the exceptional design found throughout. Rich white oak flooring flows seamlessly throughout the home, creating a warm and refined foundation for the contemporary interiors. The stunning chefs kitchen is anchored by a massive center island topped with luxurious Taj Mahal quartzite countertops. Custom white oak cabinetry, crafted on site, adds an elegant level of warmth and sophistication, while the striking white ILVE range is sure to delight the most discerning chef. The expansive living room features soaring ceilings and abundant natural light. Expansive bifold doors and transom windows blur the distinction between indoor and outdoor living, creating a bright, inviting atmosphere ideal for both everyday living and entertaining. The main level is thoughtfully designed for convenience, offering two generously sized bedrooms, each with its own en-suite bath. Upstairs, the grand staircase leads to an extraordinary primary suite that is truly impressive in scale and grandeur. A spacious private retreat with a fireplace and Juliet balcony provides a luxurious sanctuary within the home. The primary bath is a true showstop Pristine and impeccably reimagined, this exceptional residence is located within the highly sought-after guard-gated community of Belcourt. Completely taken down to the studs and thoughtfully redesigned, the home now offers more than 4,300 square feet of sophisticated, open-concept contemporary living space designed for effortless, carefree living. A grand foyer welcomes you with a sweeping staircase crowned by an impressive domed skylight, setting the tone for the exceptional design found throughout. Rich white oak flooring flows seamlessly throughout the home, creating a warm and refined foundation for the contemporary interiors. The stunning chefs kitchen is anchored by a massive center island topped with luxurious Taj Mahal quartzite countertops. Custom white oak cabinetry, crafted on site, adds an elegant level of warmth and sophistication, while the striking white ILVE range is sure to delight the most discerning chef. The expansive living room features soaring ceilings and abundant natural light. Expansive bifold doors and transom windows blur the distinction between indoor and outdoor living, creating a bright, inviting atmosphere ideal for both everyday living and entertaining. The main level is thoughtfully designed for convenience, offering two generously sized bedrooms, each with its own en-suite bath. Upstairs, the grand staircase leads to an extraordinary primary suite that is truly impressive in scale and grandeur. A spacious private retreat with a fireplace and Juliet balcony provides a luxurious sanctuary within the home. The primary bath is a true showstopper, showcasing sophisticated design and exceptional attention to detail. Beautifully appointed tilework, a generous soaking tub, and refined finishes create a serene spa-like environment. Expansive his-and-her walk-in closets feature custom built-ins, offering abundant storage. Outside, the lushly landscaped rear grounds provide an exceptional sense of privacy, while generously sized patios create the perfect setting for year-round outdoor enjoyment. Ideally positioned on one of the communitys most desirable lots, the property backs to a tranquil greenbelt, offering a peaceful backdrop and added privacy. A rare combination of thoughtful design, luxurious finishes, impressive scale, and an exceptional setting, this remarkable Newport Beach residence offers a sophisticated yet effortless lifestyle in one of the areas most coveted communities

50 Belcourt, Newport Beach

Listing courtesy of Listing Agent: Debbie Neugebauer (714-323-6188) from Listing Office: Seven Gables Real Estate.

1710 Avenida Del Mundo, Ph02 Unit PH02, Coronado
$4,600,000
2 Beds ⋅ 3 Baths ⋅ 260018289 MLS ⋅ Coronado Shores BLDG.
Perched on the penthouse level of prestigious La Playa, this beautifully updated oceanfront Coronado Shores residence captures the essence of luxury coastal living. Thoughtfully designed for those seeking an exceptional second home or year-round retreat, the expansive floor plan offers two spacious bedrooms, three full bathrooms, and a versatile optional bedroom or office, providing the flexibility to accommodate family, guests, or a private workspace. Every detail has been carefully curated to create a home that is both elegant and inviting. Beautiful limestone flooring, custom cabinetry, designer lighting, top-of-the-line appliances, and power shades blend timeless craftsmanship with modern convenience. A custom Shoji screen sliding wall enhances the open living spaces, allowing you to effortlessly transition from intimate evenings to gracious entertaining. Floor-to-ceiling windows showcase breathtaking panoramic views of the Pacific Ocean, filling the home with natural light and creating a spectacular backdrop from sunrise to sunset. Whether you're looking for a sophisticated beachfront escape, a place to gather with family and friends, or a luxurious home base for enjoying the best of Coronado, this exceptional penthouse residence offers an unmatched combination of comfort, elegance, and location. Come experience the views, the lifestyle, and the warmth of this remarkable home for yourself. Schedule your private tour today and discover why the Coronado Shores remains one of Southern California's most coveted coastal addresses.

1710 Avenida Del Mundo, Ph02 Unit PH02, Coronado

Listing courtesy of Listing Agent: Felicia Bell (619-920-9124) from Listing Office: Coronado Shores Company.

4032 W Inyo, Tulare
$4,600,000
PI26151137 MLS
Hard to come by 115-acre Almond Ranch located of a mile west of the Tulare City limit. Three wells, Domestic well, Ditch pump, lift pump and booster pump, plenty of water. All class 1 soils and receives water from one of the most preferred districts Tulare Irrigation District. There is a 1,762 S.F home on the property built in 1957. Remodeled 6 years ago. Hard to come by 115-acre Almond Ranch located of a mile west of the Tulare City limit. Three wells, Domestic well, Ditch pump, lift pump and booster pump, plenty of water. All class 1 soils and receives water from one of the most preferred districts Tulare Irrigation District. There is a 1,762 S.F home on the property built in 1957. Remodeled 6 years ago.

4032 W Inyo, Tulare

Listing courtesy of Listing Agent: Manuel Ortiz Jr. (559-972-0909) from Listing Office: Manuel Ortiz Real Estate.

1390 Walker, San Luis Obispo
$4,600,000
SC26047488 MLS
Prime Infill Opportunity in Downtown San Luis Obispo. One of the last largest remaining infill sites in Downtown SLO. This 1.1-acre site combines three adjacent Commercial Service-zoned lots for rare large scale potential in a high-demand area. City-approved for a 4-story, 49-unit residential apartment/condo project (with on-site parking), plus an existing 1,420 sq ft commercial building (with approved 770 sq ft addition). Residential and commercial components can be purchased together or separately. Rare scale & scarcity Largest undeveloped infill site left anywhere in Downtown SLO; few (if any) comparable sites left. Prime southern Downtown location Easy freeway/south county access, steps from vibrant core shops, restaurants, and amenities. City Approved Existing entitlements for 49-unit high density residential reduce risk and speed timelines. High-value residential focus Final large-scale chance to add significant housing in a downtown top California coastal market. Possibility for Assisted Living. Prime Infill Opportunity in Downtown San Luis Obispo. One of the last largest remaining infill sites in Downtown SLO. This 1.1-acre site combines three adjacent Commercial Service-zoned lots for rare large scale potential in a high-demand area. City-approved for a 4-story, 49-unit residential apartment/condo project (with on-site parking), plus an existing 1,420 sq ft commercial building (with approved 770 sq ft addition). Residential and commercial components can be purchased together or separately. Rare scale & scarcity Largest undeveloped infill site left anywhere in Downtown SLO; few (if any) comparable sites left. Prime southern Downtown location Easy freeway/south county access, steps from vibrant core shops, restaurants, and amenities. City Approved Existing entitlements for 49-unit high density residential reduce risk and speed timelines. High-value residential focus Final large-scale chance to add significant housing in a downtown top California coastal market. Possibility for Assisted Living.

1390 Walker, San Luis Obispo

Listing courtesy of Listing Agent: Preston Thomas (805-544-3900) from Listing Office: Colliers Tingey International Inc..

20% REDUCTION, East Cape
$4,600,000
26-940 MLS
EAST CAPE DEVELOPMENT LAND (approx 130 ha/320 acres) - 20% PRICE REDUCTION!REDUCED FROM $5.75M to $4.6M! MOTIVATED SELLER! Developer friendly land value at $3.55usd/m2 located at ''The Gateway to the East Cape'', an East Cape area still untamed & wild with virgin desert land, sand, sea, surf & fishing at your fingertips, only 12 miles/19km from San Jos�!Beach Access, Surf and beautiful Tide Pools close by. Parcel includes land at 3rd row from ocean. Land is versatile & varied making it a candidate for business opportunities, hotel, homes, condos & ecological recreation!The East Cape is sizzling hot & your opportunity ito develop this large parcel with old growth, scenic shaded arroyos and views to ocean from most parts of hillside property. MAKE ZACATÓN YOUR "GATEWAY OF THE EAST CAPE"!BENEFITS- Large Parcel allows a development with a vision to make it the grand entry to the East Cape - "Gateway to the East Cape" (approx. 320acres/130 ha) of virgin land.- Gently sloping hillside provides beautiful Ocean Vistas from most parts of the property. -Paved road to the parcel makes for a comfortable ride and less wear and tear on your vehicles. - Proximity to San José (12 miles/19 km) - a quick turnaround for your shopping.- Paved road dissects the property for street access on two sides, ideal for business development or residential, as the beach access is very close.- Suited for Commercial, Hotel/Condo and Residential development.- Varied terrain with scenic arroyos and desert landscape creates options.ZACATÓN NEARBY BEACH ACCESSES & SURF SPOTSA couple of beach accesses located at the bottom of hillside.Surfing opportunities abound. Three popular surf spots, Shipwrecks, La Fortuna and Nine Palms are respectively approx. 5 min, 10 min and 20 min away.Shipwreck's beach could be the goal for your morning walk or run or take your ATV off road - a contributing arroyo brings you straight to Shipwwrecks for sun & play.A few neighbors have their fishing boats permanently on the beach at Shipwrecks. Fresh fish for dinner.Continue to nearby surf & restaurants in La Fortuna and breathtaking views and more surfing in Nine Palms. Or make an excursion to Cabo Pulmo, a National Park and an UNESCO Word Heritage Site. Several restaurants, diving and a calm ocean will entice you.FISHING KAYAKING, SUP, WHALESIn addition to surfing, all the above activities are awaiting! Maybe you take part, maybe you stay on the beach and watch the activities, people and birds. From Dec to April whale watching will mesmerize you.CLOSE TO TOWN & AIRPORT (As the Gateway to the East Cape" you have a quick turnaround trip to San José for your favorite latte, taco, Flora Farm's visit or shopping. The paved road - with hardly any traffic - brings you swiftly the approx. 12 miles/19km from San José to Zacatón.((It takes approx. 45min to get to the airport.MAKE YOUR APPOINTMENT TO SEE THE PROPERTY AT THIS SPECIAL PRICE NOW!PS: If you are looking for a smaller parcel, check out MLS 26-580. Here you have the opportunity to cherry pick 50ha of prime land for $2.2M. First come, first served.

20% REDUCTION, East Cape

Verandas, San Jose Corridor
$4,600,000
4 Beds ⋅ 5 Baths ⋅ 25-5789 MLS
A rare, highly upgraded, fully furnished garden residence in Querencia. Verandas C-101 offers generous living spaces that open to a large private terrace and grassy garden--an uncommon feature within the community. Contemporary architecture and custom-made furniture are paired with a calm, grounding interior designed with natural materials, custom wood furnishings, clay accents, upgraded flooring, and enhanced interior doors throughout. This residence features a fully upgraded kitchen with new appliances and a 42-inch wine cellar, along with thoughtfully finished bathrooms that include double-sink vanities and elevated finishes. Ceiling fans are installed in all bedrooms. A private in-unit elevator gives you direct access to the parking garage below, to your two parking spaces, and an oversized private storage room included with the home. This residence was delivered new with a comprehensive package of builder-selected upgrades totaling $200,000 USD, including refined stains and finishes, an electric generator, and a dedicated electric plug for a golf cart.Ownership at Querencia includes access to the Beach Club along the Sea of Cortez. Live just steps away from the Clubhouse, and the newly opened El Merkado and Canyon Club. Amenities include fitness, wellness, dining, and social spaces inside one of Los Cabos' most established private communities. Verandas C-101 is truly a one-of-a-kind garden residence rarely available in this location.

Verandas, San Jose Corridor

19225 Briarfield Way, Tarzana
$4,599,000
6 Beds ⋅ 7 Baths ⋅ SR26199145 MLS
Welcome to one of the most captivating view estates in the prestigious guard-gated enclave of Mulholland Park. This extraordinary home delivers what few properties ever can: a true view from nearly every window: layered hillsides, rolling fairways, and a shimmering city lights. Completely reimagined within the last decade, inside and out, this masterpiece has been reborn with a high level of finishes. Inside, the home is light and bright throughout, with natural light and views pouring in from nearly every room. A dramatic two-story foyer sets the tone, anchored by a sweeping curved marble staircase trimmed in ornate wrought iron and lit by a crystal chandelier, with polished marble flooring carrying the grandeur through the entry level. Spanning six generously scaled bedrooms, a dedicated office, and seven designer baths, the floor plan is as functional and built for for everyday luxury. At the heart of the home, a stunning chef's kitchen is built for both serious cooking and effortless entertaining. Step outside to a completely reimagined resort-caliber grounds, where a sleek, modern negative-edge infinity pool appears to spill directly into the hills beyond. A sculptural spa, an outdoor living and dining pavilion, and a fully appointed barbecue kitchen complete this ultimate indoor-outdoor sanctuary, an entertainer's dream and a private retreat in one. This is a rare opportunity to own a true view estate in one of Los Angeles most coveted guard-gated communities. Welcome to one of the most captivating view estates in the prestigious guard-gated enclave of Mulholland Park. This extraordinary home delivers what few properties ever can: a true view from nearly every window: layered hillsides, rolling fairways, and a shimmering city lights. Completely reimagined within the last decade, inside and out, this masterpiece has been reborn with a high level of finishes. Inside, the home is light and bright throughout, with natural light and views pouring in from nearly every room. A dramatic two-story foyer sets the tone, anchored by a sweeping curved marble staircase trimmed in ornate wrought iron and lit by a crystal chandelier, with polished marble flooring carrying the grandeur through the entry level. Spanning six generously scaled bedrooms, a dedicated office, and seven designer baths, the floor plan is as functional and built for for everyday luxury. At the heart of the home, a stunning chef's kitchen is built for both serious cooking and effortless entertaining. Step outside to a completely reimagined resort-caliber grounds, where a sleek, modern negative-edge infinity pool appears to spill directly into the hills beyond. A sculptural spa, an outdoor living and dining pavilion, and a fully appointed barbecue kitchen complete this ultimate indoor-outdoor sanctuary, an entertainer's dream and a private retreat in one. This is a rare opportunity to own a true view estate in one of Los Angeles most coveted guard-gated communities.

19225 Briarfield Way, Tarzana

Listing courtesy of Listing Agent: Leon Oranskiy (818-618-5366) from Listing Office: Pacific Coast Realty.

4521 Mary Ellen Ave, Sherman Oaks
$4,599,000
5 Beds ⋅ 7 Baths ⋅ SR26168949 MLS
Tucked along one of the most desirable tree-lined streets in Sherman Oaks' coveted M Street neighborhood, 4521 Mary Ellen Avenue is a newly constructed architectural residence designed by DesignBuildLA. The home is defined by timeless materials, restrained detailing, and exceptional craftsmanship. The exterior introduces the home's material palette with smooth stucco, honed travertine brick, and a custom White Oak entry door. Inside, wide plank White Oak floors, hand-applied Moroccan clay walls, and custom millwork establish a cohesive palette carried throughout the home. Gentle curves woven into the cabinetry and built-ins soften the clean architectural lines while adding warmth, character, and function. The kitchen is anchored by a dramatic 15-foot island wrapped in Calacatta marble and appointed with custom cabinetry, Allied Maker lighting, and a complete Thermador appliance suite with built-in refrigeration. A fully equipped butler's pantry with double wall ovens, an integrated coffee system, additional prep space, and abundant storage allows the main kitchen to remain effortless when hosting. A versatile recreation room offers the perfect space for a movie theater, game room, or lounge, complete with a custom bar featuring Ceppo stone countertops and green Moroccan clay walls, creating a bold yet sophisticated setting for entertaining. The primary suite offers a private retreat with a spa-inspired bath featuring dual showers, quartzite stone, limestone flooring, plaster walls, a custom curved White Oak vanity, and a freestanding soaking tub. Secondary bathrooms continu Tucked along one of the most desirable tree-lined streets in Sherman Oaks' coveted M Street neighborhood, 4521 Mary Ellen Avenue is a newly constructed architectural residence designed by DesignBuildLA. The home is defined by timeless materials, restrained detailing, and exceptional craftsmanship. The exterior introduces the home's material palette with smooth stucco, honed travertine brick, and a custom White Oak entry door. Inside, wide plank White Oak floors, hand-applied Moroccan clay walls, and custom millwork establish a cohesive palette carried throughout the home. Gentle curves woven into the cabinetry and built-ins soften the clean architectural lines while adding warmth, character, and function. The kitchen is anchored by a dramatic 15-foot island wrapped in Calacatta marble and appointed with custom cabinetry, Allied Maker lighting, and a complete Thermador appliance suite with built-in refrigeration. A fully equipped butler's pantry with double wall ovens, an integrated coffee system, additional prep space, and abundant storage allows the main kitchen to remain effortless when hosting. A versatile recreation room offers the perfect space for a movie theater, game room, or lounge, complete with a custom bar featuring Ceppo stone countertops and green Moroccan clay walls, creating a bold yet sophisticated setting for entertaining. The primary suite offers a private retreat with a spa-inspired bath featuring dual showers, quartzite stone, limestone flooring, plaster walls, a custom curved White Oak vanity, and a freestanding soaking tub. Secondary bathrooms continue the same level of craftsmanship with natural stone countertops, Zia tile, Eco Outdoor travertine tile, and thoughtfully selected fixtures, while the powder room makes its own statement with a striking Green Fusion quartzite slab set against rich plaster walls. Designed for seamless indoor-outdoor living, the backyard centers around a heated pool and spa, a covered patio with built-in speakers, and professionally designed landscaping by Studio Elico. Mature African Sumac, California Pepper, and Weeping Willow trees create a landscape that feels established and private, an uncommon quality for a newly built residence. Additional highlights include designer lighting, custom millwork throughout, premium natural materials, Control4 smart home system, and a floor plan that thoughtfully balances expansive entertaining spaces with comfortable daily living.

4521 Mary Ellen Ave, Sherman Oaks

Listing courtesy of Listing Agent: George Ouzounian (818-900-4259) from Listing Office: The Agency.

5171 Vista Miguel Dr, La Canada Flintridge
$4,599,000
7 Beds ⋅ 7 Baths ⋅ TR26136556 MLS
This stunning La Caada estate is centrally located in the heart of town at the end of a quiet cul-de-sac. Remodeled and reimagined for luxurious modern living, the Modern Farmhouse-style home features an open floor plan with six ensuite bedrooms and an additional powder room. The heart of the home is the spacious kitchen and a large room area, where sliding doors open to the backyard with a pool and spa for quintessential California indoor-outdoor living. Throughout the property, high-end finishes pair beautifully with natural materials, including marble floors, custom tilework, and oak hardwood floors. The chefs kitchen is a culinary dream, equipped with top-tier appliances, premium countertops, and a massive center island. This down-to-the-studs remodel and addition includes all-new mechanicals, wood doors and windows, a shingle roof, updated electrical and plumbing, HVAC, low-voltage wiring, home audio, a security alarm, and smart home automation. The sprawling primary suite features vaulted ceilings, two walk-in closets, and a sumptuous bath with dual vanities, a makeup station, a soaking tub, and a stall shower. Upstairs, you will find three additional ensuite bedrooms. Downstairs hosts two more suites: one facing the pool, and another facing the street with direct exterior accessperfect for a home office or guest quarters. Outdoors, the mature landscaping frames a pristine pool, spa, and lush grassy areas. A detached guest house/ADU offers an additional ensuite bedroom and kitchenette. Rounding out the estate is an attached, high-ceiling two-car garage that flows into This stunning La Caada estate is centrally located in the heart of town at the end of a quiet cul-de-sac. Remodeled and reimagined for luxurious modern living, the Modern Farmhouse-style home features an open floor plan with six ensuite bedrooms and an additional powder room. The heart of the home is the spacious kitchen and a large room area, where sliding doors open to the backyard with a pool and spa for quintessential California indoor-outdoor living. Throughout the property, high-end finishes pair beautifully with natural materials, including marble floors, custom tilework, and oak hardwood floors. The chefs kitchen is a culinary dream, equipped with top-tier appliances, premium countertops, and a massive center island. This down-to-the-studs remodel and addition includes all-new mechanicals, wood doors and windows, a shingle roof, updated electrical and plumbing, HVAC, low-voltage wiring, home audio, a security alarm, and smart home automation. The sprawling primary suite features vaulted ceilings, two walk-in closets, and a sumptuous bath with dual vanities, a makeup station, a soaking tub, and a stall shower. Upstairs, you will find three additional ensuite bedrooms. Downstairs hosts two more suites: one facing the pool, and another facing the street with direct exterior accessperfect for a home office or guest quarters. Outdoors, the mature landscaping frames a pristine pool, spa, and lush grassy areas. A detached guest house/ADU offers an additional ensuite bedroom and kitchenette. Rounding out the estate is an attached, high-ceiling two-car garage that flows into a mudroom with direct access to the pantry and kitchen. Connected to public sewer and located within the boundaries of the award-winning La Caada school district

5171 Vista Miguel Dr, La Canada Flintridge

Listing courtesy of Listing Agent: Jonathan Minerick (888-400-2513) from Listing Office: Homecoin.com.

612 Landor Ln, Pasadena
$4,599,000
4 Beds ⋅ 5 Baths ⋅ P1-27441 MLS
612 Landor Lane is a charming Huntington Library estate area Monterey Colonial designed by Louis Dupuget Millar. A stately covered entry opens to a classic central hall floor plan with graceful staircase to the upper level. The step-down living room to the right of the entry has a handsome fireplace, bay window alcove overlooking the front garden and attractive built-ins. A formal dining room to the left has an elegant chandelier and more windows to the front garden. Leading from the dining room is a convenient butler's pantry with wet bar and then the spacious gourmet kitchen with custom tile, breakfast area, laundry and French doors to a delightful intimate patio. A first level guest room and bath are adjacent the kitchen. Flowing from the living room is a light-filled garden family room with generous windows and French doors opening to the spacious back terrace with fireplace and pizza oven, the garden and pool. A lovely powder room and a stylish paneled office complete the public rooms. Upstairs are three bright bedrooms; the primary bedroom is generous with ample closets. In addition to a sparkling pool, this special residence offers a newly refurbished pool house / studio in the back garden, a three-car garage, mature plantings and a location on desirably quiet Landor Lane. 612 Landor Lane is a charming Huntington Library estate area Monterey Colonial designed by Louis Dupuget Millar. A stately covered entry opens to a classic central hall floor plan with graceful staircase to the upper level. The step-down living room to the right of the entry has a handsome fireplace, bay window alcove overlooking the front garden and attractive built-ins. A formal dining room to the left has an elegant chandelier and more windows to the front garden. Leading from the dining room is a convenient butler's pantry with wet bar and then the spacious gourmet kitchen with custom tile, breakfast area, laundry and French doors to a delightful intimate patio. A first level guest room and bath are adjacent the kitchen. Flowing from the living room is a light-filled garden family room with generous windows and French doors opening to the spacious back terrace with fireplace and pizza oven, the garden and pool. A lovely powder room and a stylish paneled office complete the public rooms. Upstairs are three bright bedrooms; the primary bedroom is generous with ample closets. In addition to a sparkling pool, this special residence offers a newly refurbished pool house / studio in the back garden, a three-car garage, mature plantings and a location on desirably quiet Landor Lane.

612 Landor Ln, Pasadena

Listing courtesy of Listing Agent: Catherine Cheney (626-233-2938) from Listing Office: Coldwell Banker Realty.

12912 View Ridge Dr, Santa Ana
$4,599,000
7 Beds ⋅ 6 Baths ⋅ OC26074679 MLS
$401K PRICE IMPROVEMENT! Introducing an extraordinary opportunity nestled on a private road in the esteemed North Tustin hills within the award-winning Tustin Unified School District. This stunning 7,100-square-foot architectural gem has graced the pages of notable publications, including "Architectural Styles of Orange County," and encapsulates a lavish "Beverly Hills" lifestyle with sweeping 180-degree panoramic views that stretch from the Pacific Ocean to the iconic Los Angeles skyline. This expansive estate boasts 7 bedrooms and 6 bathrooms and has undergone a substantial two-year, multi-million-dollar renovation, ensuring that every detail reflects modern luxury. The centerpiece of this sophisticated home is the beautifully redesigned second-floor chefs kitchen, featuring an impressive 11.5-foot quartz center island, dual dishwashers, microwaves, and sinks, all complemented by elegant new flooring. The family room is perfect for relaxation with its remote-controlled electric fireplace and a 98-inch TV. The nearby living room shares the same captivating views, enhancing the overall allure. Ascend to the third floor to discover a personal sanctuary, highlighted by a primary suite complete with a 25-foot open-concept closet, custom beauty stations, ample storage, and a unique John Wick style "Battle Bunker" closet, perfect for wardrobe and firearm enthusiasts. The Las Vegas spa-inspired bathroom boasts a glass door champagne closet, dual rainforest shower heads, pressure washers, and a luxurious jacuzzi tub. For those who love to entertain, this level features a dedicated $401K PRICE IMPROVEMENT! Introducing an extraordinary opportunity nestled on a private road in the esteemed North Tustin hills within the award-winning Tustin Unified School District. This stunning 7,100-square-foot architectural gem has graced the pages of notable publications, including "Architectural Styles of Orange County," and encapsulates a lavish "Beverly Hills" lifestyle with sweeping 180-degree panoramic views that stretch from the Pacific Ocean to the iconic Los Angeles skyline. This expansive estate boasts 7 bedrooms and 6 bathrooms and has undergone a substantial two-year, multi-million-dollar renovation, ensuring that every detail reflects modern luxury. The centerpiece of this sophisticated home is the beautifully redesigned second-floor chefs kitchen, featuring an impressive 11.5-foot quartz center island, dual dishwashers, microwaves, and sinks, all complemented by elegant new flooring. The family room is perfect for relaxation with its remote-controlled electric fireplace and a 98-inch TV. The nearby living room shares the same captivating views, enhancing the overall allure. Ascend to the third floor to discover a personal sanctuary, highlighted by a primary suite complete with a 25-foot open-concept closet, custom beauty stations, ample storage, and a unique John Wick style "Battle Bunker" closet, perfect for wardrobe and firearm enthusiasts. The Las Vegas spa-inspired bathroom boasts a glass door champagne closet, dual rainforest shower heads, pressure washers, and a luxurious jacuzzi tub. For those who love to entertain, this level features a dedicated bar and lounge area, complete with a movable pool table, a dance floor, a karaoke system with a 98-inch TV, mood lighting, and a private wine closet. Prioritizing wellness, the first floor includes a fully remodeled studio bedroom that houses a new modern bathroom and a sauna. This studio bedroom can also be used a multi-generational room or rental since it boasts a full-size kitchen, laundry area and can be accessed from outside or within the home. Outdoor amenities are just as impressive, showcasing a completely renovated pool, brand new outdoor kitchen, fresh landscaping with LED lighting, and a cozy outdoor hammock area under the palm trees for relaxation and of course more impressive views. Dont miss your chance to own this unparalleled estate, where luxury meets comfort in the foothills of North Tustin.

12912 View Ridge Dr, Santa Ana

Listing courtesy of Listing Agent: John Jones (949-244-9419) from Listing Office: Redfin.

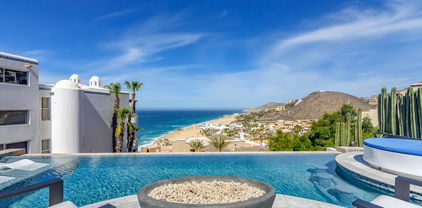
20 CASA BELLA, Cabo San Lucas
$4,599,000
5 Beds ⋅ 7 Baths ⋅ 25-1026 MLS
Casa Bella redesigned encompasses a warm modern style combined with abundant lush landscaping.Situated on a large private corner lot with unobstructed oceans views on the desirable pacific side of Pedregal. This four bedroom + fully private casita home is perfect for entertaining or hosting family and friends! With ample upgrades, Casa Bella has been curated for comfortable living and functionality, offering two laundry rooms, new luxury appliances, Sonos system throughout, salt water heated pool, a triple car garage on the lower level and an oversized double + garage on the upper level with a fully equipped home gym. Enjoy the best sunsets from the comfort of your home, and a five minute walk to the private Pedregal beach access.

20 CASA BELLA, Cabo San Lucas

10837 Via Verona, Los Angeles
$4,595,000
5 Beds ⋅ 6 Baths ⋅ P1-29419 MLS
Set on an elevated, expansive lot, this modern estate offers more than 4,500 square feet of thoughtfully designed living space. Extensively reimagined through a multi-year renovation, the residence welcomes you with a reconfigured entry featuring custom gates and native landscaping. Filled with natural light, the formal living and dining rooms provide an elegant setting for both everyday life and effortless entertaining. At the heart of the home, a sleek 'hidden' kitchen embodies minimalist luxury with integrated appliances, flush cabinetry, and clean architectural lines that blend seamlessly into the surrounding living spaces. Floor-to-ceiling sliding glass doors connect the family room, kitchen, and dining area to the spacious backyard, creating an easy indoor-outdoor lifestyle.The primary suite is a private retreat, complete with a spa-inspired bath featuring a soaking tub and oversized shower, a generous walk-in wardrobe, fireplace, and tranquil treetop views. Four additional en-suite bedrooms offer exceptional flexibility for family, guests, home offices, or creative spaces. Outside, the resort-style grounds have been transformed into a lush California garden with an oversized sparkling pool, multiple lounge areas, and inviting entertaining spaces that create a true outdoor sanctuary. Just moments from highly regarded Roscomare Elementary School and the Glen Centre where you'll find local favorite Jayde's market. Via Verona presents a rare combination of scale, refined design, and turnkey luxury in one of Los Angeles' most sought-after neighborhoods. Set on an elevated, expansive lot, this modern estate offers more than 4,500 square feet of thoughtfully designed living space. Extensively reimagined through a multi-year renovation, the residence welcomes you with a reconfigured entry featuring custom gates and native landscaping. Filled with natural light, the formal living and dining rooms provide an elegant setting for both everyday life and effortless entertaining. At the heart of the home, a sleek 'hidden' kitchen embodies minimalist luxury with integrated appliances, flush cabinetry, and clean architectural lines that blend seamlessly into the surrounding living spaces. Floor-to-ceiling sliding glass doors connect the family room, kitchen, and dining area to the spacious backyard, creating an easy indoor-outdoor lifestyle.The primary suite is a private retreat, complete with a spa-inspired bath featuring a soaking tub and oversized shower, a generous walk-in wardrobe, fireplace, and tranquil treetop views. Four additional en-suite bedrooms offer exceptional flexibility for family, guests, home offices, or creative spaces. Outside, the resort-style grounds have been transformed into a lush California garden with an oversized sparkling pool, multiple lounge areas, and inviting entertaining spaces that create a true outdoor sanctuary. Just moments from highly regarded Roscomare Elementary School and the Glen Centre where you'll find local favorite Jayde's market. Via Verona presents a rare combination of scale, refined design, and turnkey luxury in one of Los Angeles' most sought-after neighborhoods.

10837 Via Verona, Los Angeles

Listing courtesy of Listing Agent: Rene Wiebensohn (323-797-0858) from Listing Office: COMPASS.

1915 Yacht Truant, Newport Beach
$4,595,000
4 Beds ⋅ 3 Baths ⋅ LG26215858 MLS
Introducing a beautifully remodeled home tucked away in the exclusive, guard-gated Seaview community of Newport Beach. As you step through the charming Dutch door, you're greeted by breathtaking 180-degree panoramic views encompassing the city skyline, treetops, and mountains. Situated on a quiet cul-de-sac, this 4-bedroom, 3-bathroom home boasts a sought-after open-concept design that seamlessly connects the living room, dining area, and kitchen. Bathed in natural light, the living room features soaring double-height vaulted ceilings that flow to the outdoors where you'll find a newly installed putting green, built-in BBQ, and lush, freshly landscaped groundsan entertainer's paradise. The stunning kitchen showcases abundant cabinetry, quartz countertops, an elegant glass tile backsplash, a spacious utility sink, top-of-the-line appliances, and a cozy dining nook. Designed for single-story living, the primary suite and main living areas, along with two additional bedrooms, are all conveniently situated on the ground floor. Upstairs, you'll find a versatile bonus room with a wet bar, deck with views, and an additional bedroom, offering a perfect retreat or guest space. The primary suite offers stunning views and direct access to the backyard, featuring generous closet space and a spa-inspired ensuite complete with a walk-in shower, dual vanity, and a luxurious soaking tub. Additional newly installed upgrades include oakwood flooring, central AC, a tankless water heater, repiping, and contemporary glass railings and light fixtures throughout. Enjoy the amenities of Seaview, w Introducing a beautifully remodeled home tucked away in the exclusive, guard-gated Seaview community of Newport Beach. As you step through the charming Dutch door, you're greeted by breathtaking 180-degree panoramic views encompassing the city skyline, treetops, and mountains. Situated on a quiet cul-de-sac, this 4-bedroom, 3-bathroom home boasts a sought-after open-concept design that seamlessly connects the living room, dining area, and kitchen. Bathed in natural light, the living room features soaring double-height vaulted ceilings that flow to the outdoors where you'll find a newly installed putting green, built-in BBQ, and lush, freshly landscaped groundsan entertainer's paradise. The stunning kitchen showcases abundant cabinetry, quartz countertops, an elegant glass tile backsplash, a spacious utility sink, top-of-the-line appliances, and a cozy dining nook. Designed for single-story living, the primary suite and main living areas, along with two additional bedrooms, are all conveniently situated on the ground floor. Upstairs, you'll find a versatile bonus room with a wet bar, deck with views, and an additional bedroom, offering a perfect retreat or guest space. The primary suite offers stunning views and direct access to the backyard, featuring generous closet space and a spa-inspired ensuite complete with a walk-in shower, dual vanity, and a luxurious soaking tub. Additional newly installed upgrades include oakwood flooring, central AC, a tankless water heater, repiping, and contemporary glass railings and light fixtures throughout. Enjoy the amenities of Seaview, which include 24/7 guarded entry, pool and spa, picnic area with BBQs, and two tennis courts. Conveniently located near Fashion Island, Newport Center, and the shopping and dining of Lido Isle and Corona Del Mar this home truly offers the best of Newport Beach living!

1915 Yacht Truant, Newport Beach

Listing courtesy of Listing Agent: Alexandra Rubow (949-735-9704) from Listing Office: Douglas Elliman of California - Corona Del Mar.

12543 Grevillea Pl, Carmel Valley
$4,595,000
5 Beds ⋅ 6 Baths ⋅ 260022489 MLS
Privacy, scale, and󠃳󠂠󠂀󠂠󠃢󠂁󠂢󠃢󠂁󠂣󠃢󠂁󠂣󠃍󠂏󠃍󠂏 a remarkable connection to the outdoors define this Del Mar Mesa residence, tucked behind a private entry gate on a lush 0.64-acre parcel in Bougainvillea. Abundant natural light flows throughout the approximately 4,982-square-foot floor plan, encompassing 5 bedroom suites, with formal living and dining rooms giving way to a chef’s kitchen centered around a large island and adjoining family room. A main-level bedroom suite and dedicated office provide flexibility, while four additional en suite bedrooms are upstairs, including the spacious primary retreat with a fireside sitting area and spa-like bath. Mature landscaping extends throughout the grounds, with more than 20 fruit trees and a substantial vegetable garden. The breathtaking backyard offers a pool with a rock waterfall and slide, elevated spa, koi pond with cascading water feature, and expansive lawn. A covered patio and outdoor fireplace complement a built-in barbecue and pizza oven with bar seating, ideal for al fresco dining and entertaining. A four-car garage and ample off-street parking add to the home’s functionality. Adjacent to open space, with scenic trails nearby and convenient access to award-winning schools, Fairmont Grand Del Mar, and premier shopping and dining at One Paseo, the property effortlessly blends privacy and tranquility with a coveted indoor-outdoor lifestyle.

12543 Grevillea Pl, Carmel Valley

Listing courtesy of Listing Agent: Maxine Gellens (858-551-6630) from Listing Office: Berkshire Hathaway HomeServices California Properties.

Casa Royale, San Jose Del Cabo
$4,595,000
5 Beds ⋅ 6 Baths ⋅ 26-3869 MLS
Walk to the beach and the private Fundadores Beach Club from this spectacular, recently renovated 5-bedroom, 5.5-bath sea-view home in Puerto Los Cabos. The open-concept great room flows seamlessly through large pocket sliders to an expansive pool terrace, creating an effortless indoor-outdoor living experience. Outdoor spaces feature a new pool and Jacuzzi, fire pit, barbecue cook center, covered living and dining areas, a spacious grassy lawn, and private putting green--all complemented by secure Sea of Cortez views.Recent upgrades include the pool, Jacuzzi, fire pit, barbecue cook center, pool terrace, covered outdoor living areas, putting green, and updated furnishings. The fifth bedroom is a private guest casita or staff quarters complete with a kitchenette. A two-car garage, generous entry drive, ample storage, and additional off-street parking provide plenty of space for owners and guests.Fundadores HOA fees include membership to the private Fundadores Beach Club, offering a resort-style pool and Jacuzzi, indoor, outdoor and poolside dining, spa services, fitness center, yoga, Zumba, and a variety of activities that foster a welcoming community among homeowners.Puerto Los Cabos is home to a 27-hole Nicklaus-Norman composite golf course and world-class marina, ideally positioned near the famed Gordo Banks for exceptional deep-sea fishing, as well as whale watching, snorkeling, and diving. All of this is located just seven minutes from the heart of downtown San José del Cabo.

Casa Royale, San Jose Del Cabo

541 S Granados Ave, Solana Beach
$4,595,000
3 Beds ⋅ 3 Baths ⋅ NDP2608246 MLS
Amazing Ocean Views!!! Welcome to 541 S Granados Ave in Solana Beach. Situated on an approximately 9,950 sq. ft. lot at the end of a cul-de-sac, this 2,579 sq. ft. home offers 3 bedrooms, 2.5 bathrooms, and two additional bonus rooms providing flexible space for a home office, gym, hobby room, or guest accommodations. The main level features the primary bedroom and bathroom, along with the kitchen and living room, providing convenient single-level daily living. The living room showcases vaulted ceilings, skylights, exotic wood flooring, and expansive ocean views. The kitchen is appointed with granite countertops and ample workspace for cooking and entertaining. Additional highlights include upgraded bathrooms, abundant natural light, an attached 2-car garage, and a spacious redwood deck ideal for enjoying the ocean views and coastal setting. The property's elevated location at the end of a cul-de-sac offers a unique setting while maximizing the surrounding views. Located west of Interstate 5, the property provides convenient access to local beaches, popular surf breaks, the Del Mar Fairgrounds, the Cedros Design District, and the shops and restaurants throughout Solana Beach. Residents also enjoy access to the area's coastal amenities, including the San Elijo Lagoon and the Coastal Rail Trail. Amazing Ocean Views!!! Welcome to 541 S Granados Ave in Solana Beach. Situated on an approximately 9,950 sq. ft. lot at the end of a cul-de-sac, this 2,579 sq. ft. home offers 3 bedrooms, 2.5 bathrooms, and two additional bonus rooms providing flexible space for a home office, gym, hobby room, or guest accommodations. The main level features the primary bedroom and bathroom, along with the kitchen and living room, providing convenient single-level daily living. The living room showcases vaulted ceilings, skylights, exotic wood flooring, and expansive ocean views. The kitchen is appointed with granite countertops and ample workspace for cooking and entertaining. Additional highlights include upgraded bathrooms, abundant natural light, an attached 2-car garage, and a spacious redwood deck ideal for enjoying the ocean views and coastal setting. The property's elevated location at the end of a cul-de-sac offers a unique setting while maximizing the surrounding views. Located west of Interstate 5, the property provides convenient access to local beaches, popular surf breaks, the Del Mar Fairgrounds, the Cedros Design District, and the shops and restaurants throughout Solana Beach. Residents also enjoy access to the area's coastal amenities, including the San Elijo Lagoon and the Coastal Rail Trail.

541 S Granados Ave, Solana Beach

Listing courtesy of Listing Agent: Cody Steele (858-775-6678) from Listing Office: Compass.

849-855 Emerald St, Pacific Beach/Mission Beach
$4,595,000
PTP2605821 MLS
Rare coastal holding󠃳󠂠󠂀󠂠󠃢󠂁󠂢󠃢󠂁󠂣󠃢󠂁󠂣󠃍󠂏󠃍󠂏 in Pacific Beach. One and a half blocks to the sand on Emerald Street; a sub-five-minute walk to Crystal Pier, the Mission Beach boardwalk, and Garnet Avenue dining and retail. Property comprised of four 2BR and three 1BR apartments, substantially renovated in 2018 and maintained through an ongoing capital program. Rare coastal holding in Pacific Beach. One and a half blocks to the sand on Emerald Street; a sub-five-minute walk to Crystal Pier, the Mission Beach boardwalk, and Garnet Avenue dining and retail. Property comprised of four 2BR and three 1BR apartments, substantially renovated in 2018 and maintained through an ongoing capital program.

849-855 Emerald St, Pacific Beach/Mission Beach

Listing courtesy of Listing Agent: Mike Conger (858-360-3000) from Listing Office: Commercial Asset Advisors.

1136 5th St, Manhattan Beach
$4,595,000
5 Beds ⋅ 5 Baths ⋅ SB24255582 MLS
CLASSIC 5 BED/4.5 BATH TWO STORY SPANISH STYLE HOME on a 7,500 lot with south-facing backyard. Every so often, CASUAL ELEGANCE in the form of the perfect family home comes to market!! 4,400 square feet of optimal, balanced living space with a 3 car garage, every room in this beauty has a light, airy spacious feeling with high or vaulted ceilings and oversized dimensions. On the main floor, you'll find a large chef's kitchen with work island, breakfast bar, breakfast nook, and granite counters; a family room that opens to a backyard oasis featuring a free standing wood-burning stone fireplace, stone patios, outdoor stainless steel kitchen, putting green, and lush landscaping. Heading back inside, more elements on the main level include a large formal dining room, a formal living room, a bonus/bedroom with full bath, uniquely designed half bath, a climate controlled wine room with capacity for nearly 500 bottles from your favorite wineries, and convenient direct access to an oversized 3 car garage. Up the winding staircase to the second floor, 4 large bedrooms, laundry room with washer and dryer (included) and storage cabinets, and an open work area on the landing. Youll appreciate the newly refinished walnut hardwood floors throughout, designer paint colors, custom lighting, owned solar panel system, garage-mounted Tesla charging station, and stamped concrete driveway. Prime coveted 5th Street location with quick, easy access to downtown Manhattan Beach, the Strand, the Green Belt, shopping, restaurants, grocery stores, professional offices, and award-winning schools. CLASSIC 5 BED/4.5 BATH TWO STORY SPANISH STYLE HOME on a 7,500 lot with south-facing backyard. Every so often, CASUAL ELEGANCE in the form of the perfect family home comes to market!! 4,400 square feet of optimal, balanced living space with a 3 car garage, every room in this beauty has a light, airy spacious feeling with high or vaulted ceilings and oversized dimensions. On the main floor, you'll find a large chef's kitchen with work island, breakfast bar, breakfast nook, and granite counters; a family room that opens to a backyard oasis featuring a free standing wood-burning stone fireplace, stone patios, outdoor stainless steel kitchen, putting green, and lush landscaping. Heading back inside, more elements on the main level include a large formal dining room, a formal living room, a bonus/bedroom with full bath, uniquely designed half bath, a climate controlled wine room with capacity for nearly 500 bottles from your favorite wineries, and convenient direct access to an oversized 3 car garage. Up the winding staircase to the second floor, 4 large bedrooms, laundry room with washer and dryer (included) and storage cabinets, and an open work area on the landing. Youll appreciate the newly refinished walnut hardwood floors throughout, designer paint colors, custom lighting, owned solar panel system, garage-mounted Tesla charging station, and stamped concrete driveway. Prime coveted 5th Street location with quick, easy access to downtown Manhattan Beach, the Strand, the Green Belt, shopping, restaurants, grocery stores, professional offices, and award-winning schools.

1136 5th St, Manhattan Beach

Listing courtesy of Listing Agent: Jim Lisi (310-753-8026) from Listing Office: Ossia Real Estate.

El Lago Ascendant 3, San Jose Corridor
$4,590,000
4 Beds ⋅ 5 Baths ⋅ 24-725 MLS
El Lago features 16 single-family villas with vertical living layouts of two and three levels, maximizing views and social space for families and friends. Inspired by the Baja with welcoming and grounded earth tones, the residences offer modern living and timeless elegance within Los Cabos' most vibrant private community. The Ascendant villas feature living spaces - gourmet kitchen, dining, great room and family rooms on the main floor - seamlessly flowing to the outdoor terrace and pool. Upstairs are 4 bedrooms complete with ensuite baths and terraces overlooking the Querencia lake, Sea of Cortez, mountains and arroyo. Two-car garage and double golf cart parking, storage and flex space on the ground level with the main entrance. The residence features a hot tub, fire pit, interior and exterior fireplaces, BBQ and a private interior elevator.Property owners within Querencia have the opportunity to purchase Golf or Social memberships, unlocking access to a host of amenities for the entire family. (All memberships are subject to approval.)

El Lago Ascendant 3, San Jose Corridor

15 Canada Oaks, Coto De Caza
$4,588,000
5 Beds ⋅ 5 Baths ⋅ OC26116304 MLS
Panoramic Golf, and Hills Views. Overlooking the 18 Fairway of the North Course at Coto de Caza. One of only 11 homes on a single Loaded street with a short walk to the Coto de Caza Golf and Racquet Club. This simi-custom home was designed and built by Stonefield development with a tradition of beautiful and unique architectural design and with exceptional quality features throughout like the solid 8 ft. Paneled wood doors, dual staircases, and walk-out view balcony off the primary bedroom, and front upstairs bedroom. The exquisite residence delivers the ultimate in luxury with natural elements in its open light and bright 5000+ sq. ft. The Home is graced with a two-story volume ceiling in the entry, Formal living and Dining rooms. Comforts include 5 spacious bedrooms,4,5 bathrooms, direct access to 4 car garage, library/office, and large open upstairs lounge area for additional office/game area, and a separate area for reading/study. Many large picture windows (9 are new and installed by Anderson) The home has many modern upgraded features, including wide plank wood flooring throughout (except the 2 staircases), which has beautiful wool carpeting. All new Toto toilets, including a bidet washlet in the primary bathroom. Completely remodeled master bath with Newport Brass Fixtures, solid slab stone shower and counter tops, A free standing tub for relaxing baths while enjoying the stunning views. The open kitchen has a lg. walk-in island with a Viking cook top, 2 new Viking dishwashers. A spacious Breakfast nook with a large picture window to enjoy the views of the golf cours Panoramic Golf, and Hills Views. Overlooking the 18 Fairway of the North Course at Coto de Caza. One of only 11 homes on a single Loaded street with a short walk to the Coto de Caza Golf and Racquet Club. This simi-custom home was designed and built by Stonefield development with a tradition of beautiful and unique architectural design and with exceptional quality features throughout like the solid 8 ft. Paneled wood doors, dual staircases, and walk-out view balcony off the primary bedroom, and front upstairs bedroom. The exquisite residence delivers the ultimate in luxury with natural elements in its open light and bright 5000+ sq. ft. The Home is graced with a two-story volume ceiling in the entry, Formal living and Dining rooms. Comforts include 5 spacious bedrooms,4,5 bathrooms, direct access to 4 car garage, library/office, and large open upstairs lounge area for additional office/game area, and a separate area for reading/study. Many large picture windows (9 are new and installed by Anderson) The home has many modern upgraded features, including wide plank wood flooring throughout (except the 2 staircases), which has beautiful wool carpeting. All new Toto toilets, including a bidet washlet in the primary bathroom. Completely remodeled master bath with Newport Brass Fixtures, solid slab stone shower and counter tops, A free standing tub for relaxing baths while enjoying the stunning views. The open kitchen has a lg. walk-in island with a Viking cook top, 2 new Viking dishwashers. A spacious Breakfast nook with a large picture window to enjoy the views of the golf course and hills. The kitchen opens to the family room with a new floor-to-ceiling custom limestone fireplace accent by a custom wood mantel. The French door leads to the partially covered and open patio, a lush back yd. with two patio's & built in BBQ. A convenient back staircase leads to the second level, with 4 spacious bedrooms, including the premier suite which has a wall of windows with views. A fireplace, and a walk out balcony. Recent installed are all new black Emetic hardware and new black thresholds throughout, newer paint inside and out. Epoxy Garage floors and storage cabinetry. All new lighting inside and out. Many electrical outlets were replaced. New canvas Awnings on 7 windows. The residence is enhanced by Mature Oak Trees on Golf course, and green belt across the entire street front providing privacy and beauty.

15 Canada Oaks, Coto De Caza

Listing courtesy of Listing Agent: Lyn Chadwick (949-280-2109) from Listing Office: Berkshire Hathaway HomeService.

MARINA LOT, Cabo San Lucas
$4,582,000
26-3784 MLS
Prime Redevelopment Opportunity | Downtown Cabo San Lucas MarinaExceptional commercial property in one of the most strategic and high-visibility locations in Downtown Cabo San Lucas, positioned at Boulevard Marina and Vicente Guerrero, within the main tourist corridor connecting Downtown, the Marina and cruise passenger activity.The property currently operates as a 13-unit commercial plaza with leased commercial spaces, providing an existing income-producing component while offering significant upside through future redevelopment. Current rental and income details are available directly from the listing agent upon request.The site encompasses 1,432.75 m² and benefits from frontage along two important streets. Current planning information indicates COS 0.70, CUS 2.80, up to 6 l 21 meters in height, and permitted commercial, service and vertically oriented residential uses. Based on the stated CUS, the property offers approximately 4,011 m² of theoretical development potential, subject to setbacks, parking requirements, approvals and applicable regulations.Its location is particularly compelling for a future mixed-use, retail, residential or hospitality-oriented concept, surrounded by strong pedestrian traffic from visitors traveling between Downtown Cabo San Lucas, the Marina and the cruise ship area. Directly across from the property is the site identified for a major new themed hotel development, adding further long-term potential to this already dynamic tourism corridor.Asking Price: US$4,582,400Land Area: 1,432.75 m²Price per m²: US$3,200Existing Improvements: 13 Commercial UnitsIncome Information: Available from Listing AgentA rare opportunity to acquire an established commercial asset in one of Cabo San Lucas' most valuable tourist corridors, with the potential to reposition or redevelop the property into a larger-scale project in the future.

MARINA LOT, Cabo San Lucas

61 Buttonquail, Irvine
$4,580,000
5 Beds ⋅ 6 Baths ⋅ OC26141016 MLS
Experience refined luxury living in the prestigious 24-hour guard-gated Altair community in Irvine. Built by Toll Brothers, this elegant Italian-inspired Bianca floor plan offers approximately 4,952 square feet of living space on a 6,538-square-foot lot, featuring 5 bedrooms and 5.5 bathrooms. The thoughtfully designed open-concept floor plan showcases a dramatic 22-foot ceiling in the great room, expansive windows, and abundant natural light. The gourmet kitchen features premium Wolf and Sub-Zero appliances, an oversized center island, and a spacious walk-in pantry, seamlessly connecting to the main living and entertaining areas. Extensive upgrades include fully paid-off solar panels, a Tesla EV charger, RH crystal chandeliers, marble flooring on the main level, hardwood flooring upstairs, a whole-house surround sound system, water softener, purified water system, and custom designer finishes throughout. The spacious primary suite features a spa-inspired bathroom with dual vanities, an oversized walk-in shower, soaking tub, custom handbag display cabinetry, and a generous custom walk-in closet. Residents enjoy access to resort-style community amenities, including a private clubhouse, junior Olympic swimming pools, spa, tennis courts, sports courts, playgrounds, dog park, pickleball courts, and basketball courts. Conveniently located near Portola High School, Great Park, Irvine Spectrum Center, and Woodbury Town Center, this beautifully appointed residence combines timeless architectural elegance, modern conveniences, and exceptional indoor-outdoor living in one of Irvines Experience refined luxury living in the prestigious 24-hour guard-gated Altair community in Irvine. Built by Toll Brothers, this elegant Italian-inspired Bianca floor plan offers approximately 4,952 square feet of living space on a 6,538-square-foot lot, featuring 5 bedrooms and 5.5 bathrooms. The thoughtfully designed open-concept floor plan showcases a dramatic 22-foot ceiling in the great room, expansive windows, and abundant natural light. The gourmet kitchen features premium Wolf and Sub-Zero appliances, an oversized center island, and a spacious walk-in pantry, seamlessly connecting to the main living and entertaining areas. Extensive upgrades include fully paid-off solar panels, a Tesla EV charger, RH crystal chandeliers, marble flooring on the main level, hardwood flooring upstairs, a whole-house surround sound system, water softener, purified water system, and custom designer finishes throughout. The spacious primary suite features a spa-inspired bathroom with dual vanities, an oversized walk-in shower, soaking tub, custom handbag display cabinetry, and a generous custom walk-in closet. Residents enjoy access to resort-style community amenities, including a private clubhouse, junior Olympic swimming pools, spa, tennis courts, sports courts, playgrounds, dog park, pickleball courts, and basketball courts. Conveniently located near Portola High School, Great Park, Irvine Spectrum Center, and Woodbury Town Center, this beautifully appointed residence combines timeless architectural elegance, modern conveniences, and exceptional indoor-outdoor living in one of Irvines distinguished gated communities.

61 Buttonquail, Irvine

Listing courtesy of Listing Agent: Amber Wu (626-420-3334) from Listing Office: eXp Realty of Greater Los Angeles, Inc..

1311-15 Pacific Beach Dr, Pacific Beach/Mission Beach
$4,575,000
6 Beds ⋅ 9 Baths ⋅ 260022485 MLS ⋅ By The Bay Condominiums BLDG.
Exceptional fully turnkey triplex located on Pacific Beach Drive, offering modern coastal living and a rare investment opportunity. Units are condominiums with individual APNs. This property provides amazing flexibility for investors or owner-users alike. Each 2-bedroom, 2.5-bath residence features open-concept living, dual-pane windows, in-unit washer and dryer, and secure gated underground parking with a private two-car garage and direct access to each unit. Every residence enjoys exclusive use patios as well as private rooftop deck with panoramic views of Sail Bay and Pacific Beach. Select units include premium outdoor amenities such as a private “spool” and a spacious outdoor kitchen with fireplace. Offered fully furnish. Exceptional fully turnkey triplex located on Pacific Beach Drive, offering modern coastal living and a rare investment opportunity. Units are condominiums with individual APNs. This property provides amazing flexibility for investors or owner-users alike. Each 2-bedroom, 2.5-bath residence features open-concept living, dual-pane windows, in-unit washer and dryer, and secure gated underground parking with a private two-car garage and direct access to each unit. Every residence enjoys exclusive use patios as well as private rooftop deck with panoramic views of Sail Bay and Pacific Beach. Select units include premium outdoor amenities such as a private “spool” and a spacious outdoor kitchen with fireplace. Offered fully furnish.

1311-15 Pacific Beach Dr, Pacific Beach/Mission Beach

Listing courtesy of Listing Agent: Michael S Panissidi (619-247-2114) from Listing Office: Coldwell Banker West.

10 66th, Long Beach
$4,575,000
5 Beds ⋅ 5 Baths ⋅ OC26147265 MLS
Positioned directly on the sand at a premier corner location, this exceptional oceanfront property offers a rare combination of architectural sophistication, flexibility, and future upside. Currently configured as two expansive residences, a three bedroom lower home and a two bedroom plus den/office upper home, the property may also be reimagined as one grand single family beachfront estate. This home currently holds a short term rental permit with the city of Long Beach! Between 2021 and 2024, the building underwent a comprehensive transformation, with nearly every major system upgraded or replaced. Improvements include a new roof, replastered exterior, upgraded electrical and plumbing, new windows and doors, a newly constructed oceanfront balcony, and a striking glass pneumatic elevator showcasing coastal views. Interiors reflect a refined international aesthetic, elevated by imported finishes and bespoke design elements. A SMEG gas range, custom fabricated hoods, marble fireplace surrounds, a built-in Thermador refrigerator, floor to ceiling wine display, Toto electronic water closet, and integrated microwave drawers define the living spaces. Kitchens are designed for entertaining, featuring a 22 foot counter in the lower residence and a 15 foot island with vegetable sink in the upper residence. Outdoor living is equally compelling, highlighted by an ocean view entertaining terrace with an 18 by 13 foot porcelain clad kitchen with quartz countertops, along with a custom outdoor shower accented by an original hand painted surfboard. A refined entry lobby connects both res Positioned directly on the sand at a premier corner location, this exceptional oceanfront property offers a rare combination of architectural sophistication, flexibility, and future upside. Currently configured as two expansive residences, a three bedroom lower home and a two bedroom plus den/office upper home, the property may also be reimagined as one grand single family beachfront estate. This home currently holds a short term rental permit with the city of Long Beach! Between 2021 and 2024, the building underwent a comprehensive transformation, with nearly every major system upgraded or replaced. Improvements include a new roof, replastered exterior, upgraded electrical and plumbing, new windows and doors, a newly constructed oceanfront balcony, and a striking glass pneumatic elevator showcasing coastal views. Interiors reflect a refined international aesthetic, elevated by imported finishes and bespoke design elements. A SMEG gas range, custom fabricated hoods, marble fireplace surrounds, a built-in Thermador refrigerator, floor to ceiling wine display, Toto electronic water closet, and integrated microwave drawers define the living spaces. Kitchens are designed for entertaining, featuring a 22 foot counter in the lower residence and a 15 foot island with vegetable sink in the upper residence. Outdoor living is equally compelling, highlighted by an ocean view entertaining terrace with an 18 by 13 foot porcelain clad kitchen with quartz countertops, along with a custom outdoor shower accented by an original hand painted surfboard. A refined entry lobby connects both residences and the elevator, while a fully finished two car garage provides a rare and valuable amenity in this beachfront enclave. With Long Beach selected to host multiple events during the 2028 Summer Olympics, and the region welcoming the upcoming World Cup and Super Bowl, the property presents a compelling opportunity for luxury short term rental demand and long term value appreciation, whether enjoyed as a private coastal compound or a high end income producing asset.

10 66th, Long Beach

Listing courtesy of Listing Agent: Cheyenne Alred (714-889-0009) from Listing Office: Pacific Sotheby's Int'l Realty.

10 66th Pl, Long Beach
$4,575,000
5 Beds ⋅ 6 Baths ⋅ OC26031827 MLS
Positioned directly on the sand at a premier corner location, this exceptional oceanfront property offers a rare combination of architectural sophistication, flexibility, and future upside. Currently configured as two expansive residences, a three bedroom lower home and a two bedroom plus den/office upper home, the property may also be reimagined as one grand single family beachfront estate. This home currently holds a short term rental permit with the city of Long Beach! Between 2021 and 2024, the building underwent a comprehensive transformation, with nearly every major system upgraded or replaced. Improvements include a new roof, replastered exterior, upgraded electrical and plumbing, new windows and doors, a newly constructed oceanfront balcony, and a striking glass pneumatic elevator showcasing coastal views. Interiors reflect a refined international aesthetic, elevated by imported finishes and bespoke design elements. A SMEG gas range, custom fabricated hoods, marble fireplace surrounds, a built-in Thermador refrigerator, floor to ceiling wine display, Toto electronic water closet, and integrated microwave drawers define the living spaces. Kitchens are designed for entertaining, featuring a 22 foot counter in the lower residence and a 15 foot island with vegetable sink in the upper residence. Outdoor living is equally compelling, highlighted by an ocean view entertaining terrace with an 18 by 13 foot porcelain clad kitchen with quartz countertops, along with a custom outdoor shower accented by an original hand painted surfboard. A refined entry lobby connects both res Positioned directly on the sand at a premier corner location, this exceptional oceanfront property offers a rare combination of architectural sophistication, flexibility, and future upside. Currently configured as two expansive residences, a three bedroom lower home and a two bedroom plus den/office upper home, the property may also be reimagined as one grand single family beachfront estate. This home currently holds a short term rental permit with the city of Long Beach! Between 2021 and 2024, the building underwent a comprehensive transformation, with nearly every major system upgraded or replaced. Improvements include a new roof, replastered exterior, upgraded electrical and plumbing, new windows and doors, a newly constructed oceanfront balcony, and a striking glass pneumatic elevator showcasing coastal views. Interiors reflect a refined international aesthetic, elevated by imported finishes and bespoke design elements. A SMEG gas range, custom fabricated hoods, marble fireplace surrounds, a built-in Thermador refrigerator, floor to ceiling wine display, Toto electronic water closet, and integrated microwave drawers define the living spaces. Kitchens are designed for entertaining, featuring a 22 foot counter in the lower residence and a 15 foot island with vegetable sink in the upper residence. Outdoor living is equally compelling, highlighted by an ocean view entertaining terrace with an 18 by 13 foot porcelain clad kitchen with quartz countertops, along with a custom outdoor shower accented by an original hand painted surfboard. A refined entry lobby connects both residences and the elevator, while a fully finished two car garage provides a rare and valuable amenity in this beachfront enclave. With Long Beach selected to host multiple events during the 2028 Summer Olympics, and the region welcoming the upcoming World Cup and Super Bowl, the property presents a compelling opportunity for luxury short term rental demand and long term value appreciation, whether enjoyed as a private coastal compound or a high end income producing asset.

10 66th Pl, Long Beach

Listing courtesy of Listing Agent: Cheyenne Alred (714-889-0009) from Listing Office: Pacific Sotheby's Int'l Realty.

12179 Koenigstein Rd, Santa Paula
$4,575,000
4 Beds ⋅ 3 Baths ⋅ V1-32997 MLS
This remarkable forty-four-acre property is set just beneath the Topatopas in Upper Ojai's rugged backcountry where the architect owners designed a modern, sustainable, residential compound. Over the last sixteen years they have rewilded the landscape and developed the walking trails that now vein its chaparral, oak meadowland, sage scrub and riparian habitats. Approached from the South, the compound is entirely hidden from the road. The house, guest house, pool & terraces are enfolded in the crook of a dramatic eastern ridge that provides unparalleled privacy, yet affords views of the Santa Ynez Mountains, the Upper Ojai Valley and Sulphur Mountain Ridge. The property is situated half-way between Ojai and Santa Paula.Surrounded by its gravel precinct, the light-filled, minimalist house sits amidst the trees and shrubs of the chaparral and includes three bedrooms and two baths. The cathedral ceilinged living, dining & kitchen flow into one another flanked by broad passageways and bookended by towering walls that demark the functions. To the North, the house opens to a 12' X 48' pool with views of the Topatopa foothills and beyond, to the mountain's iconic spalled face.Mindful of the heat of summer, the house features shallow covered porches, or loggias, which open to the north and south & provide full summer shade and welcome winter sun. These loggias can be closed behind steel barn doors when there is the threat of wildfire. When not in use they park against the solid stucco walls of the house.The guesthouse/studio and a two-car garage sit below the last curve of the drive This remarkable forty-four-acre property is set just beneath the Topatopas in Upper Ojai's rugged backcountry where the architect owners designed a modern, sustainable, residential compound. Over the last sixteen years they have rewilded the landscape and developed the walking trails that now vein its chaparral, oak meadowland, sage scrub and riparian habitats. Approached from the South, the compound is entirely hidden from the road. The house, guest house, pool & terraces are enfolded in the crook of a dramatic eastern ridge that provides unparalleled privacy, yet affords views of the Santa Ynez Mountains, the Upper Ojai Valley and Sulphur Mountain Ridge. The property is situated half-way between Ojai and Santa Paula.Surrounded by its gravel precinct, the light-filled, minimalist house sits amidst the trees and shrubs of the chaparral and includes three bedrooms and two baths. The cathedral ceilinged living, dining & kitchen flow into one another flanked by broad passageways and bookended by towering walls that demark the functions. To the North, the house opens to a 12' X 48' pool with views of the Topatopa foothills and beyond, to the mountain's iconic spalled face.Mindful of the heat of summer, the house features shallow covered porches, or loggias, which open to the north and south & provide full summer shade and welcome winter sun. These loggias can be closed behind steel barn doors when there is the threat of wildfire. When not in use they park against the solid stucco walls of the house.The guesthouse/studio and a two-car garage sit below the last curve of the driveway which sweeps up to the house. Its linear design echoes the building above and provides two airy studios linked by an entry hall, a 3/4 bath and an efficiency kitchen.The property comprises two 20+ acre parcels separated by a low ridge dotted with native walnuts, oaks, toyon, and Matilija poppies. The western parcel is bordered by the year-round Bear Creek. Its meadows rise gently to a magnificent oak grove and offer opportunities for both architectural and agricultural development. The residential compound is carefully integrated within a landscape that nurtures the local fauna, birds, bees, hummingbirds and pollinating butterflies, while its buildings are holistically designed to provide serenity, utility & sustainability.Recently certified by Ojai Valley Land Conservancy's 'Rewild Ojai' initiative, the estate was featured on their 2025 Native Garden tour.

12179 Koenigstein Rd, Santa Paula

Listing courtesy of Listing Agent: Patty Waltcher (805-340-3774) from Listing Office: BHHS California Properties.

Hwy 74, Hemet
$4,573,800
IV23148346 MLS
The subject property󠃳󠂠󠂀󠂠󠃢󠂁󠂢󠃢󠂁󠂣󠃢󠂁󠂣󠃍󠂏󠃍󠂏 consists of approximately 7 acres of commercially zoned land at the SWC of Highwat 74 and California Avenue. The proposed use for the property includes a self-storage facility, gas station and convenience store, car wash, and two fast food lots. All acreages included in the proposed site map on the following page are approximate as the property currently has no entitlements or approved plans. In terms of the propertys location, it is directly across the street from the Four Seasons at Hemet which is an active adult community consisting of 1,106 homes. Additionally, it is a few miles from various new home communities in Winchester and has approximately 1,200 feet of frontage on Highway 74 which has traffic counts of 35,000+ cars per day. The remaining +/- 15 acres of this 22-acre parcel is proposed for single-family homes with a density of 4 units per acre. The 7 acres included in this offering can be purchased as a whole or in portions depending on the desired use. The subject property consists of approximately 7 acres of commercially zoned land at the SWC of Highwat 74 and California Avenue. The proposed use for the property includes a self-storage facility, gas station and convenience store, car wash, and two fast food lots. All acreages included in the proposed site map on the following page are approximate as the property currently has no entitlements or approved plans. In terms of the propertys location, it is directly across the street from the Four Seasons at Hemet which is an active adult community consisting of 1,106 homes. Additionally, it is a few miles from various new home communities in Winchester and has approximately 1,200 feet of frontage on Highway 74 which has traffic counts of 35,000+ cars per day. The remaining +/- 15 acres of this 22-acre parcel is proposed for single-family homes with a density of 4 units per acre. The 7 acres included in this offering can be purchased as a whole or in portions depending on the desired use.

Hwy 74, Hemet

Listing courtesy of Listing Agent: BRANDON SUDWEEKS (951-442-3763) from Listing Office: COLDWELL BANKER COMMERCIAL SC.

375 Newport Glen Ct, Newport Beach
$4,573,200
4 Beds ⋅ 4 Baths ⋅ NP26208405 MLS
Tucked away in Newport Glen, an exclusive gated community of only 11 homes, this 3,999-square-foot home offers a rare blend of scale and sophistication on an oversized 11,250-square-foot lot. This residence features a thoughtful "upside-down" floor plan, intentionally designed to elevate the main living areas and capture peek-a-boo views of nearby Cherry Lake. At the heart of the home, the kitchen shines with elegant quartz countertops and ample prep space for the home chef. Soaring vaulted ceilings and expansive windows fill the main living space with bright natural light. With 4 spacious bedrooms and 3.5 bathrooms, this layout is both functional and flexible. The primary suite is a true sanctuary, boasting an impressive footprint, its own fireplace, and an en-suite spa-inspired bathroom complete with a luxurious freestanding tub and dual vanities. The highlight of this home is a massive bonus room that offers an extremely versatile space limited only by your imagination. Whether you envision a high-end gym, a dedicated music studio, an entertaining game room, or an additional primary suite for potential multigenerational living, this generous layout truly delivers. Outside, the private backyard is anchored by a sleek lap pool, recently upgraded with a brand-new automatic safety cover. Complete with a three-car garage and abundant storage, this home offers unparalleled access to the Back Bay, luxury shopping at Fashion Island, South Coast Plaza, and the nearby local dining scene along 17th Street in Costa Mesa. Easy access to John Wayne Airport makes travel a breeze. Tucked away in Newport Glen, an exclusive gated community of only 11 homes, this 3,999-square-foot home offers a rare blend of scale and sophistication on an oversized 11,250-square-foot lot. This residence features a thoughtful "upside-down" floor plan, intentionally designed to elevate the main living areas and capture peek-a-boo views of nearby Cherry Lake. At the heart of the home, the kitchen shines with elegant quartz countertops and ample prep space for the home chef. Soaring vaulted ceilings and expansive windows fill the main living space with bright natural light. With 4 spacious bedrooms and 3.5 bathrooms, this layout is both functional and flexible. The primary suite is a true sanctuary, boasting an impressive footprint, its own fireplace, and an en-suite spa-inspired bathroom complete with a luxurious freestanding tub and dual vanities. The highlight of this home is a massive bonus room that offers an extremely versatile space limited only by your imagination. Whether you envision a high-end gym, a dedicated music studio, an entertaining game room, or an additional primary suite for potential multigenerational living, this generous layout truly delivers. Outside, the private backyard is anchored by a sleek lap pool, recently upgraded with a brand-new automatic safety cover. Complete with a three-car garage and abundant storage, this home offers unparalleled access to the Back Bay, luxury shopping at Fashion Island, South Coast Plaza, and the nearby local dining scene along 17th Street in Costa Mesa. Easy access to John Wayne Airport makes travel a breeze.

375 Newport Glen Ct, Newport Beach

Listing courtesy of Listing Agent: Peggy Turner (949-922-1505) from Listing Office: Coldwell Banker Realty.

*All MXN prices are approximate based on daily exchange published by BANXICO. / Todos los precios en MXN son aproximados en base al tipo de cambio diario publicado por BANXICO.

NOM 247: The prices contained in this website are in DOLLARS (US Currency) and in accordance with article 8 of the monetary law, the final price for recordation purposes will be converted into PESOS resulting from the official exchange rate on the date payment is due. In accordance with NOM 247, prices shown in DOLLARS can be converted into PESOS by accessing the following link and performing the corresponding arithmetic multiplication per the current exchange rate.

https://www.banxico.org.mx/tipcamb/main.do?page=tip&idioma=en

---

NOM 247: Los precios contenidos en este sitio web están en DÓLARES (moneda de los EUA) y de conformidad con el artículo 8 de la ley monetaria en vigor, el precio oficial a registrar en la escritura será el de PESOS que resulte del tipo de cambio oficial en la fecha que el pago sea obligatorio. De conformidad con la NOM 247, los precios en DÓLARES se pueden consultar en PESOS mediante la multiplicación aritmética del precio mostrado en DÓLARES por el tipo de cambio en vigor para solventar operaciones en dólares moneda de Los EUA.

https://www.banxico.org.mx/tipcamb/main.do?page=tip&idioma=sp

board logo

This information is deemed reliable but not guaranteed. You should rely on this information only to decide whether or not to further investigate a particular property. BEFORE MAKING ANY OTHER DECISION, YOU SHOULD PERSONALLY INVESTIGATE THE FACTS (e.g. square footage and lot size) with the assistance of an appropriate professional. You may use this information only to identify properties you may be interested in investigating further. All uses except for personal, non-commercial use in accordance with the foregoing purpose are prohibited. Redistribution or copying of this information, any photographs or video tours is strictly prohibited. This information is derived from the Internet Data Exchange (IDX) service provided by San Diego MLS®. Displayed property listings may be held by a brokerage firm other than the broker and/or agent responsible for this display. The information and any photographs and video tours and the compilation from which they are derived is protected by copyright. Compilation © 2026 San Diego MLS®,

How much is your home worth?

Get instant property value now!