Refine Search
Sort by
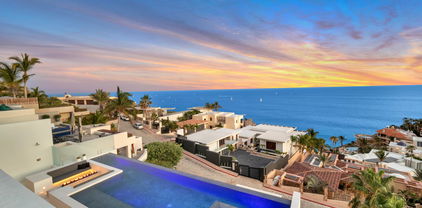
MILICHICHI Pedregal, Cabo San Lucas
$6,900,000
6 Beds ⋅ 7 Baths ⋅ 25-5428 MLS
Where the Pacific becomes your private theater.Perched on the cliffs of El Pedregal, Milichichi is a rare convergence of architectural precision and raw natural drama. From every level of this four-story residence, the Pacific stretches endlessly before you -- and during the season, whales breach and call close enough to hear from the comfort of your deck. This is not a view. This is an experience.South-facing and privately positioned on a quiet, non-through street, the home bathes in sunlight from morning until dusk. The 44-foot saltwater pool and spa shimmer in uninterrupted warmth all day, framed by a firepit, outdoor shower, and the kind of effortless indoor-outdoor flow that reminds you exactly why you chose Cabo. Pocket sliding glass doors open on both sides of the main livin level, dissolving the boundary between cliff and ocean and transforming every gathering into something cinematic.The ResidenceAt 7,564 sq ft of air-conditioned living space, plus 3,862 sq ft across generous decks. Milichichi was designed for those who entertain boldly and rest deeply. Five bedrooms, each fitted with a California king, oversized closets, a full en-suite, and custom blackout curtains, all open to deck space and Pacific views via sliding glass doors. The state-of-the-art elevator connects all four floors with ease.The entertainer's kitchen is a serious statement: double refrigerators, double islands, ample storage, and a large pantry with a stand-up freezer, anchored by beautifully matched granite, marble, and quartzite surfaces that run throughout the home. The bar features a 55 lb per day ice maker. The outdoor kitchen adds a barbecue, deep fryer, refrigerator, and two sinks. A half-bath sits poolside. Large, well-shaded decks complete a setup designed for hosting, at any scale, at any hour.Built to Last, Built to PerformMilichichi is constructed using ICF Insulated Concrete Forms, an advanced building method where interlocking foam panels are stacked, steel-reinforced, and filled with concrete to create walls of exceptional strength, durability, and energy efficiency. The result is a structure that is quieter, cooler, and built to handle whatever the Baja peninsula brings.The 26.6 kWh solar array (40 panels) paired with 85.8 kWh of battery storage means zero CFE bills, zero power outages, and AC running guilt-free, for you and every guest. Metal storm shutters secure the entire home in under 20 minutes. A large water storage and filtration system ensures security and independence. Lutron smart lighting, a whole-home Sonos sound system, and fiber internet with wireless repeaters throughout round out a home that is as intelligent as it is beautiful.The well-equipped gym with full bathroom, a spacious two-car garage with kayak and paddle board storage, two additional off-street parking spaces, and a large laundry room with double washers, double dryers, a raised child/dog tub, and a dedicated cleaning storage room speak to the thoughtfulness baked into every square foot.The landscaping is lush and fragrant Mandarin, Variegated Pink Lemon, Kaffir Lime, Yellow Lemon, and Caviar Lime trees lit beautifully at nightEl PedregalLife behind the gates of El Pedregal means resort-caliber amenities at your doorstep: private Pacific beach access, an oceanview clubhouse with infinity pool, full-service spa, fitness center, and a gourmet restaurant led by a celebrated chef. Tennis and pickleball courts, 24/7 gated security, and concierge-level services round out one of Los Cabos' most prestigious addresses. Minutes beyond the gates: world-class golf, Cabo's finest dining, top private schools including Colegio El Camino, hospitals, and the vibrant energy that makes this destination unforgettable.Milichichi is not just a home. It is a legacy property, engineered for permanence, designed for pleasure, and positioned where the continent ends and the Pacific begins.

MILICHICHI Pedregal, Cabo San Lucas

3001 W Ave H, Lancaster
$6,900,000
250039861 MLS
40 acres of󠃳󠂠󠂀󠂠󠃢󠂁󠂢󠃢󠂁󠂣󠃢󠂁󠂣󠃍󠂏󠃍󠂏 prime mixed-use land at the signalized intersection of Avenue H and 30th Street in Lancaster. Zoned for Mixed-Use, allowing multi-family (15-30 units/acre, up to 430 units), business park, and light industrial, this site is ideal for investors or developers seeking to capitalize on the regions growth. With all utilities available in the street, off-site infrastructure on W Avenue H, and proximity to a freeway off-ramp, the property offers excellent visibility and access. Adjacent to the Antelope Valley Fairgrounds, currently undergoing a 90 Million expansion, the site is poised for success in a thriving market. Antelope Valleys aerospace hub, anchored by Northrop Grumman, Lockheed Martin, and NASA, employs over 20,000 well-paid professionals. Long-term contracts, including 80 Billion for B-21 bomber jets, AI and robotics programs, and the Supersonic X-Plane, drive economic growth. Increased activity at USAF Plant 42 creates immediate technical and assembly jobs, with over 2,500 new positions generating 6,000+ support jobs locally. Lockheed Martins new 208,000 SF high-tech manufacturing facility (2022) highlights the regions commitment to growth. With no new apartment construction in over 30 years, the Antelope Valleys affordability fuels a robust rental market, making this site a prime opportunity. Strategic Location: 40 acres across four parcels at a hard corner signalized intersection with excellent visibility, minutes from a freeway off-ramp. Flexible Zoning: Supports multi-family (up to 1,200 units), business park, or light industrial development. Development-Ready: Utilities in the street and off-site infrastructure on W Avenue H in place. Nearby Growth: Adjacent to the 90 Million Antelope Valley Fairgrounds expansion, with 4 Million SF of industrial space in plan check and seven residential communities under development nearby. High Demand: Severe housing shortage with strong rental demand driven by affordability and aerospace job growth. Economic Momentum: Aerospace-driven job creation and major investments position Lancaster for long-term growth.

3001 W Ave H, Lancaster

Listing courtesy of Listing Agent: Stefan N Misiraca (619-592-2655) from Listing Office: Sovessa Inc..

18795 Heritage, Poway
$6,899,999
6 Beds ⋅ 8 Baths ⋅ PW26049622 MLS
Nestled within the󠃳󠂠󠂀󠂠󠃢󠂁󠂢󠃢󠂁󠂣󠃢󠂁󠂣󠃍󠂏󠃍󠂏 exclusive gated community of Heritage Estates, this luxurious custom estate offers over 14,000 square feet of meticulously designed living space on more than five acres of pristine land, providing ultimate privacy and breathtaking panoramic sunset views. This stunning residence features a state-of-the-art home theater, a fully equipped gym with a steam room, sauna, wine cellar and a private home office. The expansive master bedroom features a spacious walk-in closet, attached laundry room, spa-like bath with a soaking tub and shower, and access to the backyard, offering the perfect blend of luxury and convenience. Each en-suite bedroom is a private retreat, featuring luxurious bathrooms and ensuring ultimate privacy, with a guest room thoughtfully located in a secluded wing of the home. The impressive second-story home bar offers a built-in bar top with seating, an ice maker, wine fridge, humidor for cigars, multiple TVs, classic arcade games and a pool table, creating the ultimate space for entertaining and relaxation. The gourmet chef's kitchen is equipped with top-of-the-line appliances, including 4 Fisher & Paykel dishwasher drawers, a Sub-Zero refrigerator, a Thermador 6-burner stove, a Thermador oven, a built-in Miele coffee maker, two expansive islands and an abundance of counter space, offering the perfect blend of style and functionality for culinary enthusiasts. The lavish backyard includes a 64,000 gallon saltwater pool and jacuzzi for entertaining with lush turf, fire pit, putting green, basketball court, batting cage, full swing golf simulato Nestled within the exclusive gated community of Heritage Estates, this luxurious custom estate offers over 14,000 square feet of meticulously designed living space on more than five acres of pristine land, providing ultimate privacy and breathtaking panoramic sunset views. This stunning residence features a state-of-the-art home theater, a fully equipped gym with a steam room, sauna, wine cellar and a private home office. The expansive master bedroom features a spacious walk-in closet, attached laundry room, spa-like bath with a soaking tub and shower, and access to the backyard, offering the perfect blend of luxury and convenience. Each en-suite bedroom is a private retreat, featuring luxurious bathrooms and ensuring ultimate privacy, with a guest room thoughtfully located in a secluded wing of the home. The impressive second-story home bar offers a built-in bar top with seating, an ice maker, wine fridge, humidor for cigars, multiple TVs, classic arcade games and a pool table, creating the ultimate space for entertaining and relaxation. The gourmet chef's kitchen is equipped with top-of-the-line appliances, including 4 Fisher & Paykel dishwasher drawers, a Sub-Zero refrigerator, a Thermador 6-burner stove, a Thermador oven, a built-in Miele coffee maker, two expansive islands and an abundance of counter space, offering the perfect blend of style and functionality for culinary enthusiasts. The lavish backyard includes a 64,000 gallon saltwater pool and jacuzzi for entertaining with lush turf, fire pit, putting green, basketball court, batting cage, full swing golf simulator and a built-in BBQ area for outdoor dining. Set in a private, secure community, this estate combines unparalleled luxury, comfort, and convenience for an extraordinary San Diego living experience.

18795 Heritage, Poway

Listing courtesy of Listing Agent: Christopher Flores (951-751-5936) from Listing Office: Joseph Martelli R E Invst Inc.

779 Barbara Ave, Solana Beach
$6,899,000
4 Beds ⋅ 5 Baths ⋅ 260022860 MLS
Indulge in breathtaking panoramic ocean and lagoon views from every main living space in this serene coastal retreat. Before you even cross the threshold, an immense glass front door invites you to drink in the horizon. Inspired by the organic architecture of Frank Lloyd Wright, the home reflects the natural world through walls of windows, a stacked stone entryway, Brazilian cherrywood floors, rainforest granite countertops, and hand-engraved hardware throughout. The heart of the home is a stunning great room where sea, sky, and lagoon create an ever-changing backdrop for everyday living. The space encompasses a chef's kitchen with sit-in bar and Viking appliances, a dining area, and a formal living room that opens onto a deck with firepit — perfect for relaxed entertaining or quiet evenings watching the sun set over the Pacific. The main-level primary suite features dual spa-like baths, a generous walk-in closet, and a flex room ideal for an office, library, or gym, with direct access to the deck and the option for effortless single-level living. The lower level offers exceptional flexibility, with a family room and galley kitchen with sit-in bar opening onto an outdoor patio with built-in barbecue and firepit. A spacious secondary suite with its own private entrance via stairs to the driveway creates ideal options for guests, extended family, or multi-generational living. Two additional bedrooms serve beautifully as offices, guest rooms, or family bedrooms, and laundry is conveniently located on both levels. Just minutes to the beach, freeway, and top-rated schools.

779 Barbara Ave, Solana Beach

Listing courtesy of Listing Agent: Julie Pierce (858-382-6728) from Listing Office: Pacific Sotheby's Int'l Realty.

801 E Hwy 246, Solvang
$6,899,000
4 Beds ⋅ 3 Baths ⋅ V1-36659 MLS
Welcome to River Edge Farm, a breathtaking 125+/- acre legacy property comprised of 3 legal parcels, 25+/- acres, 52+/- acres, and 48+/- acres. Plans available for future construction of main house, guest house, pool/spa, ADU, cabana, tennis court, wine production facility, employee dwellings and more.Gated drive leads through majestic Sycamore trees and open pastures to an impressive collection of equestrian facilities designed for breeding and training operations. A fully equipped breeding barn features a veterinary lab, offices, a 6-stall stallion wing, and a dedicated 6-stall foaling area. Additional amenities include a training track, arena, multiple round pens, expansive equipment buildings, a 24-stall barn, a 28-stall barn, 3 private wells and multiple fenced and irrigated pastures stretching across the picturesque landscape.Adding to the property's allure are approximately 28+/- acres of established vineyard planted with Syrah, Sangiovese, Chardonnay, Sauvignon Blanc, and Grenache, creating a stunning tapestry of vines that shift beautifully with the seasons and capture the essence of Santa Ynez Valley wine country living.Permitted for up to 12 commercial events per calendar year, with each gathering accommodating up to 150 guests, River Edge Farm offers an unforgettable setting for celebrations beneath the stars, elegant wine country events, and unforgettable experiences surrounded by nature's beauty.A welcoming 4 bedroom, 3 bath manager's residence and executive-style barn apartment, add to the estate's allure to enjoy now while building your dream estate on this Welcome to River Edge Farm, a breathtaking 125+/- acre legacy property comprised of 3 legal parcels, 25+/- acres, 52+/- acres, and 48+/- acres. Plans available for future construction of main house, guest house, pool/spa, ADU, cabana, tennis court, wine production facility, employee dwellings and more.Gated drive leads through majestic Sycamore trees and open pastures to an impressive collection of equestrian facilities designed for breeding and training operations. A fully equipped breeding barn features a veterinary lab, offices, a 6-stall stallion wing, and a dedicated 6-stall foaling area. Additional amenities include a training track, arena, multiple round pens, expansive equipment buildings, a 24-stall barn, a 28-stall barn, 3 private wells and multiple fenced and irrigated pastures stretching across the picturesque landscape.Adding to the property's allure are approximately 28+/- acres of established vineyard planted with Syrah, Sangiovese, Chardonnay, Sauvignon Blanc, and Grenache, creating a stunning tapestry of vines that shift beautifully with the seasons and capture the essence of Santa Ynez Valley wine country living.Permitted for up to 12 commercial events per calendar year, with each gathering accommodating up to 150 guests, River Edge Farm offers an unforgettable setting for celebrations beneath the stars, elegant wine country events, and unforgettable experiences surrounded by nature's beauty.A welcoming 4 bedroom, 3 bath manager's residence and executive-style barn apartment, add to the estate's allure to enjoy now while building your dream estate on this beautiful property, one of the Valley's most magical and inspiring settings.Set among rolling vineyards, ancient oak trees, and sweeping mountain vistas in the heart of the Santa Ynez Valley, River Edge Farm is where wine country charm and equestrian tradition come together in extraordinary fashion. Ideally positioned between the storybook towns of Solvang and Buellton, the property offers an enchanting blend of natural beauty, income potential, future development and timeless ranch living.

801 E Hwy 246, Solvang

Listing courtesy of Listing Agent: Laura Drammer (805-448-7500) from Listing Office: Berkshire Hathaway HomeService.

5860 Calle Camposeco, Rancho Santa Fe
$6,898,000
6 Beds ⋅ 12 Baths ⋅ 260023902 MLS
The rare luxury󠃳󠂠󠂀󠂠󠃢󠂁󠂢󠃢󠂁󠂣󠃢󠂁󠂣󠃍󠂏󠃍󠂏 of room to play. More than a luxury residence, 5860 Calle Camposeco is a private sports and recreation estate created for those who believe home should be a place to truly live. Set on approximately 1.96 acres within prestigious guard-gated Fairbanks Ranch, this distinctive estate offers an extraordinary collection of recreational amenities rarely found together in a private residence. At its heart is a separate approximately 2,014-square-foot indoor half-court basketball court—an exceptional space for year-round play, training and recreation. Outdoors, the lifestyle continues with a pool designed for volleyball, an in-ground trampoline, putting green, children's play areas, expansive grounds, mature landscaping, fruit trees and gardens. The approximately 8,110-square-foot main residence offers five bedrooms, including two primary suites, with one encompassing the upper level. A separate one-bedroom guest residence, part of approximately 1,834 square feet of additional guest-house and pool-bath space, provides privacy and flexibility for family and guests. Additional amenities include a sauna, pool and spa, greenhouse, 60 owned solar panels, tankless water heating and generous indoor and outdoor entertaining spaces. Beautifully maintained and comfortably livable today, the residence reflects a more traditional aesthetic and presents an outstanding opportunity for its next owner to introduce a fresh design vision and personalize the interiors. More than 11,900 square feet across the main residence, guest/pool structures and indoor basketball facility, substantial recreational infrastructure, guest accommodations and the freedom of a true estate setting. Shoot hoops before breakfast. Practice your short game in the afternoon. Gather friends for pool volleyball. Let the children play outside. Entertain under the Southern California sky. 5860 Calle Camposeco. A Rancho Santa Fe estate built for play.

5860 Calle Camposeco, Rancho Santa Fe

Listing courtesy of Listing Agent: Danielle Short (619-708-1500) from Listing Office: Berkshire Hathaway HomeServices California Properties.

1905 Paseo Del Sol, Palos Verdes Estates
$6,898,000
5 Beds ⋅ 7 Baths ⋅ PV26152255 MLS
Experience one of the most extraordinary vantage points in Palos Verdes Estates, where an unobstructed 210-degree panorama unfolds across the Pacific Ocean, Queens Necklace, Santa Monica Bay, Los Angeles skyline, San Gabriel and San Bernardino Mountains, Channel Islands, and Point Mugu. Perched along one of the citys most coveted streets, this exceptional estate offers a front-row seat to Southern Californias ever-changing coastal beauty, from brilliant sunsets to sparkling city lights. Designed to embrace its remarkable setting, the residence features five luxurious ensuite bedrooms, each capturing beautiful views and offering its own private exterior entrance. The grand primary suite is an extraordinary retreat with sweeping ocean vistas, dual walk-in closets, separate his-and-her bathrooms overlooking the coastline, and a private sauna. The chefs kitchen features a generous center island, beautifully refinished natural wood cabinetry, and an oversized walk-in pantry. Rare quarter-sawn golden oak hardwood floors flow throughout, while expansive French doors invite the outdoors in. Approximately 1,500 square feet of upper and lower terraces, finished in imported Italian porcelain in a classic Versailles pattern, create an exceptional setting for entertaining, dining, or enjoying the endless views. The resort-inspired grounds feature a sparkling pool with waterfall and spa surrounded by lush, mature landscaping. Meandering terraced gardens offer year-round color and fragrance, while a private orchard produces oranges, lemons, nectarines, peaches, avocados, figs, strawberrie Experience one of the most extraordinary vantage points in Palos Verdes Estates, where an unobstructed 210-degree panorama unfolds across the Pacific Ocean, Queens Necklace, Santa Monica Bay, Los Angeles skyline, San Gabriel and San Bernardino Mountains, Channel Islands, and Point Mugu. Perched along one of the citys most coveted streets, this exceptional estate offers a front-row seat to Southern Californias ever-changing coastal beauty, from brilliant sunsets to sparkling city lights. Designed to embrace its remarkable setting, the residence features five luxurious ensuite bedrooms, each capturing beautiful views and offering its own private exterior entrance. The grand primary suite is an extraordinary retreat with sweeping ocean vistas, dual walk-in closets, separate his-and-her bathrooms overlooking the coastline, and a private sauna. The chefs kitchen features a generous center island, beautifully refinished natural wood cabinetry, and an oversized walk-in pantry. Rare quarter-sawn golden oak hardwood floors flow throughout, while expansive French doors invite the outdoors in. Approximately 1,500 square feet of upper and lower terraces, finished in imported Italian porcelain in a classic Versailles pattern, create an exceptional setting for entertaining, dining, or enjoying the endless views. The resort-inspired grounds feature a sparkling pool with waterfall and spa surrounded by lush, mature landscaping. Meandering terraced gardens offer year-round color and fragrance, while a private orchard produces oranges, lemons, nectarines, peaches, avocados, figs, strawberries, and more. Ocean breezes drift through the property, the sound of waves provides a soothing backdrop, and scenic hiking and biking trails wind through nearby canyons and creeks. On clear days, whales can occasionally be spotted from the living room or primary suite, while the beach is just a pleasant walk away. The estate is moments from acclaimed dining, luxury resorts, and world-class golf at Terranea Resort, Trump National Golf Club, and other premier courses. A rare opportunity where panoramic views, lush gardens, privacy, and the natural beauty of the California coast come together in one exceptional estate.

1905 Paseo Del Sol, Palos Verdes Estates

Listing courtesy of Listing Agent: Cameron Stearns (310-872-8785) from Listing Office: Compass.

3167 Landis, North Park
$6,895,000
16 Beds ⋅ 16 Baths ⋅ 260025696 MLS
We are pleased to present 3167 Landis Street, a fully renovated 16-unit multifamily community located in the heart of North Park, one of San Diego’s most vibrant and desirable rental markets. This gated property has undergone an extensive renovation down to the studs, resulting in a high-quality, turnkey asset featuring modern finishes throughout. Each apartment includes in-unit laundry, ductless air conditioning, and thoughtfully designed interiors that offer residents the comfort and convenience expected in today’s rental market. The property also benefits from assigned parking and abundant off-street parking, a rare amenity in this highly walkable neighborhood. A spacious central courtyard and common area creates an inviting environment for outdoor living and encourages a sense of community among residents. Situated just moments from the restaurants, cafes, and entertainment that define North Park, the property offers tenants exceptional access to neighborhood amenities while maintaining a quiet residential setting. Nearby schools such as Our Lady of Peace, McKinley Elementary, and St. Augustine High School further enhance the property’s appeal to a diverse tenant base. With excellent curb appeal, a premier location, and strong income potential, 3167 Landis Street presents a rare opportunity for investors to acquire a fully renovated, stabilized asset in one of San Diego’s most established and supply-constrained urban neighborhoods.

3167 Landis, North Park

Listing courtesy of Listing Agent: Adam Cairo (619-300-0173) from Listing Office: Starker West, Inc..

2320 Clay St, Newport Beach
$6,895,000
5 Beds ⋅ 5 Baths ⋅ NP26229988 MLS
Searching for a home that offers architectural sophistication, exceptional versatility, and a seamless connection to the outdoors? Created by Irvine's acclaimed LPA Design Studio and built by RDM General Contractors, this contemporary masterpiece pairs refined design with energy-conscious innovation. Native, drought-tolerant landscaping complements the 6,375 sq ft corner lot, while solar power, battery backup, and green building systems enhance everyday efficiency. Inside the 3,080 sq ft main residence, its open-concept layout centers around the entertainer's kitchen, featuring sleek cabinetry, premium Wolf appliances, and an expansive island where guests can gather to chat with the chef. Movable glass walls dissolve the boundary between the interior and the central courtyard, presenting an inviting setting for alfresco dining and effortless entertaining. A powder room is available for visitors, while three ensuite bedrooms, plus an office, offer comfort and privacy after a long day. Upstairs, the communal library can double as a remote den or theater, connecting with a shared deck that includes a putting green. The attached 1,260 sq ft ADU includes a bedroom, full bath, vaulted ceilings, and a private second-floor entrance with an elevator, providing flexibility for extended stays or multigenerational living. Its elevated patio takes relaxation further with an exterior kitchen and fire pit, ready for weekend BBQs beneath coastal skies. Fleetwood doors and windows, integrated whole-house audio and lighting systems, and a three-car garage complete the thoughtful arrangement. Searching for a home that offers architectural sophistication, exceptional versatility, and a seamless connection to the outdoors? Created by Irvine's acclaimed LPA Design Studio and built by RDM General Contractors, this contemporary masterpiece pairs refined design with energy-conscious innovation. Native, drought-tolerant landscaping complements the 6,375 sq ft corner lot, while solar power, battery backup, and green building systems enhance everyday efficiency. Inside the 3,080 sq ft main residence, its open-concept layout centers around the entertainer's kitchen, featuring sleek cabinetry, premium Wolf appliances, and an expansive island where guests can gather to chat with the chef. Movable glass walls dissolve the boundary between the interior and the central courtyard, presenting an inviting setting for alfresco dining and effortless entertaining. A powder room is available for visitors, while three ensuite bedrooms, plus an office, offer comfort and privacy after a long day. Upstairs, the communal library can double as a remote den or theater, connecting with a shared deck that includes a putting green. The attached 1,260 sq ft ADU includes a bedroom, full bath, vaulted ceilings, and a private second-floor entrance with an elevator, providing flexibility for extended stays or multigenerational living. Its elevated patio takes relaxation further with an exterior kitchen and fire pit, ready for weekend BBQs beneath coastal skies. Fleetwood doors and windows, integrated whole-house audio and lighting systems, and a three-car garage complete the thoughtful arrangement. Minutes from Fashion Island shopping, Balboa Island, Castaways Park, Big Canyon Country Club, local schools, and Hwy 1, this distinctive residence puts Newport Beach's finest experiences within easy reach. Come discover how beautiful architecture and lifestyle can work together.

2320 Clay St, Newport Beach

Listing courtesy of Listing Agent: Mary Golding (949-929-3184) from Listing Office: Christie's International R.E. Southern California.

37 Rainbow Hls, Fallbrook
$6,895,000
ND26205327 MLS
Perfect for a󠃳󠂠󠂀󠂠󠃢󠂁󠂢󠃢󠂁󠂣󠃢󠂁󠂣󠃍󠂏󠃍󠂏 secluded hilltop estate on one of the highest hills in the area with 360 degree views of north San Diego county. Extra large potential hilltop natural pad area requiring minimal grading(no grading has been done). Private paved easement road leading from the locked gate to the dirt road leading up the hill to the top of the property. This road (dirt road-not easement road) has been recently cleared of brush(not graded). Located minutes from the I-15 freeway, about 15 minutes (from freeway)to Temecula(north), and 20 minutes(from freeway) to Escondido(south). Property is previously undeveloped, a clean slate with only native plants. No visible power lines or telephone poles currently on the property(other than the paved easement road). Water and electricity are located on the paved easement road. 2" water meter in place. Perfect for a secluded hilltop estate on one of the highest hills in the area with 360 degree views of north San Diego county. Extra large potential hilltop natural pad area requiring minimal grading(no grading has been done). Private paved easement road leading from the locked gate to the dirt road leading up the hill to the top of the property. This road (dirt road-not easement road) has been recently cleared of brush(not graded). Located minutes from the I-15 freeway, about 15 minutes (from freeway)to Temecula(north), and 20 minutes(from freeway) to Escondido(south). Property is previously undeveloped, a clean slate with only native plants. No visible power lines or telephone poles currently on the property(other than the paved easement road). Water and electricity are located on the paved easement road. 2" water meter in place.

37 Rainbow Hls, Fallbrook

Listing courtesy of Listing Agent: William Raedeker (760-689-9566) from Listing Office: William C. Raedeker, Broker.

856 Diamond St, Laguna Beach
$6,895,000
4 Beds ⋅ 5 Baths ⋅ OC26153549 MLS
Welcome to a󠃳󠂠󠂀󠂠󠃢󠂁󠂢󠃢󠂁󠂣󠃢󠂁󠂣󠃍󠂏󠃍󠂏 Mark Singer architectural masterpiece, where contemporary design meets the beauty of the Pacific. Perched in the coveted Woods Cove enclave of Laguna Beach, the home captures breathtaking, unobstructed views of Catalina Island and mesmerizing coastline views the moment you enter. Walls of glass, clean architectural lines, and seamless indoor-outdoor living create an atmosphere of refined coastal luxury. The thoughtfully designed floor plan offers four bedrooms, including a stunning main-level primary suite with floor-to-ceiling windows framing panoramic ocean and city light views. The spa-inspired bath features heated floors, vaulted ceilings, and timeless finishes. The chef's kitchen is appointed with newly installed quartzite countertops and backsplash, a large center island, walk-in pantry, and premium appliances including a Hestan range, Liebherr refrigerator, Cove dishwasher, and built-in two-drawer refrigerator. Fully owned Tesla solar panels provide exceptional energy efficiency without compromising luxury. A tranquil water feature welcomes you to the expansive ocean-view deck, creating the perfect setting for entertaining or enjoying spectacular sunsets. The home's signature architectural staircase captures natural light, sparkling ocean reflections, and colorful evening skies. The lower level is designed for entertaining, featuring a spacious media room with a built-in projector, an expansive ocean-facing deck, and a climate-controlled 800-bottle wine cellar that can also serve as a sophisticated office or creative studio. Each secondary bedroom enjoys Welcome to a Mark Singer architectural masterpiece, where contemporary design meets the beauty of the Pacific. Perched in the coveted Woods Cove enclave of Laguna Beach, the home captures breathtaking, unobstructed views of Catalina Island and mesmerizing coastline views the moment you enter. Walls of glass, clean architectural lines, and seamless indoor-outdoor living create an atmosphere of refined coastal luxury. The thoughtfully designed floor plan offers four bedrooms, including a stunning main-level primary suite with floor-to-ceiling windows framing panoramic ocean and city light views. The spa-inspired bath features heated floors, vaulted ceilings, and timeless finishes. The chef's kitchen is appointed with newly installed quartzite countertops and backsplash, a large center island, walk-in pantry, and premium appliances including a Hestan range, Liebherr refrigerator, Cove dishwasher, and built-in two-drawer refrigerator. Fully owned Tesla solar panels provide exceptional energy efficiency without compromising luxury. A tranquil water feature welcomes you to the expansive ocean-view deck, creating the perfect setting for entertaining or enjoying spectacular sunsets. The home's signature architectural staircase captures natural light, sparkling ocean reflections, and colorful evening skies. The lower level is designed for entertaining, featuring a spacious media room with a built-in projector, an expansive ocean-facing deck, and a climate-controlled 800-bottle wine cellar that can also serve as a sophisticated office or creative studio. Each secondary bedroom enjoys private terraces, separate entrances, and beautiful coastal views. A rare offering in Laguna Beach, the property provides exceptional parking with a three-car garage, three additional driveway spaces, and one designated off-street parking space, accommodating up to seven vehicles. Just moments from world-class beaches, renowned dining, boutique shopping, and Laguna Beach's celebrated art scene, this iconic residence presents a rare opportunity to experience architectural significance and effortless coastal living in one of Laguna Beach's most sought-after neighborhoods.

856 Diamond St, Laguna Beach

Listing courtesy of Listing Agent: Joshua Altman (323-610-0231) from Listing Office: Douglas Elliman of California Inc..

116 Knob Crk, Irvine
$6,888,800
5 Beds ⋅ 6 Baths ⋅ OC26039727 MLS
Quite Possibly the Best Value in All of The Vistas in Orchard Hills! Don't Miss Out on This Once in a Lifetime Opportunity! Nestled Amongst Tranquil Avocado Orchards and Rolling Hills, This Extraordinary Alta Vista Residence Embodies the Pinnacle of Modern California Luxury. Perched on a premium elevated corner lot with commanding hillside views, 116 Knob Creek rests within the exclusive Vistas enclave at The Groves of Orchard Hills. Boasting Over $1.2 Million in Upgrades, this modern architectural masterpiece blends refined sophistication with effortless indoor-outdoor living. The Rare 4 Car Garage Features Epoxy Flooring and an Abundance of Custom Cabinetry. From the moment you arrive, the homes modern interpretation of Spanish Colonial architecture is framed by lush landscaping, citrus trees, and a welcoming pedestrian approach. Inside, more than 6,000 square feet of open-concept living unfolds beneath soaring ceilings, where abundant natural light connects the interiors to serene surroundings. The dramatic foyer introduces a spectacular formal dining room with clerestory windows rising over twenty feet, flanked by dual glass staircases with sleek steel accents. Perfect for entertaining, this grand space opens to a private courtyard with a tranquil wall fountain. The magnificent great room, anchored by a 60-inch stone-clad linear fireplace, flows seamlessly to a resort-style California Room designed for alfresco gatherings. The chefs kitchen is a showpiece appointed with Sub-Zero, Wolf, and Miele appliances, dual integrated refrigerator/freezers, quartz countertops, and Quite Possibly the Best Value in All of The Vistas in Orchard Hills! Don't Miss Out on This Once in a Lifetime Opportunity! Nestled Amongst Tranquil Avocado Orchards and Rolling Hills, This Extraordinary Alta Vista Residence Embodies the Pinnacle of Modern California Luxury. Perched on a premium elevated corner lot with commanding hillside views, 116 Knob Creek rests within the exclusive Vistas enclave at The Groves of Orchard Hills. Boasting Over $1.2 Million in Upgrades, this modern architectural masterpiece blends refined sophistication with effortless indoor-outdoor living. The Rare 4 Car Garage Features Epoxy Flooring and an Abundance of Custom Cabinetry. From the moment you arrive, the homes modern interpretation of Spanish Colonial architecture is framed by lush landscaping, citrus trees, and a welcoming pedestrian approach. Inside, more than 6,000 square feet of open-concept living unfolds beneath soaring ceilings, where abundant natural light connects the interiors to serene surroundings. The dramatic foyer introduces a spectacular formal dining room with clerestory windows rising over twenty feet, flanked by dual glass staircases with sleek steel accents. Perfect for entertaining, this grand space opens to a private courtyard with a tranquil wall fountain. The magnificent great room, anchored by a 60-inch stone-clad linear fireplace, flows seamlessly to a resort-style California Room designed for alfresco gatherings. The chefs kitchen is a showpiece appointed with Sub-Zero, Wolf, and Miele appliances, dual integrated refrigerator/freezers, quartz countertops, and custom Genoa cabinetry. Multiple pocket doors dissolve the boundaries between indoor and outdoor spaces, revealing a breathtaking backyard oasis. Outdoors, enjoy a full outdoor kitchen with Lynx professional BBQ, refrigerator, icemaker and sink all overlooking a vanishing-edge quartz pool and 10-person spa finished in luminous blue glass tile. The dual-zone yard is framed by citrus and fruit trees, modern planters, and inviting lounge spaces perfect for poolside evenings. A main-level guest suite provides comfort and privacy, while four ensuite bedrooms reside upstairs. The luxurious primary suite captures sweeping hillside views reminiscent of the Tuscan countryside, featuring a spa-inspired bath, private retreat, and expansive walk-in closet. A spacious bonus room with a built-in media center completes the upper level.

116 Knob Crk, Irvine

Listing courtesy of Listing Agent: Matthew Ingalls (714-401-0878) from Listing Office: Coldwell Banker Realty.

1375 Este Vis, Encinitas
$6,885,000
5 Beds ⋅ 6 Baths ⋅ 260020568 MLS
Perched atop a private cul-de-sac off coveted Crest Drive, this extraordinary custom estate offers breathtaking panoramic ocean, lagoon, and mountain views just minutes from world-class beaches, dining, and shopping. Set on nearly two private acres, this is a rare opportunity to own one of the area's premier view properties. Designed to embrace its spectacular surroundings, the home features soaring ceilings, floor-to-ceiling windows, and expansive decks and patios that create seamless indoor-outdoor living. The thoughtfully designed floor plan includes an entry-level primary suite, three additional en-suite bedrooms, a private office, home theater, guest quarters with separate entrance, and a chef's kitchen. The resort-inspired backyard is an entertainer's dream, complete with a pool and spa, pickleball court, fire pit, and beautifully landscaped grounds overlooking the Pacific and surrounding nature preserves. Additional highlights include a temperature-controlled wine cellar, an elevator, an oversized three-car garage, whole-house water filtration and numerous premium upgrades throughout. Offering exceptional privacy, unmatched views, and an unbeatable coastal location within a highly acclaimed school district, this is luxury living at its finest.

1375 Este Vis, Encinitas

Listing courtesy of Listing Agent: Eric Iantorno (858-334-3577) from Listing Office: Compass.

114 Iron Gate, Irvine
$6,880,000
5 Beds ⋅ 6 Baths ⋅ OC26236619 MLS
Discover exceptional luxury living in Hidden Canyon, one of Irvines most prestigious 24-hour guard-gated communities. Situated on an expansive 12,100 sq. ft. corner lot, this stunning residence offers approximately 5,085 sq. ft. of living space, 5 bedrooms, 5.5 bathrooms, breathtaking hillside views, and an extraordinary blend of elegance, comfort, and privacy. Upon entering, you are welcomed by a dramatic high-ceiling foyer and an elegant curved staircase. The thoughtfully designed open floor plan features a formal dining room with custom built-ins, a spacious great room with a fireplace, and expansive sliding glass doors that seamlessly connect indoor and outdoor living. The gourmet kitchen is a chefs dream, featuring dual oversized islands, premium Wolf and Sub-Zero appliances, elegant cabinetry, and a walk-in pantry. A separate prep kitchen provides convenience for entertaining and everyday cooking. Adjacent to the kitchen, a glass-enclosed California Room with a fireplace offers abundant natural light and an inviting space for year-round enjoyment. A standout feature is the private downstairs guest suite, ideal for multigenerational living. Complete with its own entrance, retreat area, kitchenette, and en-suite bathroom, this versatile space provides independence and privacy. Upstairs, a spacious loft offers additional entertainment space. The luxurious primary suite serves as a private sanctuary, featuring a retreat, balcony overlooking tranquil hills, and a beautifully appointed bathroom. Three additional en-suite bedrooms are thoughtfully positioned away from the pr Discover exceptional luxury living in Hidden Canyon, one of Irvines most prestigious 24-hour guard-gated communities. Situated on an expansive 12,100 sq. ft. corner lot, this stunning residence offers approximately 5,085 sq. ft. of living space, 5 bedrooms, 5.5 bathrooms, breathtaking hillside views, and an extraordinary blend of elegance, comfort, and privacy. Upon entering, you are welcomed by a dramatic high-ceiling foyer and an elegant curved staircase. The thoughtfully designed open floor plan features a formal dining room with custom built-ins, a spacious great room with a fireplace, and expansive sliding glass doors that seamlessly connect indoor and outdoor living. The gourmet kitchen is a chefs dream, featuring dual oversized islands, premium Wolf and Sub-Zero appliances, elegant cabinetry, and a walk-in pantry. A separate prep kitchen provides convenience for entertaining and everyday cooking. Adjacent to the kitchen, a glass-enclosed California Room with a fireplace offers abundant natural light and an inviting space for year-round enjoyment. A standout feature is the private downstairs guest suite, ideal for multigenerational living. Complete with its own entrance, retreat area, kitchenette, and en-suite bathroom, this versatile space provides independence and privacy. Upstairs, a spacious loft offers additional entertainment space. The luxurious primary suite serves as a private sanctuary, featuring a retreat, balcony overlooking tranquil hills, and a beautifully appointed bathroom. Three additional en-suite bedrooms are thoughtfully positioned away from the primary suite for enhanced privacy. The expansive backyard is an entertainers paradise, offering an exceptional combination of space, privacy, and picturesque hillside views. Featuring a private basketball court, putting green, and multiple outdoor seating areas, this remarkable setting provides endless possibilities for recreation, relaxation, and entertaining. Additional highlights include a fully paid-off solar system. Residents enjoy resort-style amenities, including a pool, spa, clubhouse, and playground. Located within the highly regarded Irvine Unified School District (IUSD), with convenient access to Irvine Spectrum Center, major freeways, scenic trails, and the stunning beaches of Laguna Beach just a short drive away. An extraordinary opportunity to experience luxury, privacy, and the finest of Southern California living. Schedule your private showing today before it's gone!

114 Iron Gate, Irvine

Listing courtesy of Listing Agent: Sam Mu (949-258-2228) from Listing Office: Pinnacle Real Estate Group.

106 Heather Mist, Irvine
$6,880,000
5 Beds ⋅ 6 Baths ⋅ OC26198499 MLS
An exceptional expression of luxury in Irvines prestigious Hidden Canyon, this refined 5-bedroom, 5.5-bath residence makes a striking first impression with a grand foyer, sweeping dual staircases, and a dramatic central chandelier. An expansive open floor plan is framed by oversized windows and disappearing pocket doors, filling the interiors with natural light and creating an effortless connection to the outdoors. Polished imported stone floors, custom lighting, and sophisticated finishes elevate the main living spaces, while the gourmet kitchen is appointed with a generous center island, designer stone countertops, luxury appliances, auxiliary kitchen, and walk-in pantry. The main level also offers a private ensuite bedroom and a soundproof office. Upstairs, the residence continues to impress with rich hardwood floors and an expansive primary suite designed as a private retreat. The luxurious primary bath and spacious outdoor terrace create an elevated sense of privacy, while three additional ensuite bedrooms and a generous loft provide exceptional comfort and versatility for family and guests. Beyond the residence, Hidden Canyon offers an unparalleled resort-inspired lifestyle within its prestigious 24-hour guard-gated setting. Residents enjoy access to a private clubhouse, zero-edge pool, beautifully appointed cabanas with TVs, parks, and thoughtfully curated amenities. Ideally located near Irvines finest shopping and dining, John Wayne Airport, Laguna Beach, and major freeways, this exceptional property offers the rare combination of privacy, sophistication, and effort An exceptional expression of luxury in Irvines prestigious Hidden Canyon, this refined 5-bedroom, 5.5-bath residence makes a striking first impression with a grand foyer, sweeping dual staircases, and a dramatic central chandelier. An expansive open floor plan is framed by oversized windows and disappearing pocket doors, filling the interiors with natural light and creating an effortless connection to the outdoors. Polished imported stone floors, custom lighting, and sophisticated finishes elevate the main living spaces, while the gourmet kitchen is appointed with a generous center island, designer stone countertops, luxury appliances, auxiliary kitchen, and walk-in pantry. The main level also offers a private ensuite bedroom and a soundproof office. Upstairs, the residence continues to impress with rich hardwood floors and an expansive primary suite designed as a private retreat. The luxurious primary bath and spacious outdoor terrace create an elevated sense of privacy, while three additional ensuite bedrooms and a generous loft provide exceptional comfort and versatility for family and guests. Beyond the residence, Hidden Canyon offers an unparalleled resort-inspired lifestyle within its prestigious 24-hour guard-gated setting. Residents enjoy access to a private clubhouse, zero-edge pool, beautifully appointed cabanas with TVs, parks, and thoughtfully curated amenities. Ideally located near Irvines finest shopping and dining, John Wayne Airport, Laguna Beach, and major freeways, this exceptional property offers the rare combination of privacy, sophistication, and effortless Southern California living.

106 Heather Mist, Irvine

Listing courtesy of Listing Agent: Carter Kaufman (949-294-6411) from Listing Office: Compass.

Villas del Mar Casita, San Jose Corridor
$6,875,000
5 Beds ⋅ 6 Baths ⋅ 26-4375 MLS
Situated within Palmilla's prestigious golf community, in exclusive Villas del Mar, Casita 29 occupies an elevated corner lot with sweeping views of Palmilla Bay, the Sea of Cortez and the golf course. Rare in Villas del Mar, the home features five ocean-view bedrooms with en-suite baths, including a spacious, fully appointed private guest casita, and a primary suite with a private terrace, Jacuzzi and fireplace. Offered with a high-quality Mediterranean-style designer furniture package and in excellent condition, the elegant interiors open to expansive terraces, an infinity-edge pool, outdoor grill and firepit. A two-car garage, a separate two-stall golf-cart garage and 24-hour gated security add convenience and privacy. Enjoy Palmilla's 27-hole Jack Nicklaus golf course, One&Only Palmilla, dining and wellness amenities. Club 96 beach club membership is not included in the sale and may be available for separate purchase, subject to Club approval and current membership terms. An exceptional retreat in one of Cabo's most coveted communities. Please contact the listing agent for showing instructions, property details and additional information.

Villas del Mar Casita, San Jose Corridor

5180 Reeves Rd, Ojai
$6,875,000
4 Beds ⋅ 5 Baths ⋅ V1-39275 MLS
Set within Ojai's sought-after East End, this remarkable Spanish Revival estate spans almost 8 acres of flat, usable land, offering a rare sense of privacy, scale, and connection to the surrounding landscape. Surrounded by avocado groves, citrus orchards, and sweeping 360-degree mountain and valley views, the property unfolds as a hidden retreat set beyond custom wrought iron gates, a canopy of mature oaks, and a picturesque bridge crossing a seasonal creek.Designed by acclaimed architect Gary Heathcote and built by Scott Loomis, the approximately 5,444-square-foot, single-level residence offers 4 bedrooms and 4.5 bathrooms, embodying timeless Spanish Revival architecture with white stucco walls, a Spanish tile roof, and seamless indoor-outdoor flow. Owned solar panels enhance efficiency, while a whole-house water softening, purification, and remineralization system adds an elevated layer of comfort and wellness.A handcrafted mahogany entry door by Doug Essick opens to a dramatic, light-filled foyer, where a soaring 30-foot ceiling, clerestory windows, and a custom wrought iron chandelier create an immediate sense of arrival. The home is arranged in a horseshoe design around a stunning central courtyard--an entertainer's focal point anchored by a statement fountain.Just off the kitchen and family room, a Spanish-tiled terrace extends the living space outdoors, complete with a spa, outdoor fireplace, and unobstructed views of the Topa Topa Mountains--perfect for both quiet mornings and sunset gatherings.Custom details define the interiors, including bespoke lighting and hard Set within Ojai's sought-after East End, this remarkable Spanish Revival estate spans almost 8 acres of flat, usable land, offering a rare sense of privacy, scale, and connection to the surrounding landscape. Surrounded by avocado groves, citrus orchards, and sweeping 360-degree mountain and valley views, the property unfolds as a hidden retreat set beyond custom wrought iron gates, a canopy of mature oaks, and a picturesque bridge crossing a seasonal creek.Designed by acclaimed architect Gary Heathcote and built by Scott Loomis, the approximately 5,444-square-foot, single-level residence offers 4 bedrooms and 4.5 bathrooms, embodying timeless Spanish Revival architecture with white stucco walls, a Spanish tile roof, and seamless indoor-outdoor flow. Owned solar panels enhance efficiency, while a whole-house water softening, purification, and remineralization system adds an elevated layer of comfort and wellness.A handcrafted mahogany entry door by Doug Essick opens to a dramatic, light-filled foyer, where a soaring 30-foot ceiling, clerestory windows, and a custom wrought iron chandelier create an immediate sense of arrival. The home is arranged in a horseshoe design around a stunning central courtyard--an entertainer's focal point anchored by a statement fountain.Just off the kitchen and family room, a Spanish-tiled terrace extends the living space outdoors, complete with a spa, outdoor fireplace, and unobstructed views of the Topa Topa Mountains--perfect for both quiet mornings and sunset gatherings.Custom details define the interiors, including bespoke lighting and hardware by Steve Handleman, complemented by curated materials and abundant natural light. The grounds feature a tree-lined drive, circular motor court, expansive parking, and a 1,200-square-foot three-car garage with workspace.Landscape design by Lisa Phelps enhances the setting with Mediterranean plantings, olive and eucalyptus trees, and rose-lined pathways. A detached studio with custom finishes and climate control provides a private workspace.The 'healing garden' offers a fire pit, glamping tent, and custom stage. From the backyard, access the private 'Fairy Trail' and miles of scenic hiking, returning home to breathtaking sunsets.A rare offering where architecture, land, and lifestyle converge in one of Ojai's most sought-after settings

5180 Reeves Rd, Ojai

Listing courtesy of Listing Agent: Lester Cook (818-642-7412) from Listing Office: BHHS California Properties.

1500 Orange Ave Unit Residence 71, Coronado
$6,850,000
3 Beds ⋅ 3 Baths ⋅ 260026442 MLS ⋅ Shore House At The Del BLDG.
Residence 71 is positioned to take in the very best of Coronado’s shoreline. From the private balcony, the view opens across the Shore House pool to the beach beyond, where the Pacific rolls onto the sand. Below, the courtyard fountain adds a quiet, continuous note to the surf, an atmosphere found only at the water’s edge. This 3-bedroom, 3-bath residence, categorized as a 2-bedroom + loft, is designed for gracious living and effortless entertaining. A fireplace anchors the living room, while a second fireplace on the balcony extends the home outdoors, inviting you to linger long after the evening cools. Intelligent Two-Key functionality allows the home to be enjoyed as a whole or divided to accommodate guests or rental use. As a Shore House owner, you will enjoy an exclusive “resort-within-a-resort” lifestyle, complete with a private zero-edge infinity pool, spa, luxury cabanas, open-air bar, and beachfront fire pits. Owners also enjoy a dedicated arrival experience, private VIP check-in, and complimentary valet, along with full access to The Del’s world-class spa, fitness center, and premier beach service on Coronado’s famous white sands. This full-ownership, limited-use property offers the rare combination of a legacy second residence and a professionally managed rental program, creating a seamless, hands-free ownership experience with excellent income potential when you are not enjoying the residence yourself. Residence 71 is a rare opportunity to own an exceptional beachfront condo at one of California’s most celebrated addresses.

1500 Orange Ave Unit Residence 71, Coronado

Listing courtesy of Listing Agent: Ruth Ann Fisher (619-733-4100) from Listing Office: Del Coronado Realty.

4364-4372 Alabama St, North Park
$6,850,000
PTP2607236 MLS
Regal Properties is󠃳󠂠󠂀󠂠󠃢󠂁󠂢󠃢󠂁󠂣󠃢󠂁󠂣󠃍󠂏󠃍󠂏 pleased to present 43644372 Alabama Street, a 13-unit apartment property where North Park, University Heights and Hillcrest meet. It combines 9 newly built units, completed in May 2026, with 4 well-kept 2BR/1BA residences on one parcel, for a total of about 9,840 rentable SF. The new building has two 1BR/1BA and seven 2BR/2BA floor plans with modern finishes, in-unit laundry / central AC. Location is the story. The property sits at the crossroads of three of San Diego's most sought-after urban neighborhoods. Residents can walk to the restaurants, coffee shops, breweries and nightlife along 30th Street, Adams Ave, Park Boulevard and El Cajon. The area has some of the highest walkability in the city, and El Cajon Boulevard's Rapid bus line connects to Downtown and the rest of Mid-City. Major employers are minutes away, including UC San Diego HealthHillcrest, Scripps Mercy Hospital and the surrounding medical offices, plus Downtown, Mission Valley and Balboa Park. Making it an ideal place for professionals who want to live near where they work. A new-construction asset in an infill location with very little land for new building, offering stable in-place income and rent growth through lease-up. New construction and cost segregation benefits. Regal Properties is pleased to present 43644372 Alabama Street, a 13-unit apartment property where North Park, University Heights and Hillcrest meet. It combines 9 newly built units, completed in May 2026, with 4 well-kept 2BR/1BA residences on one parcel, for a total of about 9,840 rentable SF. The new building has two 1BR/1BA and seven 2BR/2BA floor plans with modern finishes, in-unit laundry / central AC. Location is the story. The property sits at the crossroads of three of San Diego's most sought-after urban neighborhoods. Residents can walk to the restaurants, coffee shops, breweries and nightlife along 30th Street, Adams Ave, Park Boulevard and El Cajon. The area has some of the highest walkability in the city, and El Cajon Boulevard's Rapid bus line connects to Downtown and the rest of Mid-City. Major employers are minutes away, including UC San Diego HealthHillcrest, Scripps Mercy Hospital and the surrounding medical offices, plus Downtown, Mission Valley and Balboa Park. Making it an ideal place for professionals who want to live near where they work. A new-construction asset in an infill location with very little land for new building, offering stable in-place income and rent growth through lease-up. New construction and cost segregation benefits.

4364-4372 Alabama St, North Park

Listing courtesy of Listing Agent: Sam Powell (619-249-5462) from Listing Office: Regal Properties.

1211 Capri Way, Oxnard
$6,850,000
4 Beds ⋅ 5 Baths ⋅ V1-35554 MLS
The Vault House󠃳󠂠󠂀󠂠󠃢󠂁󠂢󠃢󠂁󠂣󠃢󠂁󠂣󠃍󠂏󠃍󠂏 - A Modern Architectural Icon on Mandalay Shores.Welcome to The Vault House, a globally recognized architectural masterpiece designed by Johnston Marklee, set on the sands of Mandalay Shores with 40 feet of coveted oceanfront. Located on one of the largest beachfront lots, the home extends beyond the neighboring residences to the north and south offering unmatched privacy and truly exceptional panoramic views.This one-of-a-kind residence offers 3,727 square feet of visionary design, seamlessly blending form, function, and natural light to create an unforgettable beachfront living experience.Featuring 4 spacious bedrooms and 5 luxurious bathrooms, the home is organized through a rhythmic series of unidirectional vaulted rooms, each sculpted to frame ocean views and filter sunlight throughout. Elevated above the sand for coastal resilience, the primary living spaces are arranged across a soaring, vaulted interior that feels both expansive and intimate.At the heart of the home is a sunlit courtyard that connects public and private wings, with vaulted ceilings varying in curvature to define each space from the sleek kitchen to serene sleeping quarters. The architecture is both minimalist and monumental, with a crisp white exterior made of seamless Grail Coat and warm limestone floors flowing throughout the interior.The contemporary layout encourages indoor-outdoor living, capturing panoramic views of the Pacific Ocean from multiple vantage points. Built to the highest coastal engineering standards, the foundation is designed to withstand the elements while the i The Vault House - A Modern Architectural Icon on Mandalay Shores.Welcome to The Vault House, a globally recognized architectural masterpiece designed by Johnston Marklee, set on the sands of Mandalay Shores with 40 feet of coveted oceanfront. Located on one of the largest beachfront lots, the home extends beyond the neighboring residences to the north and south offering unmatched privacy and truly exceptional panoramic views.This one-of-a-kind residence offers 3,727 square feet of visionary design, seamlessly blending form, function, and natural light to create an unforgettable beachfront living experience.Featuring 4 spacious bedrooms and 5 luxurious bathrooms, the home is organized through a rhythmic series of unidirectional vaulted rooms, each sculpted to frame ocean views and filter sunlight throughout. Elevated above the sand for coastal resilience, the primary living spaces are arranged across a soaring, vaulted interior that feels both expansive and intimate.At the heart of the home is a sunlit courtyard that connects public and private wings, with vaulted ceilings varying in curvature to define each space from the sleek kitchen to serene sleeping quarters. The architecture is both minimalist and monumental, with a crisp white exterior made of seamless Grail Coat and warm limestone floors flowing throughout the interior.The contemporary layout encourages indoor-outdoor living, capturing panoramic views of the Pacific Ocean from multiple vantage points. Built to the highest coastal engineering standards, the foundation is designed to withstand the elements while the inland-facing garage is thoughtfully engineered to absorb impact in the event of storm surge.Winner of multiple international awards including Wallpaper Magazine's Best New Private House and an American Architecture Awards. The Vault House is more than a home. It's a museum-worthy statement on the future of coastal architecture.Rarely does a property of this architectural significance come to market. Come experience modern beachfront living like never before.

1211 Capri Way, Oxnard

Listing courtesy of Listing Agent: Ann Howarth (805-216-4580) from Listing Office: RE/MAX Gold Coast-Beach Office.

3925 Santa Rosa, Lompoc
$6,850,000
SC26028221 MLS
The site of the former Santa Rosa Cooler, the Property consists of approximately 173 acres, of which 116 +/- acres are irrigated farming, approximately 6 acres are a fenced in area comprised of a cold storage facility (former cooler) a single family residence and several buildings. Additionally there are approximately 51 acres located in the river area. Some of this land is in the river bed and some is useable but in flood zone area, which historically have been used for small livestock and poultry production. There are numerous structures on the Property, located on a six acre parcel of which approximately half is paved. The Property is located at 3925 Santa Rosa Road, approximately 5 miles west of Lompoc and 9 miles west of Buell ton. Driving time is approximately 13 minutes to Lompoc and 18 minutes to Buellton and Highway 101. The Prop erty is located on the north side of Santa Rosa Road and is bounded by the Santa Ynez River to the north. Major public utility companies to the property include telephone and electricity. Domestic water is by private well and sewage is by septic tank. No natural gas is available; however, liquid propane gas is available via private commercial vendors. The site of the former Santa Rosa Cooler, the Property consists of approximately 173 acres, of which 116 +/- acres are irrigated farming, approximately 6 acres are a fenced in area comprised of a cold storage facility (former cooler) a single family residence and several buildings. Additionally there are approximately 51 acres located in the river area. Some of this land is in the river bed and some is useable but in flood zone area, which historically have been used for small livestock and poultry production. There are numerous structures on the Property, located on a six acre parcel of which approximately half is paved. The Property is located at 3925 Santa Rosa Road, approximately 5 miles west of Lompoc and 9 miles west of Buell ton. Driving time is approximately 13 minutes to Lompoc and 18 minutes to Buellton and Highway 101. The Prop erty is located on the north side of Santa Rosa Road and is bounded by the Santa Ynez River to the north. Major public utility companies to the property include telephone and electricity. Domestic water is by private well and sewage is by septic tank. No natural gas is available; however, liquid propane gas is available via private commercial vendors.

3925 Santa Rosa, Lompoc

Listing courtesy of Listing Agent: Larry Lahr (805-896-4605) from Listing Office: Rincon Corporation.

1667 San Pasqual St, Pasadena
$6,800,000
5 Beds ⋅ 5 Baths ⋅ P1-28869 MLS
Set on more than 26,000 square feet of rolling lawns and mature landscaping, with majestic mountain views beyond, this exceptional one-owner estate offers privacy, beauty, and timeless sophistication in Pasadena's coveted Huntington Library District.Custom built by Finton Construction in 1999, the modern Mediterranean residence has been thoughtfully elevated for contemporary luxury living. A Visual Comfort Talia Grande chandelier makes a striking first impression, while Farrow & Ball paint, refinished white-oak floors, custom window treatments, and carefully curated finishes lend understated elegance throughout.The gourmet kitchen features custom countertops and professional-grade Wolf ovens and gas cooktop, complemented by a Sub-Zero refrigerator and Scotsman ice maker. Gracious living and dining rooms are enhanced by custom blinds and draperies, along with discreet 3M window tinting for comfort and protection.Designer wallpaper, elegant sconces, limestone flooring, and an updated vanity distinguish the powder room. A dedicated wine room features custom cabinetry and a EuroCave refrigerator with capacity for more than 100 bottles.The serene primary suite offers custom shades and a beautifully renovated bath, creating a private retreat. Additional upgrades include a refreshed laundry room with tile flooring and newer LG appliances, a Lutron lighting system, Savant home automation, hardwired security cameras, Ring security, dual dedicated 100-amp circuits for EV charging, newer HVAC, and a newer sewer line extending to the city connection.Designed for effortless California l Set on more than 26,000 square feet of rolling lawns and mature landscaping, with majestic mountain views beyond, this exceptional one-owner estate offers privacy, beauty, and timeless sophistication in Pasadena's coveted Huntington Library District.Custom built by Finton Construction in 1999, the modern Mediterranean residence has been thoughtfully elevated for contemporary luxury living. A Visual Comfort Talia Grande chandelier makes a striking first impression, while Farrow & Ball paint, refinished white-oak floors, custom window treatments, and carefully curated finishes lend understated elegance throughout.The gourmet kitchen features custom countertops and professional-grade Wolf ovens and gas cooktop, complemented by a Sub-Zero refrigerator and Scotsman ice maker. Gracious living and dining rooms are enhanced by custom blinds and draperies, along with discreet 3M window tinting for comfort and protection.Designer wallpaper, elegant sconces, limestone flooring, and an updated vanity distinguish the powder room. A dedicated wine room features custom cabinetry and a EuroCave refrigerator with capacity for more than 100 bottles.The serene primary suite offers custom shades and a beautifully renovated bath, creating a private retreat. Additional upgrades include a refreshed laundry room with tile flooring and newer LG appliances, a Lutron lighting system, Savant home automation, hardwired security cameras, Ring security, dual dedicated 100-amp circuits for EV charging, newer HVAC, and a newer sewer line extending to the city connection.Designed for effortless California living, the grounds feature a California Pools installation, expansive hardscaping, manicured gardens, and updated exterior lighting, an inviting setting for quiet relaxation and memorable entertaining. Premium copper gutters refreshed exterior trim, and complete window weatherstripping further reflect the property's meticulous stewardship.Refined and move-in ready, this exceptional estate combines superior craftsmanship, modern convenience, and enduring appeal, a rare turnkey opportunity in one of Pasadena's most treasured neighborhoods.

1667 San Pasqual St, Pasadena

Listing courtesy of Listing Agent: Rita Whitney (626-755-4988) from Listing Office: The Agency.

3708 Channel Pl, Newport Beach
$6,800,000
3 Beds ⋅ 3 Baths ⋅ OC26193091 MLS
A rare Newport Island waterfront opportunity with a private 30-foot boat dock, wide water frontage and direct access to Newport Harbor. Custom built in 1985, this 2,360-square-foot, two-story residence offers an exceptional setting for enjoying the quintessential Newport Beach lifestyle. Designed for waterfront living and entertaining, the home features expansive windows overlooking the water, a spacious living room with built-in seating and fireplace, and French doors opening to the waterfront patio. The adjacent dining area connects to a generously sized kitchen with walk-in pantry, double ovens and gas cooktop. Upstairs, the private primary suite captures picturesque water views and features a fireplace, walk-in closet, wet bar and en-suite bath with dual vanity, separate shower and jetted tub. Two additional bedrooms share a full bath, while a drop-down staircase leads to the finished rooftop deckan ideal setting for entertaining, relaxing and enjoying the surrounding harbor views. Outside, the 30-foot private dock and wide waterway frontage provide direct access to Newport Harbor for boating, paddle boarding and enjoying life on the water. Multiple outdoor spaces create an effortless connection between the home and its exceptional waterfront setting. Located on Newport Island, the property offers a rare combination of privacy and proximity, just moments from the ocean, boardwalk, Lido Village, Cannery Village, Newport Pier and an array of local shops and restaurants. Newport Island also offers its own neighborhood park with children's play area and basketball half-cour A rare Newport Island waterfront opportunity with a private 30-foot boat dock, wide water frontage and direct access to Newport Harbor. Custom built in 1985, this 2,360-square-foot, two-story residence offers an exceptional setting for enjoying the quintessential Newport Beach lifestyle. Designed for waterfront living and entertaining, the home features expansive windows overlooking the water, a spacious living room with built-in seating and fireplace, and French doors opening to the waterfront patio. The adjacent dining area connects to a generously sized kitchen with walk-in pantry, double ovens and gas cooktop. Upstairs, the private primary suite captures picturesque water views and features a fireplace, walk-in closet, wet bar and en-suite bath with dual vanity, separate shower and jetted tub. Two additional bedrooms share a full bath, while a drop-down staircase leads to the finished rooftop deckan ideal setting for entertaining, relaxing and enjoying the surrounding harbor views. Outside, the 30-foot private dock and wide waterway frontage provide direct access to Newport Harbor for boating, paddle boarding and enjoying life on the water. Multiple outdoor spaces create an effortless connection between the home and its exceptional waterfront setting. Located on Newport Island, the property offers a rare combination of privacy and proximity, just moments from the ocean, boardwalk, Lido Village, Cannery Village, Newport Pier and an array of local shops and restaurants. Newport Island also offers its own neighborhood park with children's play area and basketball half-court. With its exceptional waterfront setting, private dock and distinctive custom architecture, this home offers an exciting opportunity to bring your own design vision and create a truly personalized Newport Island retreat.

3708 Channel Pl, Newport Beach

Listing courtesy of Listing Agent: Marianne Zarcone (714-943-8961) from Listing Office: Coldwell Banker-Campbell Rltrs.

28 Sable Sands, Newport Coast
$6,800,000
3 Beds ⋅ 4 Baths ⋅ OC26197124 MLS
Experience exceptional Newport Coast living in the prestigious 24-hour guard-gated community of Pelican Ridge. This elegant three-bedroom, three-and-a-half-bath home features sweeping panoramic ocean and hill views, a private pool, spa, fire features, and putting green. The light-filled open floor plan offers an expansive chefs kitchen, multiple indoor/outdoor entertaining spaces, and a luxurious primary retreat occupying the entire upper level. A rare opportunity to enjoy privacy, resort-style amenities, and spectacular sunsets in one of Newport Coasts most sought-after communities. Experience exceptional Newport Coast living in the prestigious 24-hour guard-gated community of Pelican Ridge. This elegant three-bedroom, three-and-a-half-bath home features sweeping panoramic ocean and hill views, a private pool, spa, fire features, and putting green. The light-filled open floor plan offers an expansive chefs kitchen, multiple indoor/outdoor entertaining spaces, and a luxurious primary retreat occupying the entire upper level. A rare opportunity to enjoy privacy, resort-style amenities, and spectacular sunsets in one of Newport Coasts most sought-after communities.

28 Sable Sands, Newport Coast

Listing courtesy of Listing Agent: Chloe Parker (949-396-9999) from Listing Office: Universal Elite Inc..

1616 Clemson Cir, La Jolla
$6,800,000
5 Beds ⋅ 4 Baths ⋅ 260018820 MLS
ACREAGE-VIEWS-LOCATION-PRIVACY. 1.46 acre lot elevated on quiet cul-de-sac. Single level with views of the Ocean, Mission Bay, Downtown, Coronado Islands, & mountains. The property boasts 16-car garage capacity, and covered motor house for RV or boat storage, and private tennis court. The 2600 sq ft detached 2 story garage/workshop is TAILOR made to create a multi-generational compound, new wellness center, athletic facility, artistic workroom, entertainment suite. Realize your dreams. Floor plans for house detached garages / workshop/ motor house are uploaded in the Documents tab. Rarely does an estate with this acreage ,view orientation , and privacy become available. The property is perfect for multiple development opportunities. Create and amazing family compound/ expansive sports complex for athletes/collectors showcase/ organic gardens/pool. Over 4,100 SqFt. of garage space and workshops.

1616 Clemson Cir, La Jolla

Listing courtesy of Listing Agent: Jim McInerney (858-480-9945) from Listing Office: eXp Realty of Southern CA.

1545 S Fairfax, Los Angeles
$6,800,000
11 Beds ⋅ 10 Baths ⋅ SR26150926 MLS
$600,000 MAJOR PRICE REDUCTION - 3.9% Assumable Loan - MOTIVATED SELLER - SUBMIT OFFERS. We are proud to present 1545 S. Fairfax Avenue, a rare opportunity to acquire a 2019-constructed, 10-unit multifamily apartment community in the highly desirable Fairfax District of Los Angeles. This contemporary four-story property features 17 subterranean parking spaces, modern construction, quality finishes, low near-term capital expenditure requirements, and the added benefit of an assumable $3,000,000 loan at a 3.90% fixed interest rate through 2029, providing attractive in-place financing. The property offers an outstanding unit mix of (2) three-bedroom/three-bathroom townhome-style units, (6) three-bedroom/two-bathroom units, (1) two-bedroom/two-bathroom unit, and (1) designated three-bedroom/two-bathroom affordable housing unit. The spacious floor plans support strong tenant demand and stable occupancy, while the original builder's warranty remains in effect through 2029, covering qualifying construction-related defects, including the roof structure, plumbing, and electrical systems. Ideally located just minutes from The Grove, Original Farmers Market, LACMA, Cedars-Sinai Medical Center, UCLA, and the Metro D (Purple) Line Wilshire/Fairfax Station, the property provides convenient access to Beverly Hills, Century City, Culver City, West Hollywood, and Downtown Los Angeles. Combining modern construction, attractive assumable financing, stable in-place income, and an irreplaceable infill location, 1545 S. Fairfax Avenue represents a rare opportunity to acquire a newer-generation m $600,000 MAJOR PRICE REDUCTION - 3.9% Assumable Loan - MOTIVATED SELLER - SUBMIT OFFERS. We are proud to present 1545 S. Fairfax Avenue, a rare opportunity to acquire a 2019-constructed, 10-unit multifamily apartment community in the highly desirable Fairfax District of Los Angeles. This contemporary four-story property features 17 subterranean parking spaces, modern construction, quality finishes, low near-term capital expenditure requirements, and the added benefit of an assumable $3,000,000 loan at a 3.90% fixed interest rate through 2029, providing attractive in-place financing. The property offers an outstanding unit mix of (2) three-bedroom/three-bathroom townhome-style units, (6) three-bedroom/two-bathroom units, (1) two-bedroom/two-bathroom unit, and (1) designated three-bedroom/two-bathroom affordable housing unit. The spacious floor plans support strong tenant demand and stable occupancy, while the original builder's warranty remains in effect through 2029, covering qualifying construction-related defects, including the roof structure, plumbing, and electrical systems. Ideally located just minutes from The Grove, Original Farmers Market, LACMA, Cedars-Sinai Medical Center, UCLA, and the Metro D (Purple) Line Wilshire/Fairfax Station, the property provides convenient access to Beverly Hills, Century City, Culver City, West Hollywood, and Downtown Los Angeles. Combining modern construction, attractive assumable financing, stable in-place income, and an irreplaceable infill location, 1545 S. Fairfax Avenue represents a rare opportunity to acquire a newer-generation multifamily asset in one of Southern California's most sought-after investment markets.

1545 S Fairfax, Los Angeles

Listing courtesy of Listing Agent: Cynthia Burts (310-308-8003) from Listing Office: Burts & Associates.

1518 Rosecrans St, Point Loma (Pt Loma)
$6,800,000
24 Beds ⋅ 18 Baths ⋅ 260016900 MLS
$700,000 Price Reduction! Loma Manor is an 18-unit apartment community located in the coastal neighborhood of Point Loma. The property features one-bedroom and two-bedroom floor plans, an on-site laundry facility, and well-maintained, professionally landscaped grounds. Residents enjoy a highly walkable location near restaurants, grocery stores, coffee shops, and neighborhood amenities, and are less than one mile from Liberty Station, offering approximately 360,000 square feet of premier retail, dining, office, and entertainment space. While the property has been well maintained, in-place rents remain below market. Current ownership has improved six of the 18 units. A new owner can significantly increase the current rents with a full interior and exterior renovation. Located near the waterfront, the property has historically maintained strong occupancy and benefits from Point Loma's desirable coastal lifestyle, scenic bay views, nearby marinas, and major employment centers, including the U.S. Navy. Loma Manor Apartments offers a rare opportunity to acquire a well located coastal multifamily asset with meaningful value-add potential in one of San Diego's most desirable and supply-constrained submarkets.

1518 Rosecrans St, Point Loma (Pt Loma)

Listing courtesy of Listing Agent: Eric D Comer (858-369-3084) from Listing Office: Eric D. Comer, Broker.

2410 Florida, Huntington Beach
$6,800,000
OC26111597 MLS
Rare Huntington Beach Corner Lot Prime Coastal Investment & Development Opportunity. Corner lot waiting for you to tap into it. Situated on a spacious corner lot less than two miles from the beach, this rare Huntington Beach offering presents exceptional potential for investors, builders, or visionary homeowners. With utilities already on-site, the property is ready for your customizable redevelopment, or new construction. This generous lot size and premium location offer flexibility for a coastal living or a income-producing project, all in the heart of Surf City USA. Enjoy close proximity to renowned beaches, vibrant surf culture, boutique shopping, scenic parks, and top-rated dining. A rare chance to secure land, location, and lifestyle in one of Southern Californias most desirable coastal communities. Rare Huntington Beach Corner Lot Prime Coastal Investment & Development Opportunity. Corner lot waiting for you to tap into it. Situated on a spacious corner lot less than two miles from the beach, this rare Huntington Beach offering presents exceptional potential for investors, builders, or visionary homeowners. With utilities already on-site, the property is ready for your customizable redevelopment, or new construction. This generous lot size and premium location offer flexibility for a coastal living or a income-producing project, all in the heart of Surf City USA. Enjoy close proximity to renowned beaches, vibrant surf culture, boutique shopping, scenic parks, and top-rated dining. A rare chance to secure land, location, and lifestyle in one of Southern Californias most desirable coastal communities.

2410 Florida, Huntington Beach

Listing courtesy of Listing Agent: Yvette Chasse (562-810-6577) from Listing Office: Harcourts Prime Properties.

51 Monarch Beach Resort S, Dana Point
$6,799,000
3 Beds ⋅ 4 Baths ⋅ LG25281808 MLS
Welcome to 51 Monarch Beach Resort South, situated in one of the most opulent and exclusive guard-gated communities in all of California. This completely turnkey ocean view home was recently designed and furnished by Restoration Hardware, boasting the finest materials and finishes throughout. The light & bright interior features recessed lighting, hardwood floors, built-ins, elegant light fixtures, California Closets maximizing storage and style, spa-like bathrooms, a mudroom, a sizable wine cellar, and an open concept kitchen with a large center island, professional grade appliances, and under cabinet lighting. A huge opening through accordion doors allows the spacious living area to extend seamlessly onto the outdoor patio, adorned by lush landscaping and boasting a built-in BBQ and bar area, modern glass fire pit, large umbrellas, and plenty of space for guests. The property comes equipped with personalized smart energy management, automation and monitoring via Savant technology both inside and outside of the home. Perfectly positioned within The Grand Monarch in Dana Point, the location provides everything a homeowner could ask for, including proximity to world class beaches and excellent schools, and most notably, grants highly coveted membership access to the Waldorf Astoria Monarch Beach Resort, the award-winning Monarch Beach Golf Links, and walking paths to Salt Creek Beach and the Ritz Carlton. Rarely does an opportunity like this present itself along the California coast with such a complete list of lavish amenities. Welcome to 51 Monarch Beach Resort South, situated in one of the most opulent and exclusive guard-gated communities in all of California. This completely turnkey ocean view home was recently designed and furnished by Restoration Hardware, boasting the finest materials and finishes throughout. The light & bright interior features recessed lighting, hardwood floors, built-ins, elegant light fixtures, California Closets maximizing storage and style, spa-like bathrooms, a mudroom, a sizable wine cellar, and an open concept kitchen with a large center island, professional grade appliances, and under cabinet lighting. A huge opening through accordion doors allows the spacious living area to extend seamlessly onto the outdoor patio, adorned by lush landscaping and boasting a built-in BBQ and bar area, modern glass fire pit, large umbrellas, and plenty of space for guests. The property comes equipped with personalized smart energy management, automation and monitoring via Savant technology both inside and outside of the home. Perfectly positioned within The Grand Monarch in Dana Point, the location provides everything a homeowner could ask for, including proximity to world class beaches and excellent schools, and most notably, grants highly coveted membership access to the Waldorf Astoria Monarch Beach Resort, the award-winning Monarch Beach Golf Links, and walking paths to Salt Creek Beach and the Ritz Carlton. Rarely does an opportunity like this present itself along the California coast with such a complete list of lavish amenities.

51 Monarch Beach Resort S, Dana Point

Listing courtesy of Listing Agent: John Stanaland (949-689-9047) from Listing Office: The Agency.

*All MXN prices are approximate based on daily exchange published by BANXICO. / Todos los precios en MXN son aproximados en base al tipo de cambio diario publicado por BANXICO.

NOM 247: The prices contained in this website are in DOLLARS (US Currency) and in accordance with article 8 of the monetary law, the final price for recordation purposes will be converted into PESOS resulting from the official exchange rate on the date payment is due. In accordance with NOM 247, prices shown in DOLLARS can be converted into PESOS by accessing the following link and performing the corresponding arithmetic multiplication per the current exchange rate.

https://www.banxico.org.mx/tipcamb/main.do?page=tip&idioma=en

---

NOM 247: Los precios contenidos en este sitio web están en DÓLARES (moneda de los EUA) y de conformidad con el artículo 8 de la ley monetaria en vigor, el precio oficial a registrar en la escritura será el de PESOS que resulte del tipo de cambio oficial en la fecha que el pago sea obligatorio. De conformidad con la NOM 247, los precios en DÓLARES se pueden consultar en PESOS mediante la multiplicación aritmética del precio mostrado en DÓLARES por el tipo de cambio en vigor para solventar operaciones en dólares moneda de Los EUA.

https://www.banxico.org.mx/tipcamb/main.do?page=tip&idioma=sp

board logo

This information is deemed reliable but not guaranteed. You should rely on this information only to decide whether or not to further investigate a particular property. BEFORE MAKING ANY OTHER DECISION, YOU SHOULD PERSONALLY INVESTIGATE THE FACTS (e.g. square footage and lot size) with the assistance of an appropriate professional. You may use this information only to identify properties you may be interested in investigating further. All uses except for personal, non-commercial use in accordance with the foregoing purpose are prohibited. Redistribution or copying of this information, any photographs or video tours is strictly prohibited. This information is derived from the Internet Data Exchange (IDX) service provided by San Diego MLS®. Displayed property listings may be held by a brokerage firm other than the broker and/or agent responsible for this display. The information and any photographs and video tours and the compilation from which they are derived is protected by copyright. Compilation © 2026 San Diego MLS®,

How much is your home worth?

Get instant property value now!