Refine Search
Sort by
$1,049,000
3 Beds 2 Baths 260021750 MLS Brittany Tower BLDG.
Experience elevated living in the exclusive Brittany Tower, where a thoughtfully designed, high-end renovation is perfectly complemented by sweeping bay and city views. HOA even has a guest suite that can be rented for visiting guests! From the moment you enter the unit, the view commands your attention, framed by a stunning open-concept kitchen featuring wood shaker cabinetry with brushed bronze hardware, a stone backsplash, marbled quartz countertops, a spacious four-person bar-top, and all-new appliances. The adjoining dining and living areas maximize the panoramic views and open to a private balcony, complete with a built-in recessed wet bar—perfect for entertaining. The luxurious primary suite offers three closets, custom built-in cabinetry, and a spa-inspired ensuite that steals the show. Stone floors and walls seamlessly transition into rich forest green tile surrounding the freestanding soaking tub, dual vanity, and stand-up shower. The shower is finished with custom backlighting, dual recessed niches, and both rain and handheld shower fixtures. The secondary bathroom mirrors the same designer finishes, creating a cohesive and sophisticated aesthetic throughout the home. Additional upgrades include fresh interior paint, oak-colored luxury vinyl plank flooring, modern lighting, new baseboards, and more. Residents of Brittany Tower enjoy full-service amenities including front desk security, a resort-style pool and spa, fitness center, and an unbeatable location with quick access to downtown, the waterfront, and major freeways.

230 W Laurel St 502 Unit 502, Downtown

Listing courtesy of Listing Agent: Andrew Plante (858-242-2051) from Listing Office: Renovation Realty.

$1,330,000
2 Beds 3 Baths 260021749 MLS Leucadia Village BLDG.
Tucked inside highly sought-after gated community west of the I-5, this spacious twinhome is the community's largest floor plan, offering flexibility that's hard to find. The bright, open layout features beautiful brick fireplaces in both the living room and primary suite, and French doors in each room fill the home with natural light and open directly to the private backyard w/brick patio, creating seamless indoor-outdoor living. Kitchen has been updated with quartz countertops and newer appliances, and upstairs loft provides great flexibility — use it as an office, media room, optional third bedroom or ?. Attached 2-car garage with lots of storage, and in-unit laundry room w/washer & dryer. This home offers a rare opportunity to add your own personal touches and build in instant equity — all in one of area's most amenity-rich, award-winning landscaped communities. Residents enjoy resort-style common grounds including pool and spa, tennis, pickleball, and basketball court, covered BBQ and picnic area w/restrooms, scenic walkways and dedicated pet area. Ideally located minutes from Encinitas' top-rated schools, beaches, shopping, and dining, and offering easy freeway access — this is coastal North County living at its best.

568 Rockport Ct, Encinitas

Listing courtesy of Listing Agent: Erin Martinez (619-885-3292) from Listing Office: M2 Real Estate & Consulting.

$4,235,000
4 Beds 5 Baths NDP2608334 MLS
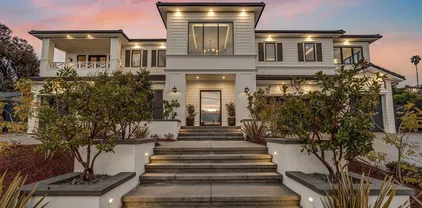
Exceptional opportunity to own a brand new luxury residence within an exclusive enclave of just nine homes in the heart of Encinitas. Positioned on a private cul-de-sac, this thoughtfully designed modern farmhouse offers approximately 4,660 square feet with 4 spacious bedrooms, 4.5 baths, a dedicated office, expansive loft, and a highly functional floor plan. Curated by renowned FIXE Design House, the interiors blend timeless architecture with warm, light-filled living spaces, elevated designer finishes, and seamless indoor-outdoor flow. Oversized Andersen sliding doors connect the great room to the backyard, creating an effortless extension of the home's main living spaces. The chef's kitchen pairs refined craftsmanship with everyday functionality, featuring custom slim shaker cabinetry, honed Bianco Carrara marble countertops, a matte porcelain herringbone backsplash, custom plaster range hood, and a premium Fisher & Paykel appliance suite including a 48-inch professional range, built-in refrigerator and freezer, beverage refrigerator, and Scotsman ice maker. A custom wet bar and beverage center further enhance the home's entertaining appeal. The flexible floor plan includes a private first-floor guest suite with en-suite bath, an elegant powder room, and an inviting interior California Room accessed through French doors. Upstairs, the luxurious primary suite serves as a peaceful retreat with a private sitting room, spa-inspired bath, oversized walk-in closet, and direct access to the laundry room. Two additional bedroom suites, a spacious loft, and a dedicated office com Exceptional opportunity to own a brand new luxury residence within an exclusive enclave of just nine homes in the heart of Encinitas. Positioned on a private cul-de-sac, this thoughtfully designed modern farmhouse offers approximately 4,660 square feet with 4 spacious bedrooms, 4.5 baths, a dedicated office, expansive loft, and a highly functional floor plan. Curated by renowned FIXE Design House, the interiors blend timeless architecture with warm, light-filled living spaces, elevated designer finishes, and seamless indoor-outdoor flow. Oversized Andersen sliding doors connect the great room to the backyard, creating an effortless extension of the home's main living spaces. The chef's kitchen pairs refined craftsmanship with everyday functionality, featuring custom slim shaker cabinetry, honed Bianco Carrara marble countertops, a matte porcelain herringbone backsplash, custom plaster range hood, and a premium Fisher & Paykel appliance suite including a 48-inch professional range, built-in refrigerator and freezer, beverage refrigerator, and Scotsman ice maker. A custom wet bar and beverage center further enhance the home's entertaining appeal. The flexible floor plan includes a private first-floor guest suite with en-suite bath, an elegant powder room, and an inviting interior California Room accessed through French doors. Upstairs, the luxurious primary suite serves as a peaceful retreat with a private sitting room, spa-inspired bath, oversized walk-in closet, and direct access to the laundry room. Two additional bedroom suites, a spacious loft, and a dedicated office complete the upper level. Thoughtfully equipped for modern living, the home includes an owned solar system with Tesla backup battery, prewiring for whole-home audio/visual and security systems, and the quality, efficiency, and peace of mind that come with brand new construction. Located less than two miles from Encinitas' world-class beaches and just moments from award-winning schools, shopping, dining, golf, and convenient freeway access, Ocean Knoll offers a rare blend of privacy, coastal convenience, and timeless design. With only nine residences in the community, this is a rare opportunity to own a beautifully crafted luxury home in one of North County's most sought-after new neighborhoods.

772 Conestoga Ct, Encinitas

Listing courtesy of Listing Agent: Neda Nourani (760-822-7154) from Listing Office: Compass.

$2,300,000
4 Beds 3 Baths PW26194264 MLS
Desirable SINGLE STORY󠃳󠂠󠂀󠂠󠃢󠂁󠂢󠃢󠂁󠂣󠃢󠂁󠂣󠃍󠂏󠃍󠂏 HOME on a safe, quiet, cul-de-sac in La Costa Valley. This home features a bright and open floor-plan, including high ceilings throughout the 2,716 square feet of spacious living. An expansive living room close to the entry features the high ceilings and a cozy fireplace across from the formal dining room. The open kitchen features a large island with counter seating, a multitude of cabinetry for storage, recessed lighting, and appliances that include gas cooktop with range hood, and an electric double ovenall which overlooks the spacious family room making it ideal for entertaining. The primary bedroom suite features direct access to the charming backyard with a sunken spa, expansive walk-in closet, large ensuite bathroom, including a jacuzzi tub, all with recessed lighting. Additionally there are two more spacious bedrooms, each with their own full bathrooms, and a laundry/utility room. The fourth bedroom is currently being used as an office. Solar tube lighting and skylights are present throughout the home. The backyard features a covered patio area, fountain, mature landscaping, and quick heating in-ground spa. There is a 3 car high ceiling garage with plenty of shelving space. An extra large water heater makes sure you never run out of hot water. The LCV HOA membership includes a large pool with lap lanes (reservable), heated spa, clubhouse, tennis courts, pickle ball, fitness center, walking trails and many playgrounds. Additionally, the clubhouse hosts organized events year-round including wine tasting, bingo, and festive holiday activities. Cl Desirable SINGLE STORY HOME on a safe, quiet, cul-de-sac in La Costa Valley. This home features a bright and open floor-plan, including high ceilings throughout the 2,716 square feet of spacious living. An expansive living room close to the entry features the high ceilings and a cozy fireplace across from the formal dining room. The open kitchen features a large island with counter seating, a multitude of cabinetry for storage, recessed lighting, and appliances that include gas cooktop with range hood, and an electric double ovenall which overlooks the spacious family room making it ideal for entertaining. The primary bedroom suite features direct access to the charming backyard with a sunken spa, expansive walk-in closet, large ensuite bathroom, including a jacuzzi tub, all with recessed lighting. Additionally there are two more spacious bedrooms, each with their own full bathrooms, and a laundry/utility room. The fourth bedroom is currently being used as an office. Solar tube lighting and skylights are present throughout the home. The backyard features a covered patio area, fountain, mature landscaping, and quick heating in-ground spa. There is a 3 car high ceiling garage with plenty of shelving space. An extra large water heater makes sure you never run out of hot water. The LCV HOA membership includes a large pool with lap lanes (reservable), heated spa, clubhouse, tennis courts, pickle ball, fitness center, walking trails and many playgrounds. Additionally, the clubhouse hosts organized events year-round including wine tasting, bingo, and festive holiday activities. Close to top rated schools, beaches, Encinitas Golf Course, restaurants and shopping. Come experience the wonderful lifestyle in La Costa - South Carlsbad.

8040 Corte Sasafras, Carlsbad

Listing courtesy of Listing Agent: Darryl Jones (714-713-4663) from Listing Office: ERA North Orange County.

$5,495,000
4 Beds 4 Baths 260021742 MLS
Set directly on the sand along one of North County’s most coveted stretches of coastline, 1731 S Pacific is a spectacular four-story oceanfront retreat offering the ultimate Southern California beach lifestyle. Recently remodeled with a sophisticated coastal aesthetic, this exceptional residence blends luxury, comfort, and effortless indoor-outdoor living with breathtaking panoramic ocean views from nearly every room. Designed to maximize its incredible beachfront setting, the home features expansive floor-to-ceiling windows, multiple oceanfront balconies, and a private deck just steps from the waves, creating an unmatched connection to the Pacific. The gourmet kitchen is beautifully appointed with premium appliances, an oversized island with bar seating, and generous space for entertaining or gathering with family and friends while enjoying the endless coastal backdrop. The thoughtfully designed floor plan offers four spacious bedrooms and multiple living spaces, ideal for both intimate escapes and larger gatherings. The top-floor primary suite is a true sanctuary, complete with a king-sized bed, spa-inspired ensuite bath, and direct access to an expansive private rooftop deck with truly breathtaking panoramic coastline and ocean views stretching for miles. A secondary primary suite on the lower level also enjoys floor-to-ceiling ocean vistas and its own ensuite bath, while two additional guest bedrooms provide comfortable accommodations with queen beds and a full guest bath nearby. See supplement... The lower-level family room serves as an inviting extension of the home, featuring a private entrance, queen sleeper sofa, full bathroom, and kitchenette — perfect for guests, multigenerational living, or additional entertaining space. Outside, the private oceanfront deck is designed for relaxation and unforgettable sunsets, complete with lounge seating, an outdoor kitchen, grilling area, and a hot tub overlooking the surf, along with private stairs leading directly down to the sand and water. Perfectly positioned near Oceanside’s vibrant dining, shopping, and entertainment scene, yet offering the privacy and tranquility of true beachfront living, 1731 S Pacific is a rare opportunity to experience luxury coastal living at its finest.

1731 S Pacific St, Oceanside

Listing courtesy of Listing Agent: Brett A Combs (858-284-1800) from Listing Office: Compass.

$1,499,000
4 Beds 3 Baths PTP2606738 MLS
Discover this spacious 2,486 sq ft 4-bedroom, 3-bath home on a generous 0.41 acre lot, perfectly positioned just 2.9 miles from Tamarack State Beach and minutes from downtown Carlsbad's vibrant restaurants and shopping. Enjoy the added convenience of nearby Legoland and the word-famous Carlsbad Flower Fields. Step inside to a beautifully remodeled kitchen with upgraded cabinets, sleek new granite countertops, and upgraded appliances - ready for everyday living and entertaining. Two primaries offer privacy and flexibility, while vaulted ceilings in the living room create an open, inviting feel. Outside, the beautifully landscaped backyard features a large stamped concrete patio, brand-new fencing front and back, ideal for outdoor gatherings in a quiet, family-friendly neighborhood. Oversized concrete driveway has room for RV or boat parking. Don't miss the chance to experience the exceptional Carlsbad home in person! Discover this spacious 2,486 sq ft 4-bedroom, 3-bath home on a generous 0.41 acre lot, perfectly positioned just 2.9 miles from Tamarack State Beach and minutes from downtown Carlsbad's vibrant restaurants and shopping. Enjoy the added convenience of nearby Legoland and the word-famous Carlsbad Flower Fields. Step inside to a beautifully remodeled kitchen with upgraded cabinets, sleek new granite countertops, and upgraded appliances - ready for everyday living and entertaining. Two primaries offer privacy and flexibility, while vaulted ceilings in the living room create an open, inviting feel. Outside, the beautifully landscaped backyard features a large stamped concrete patio, brand-new fencing front and back, ideal for outdoor gatherings in a quiet, family-friendly neighborhood. Oversized concrete driveway has room for RV or boat parking. Don't miss the chance to experience the exceptional Carlsbad home in person!

3813 Sierra Morena Ave, Carlsbad

Listing courtesy of Listing Agent: Todd Mitchel (619-316-4400) from Listing Office: Todd Mitchel Broker.

$2,799,000
5 Beds 4 Baths 260021729 MLS
La Costa Oaks󠃳󠂠󠂀󠂠󠃢󠂁󠂢󠃢󠂁󠂣󠃢󠂁󠂣󠃍󠂏󠃍󠂏 living at its best—beautifully upgraded home with a spacious backyard and downstairs ensuite! Step inside to a spacious living room featuring a gas fireplace and French doors that open to the private front courtyard, creating an inviting connection between indoor and outdoor living. The private dining room provides an elegant setting for entertaining, while the open-concept chef’s kitchen is designed for both everyday living and gatherings, featuring stainless steel appliances, a double oven, ample cabinetry and pantry storage, a convenient built-in desk/homework area, and a bright breakfast area. The adjoining family room offers a cozy fireplace, built-ins, and abundant natural light, creating a comfortable space to gather and unwind. Beautiful upgraded French Oak hardwood floors flow throughout the downstairs, adding warmth and timeless style. A highly desirable downstairs bedroom with ensuite bath provides the perfect space for guests, a home office, or multi-generational living. An additional half bath and well-appointed laundry room with sink, cabinetry, and direct backyard access add convenience to the main level. Upstairs, you'll find four additional bedrooms, including a spacious primary suite with its own fireplace and a spa-like bathroom featuring a soaking tub, separate shower, and walk-in closet. New carpet with memory foam padding adds comfort throughout the upstairs, while remodeled bathrooms showcase beautiful custom tile work. Ceiling fans in every bedroom provide added comfort, and two guest bedrooms enjoy access to an upstairs deck. See supp. The backyard is truly an extension of the home, offering a large and private setting with multiple seating areas, a pergola, expansive grass area, and a built-in 6–8 person jacuzzi. There's plenty of space for entertaining, relaxing, playing, or even creating the future pool you've always wanted. A dedicated dog run is an added bonus for four-legged family members. Owned solar adds energy efficiency, while the 3-car tandem garage with Tesla charger provides exceptional parking and storage. Enjoy access to the Oaks Club and Splash Center, offering a Craftsman-style clubhouse, fitness center, competition-sized pool, wading pool, BBQ and picnic areas, and tot lot. Neighborhood trails connect directly to the La Costa Preserve hiking and biking trails. Situated in a top rated school district, with La Costa Canyon High School within walking distance. Nearby Stagecoach Park offers 28 acres of athletic fields, tennis courts, playgrounds, walking paths, and summer concerts. Just one mile to La Costa Towne Centre, Cinepolis, Sprouts, shopping, and dining! Beautifully updated and thoughtfully designed for modern living, this is a special opportunity to enjoy all that the La Costa lifestyle has to offer.

7598 Circulo Sequoia, Carlsbad

Listing courtesy of Listing Agent: Julie Houston (760-822-3339) from Listing Office: Compass.

$10,500,000
6 Beds 9 Baths 260021719 MLS
An extraordinary expression of modern coastal luxury, this La Jolla estate pairs architectural sophistication with resort-caliber amenities. Set on a half-acre hillside parcel, the newer-construction residence offers more than 8,000 square feet of living space. A reverse floor plan creates an exceptional scale and flow, with select interior vantage points offering views toward the Pacific and the expansive backyard serving as the centerpiece of its coastal setting. Six bedrooms, seven full baths, and two half baths include two exceptional primary suites, while kitchens on multiple levels, a fitness room, elevator, and dumbwaiter provide effortless functionality. The main level is designed for elevated entertaining, with an indoor bar, 180-bottle wine room, and lounge opening to a private courtyard anchored by a dramatic 20-foot cascading water feature. The primary suite offers a private patio and outdoor shower. The expansive backyard is where this estate truly comes alive, with an infinity-edge pool, outdoor kitchen and bar, and coastal vistas creating an ideal setting for entertaining. Ocean-view basketball and bocce courts further elevate the resort-like experience. Refined finishes include Wolf and Sub-Zero appliances, Waterstone fixtures, built-in espresso machines, warming drawers, onyx countertops, stone accent walls, and wide-plank LVP flooring. Ideally positioned near La Jolla's beaches, private golf courses, trails, schools, and renowned dining, this estate offers a rare opportunity for sophisticated coastal living.

6389 Castejon, La Jolla

Listing courtesy of Listing Agent: Heather Daum (916-215-5390) from Listing Office: The Agency.

$1,059,990
3 Beds 3 Baths NDP2608311 MLS
Welcome to 725 Kingbird Loop in beautiful Oceanside. This home offers 3 bedrooms plus a loft. Beautifull Quartz countertops, with a large island and custom backsplash, stainless steel appliances, and luxury vinyl plank flooring throughout. Location, Location, Location; this homesite has wonderful views of open space. KB Home's Cypress Point is all about location, we overlook the San Luis Rey River and river trail and are across the river from Whelan Lake and Mauro Nature Preserve. Watch the egrets and more than 190 different migratory birds that enjoy the bird sanctuary. Enjoy the cool ocean breeze coming up the river valley while riding your bike to the beach and harbor. SoCal living at its best. We have NO MELLO ROOS and extremely low property tax rate is 1.1% All of the 54 single family homes featured in this gated community include a 3.2 KW Solar System at no cost, our high efficiency, energy star homes save you money and our WaterSense homes are Enviromental Protection Agency highest standard for water efficiency and performance. Welcome to 725 Kingbird Loop in beautiful Oceanside. This home offers 3 bedrooms plus a loft. Beautifull Quartz countertops, with a large island and custom backsplash, stainless steel appliances, and luxury vinyl plank flooring throughout. Location, Location, Location; this homesite has wonderful views of open space. KB Home's Cypress Point is all about location, we overlook the San Luis Rey River and river trail and are across the river from Whelan Lake and Mauro Nature Preserve. Watch the egrets and more than 190 different migratory birds that enjoy the bird sanctuary. Enjoy the cool ocean breeze coming up the river valley while riding your bike to the beach and harbor. SoCal living at its best. We have NO MELLO ROOS and extremely low property tax rate is 1.1% All of the 54 single family homes featured in this gated community include a 3.2 KW Solar System at no cost, our high efficiency, energy star homes save you money and our WaterSense homes are Enviromental Protection Agency highest standard for water efficiency and performance.

725 Kingbird Loop, Oceanside

Listing courtesy of Listing Agent: Nicole Mascola (619-994-6938) from Listing Office: KB Home Sales - So Cal, inc..

$1,135,000
4 Beds 3 Baths NDP2608307 MLS
Coastal living, done right. About a mile from Oceanside Harbor and the beach, this fully remodeled single-story home sits on one of Eastside Capistrano's more desirable elevated lots, framed by sweeping valley and hillside views that shift with the light throughout the day. Every detail here was chosen with intention, from the quartz countertops and stainless steel appliances in the open kitchen to the wood-look flooring running seamlessly through the main living spaces. The primary suite feels like its own retreat, with a spacious closet and a spa-inspired ensuite finished in herringbone tile and warm gold hardware. Recessed lighting, dual-pane windows, and mini-split climate control round out a home that's as comfortable as it is polished. Step outside and the possibilities open up further. A legally permitted, one-bedroom ADU, finaled by the City of Oceanside, offers its own private entrance, kitchenette, vaulted ceilings, and separate utilities, ready to generate real rental income or host extended family in comfort and privacy. The front yard's turf and drought-tolerant landscaping keep upkeep low, and the elevated lot leaves room for RV or boat parking. No HOA, no shortcuts, just a beautifully executed coastal property with income potential built in from the start. Coastal living, done right. About a mile from Oceanside Harbor and the beach, this fully remodeled single-story home sits on one of Eastside Capistrano's more desirable elevated lots, framed by sweeping valley and hillside views that shift with the light throughout the day. Every detail here was chosen with intention, from the quartz countertops and stainless steel appliances in the open kitchen to the wood-look flooring running seamlessly through the main living spaces. The primary suite feels like its own retreat, with a spacious closet and a spa-inspired ensuite finished in herringbone tile and warm gold hardware. Recessed lighting, dual-pane windows, and mini-split climate control round out a home that's as comfortable as it is polished. Step outside and the possibilities open up further. A legally permitted, one-bedroom ADU, finaled by the City of Oceanside, offers its own private entrance, kitchenette, vaulted ceilings, and separate utilities, ready to generate real rental income or host extended family in comfort and privacy. The front yard's turf and drought-tolerant landscaping keep upkeep low, and the elevated lot leaves room for RV or boat parking. No HOA, no shortcuts, just a beautifully executed coastal property with income potential built in from the start.

1420 San Simeon St, Oceanside

Listing courtesy of Listing Agent: Jake Smoke (760-429-5533) from Listing Office: LPT Realty.

$1,049,900
4 Beds 3 Baths NDP2608312 MLS
Welcome to this beautifully appointed 4-bedroom, 3-bathroom home in the coveted Canyon Crest community of Oceanside! Offering 2,660 square feet of thoughtfully designed living space, this home combines comfort, functionality, and an exceptional location. Beautiful tile flooring flows throughout the main living areas, while updated granite countertops in both the kitchen and bathrooms add a timeless touch. The spacious kitchen features ample cabinetry, generous counter space, and a convenient walk-in pantry, making everyday living and entertaining a breeze. A main-floor bedroom and full bathroom provide an ideal option for guests, a home office, or multigenerational living. Upstairs, a huge loft offers versatile additional living spaceperfect for a media room, playroom, office, or second family room. The expansive primary suite provides a peaceful retreat with a walk-in closet and plenty of room to unwind. Outside your front door, enjoy all that Arrowood has to offer, including community parks, a pool, ball fields, and beautifully maintained surroundings. Conveniently located with quick and easy access to Camp Pendleton, Carlsbad, Vista, and San Marcos, this home offers the perfect blend of neighborhood amenities, spacious living, and North County convenience. Don't miss the opportunity to make this exceptional Arrowood home your own! Welcome to this beautifully appointed 4-bedroom, 3-bathroom home in the coveted Canyon Crest community of Oceanside! Offering 2,660 square feet of thoughtfully designed living space, this home combines comfort, functionality, and an exceptional location. Beautiful tile flooring flows throughout the main living areas, while updated granite countertops in both the kitchen and bathrooms add a timeless touch. The spacious kitchen features ample cabinetry, generous counter space, and a convenient walk-in pantry, making everyday living and entertaining a breeze. A main-floor bedroom and full bathroom provide an ideal option for guests, a home office, or multigenerational living. Upstairs, a huge loft offers versatile additional living spaceperfect for a media room, playroom, office, or second family room. The expansive primary suite provides a peaceful retreat with a walk-in closet and plenty of room to unwind. Outside your front door, enjoy all that Arrowood has to offer, including community parks, a pool, ball fields, and beautifully maintained surroundings. Conveniently located with quick and easy access to Camp Pendleton, Carlsbad, Vista, and San Marcos, this home offers the perfect blend of neighborhood amenities, spacious living, and North County convenience. Don't miss the opportunity to make this exceptional Arrowood home your own!

943 Manteca Dr, Oceanside

Listing courtesy of Listing Agent: Ryan Street (760-415-1925) from Listing Office: LPT Realty.

$2,695,000
2 Beds 5 Baths PW26193743 MLS
First time on󠃳󠂠󠂀󠂠󠃢󠂁󠂢󠃢󠂁󠂣󠃢󠂁󠂣󠃍󠂏󠃍󠂏 the market in 30 years, 8031 Calle De La Plata presents a rare opportunity to own in the coveted La Jolla Shores. This detached condominium lives and feels like a single-family residence, offering approximately 2,836 square feet of living space with 2 bedrooms, 5 bathrooms, and elevator access to all three levels. The property also includes two dedicated parking spaces in the subterranean garage and a generous private storage room with ample space for surfboards, bicycles, and beach gear. Ideally positioned directly across the street from the La Jolla Beach & Tennis Club and just one block from La Jolla Shores Beach, the home is moments from the cafs, restaurants, and neighborhood amenities along Avenida de la Playa. Enjoy convenient access to Kellogg Park, La Jolla Cove, UC San Diego, Scripps Institution of Oceanography, Torrey Pines, and the shops and dining of La Jolla Village. A rare combination of space, privacy, parking, storage, and an exceptional walk-to-the-beach location in one of La Jollas most desirable coastal communities. First time on the market in 30 years, 8031 Calle De La Plata presents a rare opportunity to own in the coveted La Jolla Shores. This detached condominium lives and feels like a single-family residence, offering approximately 2,836 square feet of living space with 2 bedrooms, 5 bathrooms, and elevator access to all three levels. The property also includes two dedicated parking spaces in the subterranean garage and a generous private storage room with ample space for surfboards, bicycles, and beach gear. Ideally positioned directly across the street from the La Jolla Beach & Tennis Club and just one block from La Jolla Shores Beach, the home is moments from the cafs, restaurants, and neighborhood amenities along Avenida de la Playa. Enjoy convenient access to Kellogg Park, La Jolla Cove, UC San Diego, Scripps Institution of Oceanography, Torrey Pines, and the shops and dining of La Jolla Village. A rare combination of space, privacy, parking, storage, and an exceptional walk-to-the-beach location in one of La Jollas most desirable coastal communities.

8031 Calle De La Plata, La Jolla

Listing courtesy of Listing Agent: Mark Cianciulli (323-208-9512) from Listing Office: The CREM Group.

$3,125,000
3 Beds 2 Baths 260021704 MLS Summer House BLDG.
Experience elevated coastal living at 2351 Ocean Street, an exceptional top-floor residence within Summer House, an exclusive gated enclave in the heart of Carlsbad Village. Offered for the first time by its original owner, this beautifully upgraded home combines sophisticated interiors, effortless single-level living, captivating views of the Pacific Ocean, Buena Vista Lagoon, and surrounding mountains, and a remarkable sense of privacy and tranquility. Designed for both full-time living and an easy lock-and-leave coastal lifestyle, this turnkey three-bedroom, two-bath residence features an open, light-filled floor plan with thoughtfully selected finishes throughout. At the heart of the home, the chef’s kitchen is beautifully appointed with an oversized island, professional-grade appliances, abundant cabinetry, and elevated finishes, creating a natural gathering place for everyday living and entertaining. The primary suite is a private retreat where the Pacific Ocean becomes part of the everyday experience. Wake each morning and enjoy beautiful ocean views without ever leaving your bed, framed by expansive floor-to-ceiling glass doors that fill the room with natural light and open directly to the water-facing balcony. The suite is complemented by a beautifully remodeled, spa-inspired bath featuring a freestanding soaking tub, dual vanities, and a generous walk-in closet custom designed by California Closets. Floor-to-ceiling glass doors in both the living room and primary suite blur the line between indoors and out, opening to an expansive water-facing balcony that spans the width of the residence. Here, ocean breezes and sweeping sunset vistas provide an ever-changing backdrop from morning through sunset. A second private deck, accessible from both secondary bedrooms, overlooks the community pool and creates another inviting space to relax and unwind. One of the home's most compelling qualities is the rare balance between connection and retreat. Tucked within the privacy of a gated community, this top-floor residence enjoys a peaceful, quiet setting that feels removed from the energy just beyond its gates. Yet the beach and the restaurants, cafés, boutiques, and vibrant lifestyle of Carlsbad Village are all moments away. It is the best of both worlds: close to the action when you want it, with the privacy, peace, and solitude to truly unwind when you return home. Built in 2016, Summer House offers the rare combination of newer construction, gated privacy, resort-style amenities, and direct beach access. Residents enjoy a sparkling pool and spa, fire pit, fitness center, garage parking, and private storage. Beautifully maintained, extensively upgraded, and positioned to embrace the very best of the Southern California coastline, 2351 Ocean Street presents a rare opportunity to enjoy refined, low-maintenance coastal living—where ocean views, privacy, tranquility, the beach, and the best of Carlsbad Village come together in one exceptional setting.

2351 Ocean St, Carlsbad

Listing courtesy of Listing Agent: Shannon Boudreau (858-284-9281) from Listing Office: Compass.

$4,499,000
4 Beds 4 Baths 260021662 MLS Colony Hill BLDG.
BANK OWNED! Commanding panoramic views of the Pacific Ocean unfold across La Jolla’s coveted North Shore, capturing La Jolla Beach & Tennis Club, Scripps Pier & the coastline beyond. Designed to embrace its spectacular setting, this exceptional contemporary residence seamlessly connects indoor and outdoor living through dramatic floor-to-ceiling Cover Lux frameless glass accordion doors in both the Great Room & Primary Suite. Thoughtfully remodeled & expanded in 2018, the home showcases refined contemporary design, generous proportions & an abundance of natural light. Brazilian Ipe decking extends the living experience outdoors, creating an extraordinary setting for entertaining, relaxing & taking in the ever-changing coastal panorama. At the heart of the home, the sophisticated chef’s kitchen opens effortlessly to the Great Room & features a spectacular 16-foot dine-in island, creating an inviting gathering space where culinary experiences & conversation flow naturally. Upstairs, a spacious media/family room opens to a private view deck, while a beautifully appointed 4th bedroom & bath create an exceptional guest suite complete with a steam shower & soaking tub. Ideally positioned just minutes from La Jolla’s world-class beaches, Birch Aquarium, UC San Diego, renowned galleries, acclaimed restaurants & the vibrant La Jolla Village, with easy access to The Conrad, The Loft & the Museum of Contemporary Art San Diego. An extraordinary coastal residence where sophisticated design, seamless indoor/outdoor living & sweeping Pacific views converge. For floorplans, see Matterport Floorplans are in the matterport. Primary Bedroom suite, 2 additional bedrooms, open concept kitchen, great room, laundry all on entry level.

7546 Caminito Avola, La Jolla

Listing courtesy of Listing Agent: Claudette Berwin (858-361-7448) from Listing Office: Coldwell Banker Realty.

$5,500,000
4 Beds 4 Baths 260021497 MLS
Lower Hermosa Beauty󠃳󠂠󠂀󠂠󠃢󠂁󠂢󠃢󠂁󠂣󠃢󠂁󠂣󠃍󠂏󠃍󠂏 just one block from the ocean and minutes from the shops and restaurants of La Jolla Village, this 4-bedroom, 3.5-bath single-family home sits on an 8,300 sq ft lot and has been fully renovated from top to bottom with a soft, coastal palette that carries throughout every room. Rich oak hardwood floors run throughout, leading into a natural oak kitchen outfitted with all-new appliances, as functional as it is beautiful. Off the dining room, large bifold doors open to an expansive deck, blending indoor and outdoor living seamlessly, perfect for entertaining or simply enjoying the coastal air. Upstairs, the primary suite is the true showstopper, a spacious retreat complete with its own private lounge, where bifold doors open onto a private deck with breathtaking ocean views, letting you wake up to the water every morning. This is coastal living at its most effortless. walk to the beach, bike to the village, and come home to a space that already feels like vacation.

5912 La Jolla Blvd, La Jolla

Listing courtesy of Listing Agent: Alan McGeever (619-560-1166) from Listing Office: Compass.

$1,450,000
5 Beds 3 Baths NDP2608294 MLS
Beautiful Executive Pool & Spa Home with Owned Solar, No HOA & No Mello Roos! Enjoy coastal living at its finest in this spacious 3,288 SF Oceanside home offering 4 bedrooms plus an optional 5th, 3 full baths, and a 3-car garage. Designed for entertaining, the private backyard oasis features a fresh-water pool and spa with solar heating. A main-level bedroom and full bath offer flexibility for guests, multigenerational living, or a home office. The gorgeous kitchen features quartz countertops, center island, walk-in pantry, and Bosch appliances, complemented by beautiful Cezanne Collection Bouffan Maple hardwood floors throughout and plantation shutters. The exquisite, spacious floor plan welcomes you through a formal entry and offers a versatile den, elegant dining room, and generous living room that opens to the backyard oasis with pool and spa views. The fireplace is adorned with Paragon Hex Sandstone. A remodeled downstairs full bath features a walk-in shower with beautiful mosaic stone detailing, creating a wonderful guest experience. Upstairs features a large bonus room, laundry room, and walk-in closets in the bedrooms. Owned solar, A/C (approx. 5 years) and water heater (approx. 6 years) add efficiency and peace of mind. The primary suite overlooks the pool and offers a private spa-like retreat with a luxurious oversized dual shower finished in Calacatta Suave porcelain tile, along with shaker cabinetry, Silestone countertop, and bidet. Minutes from Oceansides beautiful beaches, surf, Pier, Harbor, and the 9-mile San Luis Rey River Trail. The community also offers c Beautiful Executive Pool & Spa Home with Owned Solar, No HOA & No Mello Roos! Enjoy coastal living at its finest in this spacious 3,288 SF Oceanside home offering 4 bedrooms plus an optional 5th, 3 full baths, and a 3-car garage. Designed for entertaining, the private backyard oasis features a fresh-water pool and spa with solar heating. A main-level bedroom and full bath offer flexibility for guests, multigenerational living, or a home office. The gorgeous kitchen features quartz countertops, center island, walk-in pantry, and Bosch appliances, complemented by beautiful Cezanne Collection Bouffan Maple hardwood floors throughout and plantation shutters. The exquisite, spacious floor plan welcomes you through a formal entry and offers a versatile den, elegant dining room, and generous living room that opens to the backyard oasis with pool and spa views. The fireplace is adorned with Paragon Hex Sandstone. A remodeled downstairs full bath features a walk-in shower with beautiful mosaic stone detailing, creating a wonderful guest experience. Upstairs features a large bonus room, laundry room, and walk-in closets in the bedrooms. Owned solar, A/C (approx. 5 years) and water heater (approx. 6 years) add efficiency and peace of mind. The primary suite overlooks the pool and offers a private spa-like retreat with a luxurious oversized dual shower finished in Calacatta Suave porcelain tile, along with shaker cabinetry, Silestone countertop, and bidet. Minutes from Oceansides beautiful beaches, surf, Pier, Harbor, and the 9-mile San Luis Rey River Trail. The community also offers convenient nearby bike trail access, with a route just a few miles to the beach and downtown Oceanside. Enjoy nearby shopping, Michelin-recognized dining, entertainment at the Pier Amphitheatre and Frontwave Arena, and easy access to I-5, Camp Pendleton, and the train stationjust 26 miles to Orange County! A wonderful opportunity to embrace the best of the Southern California lifestyle in one of San Diego Countys thriving coastal cities!

3259 Canyon View Dr, Oceanside

Listing courtesy of Listing Agent: Elizabeth Saldana (760-450-7119) from Listing Office: Real Brokerage Technologies.

$1,525,000
2 Beds 2 Baths NDP2608289 MLS
I am pleased to present a luxury listing at Pacific Gate. This beautifully maintained property offers an exceptional lifestyle experience, beginning with a spacious, staffed lobby. Unit 1203 features views of the USS Midway, the Coronado Bridge, the city skyline, and the San Diego Bay from all rooms and the private balcony. The kitchen is equipped with top-of-the-line appliances and modern cabinetry, complemented by smart home features that control the lighting and window shades. Additionally, the unit includes a two-car tandem parking space and a dedicated storage closet in the garage. Residents have access to premium amenities, including a swimming pool, a fitness center, and steam and sauna rooms. The seller is highly motivated. Please let me know if you or your clients would like to schedule a private viewing. I am pleased to present a luxury listing at Pacific Gate. This beautifully maintained property offers an exceptional lifestyle experience, beginning with a spacious, staffed lobby. Unit 1203 features views of the USS Midway, the Coronado Bridge, the city skyline, and the San Diego Bay from all rooms and the private balcony. The kitchen is equipped with top-of-the-line appliances and modern cabinetry, complemented by smart home features that control the lighting and window shades. Additionally, the unit includes a two-car tandem parking space and a dedicated storage closet in the garage. Residents have access to premium amenities, including a swimming pool, a fitness center, and steam and sauna rooms. The seller is highly motivated. Please let me know if you or your clients would like to schedule a private viewing.

888 W E St Unit 1203, Downtown

Listing courtesy of Listing Agent: Kathleen Kuey (858-254-2757) from Listing Office: Advance San Diego Realty, Inc..

$3,150,000
4 Beds 3 Baths 260021579 MLS
Tucked away on over 4 acres in one of Encinitas’ most serene settings, this private estate is where understated luxury, natural beauty, and exceptional indoor-outdoor lifestyle come together. Surrounded by sweeping views and bordered by conservation land, the property offers a rare sense of tranquility while still remarkably connected to the best of coastal North County and Rancho Santa Fe. At the heart is a beautifully appointed 4-bedroom, 3-bath home spanning 3,030 sq. ft., complemented by resort-inspired grounds designed for both intimate moments and effortless entertaining. A newly completed pool anchors the outdoor experience, joined by a barrel sauna, bocce ball court, outdoor fireplace, private pond with fountain, and multiple spaces for gathering, dining, or relaxing beneath the open sky. Vineyard grapes, mature citrus trees, lush landscaping, and a charming chicken coop create a refined modern homestead—authentic to its surroundings in nature while offering the amenities and ambiance of a private retreat. Expansive vistas unfold across the property, while the adjacent conservation land provides an extraordinary backdrop of preserved open space and natural beauty. Located within the highly regarded Roger Rowe School District and within easy reach of Encinitas’ beaches, dining, shopping, and coastal lifestyle, this private sanctuary offers an increasingly rare combination of privacy, natural beauty, resort-caliber amenities, and convenience, designed to slow the pace, embrace the outdoors, entertain beautifully, and experience SoCal living at its most elevated. Adding to the property’s unique appeal, the property benefits from grandfathered access via the Suerte Road easement, providing a coveted shortcut and convenient connection to Rancho Santa Fe—an exceptional advantage that further enhances the estate’s location and accessibility.

4097 Canyon De Oro, Encinitas

Listing courtesy of Listing Agent: Seth OByrne (858-869-3940) from Listing Office: Compass.

$2,275,000
3 Beds 3 Baths 260021567 MLS Emerald Cove BLDG.
Rarely does a home offer this combination: newer construction, panoramic ocean and city views, a quiet corner location, gated security, resort amenities, and low HOA dues in La Jolla. Completed in 2011, this Emerald Cove corner residence shares only one wall, delivering three-sided natural light and the privacy of a detached home. Soaring 18-foot vaulted ceilings open to elegant main-level living. The chef's kitchen features professional-grade appliances, European cabinetry, and peninsula bar seating. A travertine fireplace anchors the family room with premium in-ceiling speakers throughout. The primary suite includes a spa-inspired marble bath, custom walk-in closet, and a private balcony with sweeping views of the Pacific, Mission Bay, the Coronado Bridge, and downtown San Diego. Full La Jolla Alta Club membership included: two pools, spa, sauna, tennis, gym, and clubhouse. Total HOA $380/month. 24-hour gated community. Bird Rock Elementary 0.7 mi, Muirlands Middle 1.5 mi, La Jolla High 1.8 mi.

5437 Caminito Bayo, La Jolla

Listing courtesy of Listing Agent: Justin Verdugo (619-415-3606) from Listing Office: Palm Tree Properties.

$1,199,500
4 Beds 3 Baths PTP2606695 MLS
Spacious, private, and󠃳󠂠󠂀󠂠󠃢󠂁󠂢󠃢󠂁󠂣󠃢󠂁󠂣󠃍󠂏󠃍󠂏 beautifully maintained! This impressive 2,924 sqft home offers 4 bedrooms, 3 baths, a highly desirable downstairs bedroom, 3-car garage, and flexible upstairs bonus room with potential as an office, media room, or 5th bedroom. Soaring high ceilings, dramatic archways, abundant natural light, plantation shutters, and dual-pane windows create a bright, open feel throughout. The kitchen features granite countertops, stainless steel appliances, a natural gas cooktop, and large center island, opening into an inviting family room with a fireplace for ambience. Retreat to the spacious primary suite featuring a private bonus area, walk-in closet, dual sinks, soaking tub, and beautiful rolling hill and canyon views. Enjoy the manicured backyard with a paver patio, gazebo, mature privacy hedges, and a drought resistant landscape, ideal for relaxing or entertaining. Additional features include whole-house water filtration and a dedicated laundry room. Located on a wide, quiet street with added privacy and no neighbors directly across, convenient to shopping, dining, and freeway access. Exceptional space, privacy, views, and versatility in one of Oceansides established neighborhoods. Spacious, private, and beautifully maintained! This impressive 2,924 sqft home offers 4 bedrooms, 3 baths, a highly desirable downstairs bedroom, 3-car garage, and flexible upstairs bonus room with potential as an office, media room, or 5th bedroom. Soaring high ceilings, dramatic archways, abundant natural light, plantation shutters, and dual-pane windows create a bright, open feel throughout. The kitchen features granite countertops, stainless steel appliances, a natural gas cooktop, and large center island, opening into an inviting family room with a fireplace for ambience. Retreat to the spacious primary suite featuring a private bonus area, walk-in closet, dual sinks, soaking tub, and beautiful rolling hill and canyon views. Enjoy the manicured backyard with a paver patio, gazebo, mature privacy hedges, and a drought resistant landscape, ideal for relaxing or entertaining. Additional features include whole-house water filtration and a dedicated laundry room. Located on a wide, quiet street with added privacy and no neighbors directly across, convenient to shopping, dining, and freeway access. Exceptional space, privacy, views, and versatility in one of Oceansides established neighborhoods.

1162 Sagewood Dr, Oceanside

Listing courtesy of Listing Agent: Dennis Bragg (858-744-8585) from Listing Office: Compass.

$5,950,000
3 Beds 3 Baths 260021539 MLS
Rarely available on the 19th block of Ocean Front, Del Mar this Hamptons Cottage sits just steps from the sand with Ocean Views, privacy and unusually generous parking for its location. Behind private motor gates, the property has a distinct sense of arrival and an easy separation from the street with total privacy. Bamboo floors run through the main living spaces, which open to the backyard with an in-ground spa "spool", built-in BBQ and outdoor fireplace. The main level is devoted to all public living w/ ideal indoor/outdoor living, dining and entertaining. The primary bedroom suite and all additional bedrooms are privately positioned on the second floor. An attached two-car garage and additional gated parking complete a combination that is increasingly difficult to find this close to the ocean.

1929 Ocean Front, Del Mar

Listing courtesy of Listing Agent: Laura Barry (619-913-3879) from Listing Office: Barry Estates.

$1,724,900
4 Beds 4 Baths 260021530 MLS Breezeways BLDG.
Welcome to Breezeways,󠃳󠂠󠂀󠂠󠃢󠂁󠂢󠃢󠂁󠂣󠃢󠂁󠂣󠃍󠂏󠃍󠂏 an intimate enclave of just 12 modern coastal residences in the heart of Carlsbad. Perfectly positioned just 1 block from vibrant Carlsbad Village and 2 blocks from the Pacific Ocean, this rare 4-bedroom, 3.5-bath three-story townhome delivers the ultimate North County beach lifestyle. Highlighting a highly functional floor plan, the first floor features a full bedroom and bath with its own separate access, ideal for guests, a private home office, Jr-ADU, rental potential, or multi-generational living. Upstairs, enjoy expansive, light-filled open-concept living spaces accented by clean contemporary finishes and designed for effortless indoor-outdoor living. Step out onto private outdoor decks to soak in warm natural light and cool ocean breezes. Spanning over 2,300 sq ft of masterfully crafted living space, this townhome feels and lives like a detached home. Walk to top rated dining, local shops, Barons grocery store and the beach right from your front door in this exclusive, limited-collection community.

3223 Tyler St, Carlsbad

Listing courtesy of Listing Agent: Joseph C Arendsen (760-456-8223) from Listing Office: Compass.

$1,599,000
4 Beds 3 Baths NDP2608273 MLS
Welcome to Fire Mountain living at its best. Tucked away on a private cul-de-sac, this beautifully appointed home delivers the perfect blend of style, comfort, and coastal convenience. Just minutes from the beach, shopping, dining, and freeway access, youll love how effortlessly connected this location feels. From the moment you step inside, soaring ceilings and abundant natural light create an inviting sense of space. The thoughtfully designed floor plan offers a bedroom and full bath on the entry level, while the spacious kitchen features stainless steel appliances and opens seamlessly to the living spacesperfect for everyday living and entertaining. Outside, your fully gated backyard feels like a private retreatan ideal setting for morning coffee, weekend entertaining, or simply unwinding at the end of the day. The home is dialed in for easy, low-maintenance living with turf, Tesla solar, a tankless water heater, and A/C added in 2022. The spacious garage features an epoxy floor, adding both style and function. Built in 2001 and beautifully maintained, this home checks the boxes buyers are looking forand then some. No HOA. No Mello-Roos. Just a fantastic Fire Mountain location, a private setting, and an exceptional opportunity to enjoy the best of coastal North County living. Come see why this one feels like home. Welcome to Fire Mountain living at its best. Tucked away on a private cul-de-sac, this beautifully appointed home delivers the perfect blend of style, comfort, and coastal convenience. Just minutes from the beach, shopping, dining, and freeway access, youll love how effortlessly connected this location feels. From the moment you step inside, soaring ceilings and abundant natural light create an inviting sense of space. The thoughtfully designed floor plan offers a bedroom and full bath on the entry level, while the spacious kitchen features stainless steel appliances and opens seamlessly to the living spacesperfect for everyday living and entertaining. Outside, your fully gated backyard feels like a private retreatan ideal setting for morning coffee, weekend entertaining, or simply unwinding at the end of the day. The home is dialed in for easy, low-maintenance living with turf, Tesla solar, a tankless water heater, and A/C added in 2022. The spacious garage features an epoxy floor, adding both style and function. Built in 2001 and beautifully maintained, this home checks the boxes buyers are looking forand then some. No HOA. No Mello-Roos. Just a fantastic Fire Mountain location, a private setting, and an exceptional opportunity to enjoy the best of coastal North County living. Come see why this one feels like home.

2424 Papyrus Ct, Oceanside

Listing courtesy of Listing Agent: Tamara Kapa (760-415-1244) from Listing Office: First Team Real Estate.

$1,075,000
1 Beds 1 Baths NDP2608277 MLS San Miguel Iii BLDG.
This stunning white-water ocean view condo offers an exceptional opportunity to enjoy the very best of coastal living. Located within the beachfront San Miguel III gated community, this immaculate upper-level one-bedroom condo has been thoughtfully updated throughout, creating a truly move-in-ready beach retreat. One of the homes most valuable and uncommon features is central air conditioning, a rarity within the community. A new A/C system and furnace provide year-round comfort, while two assigned parking spaces offer another highly sought-after advantage. Inside, the home feels fresh, bright, and exceptionally well cared for, with newly painted walls, trim, baseboards, doors, and cabinetry, along with new interior doors and hardware. The unit has been enhanced with all new cabinet facings, soft-close drawers, updated hardware, customized kitchen pantry pullouts and a concealed trash and recycling cabinet. A reverse osmosis system is located at the kitchen sink. The bedroom features new carpeting and a fully customized walk-in closet. Additional upgrades include a new washer/dryer combination unit, new bathroom toilet, remote-controlled skylight shade, security screen door, and Ring doorbell. Furnishings are also available for purchase separately, offering the option for an even easier transition into beachside living. Here, the beach becomes part of your everyday routine. Start the morning with a walk along The Strand, spend the afternoon with your toes in the sand, and wind down to colorful sunsets over the Pacific from the comfort of your private deck. When you are read This stunning white-water ocean view condo offers an exceptional opportunity to enjoy the very best of coastal living. Located within the beachfront San Miguel III gated community, this immaculate upper-level one-bedroom condo has been thoughtfully updated throughout, creating a truly move-in-ready beach retreat. One of the homes most valuable and uncommon features is central air conditioning, a rarity within the community. A new A/C system and furnace provide year-round comfort, while two assigned parking spaces offer another highly sought-after advantage. Inside, the home feels fresh, bright, and exceptionally well cared for, with newly painted walls, trim, baseboards, doors, and cabinetry, along with new interior doors and hardware. The unit has been enhanced with all new cabinet facings, soft-close drawers, updated hardware, customized kitchen pantry pullouts and a concealed trash and recycling cabinet. A reverse osmosis system is located at the kitchen sink. The bedroom features new carpeting and a fully customized walk-in closet. Additional upgrades include a new washer/dryer combination unit, new bathroom toilet, remote-controlled skylight shade, security screen door, and Ring doorbell. Furnishings are also available for purchase separately, offering the option for an even easier transition into beachside living. Here, the beach becomes part of your everyday routine. Start the morning with a walk along The Strand, spend the afternoon with your toes in the sand, and wind down to colorful sunsets over the Pacific from the comfort of your private deck. When you are ready to venture out, explore downtown Oceansides vibrant collection of restaurants, coffee shops, rooftop dining, breweries, boutiques, weekly markets, and entertainment, all within walking distance. Stroll to the iconic Oceanside Pier, enjoy dinner and drinks downtown, or head toward the harbor to rent a boat or kayak. It is a lifestyle where the beach, dining, shopping, and entertainment are all right outside your door. San Miguel III completes the experience with beautifully maintained beachfront grounds, two community spas, gated underground parking, elevator access, and multiple access points to the sand. Whether you are looking for a full-time home or a peaceful beach retreat, this pristine condo offers an exceptional combination of white-water ocean views, comfort, convenience, and an unbeatable locationwith absolutely nothing left to do but move in and enjoy.

400 N The Strand Unit 4, Oceanside

Listing courtesy of Listing Agent: Lindsay Himmel (760-880-5879) from Listing Office: First Team Real Estate.

$1,699,000
3 Beds 3 Baths 260021526 MLS Del Charro Woods BLDG.
Privately positioned in an elevated setting above neighboring residences, this light and bright 3-bedroom, 3-bath La Jolla home offers 2,131 square feet of beautifully refreshed living space. Soaring ceilings and an abundance of windows fill the home with natural light, complemented by recessed lighting, fresh paint throughout, and new carpet upstairs. The updated kitchen features a convenient office nook just off the kitchen—perfect for working from home, crafts, or a dedicated homework space. The flexible floor plan includes a desirable ground-level bedroom and full bath, while upstairs, the expansive primary retreat features a beautifully updated, spa-like ensuite and access to a serene outdoor balcony shared with the secondary bedroom. Generous closet storage throughout, air conditioning, and an attached two-car garage add to the home’s everyday comfort and convenience. Set in a quiet and private location within the community, residents enjoy resort-style amenities including a pool and spa, tennis court, and saunas. With generous living spaces, thoughtful updates, and an elevated setting, this is a wonderful opportunity to enjoy a relaxed La Jolla lifestyle with convenient access to beaches, shopping, dining, and all that the surrounding area has to offer.

7977 Caminito Del Cid, La Jolla

Listing courtesy of Listing Agent: Matthew Tovey (858-735-3389) from Listing Office: Berkshire Hathaway HomeServices California Properties.

$1,799,000
3 Beds 3 Baths 260021518 MLS
Enjoy sweeping ocean and canyon views from this beautifully upgraded home in the desirable gated community of Mar Brisa. Perfectly positioned with a southwest-facing backyard, the home captures refreshing coastal breezes and expansive views of the surrounding natural habitat, with ocean views enjoyed from both the main and upper levels. Designed for comfortable living, the home offers the convenience of a first-floor primary bedroom, providing true single-level living for the main living areas. The fourth bedroom is currently configured as a spacious loft—perfect for a media room, home office or additional living space. The upgraded kitchen features granite countertops and a tile backsplash, pantry, stainless steel applainces, complemented by beautiful D&M Silver Oak hardwood flooring and a cozy stacked stone gas fireplace. Paid solar and coastal living contribute to an energy-efficient lifestyle. Step outside to an easy-maintenance backyard featuring a Class A fire-rated pergola, new perimeter fencing, garden shed, dedicated garden space, and avocado, pineapple guava and fig trees. Enjoy peaceful canyon habitat views and the sight of birds of prey soaring overhead. A welcoming front patio provides another inviting spot to relax and enjoy the coastal air. Mar Brisa residents enjoy a community pool, two hot tubs, tot lot and nearby RV parking availability. Best of all, there is no Mello-Roos. A wonderful combination of ocean views, privacy, coastal breezes, energy efficiency and resort-style community amenities.

1469 Turquoise Dr, Carlsbad

Listing courtesy of Listing Agent: Rick McCandless (858-472-3381) from Listing Office: RE/MAX Connections.

$2,135,000
3 Beds 3 Baths 260021517 MLS
Welcome to coastal󠃳󠂠󠂀󠂠󠃢󠂁󠂢󠃢󠂁󠂣󠃢󠂁󠂣󠃍󠂏󠃍󠂏 living in the highly sought-after Sky Loft community of Encinitas. Beautifully upgraded and thoughtfully designed, this home blends sophisticated style with effortless indoor-outdoor living with spectacular ocean views. From the moment you arrive, a custom high-end front door and flagstone driveway set the tone for the exceptional design found throughout the home. The open-concept floor plan is filled with natural light and features a remodeled chef’s kitchen with slab quartzite countertops, breakfast bar, high-end stainless-steel appliances, and elegant plank tile flooring. The dramatic living room is a true focal point, featuring soaring ceilings, beautiful stone flooring, custom lighting, and a stunning fireplace with an exquisite mantle. Newer dual-pane windows, smooth-textured walls, and carefully curated designer finishes throughout. A desirable first-floor suite offers flexibility for overnight guests or a private home office. Significant recent improvements include a new HVAC system, new decks, new roof, and beautiful plank flooring throughout all bedrooms. The expansive primary suite is a true retreat with generous a walk-in closet and beautiful ocean views to wake up to each morning. The remodeled primary bath creates a spa-like experience with a luxurious soaking tub, oversized walk-in shower, and elegant finishes. Enjoy resort-style community amenities, including a clubhouse, pool and spa, tennis and pickleball courts, and clubhouse. Ideally located near fantastic beaches, acclaimed restaurants, shopping, and entertainment.

1759 Sky Loft Ln, Encinitas

Listing courtesy of Listing Agent: Kevin J Hall (619-920-3492) from Listing Office: Berkshire Hathaway HomeServices California Properties.

$11,995,000
5 Beds 9 Baths 260021509 MLS
Recently updated, this stunning modern contemporary residence is situated on nearly half an acre in La Jolla’s desirable Muirlands Estates. Designed for luxurious living and effortless functionality, the home is filled with natural light and elevated by sophisticated finishes throughout. Designed for seamless indoor-outdoor living, the home opens to a private backyard with a pool and spa, built-in BBQ area, cedar ceilings, fireplace, television, and multiple spaces for relaxing and entertaining. The chef’s kitchen features a Wolf gas cooktop, induction Teppanyaki burners, and an oversized marble-topped island with an integrated butcher-block work surface. Expansive living spaces are enhanced by 10-foot coved ceilings, a striking limestone fireplace, a newly added full-home automation system, Frame televisions, and newly added security cameras. The exceptional primary suite offers dual bathroom spaces, a large soaking tub, heated floors, and a private courtyard featuring a dramatic gas fire pit and lush living wall. A beautiful and bountiful vegetable garden adds to the property’s serene, resort-like setting. Additional amenities include an approximately 400-square-foot casita, gym, media room with projector, space for an executive office or an additional guest room, and staff room with separate entry—creating an extraordinary La Jolla residence that blends modern design, comfort, technology, and privacy.

6349 Castejon, La Jolla

Listing courtesy of Listing Agent: Allyson L Robinson (619-218-7495) from Listing Office: Sand & Sea Realty, Inc..

*All MXN prices are approximate based on daily exchange published by BANXICO. / Todos los precios en MXN son aproximados en base al tipo de cambio diario publicado por BANXICO.

NOM 247: The prices contained in this website are in DOLLARS (US Currency) and in accordance with article 8 of the monetary law, the final price for recordation purposes will be converted into PESOS resulting from the official exchange rate on the date payment is due. In accordance with NOM 247, prices shown in DOLLARS can be converted into PESOS by accessing the following link and performing the corresponding arithmetic multiplication per the current exchange rate.

https://www.banxico.org.mx/tipcamb/main.do?page=tip&idioma=en

---

NOM 247: Los precios contenidos en este sitio web están en DÓLARES (moneda de los EUA) y de conformidad con el artículo 8 de la ley monetaria en vigor, el precio oficial a registrar en la escritura será el de PESOS que resulte del tipo de cambio oficial en la fecha que el pago sea obligatorio. De conformidad con la NOM 247, los precios en DÓLARES se pueden consultar en PESOS mediante la multiplicación aritmética del precio mostrado en DÓLARES por el tipo de cambio en vigor para solventar operaciones en dólares moneda de Los EUA.

https://www.banxico.org.mx/tipcamb/main.do?page=tip&idioma=sp

board logo

This information is deemed reliable but not guaranteed. You should rely on this information only to decide whether or not to further investigate a particular property. BEFORE MAKING ANY OTHER DECISION, YOU SHOULD PERSONALLY INVESTIGATE THE FACTS (e.g. square footage and lot size) with the assistance of an appropriate professional. You may use this information only to identify properties you may be interested in investigating further. All uses except for personal, non-commercial use in accordance with the foregoing purpose are prohibited. Redistribution or copying of this information, any photographs or video tours is strictly prohibited. This information is derived from the Internet Data Exchange (IDX) service provided by San Diego MLS®. Displayed property listings may be held by a brokerage firm other than the broker and/or agent responsible for this display. The information and any photographs and video tours and the compilation from which they are derived is protected by copyright. Compilation © 2026 San Diego MLS®,