Refine Search
Sort by
$7,999,000
5 Beds 7 Baths 250045534 MLS
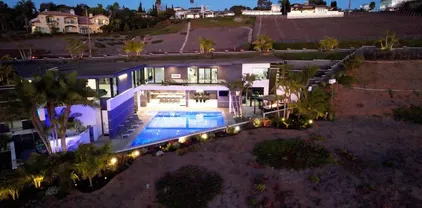
Located within the prestigious Bridges of Rancho Santa Fe, this single-level custom estate is truly unparalleled. Set across two exceptional lots and capturing sweeping panoramic views that define luxury living. Timeless architecture, refined finishes, and a resort-inspired outdoor setting come together to create approximately 8,043 square feet of highly functional, beautifully curated living space. A grand formal entry opens to elegantly scaled interiors that flow seamlessly toward the outdoor entertaining areas. An infinity-edge pool frames breathtaking views over the 10th hole of the renowned Bridges Golf Course, offering a dramatic backdrop for both relaxation and sophisticated gatherings. The main residence features 4 spacious bedrooms, an office/library, 4 full bathrooms, and 2 half bathrooms, each space designed with comfort and effortless sophistication in mind. The primary retreat lives like a private sanctuary, complete with a fireplace and French doors leading directly to the backyard. The spa-inspired bathroom offers dual vanities, a generous walk-in shower, soaking tub, and dual closets. Additional interior highlights include a private executive office and a beautifully designed wine cellar thoughtfully positioned at the heart of the home. A standout feature is the fully detached guest house—complete with its own bedroom, bathroom, and kitchenette. Just outside, guests enjoy a spacious yard with a dedicated putting green, creating a playful, private retreat all its own. Perfectly situated at the end of a cul-de-sac and offering the rare advantage of being situated on two premium lots, this estate blends single-level living with extraordinary scale and access to world-class amenities offered within The Bridges.

18486 Via Candela, Rancho Santa Fe

Listing courtesy of Listing Agent: Talechia L Plumlee-Baker (858-229-2181) from Listing Office: Compass.

$7,998,000
6 Beds 7 Baths 260008674 MLS
Rancho De Los Olivos is a pristine single-level Spanish Revival estate set on 2.56 west-facing acres located in the heart of the Rancho Santa Fe Covenant. Custom designed and built with uncompromising craftsmanship, this single-level hacienda offers approximately 8,207 square feet of beautifully executed living space, 5 bedrooms and 5.5 baths in the main house and a sizable detached one-bedroom guest house. The gated, pebble-stone driveway leads to a striking façade of arched windows and doors, authentic Spanish tile roof, hand-troweled plaster, and lush mature landscaping. Inside: Saltillo tile floors, exposed natural wood beams, four wood-burning fireplaces, and custom high, ceiling designs that give every room its own distinct character. A true chef's kitchen flows to expansive entertaining grounds with a sparkling pool. The large primary bedroom offers a sitting room, fireplace, and his-and-her walk-in closets. Solar with battery backup. Four-car garage. Covenant ownership includes a Social Membership at the Rancho Santa Fe Golf Club, with the opportunity for residents to separately apply for golf and tennis memberships, while also enjoying nearly 60 miles of private equestrian and pedestrian trails. The Del Mar beaches are close by. The Covenant Roger Rowe K–8 school and four top public and several private high schools offer an excellent educational experience. Some photos have been digitally staged, for all altered and unaltered photos. Rancho De Los Olivos is a pristine single-level Spanish Revival estate on 2.56 west-facing acres in the heart of the Rancho Santa Fe Covenant. Approximately 8,207 square feet, 5 bedrooms, 5.5 baths and a sizable detached one-bedroom guest house. Custom designed and built with uncompromising craftsmanship. Striking arched windows and doors, authentic Spanish tile roof, hand-troweled plaster façade. Saltillo tile floors, exposed wood beams, four wood-burning fireplaces, custom ceilings throughout. Chef's kitchen, sparkling pool, expansive entertaining grounds. Primary suite with sitting room, fireplace, and his-and-her walk-in closets. Solar with battery backup. Four-car garage. Covenant ownership includes a Social Membership at the Rancho Santa Fe Golf Club, with the opportunity for residents to separately apply for golf and tennis memberships, while also enjoying nearly 60 miles of private equestrian and pedestrian trails. The Del Mar beaches are close by. The Covenant Roger Rowe K–8 school and four top public and several private high schools offer an excellent educational experience.

6870 La Valle Plateada, Rancho Santa Fe

Listing courtesy of Listing Agent: K. Ann Brizolis (858-756-4328) from Listing Office: Pacific Sotheby's International Realty.

$7,998,000
6 Beds 7 Baths NDP2600613 MLS
Welcome to Rancho De Los Olivos a pristine single-level Spanish Revival estate on 2.56 west-facing acres in the heart of the Rancho Santa Fe Covenant. Custom designed and built with uncompromising craftsmanship, this single-level hacienda offers approximately 8,207 square feet of beautifully executed living space, 5 bedrooms and 5.5 baths in the main house and a sizable detached one-bedroom guest house. The gated, pebble-stone driveway leads to a striking faade of arched windows and doors, authentic Spanish tile roof, hand-troweled plaster, and lush mature landscaping. Inside: Saltillo tile floors, exposed wood beams, four wood-burning fireplaces, and custom ceiling designs. A true chef's kitchen flows to expansive entertaining grounds with a sparkling pool. The large primary bedroom offers a sitting room, fireplace, and his-and-her walk-in closets. Solar with battery backup. Four-car garage. Covenant ownership includes a Social Membership at the Rancho Santa Fe Golf Club, with the opportunity for residents to separately apply for golf and tennis memberships, while also enjoying nearly 60 miles of private equestrian and pedestrian trails. The Del Mar beaches are close by. The Covenant Roger Rowe K8 school and four top public and several private high schools offer an excellent educational experience. Some photos have been digitally staged, for all altered and unaltered photos, visit SothebysRealty.com. Welcome to Rancho De Los Olivos a pristine single-level Spanish Revival estate on 2.56 west-facing acres in the heart of the Rancho Santa Fe Covenant. Custom designed and built with uncompromising craftsmanship, this single-level hacienda offers approximately 8,207 square feet of beautifully executed living space, 5 bedrooms and 5.5 baths in the main house and a sizable detached one-bedroom guest house. The gated, pebble-stone driveway leads to a striking faade of arched windows and doors, authentic Spanish tile roof, hand-troweled plaster, and lush mature landscaping. Inside: Saltillo tile floors, exposed wood beams, four wood-burning fireplaces, and custom ceiling designs. A true chef's kitchen flows to expansive entertaining grounds with a sparkling pool. The large primary bedroom offers a sitting room, fireplace, and his-and-her walk-in closets. Solar with battery backup. Four-car garage. Covenant ownership includes a Social Membership at the Rancho Santa Fe Golf Club, with the opportunity for residents to separately apply for golf and tennis memberships, while also enjoying nearly 60 miles of private equestrian and pedestrian trails. The Del Mar beaches are close by. The Covenant Roger Rowe K8 school and four top public and several private high schools offer an excellent educational experience. Some photos have been digitally staged, for all altered and unaltered photos, visit SothebysRealty.com.

6870 La Valle Plateada, Rancho Santa Fe

Listing courtesy of Listing Agent: Jennifer Janzen-Botts (760-845-3303) from Listing Office: Pacific Sotheby's Int'l Realty.

$7,995,000
5 Beds 6 Baths NDP2607075 MLS
8,573 SF custom single-level Spanish estate 2.05 acres South-facing golf course views 5 Bds, executive office, children's bonus room & oversized 3-car garage Soccer field sized grass yard Walk to the Rancho Santa Fe Village, Roger Rowe School, Golf Club, The Inn and More In one of the Covenant's most desirable walk-to-the-Village locations, 5202 San Elijo Avenue is a custom single-level Spanish estate set on 2.05 south-facing acres overlooking the 14th green of the Rancho Santa Fe Golf Club in addition to multiple fairways. Offering 8,573 square feet of thoughtfully planned living space, the home captures the effortless indoor-outdoor lifestyle that defines Rancho Santa Fe. Ideally sited to capture the cool ocean breezes that flow through the valley, the residence offers the comfort and ease of true single-level living with not a single step throughout the home. Created for both everyday living and memorable gatherings, the residence features five spacious bedroom suites including guest quarters and exercise room with an exterior entrance, a dedicated executive office, a generous children's bonus room, a magnificent walk-in wine cellar and an intuitive single-level floor plan that flows seamlessly to expansive covered loggias and outdoor entertaining spaces. Rich walnut flooring, authentic architectural details, and sun-filled interiors create a warm, welcoming atmosphere throughout. Beyond the home, the grounds unfold as a destination of their own. The estate boasts mature specimen olive trees, while the resort-style pool, expansive soccer field sized lawn, and profe 8,573 SF custom single-level Spanish estate 2.05 acres South-facing golf course views 5 Bds, executive office, children's bonus room & oversized 3-car garage Soccer field sized grass yard Walk to the Rancho Santa Fe Village, Roger Rowe School, Golf Club, The Inn and More In one of the Covenant's most desirable walk-to-the-Village locations, 5202 San Elijo Avenue is a custom single-level Spanish estate set on 2.05 south-facing acres overlooking the 14th green of the Rancho Santa Fe Golf Club in addition to multiple fairways. Offering 8,573 square feet of thoughtfully planned living space, the home captures the effortless indoor-outdoor lifestyle that defines Rancho Santa Fe. Ideally sited to capture the cool ocean breezes that flow through the valley, the residence offers the comfort and ease of true single-level living with not a single step throughout the home. Created for both everyday living and memorable gatherings, the residence features five spacious bedroom suites including guest quarters and exercise room with an exterior entrance, a dedicated executive office, a generous children's bonus room, a magnificent walk-in wine cellar and an intuitive single-level floor plan that flows seamlessly to expansive covered loggias and outdoor entertaining spaces. Rich walnut flooring, authentic architectural details, and sun-filled interiors create a warm, welcoming atmosphere throughout. Beyond the home, the grounds unfold as a destination of their own. The estate boasts mature specimen olive trees, while the resort-style pool, expansive soccer field sized lawn, and professional outdoor kitchen provide an extraordinary backdrop for everything from quiet afternoons to milestone celebrations. Every element has been carefully curated to embrace the beauty of its surroundings while creating spaces where family and friends naturally gather. Modern convenience is equally considered with connected 10-gigabit high-speed internet service, blending today's technology with a timeless Rancho Santa Fe lifestyle. Just moments from the Rancho Santa Fe Village, Roger Rowe School, the Golf Club, Tennis Club, dining, The Inn and more, and adjacent to the Covenant's renowned 60 miles of private equestrian and pedestrian trails, this is a rare opportunity to own a legacy property in one of Rancho Santa Fe's most sought-after settingswhere exceptional location, timeless architecture, and an unforgettable landscape come together as one

5202 San Elijo Ave, Rancho Santa Fe

Listing courtesy of Listing Agent: Jason Barry (858-756-4024) from Listing Office: Barry Estates.

$7,995,000
7 Beds 9 Baths NDP2606890 MLS
Welcome to 6152 Avenida del Duque, an extraordinary 7-bedroom, 7.5-bathroom estate spanning 7,700 square feet in the prestigious gated community of Las Villas. Perched on a prime lot, this fully furnished masterpiece offers unparalleled golf course and mountain views, creating a serene and luxurious retreat. All of the bedrooms are en-suite. The primary bedroom is spacious with a formal foyer, dual walk in closets, 2 view balconies, a flex room for media or exercise, and a vanishing television from the bedroom ceiling. The home is designed for both grand entertaining and everyday indulgence, the home features multiple patio areas equipped with built-in heaters, perfect for year-round outdoor relaxation. The resort-style backyard is a private oasis, complete with an oversized saltwater pool and spa, thrilling waterslide, and rock climbing wall. Enjoy homegrown produce from the lush vegetable gardens, or unwind in the expansive grass area featuring a built-in trampoline. A detached guest house, fully equipped with a gourmet kitchen, offers ultimate comfort for visitors or extended stays. Every inch of this estate exudes elegance and thoughtful design, blending sophistication with resort-like amenities. This rare offering presents an unparalleled lifestyle opportunity in one of the most sought-after communities. Contact us today for a private tour. Welcome to 6152 Avenida del Duque, an extraordinary 7-bedroom, 7.5-bathroom estate spanning 7,700 square feet in the prestigious gated community of Las Villas. Perched on a prime lot, this fully furnished masterpiece offers unparalleled golf course and mountain views, creating a serene and luxurious retreat. All of the bedrooms are en-suite. The primary bedroom is spacious with a formal foyer, dual walk in closets, 2 view balconies, a flex room for media or exercise, and a vanishing television from the bedroom ceiling. The home is designed for both grand entertaining and everyday indulgence, the home features multiple patio areas equipped with built-in heaters, perfect for year-round outdoor relaxation. The resort-style backyard is a private oasis, complete with an oversized saltwater pool and spa, thrilling waterslide, and rock climbing wall. Enjoy homegrown produce from the lush vegetable gardens, or unwind in the expansive grass area featuring a built-in trampoline. A detached guest house, fully equipped with a gourmet kitchen, offers ultimate comfort for visitors or extended stays. Every inch of this estate exudes elegance and thoughtful design, blending sophistication with resort-like amenities. This rare offering presents an unparalleled lifestyle opportunity in one of the most sought-after communities. Contact us today for a private tour.

6152 Avenida Del Duque, Rancho Santa Fe

Listing courtesy of Listing Agent: Jason Barry (858-756-4024) from Listing Office: Barry Estates.

$7,995,000
6 Beds 7 Baths NDP2605983 MLS
Luxurious 6 Bedroom Estate Quiet Cul-De-Sac Street stunning Southwest-facing views Private Tennis Court 500+ Bottle Wine Cellar. Ideally situated on one of the best streets in the highly sought-after north side of Fairbanks Ranch. This exceptional estate is located at the end of a cul-de-sac boasting beautiful views, bright southwestern exposure and a large lot with private tennis court. Spanning approximately 7,992 square feet with six spacious bedrooms, a richly appointed wood-paneled office, grand entertaining spaces, and timeless architecture enhanced by soaring ceilings. The home is designed for both elegant entertaining and comfortable everyday living; showcasing a freshly renovated chef's kitchen appointed with tasteful finishes, marble countertops, premium appliances, and dual islands seamlessly flowing into the home's main living areas, creating an inviting setting for both casual family living and large-scale soirees. Additional highlights include a walk-in 500-bottle temperature-controlled wine cellar, and an expansive bar to enjoy conversation. The luxurious primary suite serves as a private retreat, complete with cozy fireplace, dual walk-in closets, separate baths, and a serene balcony capturing sunset views. Outdoor amenities rival those of an exclusive resort with picturesque grounds featuring an elegant pool and spa, entertainment pavilion overlooking the lighted tennis/pickle/basketball court, and multiple areas for relaxation, all surrounded by mature landscaping creating a peaceful and secluded setting. A four-car garage provides ample space for veh Luxurious 6 Bedroom Estate Quiet Cul-De-Sac Street stunning Southwest-facing views Private Tennis Court 500+ Bottle Wine Cellar. Ideally situated on one of the best streets in the highly sought-after north side of Fairbanks Ranch. This exceptional estate is located at the end of a cul-de-sac boasting beautiful views, bright southwestern exposure and a large lot with private tennis court. Spanning approximately 7,992 square feet with six spacious bedrooms, a richly appointed wood-paneled office, grand entertaining spaces, and timeless architecture enhanced by soaring ceilings. The home is designed for both elegant entertaining and comfortable everyday living; showcasing a freshly renovated chef's kitchen appointed with tasteful finishes, marble countertops, premium appliances, and dual islands seamlessly flowing into the home's main living areas, creating an inviting setting for both casual family living and large-scale soirees. Additional highlights include a walk-in 500-bottle temperature-controlled wine cellar, and an expansive bar to enjoy conversation. The luxurious primary suite serves as a private retreat, complete with cozy fireplace, dual walk-in closets, separate baths, and a serene balcony capturing sunset views. Outdoor amenities rival those of an exclusive resort with picturesque grounds featuring an elegant pool and spa, entertainment pavilion overlooking the lighted tennis/pickle/basketball court, and multiple areas for relaxation, all surrounded by mature landscaping creating a peaceful and secluded setting. A four-car garage provides ample space for vehicles and storage. Residents love the unparalleled lifestyle of Fairbanks Ranch, tennis and pickleball courts, parks, playgrounds, a social clubhouse, scenic lakes, volleyball and basketball courts, picnic areas, and 24-hour armed guard-gated security.

6479 Calle Del Alcazar, Rancho Santa Fe

Listing courtesy of Listing Agent: Jason Barry (858-756-4024) from Listing Office: Barry Estates.

$7,995,000
5 Beds 7 Baths 260014832 MLS
*** A Powerful New Price *** Refined, Elevated Design & Exceptionally private, NEW CONSTRUCTION Custom Modern Santa Barbara estate is a rare offering on the coveted west side of The Covenant. Set across 4.13± scenic acres, the property masterfully blends timeless architecture with soft a contemporary sophistication, creating a sanctuary defined by elegance, scale, and effortless indoor-outdoor living. Beyond private gate, approximately 6,109 square feet of impeccably curated living space unfolds with soaring ceilings, clean architectural lines, and walls of glass that bathe the interiors in natural light. The main residence features five spacious ensuite bedrooms and expansive living and entertaining spaces that seamlessly transition to multiple outdoor terraces, perfectly designed for year-round enjoyment. A detached one bedroom guest house provides exceptional accommodations for family and visitors, while a three car garage offers generous space for collectors and everyday living. Surrounded by dramatic water features, pool, spa & manicured grounds, framed by serene pastoral and golf course vistas, the estate evokes the ambiance of a world class private resort. Positioned on one of The Covenant's most prestigious and tranquil streets, this architectural masterpiece represents an extraordinary opportunity to own a newly constructed luxury estate in one of Southern California's most exclusive communities. There is simply no comparable new construction offering under $10 million in Rancho Santa Fe.

5758 Las Palomas, Rancho Santa Fe

Listing courtesy of Listing Agent: Craig Lotzof (858-243-4071) from Listing Office: The Agency.

$7,995,000
5 Beds 7 Baths 260010727 MLS
SEE VIDEO LINKS FOR AN INCREDIBLE TOUR OF THIS ESTATE - Welcome to New Ranch Lux, a reimagined Spanish modern estate in the heart of the Rancho Santa Fe Covenant, offering exceptional privacy, scale, and lifestyle on approximately 5 all-usable acres. Ideally situated on the prestigious west side of the Covenant, approximately one mile from the coast as the crow flies, offering effortless access to an array of nearby retail and dining. Recently transformed through an extensive $2M+ renovation by Matrix Design Studio, this 5-bedroom, ~5,400 sq. ft. residence blends clean architectural lines with warm, livable design. The thoughtfully designed floor plan lives primarily as a single-level home featuring a luxurious primary suite that opens to a private spa garden creating an intimate and tranquil retreat with lush surroundings, perfect for unwinding in total privacy. In addition, this estate also comes with three en-suite bedrooms on the main floor and two additional en-suite bedrooms upstairs—ideal for guests or extended stays. Seamless indoor-outdoor living is achieved through vanishing pocket doors that open to resort-style grounds complete with pool, spa, sauna, and expansive entertaining areas. The home is move-in ready with curated designer finishes throughout. The property’s west-facing orientation captures stunning sunsets, while the long, gated drive ensures privacy and presence. The all-usable acreage offers incredible potential for equestrian use, vineyard, tennis or padel court, additional guest house, or recreation amenities. Building plans available.

4773 El Mirlo, Rancho Santa Fe

Listing courtesy of Listing Agent: K. Ann Brizolis (858-756-4328) from Listing Office: Pacific Sotheby's International Realty.

$7,995,000
5 Beds 7 Baths NDP2603678 MLS
SEE VIDEO LINKS FOR AN INCREDIBLE TOUR OF THIS ESTATE - Welcome to New Ranch Lux, a reimagined Spanish modern estate in the heart of the Rancho Santa Fe Covenant, offering exceptional privacy, scale, and lifestyle on approximately 5 all-usable acres. Ideally situated on the prestigious west side of the Covenant, approximately one mile from the coast as the crow flies, offering effortless access to an array of nearby retail and dining. Recently transformed through an extensive $2M+ renovation by Matrix Design Studio, this 5-bedroom, ~5,400 sq. ft. residence blends clean architectural lines with warm, livable design. The thoughtfully designed floor plan lives primarily as a single-level home featuring a luxurious primary suite that opens to a private spa garden creating an intimate and tranquil retreat with lush surroundings, perfect for unwinding in total privacy. In addition, this estate also comes with three en-suite bedrooms on the main floor and two additional en-suite bedrooms upstairsideal for guests or extended stays. Seamless indoor-outdoor living is achieved through vanishing pocket doors that open to resort-style grounds complete with pool, spa, sauna, and expansive entertaining areas. The home is move-in ready with curated designer finishes throughout. The propertys west-facing orientation captures stunning sunsets, while the long, gated drive ensures privacy and presence. The all-usable acreage offers incredible potential for equestrian use, vineyard, tennis or padel court, additional guest house, or recreation amenities. Building plans available for a detached g SEE VIDEO LINKS FOR AN INCREDIBLE TOUR OF THIS ESTATE - Welcome to New Ranch Lux, a reimagined Spanish modern estate in the heart of the Rancho Santa Fe Covenant, offering exceptional privacy, scale, and lifestyle on approximately 5 all-usable acres. Ideally situated on the prestigious west side of the Covenant, approximately one mile from the coast as the crow flies, offering effortless access to an array of nearby retail and dining. Recently transformed through an extensive $2M+ renovation by Matrix Design Studio, this 5-bedroom, ~5,400 sq. ft. residence blends clean architectural lines with warm, livable design. The thoughtfully designed floor plan lives primarily as a single-level home featuring a luxurious primary suite that opens to a private spa garden creating an intimate and tranquil retreat with lush surroundings, perfect for unwinding in total privacy. In addition, this estate also comes with three en-suite bedrooms on the main floor and two additional en-suite bedrooms upstairsideal for guests or extended stays. Seamless indoor-outdoor living is achieved through vanishing pocket doors that open to resort-style grounds complete with pool, spa, sauna, and expansive entertaining areas. The home is move-in ready with curated designer finishes throughout. The propertys west-facing orientation captures stunning sunsets, while the long, gated drive ensures privacy and presence. The all-usable acreage offers incredible potential for equestrian use, vineyard, tennis or padel court, additional guest house, or recreation amenities. Building plans available for a detached guest house and 6-car enthusiast garage. Ideally located just minutes from the Rancho Santa Fe Covenant Village, beaches, golf, and trail systems, this is a rare opportunity to own a turnkey modern estate with both immediate enjoyment and long-term upside.

4773 El Mirlo, Rancho Santa Fe

Listing courtesy of Listing Agent: Jennifer Janzen-Botts (760-845-3303) from Listing Office: Pacific Sotheby's Int'l Realty.

$7,995,000
4 Beds 4 Baths NDP2509844 MLS
A New Construction Masterpiece Above the Clouds in the West Side Covenant of Rancho Santa Fe. Perched upon a desirable hilltop in Rancho Santa Fe, this spectacular new construction ranch estate with a modern twist was completed in 2025 and offers a top-of-the-world location, granting rare sweeping views from East to West that allow you to live in serenity among the treetops. It is a private sanctuary, a genuine West Side Covenant home, that flawlessly merges timeless craftsmanship with contemporary luxury. The 4,359 SF, single-level residence is set on 1.54 meticulously maintained acres. It delivers 4 bedrooms, 3.5 spa-inspired bathrooms, a dedicated office, and a media room, all unified by an effortless, transparent indoor-outdoor flow. The architecture masterfully blends warm natural stone, rich wood accents, and expansive walls of glass that act as art, flooding the interiors with curated light. Inside, vaulted ceilings with exposed beams soar above the open living and dining spaces. The chefs kitchen, a study in functional elegance, pairs bespoke custom cabinetry with high-performance stone surfaces, a commanding center island, and professional-grade appliances. Thoughtful design details, including wide-plank oak flooring and meticulously curated lighting, ensure every corner of the home feels both refined and utterly comfortable. The private primary suite is a true retreat, opening directly onto the patio with restorative views across the rolling hills. Outside, the property is framed by multiple entertaining terraces and lounging areas, complete with an outdoor firepl A New Construction Masterpiece Above the Clouds in the West Side Covenant of Rancho Santa Fe. Perched upon a desirable hilltop in Rancho Santa Fe, this spectacular new construction ranch estate with a modern twist was completed in 2025 and offers a top-of-the-world location, granting rare sweeping views from East to West that allow you to live in serenity among the treetops. It is a private sanctuary, a genuine West Side Covenant home, that flawlessly merges timeless craftsmanship with contemporary luxury. The 4,359 SF, single-level residence is set on 1.54 meticulously maintained acres. It delivers 4 bedrooms, 3.5 spa-inspired bathrooms, a dedicated office, and a media room, all unified by an effortless, transparent indoor-outdoor flow. The architecture masterfully blends warm natural stone, rich wood accents, and expansive walls of glass that act as art, flooding the interiors with curated light. Inside, vaulted ceilings with exposed beams soar above the open living and dining spaces. The chefs kitchen, a study in functional elegance, pairs bespoke custom cabinetry with high-performance stone surfaces, a commanding center island, and professional-grade appliances. Thoughtful design details, including wide-plank oak flooring and meticulously curated lighting, ensure every corner of the home feels both refined and utterly comfortable. The private primary suite is a true retreat, opening directly onto the patio with restorative views across the rolling hills. Outside, the property is framed by multiple entertaining terraces and lounging areas, complete with an outdoor fireplace, the perfect settings for taking in the daily, vibrant sunsets. Beyond the main residence, amenities include an 827 SF 3-car garage and meticulously landscaped grounds designed for low-maintenance beauty. This newly built estate offers a rare combination of contemporary design, single-level ease, and an unmatched location that is just minutes from the beach, the iconic Racetrack, polo fields, world-class golf, top-rated schools, and the charming Village of Rancho Santa Fe.

15816 Via Del Alba, Rancho Santa Fe

Listing courtesy of Listing Agent: David Miller (760-822-1755) from Listing Office: Swell Property.

$7,995,000
1 Beds 1 Baths 240013972 MLS
Delight in the details at beautiful Milberry Farm, a completely re-imagined equestrian property inspired by the finest European horse farms. This farm is more than a gorgeous showcase, it also was designed and constructed to facilitate a safe and efficient operation, utilizing the highest quality materials to create an enduring legacy. With a rare Rancho Santa Fe Covenant designation, 26 horses allowed and an excellent well for all irrigation, this is truly an irreplaceable property. Ideally located at the intersection of Rancho Santa Fe, Del Mar and Solana Beach, just 6 minutes from HITS Del Mar Show Park. The classic barn features Röwer & Rüb European stall fronts, partitions, windows and operable shutters designed for maximum horse safety, comfort and fresh airflow in every stall, plus a modern, elegant rider’s lounge with large outdoor lounge patio with café tables, shade umbrellas, seating and a fountain. The world-class, state-of-the-art 250 x 150 Ebb & Flow Arena was built by Dammann RisoHorse of Germany for safe, year-round, all-weather riding. All fencing is De Sutter Naturally tropical hardwood, imported from Belgium and designed for optimal horse safety and comfort. From the Kraft Brothers oval 6 horse walker, grass and sand paddocks to the longing arena and on-site conditioning trail with ProTex footing, horses and riders absolutely love this farm. The barn is thoughtfully designed with Dutch-style barn doors that can be closed at night for horse safety without decreasing ventilation. High, bright barn aisle ceilings with large skylights and operable clerestory windows provide healthy airflow year round. Each stall also has 1”+ insulating and cushioning stall mats, an automatic, float-style waterer, a water bucket, and 4’ high stall mats on the back wall for extra horse safety. The arena watering and drainage system is used at top competitions worldwide. It uses approximately 70% less water and can easily be adjusted for firmer or fluffier footing. Work spaces include six spacious cross ties, storage cabinets, a Röwer & Rüb solarium and rubber pavers for comfort and safety plus two wash racks with rubber non-slip mats and hot and cold water to each bay. Absolutely turn key and ready to enjoy!

16147 Via De Santa Fe, Rancho Santa Fe

Listing courtesy of Listing Agent: Caren Kelley (858-350-1018) from Listing Office: Compass.

$7,950,000
6 Beds 8 Baths 260012230 MLS
An extraordinary gated estate, *Casa Blanca* embodies timeless Mediterranean elegance atop Mt. Soledad. Set on a private half-acre with sweeping southwesterly views from city lights to whitewater ocean vistas, this impressive residence offers 6 en suite bedrooms, 7.5 baths, and luxurious spaces designed for both grand entertaining and serene everyday living. The resort-style backyard features a sparkling pool and spa framed by lush landscaping and endless views. Inside, expansive living areas flow seamlessly to outdoor terraces, creating an effortless indoor-outdoor lifestyle. A 3-car garage and generous motor court provide ample parking and convenience. Perfectly positioned within walking distance to the Mt. Soledad Memorial Cross and moments from La Jolla’s pristine beaches, Pacific Beach, and easy freeway access, *Casa Blanca* delivers the rare combination of privacy, scale, and accessibility in one of San Diego’s most desirable enclaves.

6692 La Jolla Scenic Dr S, La Jolla

Listing courtesy of Listing Agent: Ross B Clark (858-442-2643) from Listing Office: Compass.

$7,950,000
5 Beds 8 Baths NDP2602462 MLS
Beauty, space and privacy define this exceptional residence, offering effortless indoor-outdoor living in one of La Jollas most desirable neighborhoods. Set on a gently sloping lot, the thoughtfully designed floor plan centers around a dramatic great room with a chefs kitchen featuring an oversized island, double dishwashers, and generous prep space, flowing into the family room and dining areas. Sliding pocket doors and mitered windows fill the home with natural light while opening to expansive terraces with multiple firepit seating areas, a covered patio with heaters, and an outdoor kitchen with built-in BBQ, creating ideal spaces for year-round entertaining. The layout offers two ensuite bedrooms and a private office with its own exterior entrance on the main level, plus three additional ensuite bedrooms upstairs, including the primary suite with an ocean-view terrace and spa-inspired bath featuring dual water closets. Additional amenities include an elevator, wine room, pool bath, outdoor shower, a laundry room with two washers and two dryers, and a gated three-car garage with a turntable. Featuring modern construction and premium materials throughout, this residence offers a rare opportunity to own a newer home in the heart of La Jolla. Beauty, space and privacy define this exceptional residence, offering effortless indoor-outdoor living in one of La Jollas most desirable neighborhoods. Set on a gently sloping lot, the thoughtfully designed floor plan centers around a dramatic great room with a chefs kitchen featuring an oversized island, double dishwashers, and generous prep space, flowing into the family room and dining areas. Sliding pocket doors and mitered windows fill the home with natural light while opening to expansive terraces with multiple firepit seating areas, a covered patio with heaters, and an outdoor kitchen with built-in BBQ, creating ideal spaces for year-round entertaining. The layout offers two ensuite bedrooms and a private office with its own exterior entrance on the main level, plus three additional ensuite bedrooms upstairs, including the primary suite with an ocean-view terrace and spa-inspired bath featuring dual water closets. Additional amenities include an elevator, wine room, pool bath, outdoor shower, a laundry room with two washers and two dryers, and a gated three-car garage with a turntable. Featuring modern construction and premium materials throughout, this residence offers a rare opportunity to own a newer home in the heart of La Jolla.

6819 Paseo Laredo, La Jolla

Listing courtesy of Listing Agent: Drew Nelson (858-215-3739) from Listing Office: Willis Allen Real Estate.

$7,895,000
5 Beds 6 Baths 260018371 MLS
Premier Del Sur Estate Model Home-Over 2 million in Luxury Upgrades! This is not just a home, it’s an experience. A once-in-a-lifetime opportunity to own the premier model home in Del Sur Estates. This extraordinary estate showcases endless upgrades with every room thoughtfully designed to deliver the highest level of luxury, quality and craftmanship. From designer lighting and premium finishes, to whole-home surround sound and custom architectural details, no expense has been spared. Every space has been meticulously upgraded to create an elegant yet comfortable living space. The kitchen features ceiling height cabinets, tongue and groove ceilings, granite counters with designer full height backsplash and SS Thermador appliance package with 2 dishwashers and 72” refrigerator. Master suite features a spa-inspired bath with luxurious sleeping porch complete with fireplace, refrigerators and ceiling fan. The spectacular backyard is an entertainer’s paradise! The backyard features a resort-style pool, expansive outdoor living areas and a fully equipped outdoor Kitchen with two refrigerators and a built-in keg system. There is a sandy recreation area perfect for cornhole of family games. Whether you are hosting large gatherings or enjoying a quiet evening under the stars, this backyard offers the ultimate indoor-outdoor lifestyle. The beautiful landscape is impeccably maintained. It is truly an exceptional residence that blends sophistication, comfort and resort style living in one of Del Sur’s most sought-after neighborhoods.

14906 Rivawill Ct, Rancho Bernardo/4S Ranch/Santaluz/Crosby Estates

Listing courtesy of Listing Agent: Clara Justus (619-929-6787) from Listing Office: Berkshire Hathaway HomeServices California Properties.

$7,890,000
5 Beds 6 Baths 260018788 MLS
A rare offering of privacy, sophistication, and natural beauty, this gated estate is tucked away just minutes from the Village of La Jolla. The residence captures unobstructed ocean & canyon views from every room along the rear of the home. Designed for effortless indoor-outdoor living, the home features 4 ensuite bdrm, a custom executive office (optional 5th bdrm), soaring entertaining spaces, a chef's kitchen & a resort-caliber backyard with an infinity-edge pool/spa, outdoor kitchen, fire features, and multiple gathering areas. A dramatic two-story foyer with a coffered ceiling welcomes you into interiors defined by timeless architecture, generous scale, and exceptional craftsmanship. The impressive great room features a floor-to-ceiling stone fireplace & expansive picture windows, while the luxurious primary suite offers its own fireplace, an oversized custom walk-in closet, and a spa-inspired bath with a Jacuzzi tub and steam shower. The gourmet kitchen is beautifully appointed with premium stainless steel appliances, handcrafted cabinetry, gas cooking, dual ovens and dishwashers, a built-in Miele espresso system, walk-in pantry, and an oversized center island with prep sink. The adjoining family room opens through disappearing glass doors to a covered outdoor living area, creating seamless year-round indoor-outdoor living. Additional highlights include a finished three-car garage with custom cabinetry, utility sink and travertine flooring. Thoughtfully designed w/superior quality finishes throughout, this exceptional residence offers timeless elegance, effortless comfort, and the finest in La Jolla luxury living.

1678 Marisma Way, La Jolla

Listing courtesy of Listing Agent: Ray Shay (858-449-4970) from Listing Office: Real Broker.

$7,850,000
3 Beds 4 Baths 260016916 MLS
Mission Beach bayfront living in a premium waterfront location. Positioned on a rare end lot along Bayside Walk, this custom residence offers exceptional privacy, expansive indoor-outdoor living, and timeless craftsmanship in one of San Diego's most sought-after coastal settings. Designed to embrace its waterfront setting, the home captures beautiful bay views throughout while showcasing seamless indoor-outdoor living and exceptional craftsmanship. Dual fireplaces add warmth and character, while the chef's kitchen features professional-grade appliances, custom cabinetry, sculpted granite surfaces, generous storage, and a full entertaining bar. Designed for entertaining, the formal dining room is complemented by a climate-controlled wine room and handcrafted buffet, creating an elegant setting for memorable gatherings. The upper-level primary suite is designed around the view, opening directly to a private bayfront balcony and featuring a fireplace, custom built-ins, a spa-inspired bath with a steam shower and soaking tub, and a custom dressing room. Framed by tropical landscaping and a water feature, the home's private outdoor living space transitions seamlessly to the sand and shoreline of Mission Bay, creating a natural extension of everyday living. Integrated smart-home technology includes programmable lighting and three-zone climate control, while an oversized three-car-plus attached garage with extensive built-in storage and direct interior access, plus two additional off-street carport spaces, completes this exceptional waterfront residence.

2741 Bayside Walk, Pacific Beach/Mission Beach

Listing courtesy of Listing Agent: Dawn Leahy (619-992-4413) from Listing Office: Pacific Sotheby's Int'l Realty.

$7,800,000
6 Beds 9 Baths NDP2607266 MLS
GORGEOUS is an understatement. Perched atop a private 1+ acre homesite, this extraordinary custom estate captures unobstructed panoramic views of rolling hills, sparkling evening lights, breathtaking sunsets, and refreshing Pacific breezes. Designed with a seamless, mostly single-level floor plan, the residence offers five spacious en-suite bedrooms in the main home, plus a private attached casita with its own separate entranceideal for guests, extended family, or multigenerational living. At the heart of the home is a spectacular gourmet kitchen featuring incredible natural light, stunning views, an oversized center island, custom cabinetry, a generous walk-in pantry, and a separate butler's pantryperfectly designed for both everyday living and entertaining. The main living spaces flow effortlessly from one room to the next. The elegant formal living room showcases unforgettable views, while the formal dining room is enhanced by custom designer lighting. The expansive great room, anchored by a striking custom fireplace, opens through disappearing glass doors to a covered outdoor loggia with a built-in BBQ, creating the ultimate indoor-outdoor lifestyle. Beyond, a sparkling pool and bubbling spa invite you to relax and unwind in complete privacy. Luxury appointments abound, including remotely controlled draperies and shades, Savant home automation, and owned solar. Additional highlights include a handsome executive library with boxed beam ceilings and custom wood paneling, an impressive theater room, game room, dedicated exercise/studio suite, and a stunning primary retreat GORGEOUS is an understatement. Perched atop a private 1+ acre homesite, this extraordinary custom estate captures unobstructed panoramic views of rolling hills, sparkling evening lights, breathtaking sunsets, and refreshing Pacific breezes. Designed with a seamless, mostly single-level floor plan, the residence offers five spacious en-suite bedrooms in the main home, plus a private attached casita with its own separate entranceideal for guests, extended family, or multigenerational living. At the heart of the home is a spectacular gourmet kitchen featuring incredible natural light, stunning views, an oversized center island, custom cabinetry, a generous walk-in pantry, and a separate butler's pantryperfectly designed for both everyday living and entertaining. The main living spaces flow effortlessly from one room to the next. The elegant formal living room showcases unforgettable views, while the formal dining room is enhanced by custom designer lighting. The expansive great room, anchored by a striking custom fireplace, opens through disappearing glass doors to a covered outdoor loggia with a built-in BBQ, creating the ultimate indoor-outdoor lifestyle. Beyond, a sparkling pool and bubbling spa invite you to relax and unwind in complete privacy. Luxury appointments abound, including remotely controlled draperies and shades, Savant home automation, and owned solar. Additional highlights include a handsome executive library with boxed beam ceilings and custom wood paneling, an impressive theater room, game room, dedicated exercise/studio suite, and a stunning primary retreat featuring a spa-inspired bath with dual vanities and an expansive custom walk-in wardrobe. Every day feels like a luxury resort vacation in this remarkable estate. Additional features include a four-car garage, gated courtyard entry, new professional landscaping, a whole-house Leak Defense System, Ember Pro Protection System, pool safety fencing, and an extensive list of premium upgrades. Seeing is believing. Impeccably maintained and truly turnkey, this is a rare opportunity to own an exceptional estate offered for the first time ever on the market.

8033 E Entrada De Luz, Rancho Bernardo/4S Ranch/Santaluz/Crosby Estates

Listing courtesy of Listing Agent: Mary Heon (619-888-7653) from Listing Office: Coldwell Banker West.

$7,800,000
8 Beds 8 Baths 260010039 MLS
Unlock the Potential, Ocean Views, A Rare Offering! Opportunities within La Jolla Farms are few and far between, especially those that offer this level of scale, positioning, and potential. Set along the coveted west side of La Jolla Farms and surrounded by some of the coast’s most magnificent estates. This property presents a rare chance to secure a foothold in one of San Diego’s most exclusive enclaves. Ocean views and an expansive lot create a beautiful coastal backdrop, while the existing residence offers a substantial footprint with the flexibility to be reimagined. Whether envisioning a more refined home with expanded outdoor living, or a complete transformation, the possibilities are many. There is the advantage of utilizing the existing structure as part of the transformation, offering the potential to significantly streamline the permitting process and preserve valuable time and resources while bringing a custom coastal estate to life. What makes this offering particularly notable is its rarity. Properties of this size and location within La Jolla Farms seldom come to market, and even fewer present such a clear opportunity to shape and add long term value. For those who have been waiting for the right moment to enter this prestigious community, this is that moment. Secure your place in La Jolla Farms and create something truly your own.

9450 La Jolla Farms Rd, La Jolla

Listing courtesy of Listing Agent: Patty R Cohen (858-414-4555) from Listing Office: Compass.

$7,790,000
16 Beds 12 Baths NDP2604894 MLS
Set atop a quiet hillside in the Elfin Forest community of San Diego, this gated California Mediterranean style dual-estate presents the rare opportunity to own the end of the cul de sac commanding panoramic views. These estates are designed to fully unwind and reconnect with nature in a completely private oasis. At Fortuna Del Norte, the noise of the outer world melts away into your very own serene hillside, yet its very Western location lends itself to all the conveniences of modern life being only five minutes away from the vibrant shops, dining and groceries in the San Elijo Village and a relaxing drive through the hills to some of the best beaches in Southern California right here in North County San Diego. This combined 5-acre estate enjoys broad views overlooking miles of protected coastal chaparral and the trail system of Sage Hill Nature Reserve, spanning a wide swath of San Diego as far as the La Jolla skyline. Such a setting provides the ultimate feeling of privacy and serenity with the additional benefit of limited neighboring development from the adjacent reserve. Live almost entirely off the grid with a well tapped into a natural aquifer providing an abundance of natural clean water for the propertyregardless of drought statusand enough land to opt out of the main power grid by installing solar farms to power the estate independently. Fortuna Del Norte also includes two detached casitas: one complete with Jack-and-Jill style bedrooms close to the main residence for the ultimate guest experience and another out of view of the main residence as a completely self Set atop a quiet hillside in the Elfin Forest community of San Diego, this gated California Mediterranean style dual-estate presents the rare opportunity to own the end of the cul de sac commanding panoramic views. These estates are designed to fully unwind and reconnect with nature in a completely private oasis. At Fortuna Del Norte, the noise of the outer world melts away into your very own serene hillside, yet its very Western location lends itself to all the conveniences of modern life being only five minutes away from the vibrant shops, dining and groceries in the San Elijo Village and a relaxing drive through the hills to some of the best beaches in Southern California right here in North County San Diego. This combined 5-acre estate enjoys broad views overlooking miles of protected coastal chaparral and the trail system of Sage Hill Nature Reserve, spanning a wide swath of San Diego as far as the La Jolla skyline. Such a setting provides the ultimate feeling of privacy and serenity with the additional benefit of limited neighboring development from the adjacent reserve. Live almost entirely off the grid with a well tapped into a natural aquifer providing an abundance of natural clean water for the propertyregardless of drought statusand enough land to opt out of the main power grid by installing solar farms to power the estate independently. Fortuna Del Norte also includes two detached casitas: one complete with Jack-and-Jill style bedrooms close to the main residence for the ultimate guest experience and another out of view of the main residence as a completely self-sufficient one-bedroom-style home situated perfectly for rental income or multigenerational living. The combined two-parcel estates are equipped for full equestrian use, a luxurious heated swimming pool on each propertyone of which paired with an integrated waterfall jacuzzi, a lighted tennis court with a panoramic view, a wide variety of mature citrus and fruit trees, and lush landscaping throughout the grounds. Each property is also located within the attendance area of the R. Roger Rowe K-8 public school district of Rancho Santa Fe with designated access to a private gated back road leading directly to Rancho Santa Fe. Fortuna Del Norte presents a rare opportunity for the ultimate gated estate offering privacy, acreage, panoramic views and resort-style living in one of North County's most majestic and sought after hillside communities of the Enchanted Elfin Forest.

20780 Fortuna Del Norte, Escondido

Listing courtesy of Listing Agent: Orva Harwood (858-775-4481) from Listing Office: Compass.

$7,500,000
4 Beds 5 Baths PF26124419 MLS
Timeless coastal elegance defines this exquisite 4-bedroom, 5-bath single-level home offering 3,327 square feet, ideally situated on a nearly half-acre lot in La Jolla Shores most desirable neighborhood. Enjoy sparkling ocean views from every bedroom, enhanced by the neighborhoods underground power lines, spectacular sunsets, vaulted ceilings, and an exceptional floor plan thoughtfully designed for effortless entertaining. A double-sided fireplace is positioned between the sunlit living and family rooms, creating warmth and a natural flow throughout the home's main gathering spaces. The private grounds showcase lush, manicured landscaping, a sparkling pool and spa, expansive patios, and generous outdoor living areas that embrace Southern California's year-round indoor-outdoor lifestyle. A short walk to La Jolla Shores Beach, enjoy mornings along the sand with coffee in hand. The spacious primary suite serves as a peaceful retreat with panoramic ocean and rose garden views, dual walk-in closets, and a private patio. Additional highlights include owned solar, a brand new HVAC system and abundant off-street parking. From world-class dining and charming cafs to iconic coastal landmarks such as Birch Aquarium, Torrey Pines Golf Course, the La Jolla Playhouse, La Jolla Cove, and Torrey Pines State Natural Reserve, this exceptional property places the very best of La Jolla just moments from your doorstep. Timeless coastal elegance defines this exquisite 4-bedroom, 5-bath single-level home offering 3,327 square feet, ideally situated on a nearly half-acre lot in La Jolla Shores most desirable neighborhood. Enjoy sparkling ocean views from every bedroom, enhanced by the neighborhoods underground power lines, spectacular sunsets, vaulted ceilings, and an exceptional floor plan thoughtfully designed for effortless entertaining. A double-sided fireplace is positioned between the sunlit living and family rooms, creating warmth and a natural flow throughout the home's main gathering spaces. The private grounds showcase lush, manicured landscaping, a sparkling pool and spa, expansive patios, and generous outdoor living areas that embrace Southern California's year-round indoor-outdoor lifestyle. A short walk to La Jolla Shores Beach, enjoy mornings along the sand with coffee in hand. The spacious primary suite serves as a peaceful retreat with panoramic ocean and rose garden views, dual walk-in closets, and a private patio. Additional highlights include owned solar, a brand new HVAC system and abundant off-street parking. From world-class dining and charming cafs to iconic coastal landmarks such as Birch Aquarium, Torrey Pines Golf Course, the La Jolla Playhouse, La Jolla Cove, and Torrey Pines State Natural Reserve, this exceptional property places the very best of La Jolla just moments from your doorstep.

8361 Calle Del Cielo, La Jolla

Listing courtesy of Listing Agent: Kristin Hendricks () from Listing Office: The One Luxury Properties.

$7,500,000
4 Beds 5 Baths 260002124 MLS
Welcome to one of the most iconic North Mission Beachfront properties. This rare coastal gem sits on a coveted corner lot with an expansive 60-Foot Frontage, offering breathtaking panoramic ocean views on the Sand. Spanning 2,354 sq. ft., this residence features 4 bedrooms and 5 bathrooms, thoughtfully designed for luxury living and effortless entertaining. Key Features: Seamless Indoor-Outdoor Living: 1200/sqft of additional patio space, Floor to ceiling Voluminous 13' stackable glass doors a custom radius design flows throughout with curved ceilings, open to a spacious oceanfront deck with an infinity-edge spa, perfect for enjoying sunsets over the Pacific.

3921 Ocean Front Walk, Pacific Beach/Mission Beach

Listing courtesy of Listing Agent: Elliott A Ahajanian (559-285-9613) from Listing Office: Compass.

$7,499,000
4 Beds 4 Baths NDP2606685 MLS
Among the most exceptional offerings in Old Del Mar, this remarkable property presents a rare combination of panoramic ocean views, architectural significance, privacy, and endless potential, all set on an exceptionally large parcel in one of Southern California's most coveted coastal neighborhoods. Originally commissioned in the 1950s by U.S. Steel as a prototype home with the assistance of architect John Lloyd Wright, the residence reflects subtle Mid-Century influences, abundant natural light, and a seamless connection to its extraordinary setting. Sweeping ocean views unfold from both the front and rear of the home, spanning from Torrey Pines State Beach and La Jolla to the south, north to the Channel Islands, creating an ever-changing coastal backdrop from sunrise to sunset. Walls of glass, generous living spaces, and an effortless indoor-outdoor flow embrace Southern California's year-round lifestyle, while the expansive grounds provide a remarkable sense of privacy just moments from the village, world-class beaches, restaurants, and scenic coastal trails. Whether enjoyed in its current form or thoughtfully reimagined, the property presents an extraordinary opportunity to create a legacy estate. Defined by its oversized parcel, architectural pedigree, breathtaking ocean views, and coveted Old Del Mar location, this is a once-in-a-generation offering that is as timeless as it is rare. Among the most exceptional offerings in Old Del Mar, this remarkable property presents a rare combination of panoramic ocean views, architectural significance, privacy, and endless potential, all set on an exceptionally large parcel in one of Southern California's most coveted coastal neighborhoods. Originally commissioned in the 1950s by U.S. Steel as a prototype home with the assistance of architect John Lloyd Wright, the residence reflects subtle Mid-Century influences, abundant natural light, and a seamless connection to its extraordinary setting. Sweeping ocean views unfold from both the front and rear of the home, spanning from Torrey Pines State Beach and La Jolla to the south, north to the Channel Islands, creating an ever-changing coastal backdrop from sunrise to sunset. Walls of glass, generous living spaces, and an effortless indoor-outdoor flow embrace Southern California's year-round lifestyle, while the expansive grounds provide a remarkable sense of privacy just moments from the village, world-class beaches, restaurants, and scenic coastal trails. Whether enjoyed in its current form or thoughtfully reimagined, the property presents an extraordinary opportunity to create a legacy estate. Defined by its oversized parcel, architectural pedigree, breathtaking ocean views, and coveted Old Del Mar location, this is a once-in-a-generation offering that is as timeless as it is rare.

280 Torrey Pines Ter, Del Mar

Listing courtesy of Listing Agent: Amy Green (858-342-3068) from Listing Office: Coastal Premier Properties.

$7,495,000
6 Beds 10 Baths NDP2607066 MLS
FEATURED IN ELLE DECOR Welcome to 7891 Muirfield Way, an extraordinary estate set on the largest and one of the most coveted lots within the prestigious guard-gated community of The Farms at Rancho Santa Fe. Perfectly positioned at the end of a quiet cul-de-sac, this remarkable residence offers an unparalleled combination of privacy, scale, and resort-inspired livingan offering that is exceptionally rare within the community. What truly distinguishes this estate is its breathtaking outdoor setting. Rarely found in The Farms, the property features expansive, flat, usable grounds enveloped by mature landscaping, creating an environment that feels both grand and remarkably private. The sweeping lawns provide endless opportunities for recreation, entertaining, and family living, making this one of the most desirable homesites in the entire neighborhood. Further enhancing its appeal is private gated access to the world-renowned Rancho Valencia Resort & Spa (with membership), allowing residents to enjoy effortless access to Relais & Chteaux hospitality, award-winning wellness amenities, exceptional dining, tennis, and one of Southern California's most celebrated luxury resorts. Inside, a dramatic entry introduces a home defined by soaring ceilings, abundant natural light, and timeless architectural design. Thoughtfully updated throughout, the residence showcases wide-plank hardwood flooring, beautifully redesigned landscaping with curated architectural lighting, solar, surround sound, a new ADT security system, and countless designer upgrades that blend modern comfort with refine FEATURED IN ELLE DECOR Welcome to 7891 Muirfield Way, an extraordinary estate set on the largest and one of the most coveted lots within the prestigious guard-gated community of The Farms at Rancho Santa Fe. Perfectly positioned at the end of a quiet cul-de-sac, this remarkable residence offers an unparalleled combination of privacy, scale, and resort-inspired livingan offering that is exceptionally rare within the community. What truly distinguishes this estate is its breathtaking outdoor setting. Rarely found in The Farms, the property features expansive, flat, usable grounds enveloped by mature landscaping, creating an environment that feels both grand and remarkably private. The sweeping lawns provide endless opportunities for recreation, entertaining, and family living, making this one of the most desirable homesites in the entire neighborhood. Further enhancing its appeal is private gated access to the world-renowned Rancho Valencia Resort & Spa (with membership), allowing residents to enjoy effortless access to Relais & Chteaux hospitality, award-winning wellness amenities, exceptional dining, tennis, and one of Southern California's most celebrated luxury resorts. Inside, a dramatic entry introduces a home defined by soaring ceilings, abundant natural light, and timeless architectural design. Thoughtfully updated throughout, the residence showcases wide-plank hardwood flooring, beautifully redesigned landscaping with curated architectural lighting, solar, surround sound, a new ADT security system, and countless designer upgrades that blend modern comfort with refined elegance. At the heart of the home, the chef's kitchen is both sophisticated and inviting, featuring premium appliances, Carrara marble and Basaltina countertops, custom walnut cabinetry, and generous gathering spaces designed for everything from intimate family dinners to large-scale entertaining. Designed with today's lifestyle in mind, the floor plan offers an exceptional balance of connection and privacy. A dedicated children's wing features three spacious en-suite bedrooms, a private family room, homework room, and its own separate entrance leading directly to the basketball courtcreating an incredible retreat where friends naturally gather and lifelong memories are made. It is a layout that perfectly supports modern family living while allowing every generation to enjoy their own space. Five generously appointed bedroom suites are conveniently located on the main level alongside elegant formal living spaces and comfortable family gathering areas. Occupying the upper level, the primary suite is a private sanctuary complete with dual terraces, an expansive walk-in wardrobe, and a beautifully reimagined spa-inspired bathroom. Adjacent, a fireplace-warmed office with its own outdoor terrace and sweeping views offers exceptional flexibility as a private executive office, creative studio, or additional bedroom suite. The resort-caliber backyard was designed for effortless year-round indoor-outdoor living. Host unforgettable gatherings beneath the pergola-covered dining pavilion accommodating up to 25 guests, complete with a built-in barbecue and outdoor fireplace, or relax beside the spectacular 70-foot lap pool surrounded by multiple entertaining spaces, expansive lawns, and complete privacy. Residents of The Farms enjoy access to one of Rancho Santa Fe's premier golf clubs, recently transformed through a comprehensive renovation that has further elevated its reputation as one of Southern California's finest private golf experiences. The home is also served by the award-winning Solana Santa Fe School (K6), which has recently completed an extensive campus modernization. Just minutes from Rancho Valencia Resort & Spa, award-winning schools, fine dining, shopping, equestrian amenities, and the Del Mar coastline, 7891 Muirfield Way represents a rare opportunity to own one of the most exceptional estates in The Farms! Welcome Home!

7891 Muirfield Way, Rancho Santa Fe

Listing courtesy of Listing Agent: Khaki Wennstrom (858-342-6671) from Listing Office: Compass.

$7,495,000
6 Beds 13 Baths NDP2606437 MLS
Stunning Mountain Views Private Cul-De-Sac Street 6 Bedroom Estate 3 Car Garage + 5 Car Detached. Perched atop a private hilltop setting on a quiet cul-de-sac street, this extraordinary Rancho Santa Fe estate captures sweeping mountain, valley, and evening-light views while offering an exceptional sense of privacy. The residence blends timeless architecture with a thoughtful floor plan that accommodates both grand entertaining and comfortable everyday living. The home was designed to foster connection while allowing for individual retreats, creating an environment that effortlessly serves families of all ages and lifestyles. Expansive living spaces are filled with natural light and framed by picturesque vistas, while understated finishes and a refined palette provide a sophisticated backdrop for a variety of design aesthetics. The main-level primary suite offers a peaceful sanctuary complete with dual bathrooms, separate walk-in closets, and a private setting removed from the home's entertaining areas. Formal and informal gathering spaces include elegant living and dining rooms, a welcoming family room with a sunken bar, and seamless access to outdoor terraces and a covered loggia with fireplace. Designed with flexibility in mind, the residence includes six ensuite bedrooms, eight full baths, five powder baths, a dedicated office, media room, fitness room, sauna, wine cellar, and a private lower-level apartment ideal for extended family, guests, or staff accommodations. The resort-inspired grounds are equally impressive, featuring beautifully landscaped gardens, a pool, Stunning Mountain Views Private Cul-De-Sac Street 6 Bedroom Estate 3 Car Garage + 5 Car Detached. Perched atop a private hilltop setting on a quiet cul-de-sac street, this extraordinary Rancho Santa Fe estate captures sweeping mountain, valley, and evening-light views while offering an exceptional sense of privacy. The residence blends timeless architecture with a thoughtful floor plan that accommodates both grand entertaining and comfortable everyday living. The home was designed to foster connection while allowing for individual retreats, creating an environment that effortlessly serves families of all ages and lifestyles. Expansive living spaces are filled with natural light and framed by picturesque vistas, while understated finishes and a refined palette provide a sophisticated backdrop for a variety of design aesthetics. The main-level primary suite offers a peaceful sanctuary complete with dual bathrooms, separate walk-in closets, and a private setting removed from the home's entertaining areas. Formal and informal gathering spaces include elegant living and dining rooms, a welcoming family room with a sunken bar, and seamless access to outdoor terraces and a covered loggia with fireplace. Designed with flexibility in mind, the residence includes six ensuite bedrooms, eight full baths, five powder baths, a dedicated office, media room, fitness room, sauna, wine cellar, and a private lower-level apartment ideal for extended family, guests, or staff accommodations. The resort-inspired grounds are equally impressive, featuring beautifully landscaped gardens, a pool, two spas, multiple outdoor living areas, and a spacious motor court. Additional amenities include an attached three-car garage and a detached five-car garage/flex space, completing this exceptional estate that embodies the privacy, scale, and lifestyle synonymous with Rancho Santa Fe.

5528 La Crescenta, Rancho Santa Fe

Listing courtesy of Listing Agent: Jason Barry (858-756-4024) from Listing Office: Barry Estates.

$7,495,000
4 Beds 5 Baths 260009663 MLS
With private stairs leading directly to the beach, this 4BD, 4BA retreat provides access to The Surf, The Sand & The Lifestyle. Set on a 10,119-sqft oceanfront lot w/a sweeping garden patio, experience an exclusive piece of Leucadia’s coastal character. Sophisticated & laid-back, the main level features a seamless flow between the living & dining; upstairs 2 of the 4 bedrooms feature ocean views from the balconies & the primary suite bathtub. Plus: 2-car garage, 4 driveway parking spots, an ocean-view office, tons of storage. Major perk: Walk to the buzzy restaurant scene. Barefoot Luxury | Private steps to The Surf, The Sand & The Lifestyle With private stairs leading to the sand, this beautifully built retreat creates a sense of escapism and spirit of place. Set on a 10,119-sqft oceanfront lot with 50 feet of ocean frontage, the 4BD, 4BA 3,500-sqft house is sophisticated, comfortable—and bragworthy with front-row views of Grandview surf break from the garden patio. To live here is to experience an exclusive piece of Leucadia’s coastal character in walking distance to iconic beaches and a buzzy restaurant scene. Inside, the floorplan is laid-back and inviting, designed for ease of use. The spacious living room features a fireplace and ocean views; upstairs two of the four bedrooms feature balconies and ocean views—including an epic view from the primary suite bathtub. Major perk: 2-car garage and 4 driveway parking spots. Plus: An ocean-view office and abundant storage. The large oceanfront patio features a jacuzzi, grilling area, garden and private stairs, which have been recently reinforced. The property is an immersion of beach vibes and luxury.

1630 Neptune Ave, Encinitas

Listing courtesy of Listing Agent: Rande Turner (858-945-8896) from Listing Office: Pacific Sotheby's International Realty.

$7,495,000
5 Beds 7 Baths 260003767 MLS
Resting behind the gates and above the 13th green of the award winning Santaluz golf course, this home blends timeless design with effortless California living. Vaulted and groin ceilings, arched passages, hand-finished stone, and rich wood beams create interiors that feel both elevated and inviting, while walls of glass frame uninterrupted fairway views. The elegant kitchen—anchored by Taj Mahal quartzite, tailored cabinetry, and top of the line appliances—opens seamlessly to refined gathering spaces designed for intimate evenings and elegant entertaining. The 1st floor master suite is a private sanctuary with marble finishes, heated floors, dual dressing rooms, and its own fireplace. A guest casita, home theater, wine cellar, executive office, and billiards lounge complete the experience. As you step outside, you'll find a saltwater pool and spa, culinary pavilion, outdoor fireplace, and citrus grove unfold against panoramic golf course vistas—creating a setting that feels quietly resort-like. Owned solar, integrated Savant smart-home technology, advanced water filtration, and energy-efficient systems are seamlessly woven into the home’s timeless aesthetic, delivering modern sustainability without compromise. An elevated retreat within the gates of Santaluz—where design, privacy, and lifestyle align.

7795 Sendero Angelica, Rancho Bernardo/4S Ranch/Santaluz/Crosby Estates

Listing courtesy of Listing Agent: Tim Van Damm (858-663-0911) from Listing Office: Berkshire Hathaway HomeServices California Properties.

$7,400,000
3 Beds 3 Baths 260014906 MLS
Ocean views abound on a quiet, coveted cul-de-sac in La Jolla Shores! This special .4-acre property delivers immediate coastal serenity the moment you arrive. The first thing you notice is the sound of waves lapping the shore, a daily reminder that you’re steps from the ocean. With no CC&Rs, the property presents a rare opportunity to refresh, reimagine, or build your ocean-view dream home in one of La Jolla’s most desirable pockets. The existing residence wraps gracefully around a private courtyard, creating easy indoor/outdoor living. Enjoy a cozy library/office for focused work or reading, a breakfast nook for morning coffee, and an ocean-view living room anchored by a fireplace — perfect for relaxing evenings with sunset views in sight. A discreet street, expansive lot, and excellent potential make this property a unique opportunity to create a sublime coastal residence.

8511 Avenida De Las Ondas, La Jolla

Listing courtesy of Listing Agent: Ross B Clark (858-442-2643) from Listing Office: Compass.

$7,395,000
5 Beds 7 Baths 260013067 MLS
Positioned at one of the highest points in Santaluz on approximately 0.7 acres, this custom Tuscan estate offers a rare, unobstructed vantage point. With true west-facing orientation, it captures panoramic views across rolling hills, evening lights, and the Pacific Ocean, creating a daily experience defined by light and horizon. A gated courtyard framed by fountains introduces a residence that balances presence with privacy. Spanning approximately 6,655 square feet and living primarily as a single-level home, it offers five ensuite bedrooms, 6.5 baths, a pub-style sports bar, private theater, and a richly appointed office. The main living spaces flow effortlessly, anchored by a formal dining room and a great room with an oversized fireplace, opening through disappearing glass walls to a covered loggia. The kitchen pairs design and function with Taj Mahal quartzite, a powder blue LaCanche range, dual farmhouse sinks, dual dishwashers, and a butler’s pantry with additional Sub-Zero refrigeration. The primary suite is a private retreat with its own lounge, fireplace, and exclusive outdoor hot tub. The spa-like bath features dual vanities, steam shower, separate water closets, and a generous walk-in wardrobe. Outdoors, the home lives like a resort with a pool, spa, BBQ bar, pizza oven, putting green, and multiple gathering areas. Smart home technology, owned solar, whole-house filtration, central vacuum, and dual two-car garages complete the offering. A truly exceptional view property within Santaluz.

8076 Entrada De Luz E, Rancho Bernardo/4S Ranch/Santaluz/Crosby Estates

Listing courtesy of Listing Agent: Priscilla Wood Balikian (760-777-2696) from Listing Office: Compass.

$7,295,000
5 Beds 5 Baths NDP2605103 MLS
One of a kind single story home with 10 ft ceilings, high-end finishes and best views in all of La Jolla. The kitchen and massive pantry room feature custom white oak cabinets, with Taj Mahal counters and full slab backsplash, oversized 13 ft island with waterfall edges, high end appliances which include 60 inch wolf range, Viking 30 inch column fridge and freezer including a 18 inch wine fridge. The floors are oversized white oak hardwood floors that are 11.5 inches wide and 12 ft long runs. The fireplace has large slab face surrounded by custom white oak built ins with dado lighting. The powder bathroom has full backsplash stone with built in sink. All the bathrooms have custom vanities and tile floors and showers. The master has stone fireplace gray Taj Mahal slab with custom built ins with lighting. The large walk in closet features custom cabinets, island with white Taj Mahal slab and custom dado lighting. There is also a custom wine and coffee station with white Taj Mahal counters and full slab backsplash. The mater bathroom features 2 shower systems, stand alone tub, 9 foot double vanity with waterfall edge. Speaker systems, WiFi, security and cameras throughout the home. Private driveway gate, pedestrian door and courtyard door for extra security and privacy on a 3/4 acre lot. House is set back on the canyon! No Road Noise and one of the most quiet/peaceful homes you will find. (Some photos have been digitally enhanced with AI image creation) One of a kind single story home with 10 ft ceilings, high-end finishes and best views in all of La Jolla. The kitchen and massive pantry room feature custom white oak cabinets, with Taj Mahal counters and full slab backsplash, oversized 13 ft island with waterfall edges, high end appliances which include 60 inch wolf range, Viking 30 inch column fridge and freezer including a 18 inch wine fridge. The floors are oversized white oak hardwood floors that are 11.5 inches wide and 12 ft long runs. The fireplace has large slab face surrounded by custom white oak built ins with dado lighting. The powder bathroom has full backsplash stone with built in sink. All the bathrooms have custom vanities and tile floors and showers. The master has stone fireplace gray Taj Mahal slab with custom built ins with lighting. The large walk in closet features custom cabinets, island with white Taj Mahal slab and custom dado lighting. There is also a custom wine and coffee station with white Taj Mahal counters and full slab backsplash. The mater bathroom features 2 shower systems, stand alone tub, 9 foot double vanity with waterfall edge. Speaker systems, WiFi, security and cameras throughout the home. Private driveway gate, pedestrian door and courtyard door for extra security and privacy on a 3/4 acre lot. House is set back on the canyon! No Road Noise and one of the most quiet/peaceful homes you will find. (Some photos have been digitally enhanced with AI image creation)

5875 La Jolla Mesa Dr, La Jolla

Listing courtesy of Listing Agent: Matthew Sorensen (858-204-6288) from Listing Office: Coldwell Banker Realty.

$7,295,000
4 Beds 5 Baths 250034643 MLS
This is a one-of-a-kind property and opportunity! Unrivaled PANORAMIC OCEAN and LAGOON VIEWS command attention from the moment you arrive—an ever-present backdrop that defines the soul of this extraordinary residence. A minimalist exterior conceals the visual drama inside, where a towering glass entry door unveils sweeping vistas that stretch to the horizon. Thoughtfully crafted to echo the natural landscape, warm stacked stone walls flow from the formal entry into the expansive great room, where walls of glass dissolve boundaries between indoor and outdoor living. Rich Brazilian cherrywood floors, rainforest green granite, and hand-engraved hardware add texture and warmth, grounding the home in timeless organic luxury. Designed with flexibility in mind, the layout offers two separate levels for a variety of lifestyles—from seamless single-level living to private, multigenerational spaces. The main floor includes the ocean-view primary suite with dual spa-like baths, a chef’s kitchen with Viking appliances, laundry room, and attached two-car garage. Downstairs, three bedrooms, a bonus room with second kitchen, and additional laundry hookups open to an outdoor entertaining area with built-in BBQ, fire pit, and room for a pool or pickleball court. Just minutes to the beach, freeway, top-rated schools, and the vibrant Cedros Design District—this rare coastal sanctuary offers breathtaking views, thoughtful design, and unmatched serenity.

779 Barbara Ave, Solana Beach

Listing courtesy of Listing Agent: Julie Pierce (858-382-6728) from Listing Office: Pacific Sotheby's International Realty.

*All MXN prices are approximate based on daily exchange published by BANXICO. / Todos los precios en MXN son aproximados en base al tipo de cambio diario publicado por BANXICO.

NOM 247: The prices contained in this website are in DOLLARS (US Currency) and in accordance with article 8 of the monetary law, the final price for recordation purposes will be converted into PESOS resulting from the official exchange rate on the date payment is due. In accordance with NOM 247, prices shown in DOLLARS can be converted into PESOS by accessing the following link and performing the corresponding arithmetic multiplication per the current exchange rate.

https://www.banxico.org.mx/tipcamb/main.do?page=tip&idioma=en

---

NOM 247: Los precios contenidos en este sitio web están en DÓLARES (moneda de los EUA) y de conformidad con el artículo 8 de la ley monetaria en vigor, el precio oficial a registrar en la escritura será el de PESOS que resulte del tipo de cambio oficial en la fecha que el pago sea obligatorio. De conformidad con la NOM 247, los precios en DÓLARES se pueden consultar en PESOS mediante la multiplicación aritmética del precio mostrado en DÓLARES por el tipo de cambio en vigor para solventar operaciones en dólares moneda de Los EUA.

https://www.banxico.org.mx/tipcamb/main.do?page=tip&idioma=sp

board logo

This information is deemed reliable but not guaranteed. You should rely on this information only to decide whether or not to further investigate a particular property. BEFORE MAKING ANY OTHER DECISION, YOU SHOULD PERSONALLY INVESTIGATE THE FACTS (e.g. square footage and lot size) with the assistance of an appropriate professional. You may use this information only to identify properties you may be interested in investigating further. All uses except for personal, non-commercial use in accordance with the foregoing purpose are prohibited. Redistribution or copying of this information, any photographs or video tours is strictly prohibited. This information is derived from the Internet Data Exchange (IDX) service provided by San Diego MLS®. Displayed property listings may be held by a brokerage firm other than the broker and/or agent responsible for this display. The information and any photographs and video tours and the compilation from which they are derived is protected by copyright. Compilation © 2026 San Diego MLS®,