Refine Search
Sort by
$2,449,900
4 Beds 3 Baths 260018238 MLS
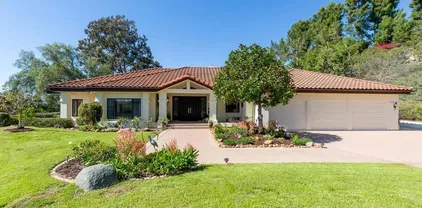
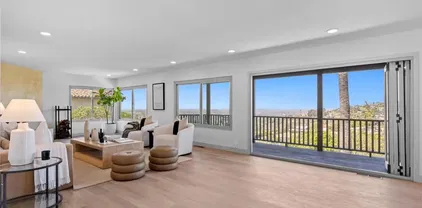
Wake up to sweeping canyon, mountain, and sunrise views from this spacious Pueblo-style Kensington home with pool. Original oak floors, graceful barrel ceilings, and three fireplaces bring warmth and character throughout the space. The four bedrooms provide comfortable retreats with room to relax, while the separate dining room, family room, office room, and laundry room complete the practical layout. Outside, enjoy a relaxing private pool and inviting patio and deck surrounded by lush canyon scenery that has irrigation and drainage system installed. Additional highlights include a convenient two-car garage, dual-zone air conditioning and newer HVAC, two fully owned solar systems, and a newer roof. Property is well maintained. Kensington puts you minutes from Adams Avenue's shops and restaurants, with quick access to I-15 and I-8. Don't miss this rare chance to own real architectural character and standout views in this coveted neighborhood! Built in 1928 Original home was a 3-bedroom, 2-bath layout. New roof installed approximately 2 years ago Includes a reported 25-year warranty. Addition work was done in June. Dual-zone air-conditioning system installed approximately 5 years ago Two furnaces installed approximately 5 years ago. Most windows are newer and replaced over the years. Ongoing pest and termite-control maintenance done. Drainage, irrigation, and rainwater-management systems well maintained. The property includes drainage for roof and hardscape runoff, irrigation throughout, two 500-gallon tanks, and one buried 2,500-gallon tank. Pool and pool-solar systems maintained well. Two owned solar systems. All dates are approximate and should be confirmed.

4408 Braeburn Rd, Normal Heights

Listing courtesy of Listing Agent: Melina Rissone (619-678-1350) from Listing Office: Coldwell Banker West.

$2,449,000
5 Beds 4 Baths PTP2604669 MLS
RARE OPPORTUNITY TO OWN A CUSTOM ESTATE ON OVER 2 ACRES IN THE HIGHLY DESIRABLE COMMUNITY OF POWAY. THIS 4,004 SQ FT HOME WELCOMES YOU WITH A GRAND ENTRY AND SOARING CEILINGS, FEATURING A FULL BEDROOM AND BATHROOM ON THE MAIN LEVEL, A SPACIOUS OPEN-CONCEPT FLOOR PLAN, OWNED SOLAR, AND AMPLE RV PARKING. ENJOY RESORT-STYLE LIVING WITH A SPARKLING POOL AND SPA, PERFECTLY POSITIONED TO CAPTURE SWEEPING MOUNTAIN AND CANYON VIEWS. THE EXPANSIVE AND PRIVATE GROUNDS OFFER ENDLESS POSSIBILITIES, INCLUDING SPACE FOR AN ADU OR HORSE AREA, AND ARE IDEALLY LOCATED NEAR TOP-RATED SCHOOLS AND SHOPPING. THE LUXURIOUS PRIMARY SUITE IS A TRUE RETREAT, COMPLETE WITH COZY FIREPLACE AND PRIVATE BALCONY OVERLOOKING THE SERENE CANYON. THIS 4 BEDROOM PROPERTY ALSO INCLUDES AN OFFICE, GYM AND A LOFT! A RARE BLEND OF SPACE, PRIVACY, AND LIFESTYLE-THIS IS POWAY LIVING AT ITS FINEST! RARE OPPORTUNITY TO OWN A CUSTOM ESTATE ON OVER 2 ACRES IN THE HIGHLY DESIRABLE COMMUNITY OF POWAY. THIS 4,004 SQ FT HOME WELCOMES YOU WITH A GRAND ENTRY AND SOARING CEILINGS, FEATURING A FULL BEDROOM AND BATHROOM ON THE MAIN LEVEL, A SPACIOUS OPEN-CONCEPT FLOOR PLAN, OWNED SOLAR, AND AMPLE RV PARKING. ENJOY RESORT-STYLE LIVING WITH A SPARKLING POOL AND SPA, PERFECTLY POSITIONED TO CAPTURE SWEEPING MOUNTAIN AND CANYON VIEWS. THE EXPANSIVE AND PRIVATE GROUNDS OFFER ENDLESS POSSIBILITIES, INCLUDING SPACE FOR AN ADU OR HORSE AREA, AND ARE IDEALLY LOCATED NEAR TOP-RATED SCHOOLS AND SHOPPING. THE LUXURIOUS PRIMARY SUITE IS A TRUE RETREAT, COMPLETE WITH COZY FIREPLACE AND PRIVATE BALCONY OVERLOOKING THE SERENE CANYON. THIS 4 BEDROOM PROPERTY ALSO INCLUDES AN OFFICE, GYM AND A LOFT! A RARE BLEND OF SPACE, PRIVACY, AND LIFESTYLE-THIS IS POWAY LIVING AT ITS FINEST!

15161 La Manda Dr, Poway

Listing courtesy of Listing Agent: Tracy Martinez (619-933-3369) from Listing Office: LPT Realty, Inc..

$2,439,999
4 Beds 4 Baths 260009373 MLS
Perched at the very end of Falcon St in the prime San Diego community of Mission Hills, this exceptional custom home offers the perfect blend of comfort, efficiency, and stunning views. Inside, you'll find a 4-story custom layout with an abundance of natural light and useful spaces tucked around every corner. The primary suite features breath-taking canyon views and a tastefully remodeled bathroom. The 4th bedroom on the lowest level has its own bathroom and private entrance which could be rented out separately. The generously sized two-car garage also includes a separate office space with nature-filled views. Even the basement/crawl spaces are humongous and excellent places for storage or multi-use rooms. The exterior was designed to take full advantage of its natural surroundings, the home features four spacious decks, ideal for relaxing, entertaining, or simply soaking in the sweeping views and coastal breezes. Whether you're hosting guests or enjoying a quiet morning coffee, these outdoor spaces truly elevate the living experience. You’ll be pleased to know a new roof ($23k) and new fully paid-off Solar/Battery system ($62k) were installed only a year ago, providing energy savings and sustainability from day one. Located in one of San Diego's most desirable neighborhoods, this home is just minutes from top dining, shopping, parks, Old Town, Downtown, SD airport, and major freeways, while still preserving the timeless charm and serenity Mission Hills is known for. A rare opportunity to own a unique view property within one of San Diego's most sought after areas-

4242 Falcon St, Mission Hills

Listing courtesy of Listing Agent: Beau M Moffatt (661-204-8883) from Listing Office: AARE.

$2,435,000
4 Beds 3 Baths OC26149788 MLS
Refreshed Interior. Fresh Perspective. Welcome to La Costa Ridge, one of Carlsbad's premier gated communities in North San Diego. Tucked away in a quiet cul-de-sac on a private 10,000+ sq. ft. lot with a peaceful hillside backdrop and no neighbors directly behind, this beautifully refreshed residence offers approximately 4,053 sq. ft. with 4 bedrooms, 3 updated full baths, including a desirable main-level bedroom ideal for guests, multigenerational living, or a private office. Recently refreshed with new interior paint and thoughtfully updated throughout, this home offers a fresh opportunity to experience one of La Costa Ridge's most desirable locations. Genuine engineered wood flooring, curated finishes, abundant natural light, and a private courtyard connecting the formal living and dining room create an inviting atmosphere for everyday living and entertaining. The beautifully updated chef's kitchen features a redesigned center island, premium appliances, breakfast area, wine center, and walk-in pantry, opening seamlessly to the spacious family room. Upstairs, an oversized bonus room provides flexible space for a media room, home office, study area, gym, or playroom. The private primary suite features an updated spa-inspired bath with a Jacuzzi soaking tub and oversized walk-in closet. Designed for the coveted Carlsbad indoor-outdoor lifestyle, the private backyard showcases a dramatic water feature, outdoor fireplace, built-in BBQ, putting green, mature fruit trees, and beautifully manicured landscaping. Additional amenities include owned solar, EV charging outlet, smart Refreshed Interior. Fresh Perspective. Welcome to La Costa Ridge, one of Carlsbad's premier gated communities in North San Diego. Tucked away in a quiet cul-de-sac on a private 10,000+ sq. ft. lot with a peaceful hillside backdrop and no neighbors directly behind, this beautifully refreshed residence offers approximately 4,053 sq. ft. with 4 bedrooms, 3 updated full baths, including a desirable main-level bedroom ideal for guests, multigenerational living, or a private office. Recently refreshed with new interior paint and thoughtfully updated throughout, this home offers a fresh opportunity to experience one of La Costa Ridge's most desirable locations. Genuine engineered wood flooring, curated finishes, abundant natural light, and a private courtyard connecting the formal living and dining room create an inviting atmosphere for everyday living and entertaining. The beautifully updated chef's kitchen features a redesigned center island, premium appliances, breakfast area, wine center, and walk-in pantry, opening seamlessly to the spacious family room. Upstairs, an oversized bonus room provides flexible space for a media room, home office, study area, gym, or playroom. The private primary suite features an updated spa-inspired bath with a Jacuzzi soaking tub and oversized walk-in closet. Designed for the coveted Carlsbad indoor-outdoor lifestyle, the private backyard showcases a dramatic water feature, outdoor fireplace, built-in BBQ, putting green, mature fruit trees, and beautifully manicured landscaping. Additional amenities include owned solar, EV charging outlet, smart home features, whole-house fan, tankless water heater, security system, automatic irrigation, and a Waterboy whole-house water filtration system. Residents enjoy scenic walking trails, award-winning schools, world-class golf, premier shopping and dining, North County's renowned beaches, and convenient access to Palomar Airport, Interstate 5, Interstate 15, and Highway 78, offering the ideal blend of privacy, luxury, and everyday convenience.

3246 Sitio Avellana, Carlsbad

Listing courtesy of Listing Agent: Georgina Seeck (949-235-6163) from Listing Office: Pacific Sotheby's Int'l Realty.

$2,435,000
3 Beds 3 Baths NDP2606022 MLS
NEW PRICE -Open Sunday Aug 2 1130am to 330pm! A rare opportunity in one of North Mission Hills most coveted locations, this timeless Spanish residence sits quietly atop Juan Street on an exclusive lane, offering breathtaking panoramic views of San Diego Bay, Point Loma. Watch sailboats, naval vessels, and cruise ships glide across the water by day, then enjoy spectacular sunsets and sparkling city lights by night. Lovingly restored (original build 1938), thoughtfully expanded (2nd Story added 1979 addtinl remodel in 1990), and meticulously maintained over the years, the home seamlessly blends classic architectural charm with modern comforts. Rich hardwood floors, expansive windows, original detailing, and French doors create a warm and inviting atmosphere, while contemporary enhancementsincluding walk-in closets and multiple updated bathssupport today's lifestyle. A gracious formal entry welcomes you into a stunning family room with exposed beam ceilings and a cozy fireplace. Adjacent to the beautifully updated kitchen, a generous flexible living space currently serves as a formal dining room but can easily adapt to your needs. The chefs kitchen is appointed with stainless steel appliances, a six-burner gas cooktop, and a premium built-in refrigerator/freezer. The thoughtfully designed floor plan includes a spacious bedroom and bath on the main level, tucked away through a private hallway. Upstairs, additional ensuite bedrooms accompany a spectacular loft library retreat. Framed by walls of windows and French doors, this extraordinary space captures sweeping views from down NEW PRICE -Open Sunday Aug 2 1130am to 330pm! A rare opportunity in one of North Mission Hills most coveted locations, this timeless Spanish residence sits quietly atop Juan Street on an exclusive lane, offering breathtaking panoramic views of San Diego Bay, Point Loma. Watch sailboats, naval vessels, and cruise ships glide across the water by day, then enjoy spectacular sunsets and sparkling city lights by night. Lovingly restored (original build 1938), thoughtfully expanded (2nd Story added 1979 addtinl remodel in 1990), and meticulously maintained over the years, the home seamlessly blends classic architectural charm with modern comforts. Rich hardwood floors, expansive windows, original detailing, and French doors create a warm and inviting atmosphere, while contemporary enhancementsincluding walk-in closets and multiple updated bathssupport today's lifestyle. A gracious formal entry welcomes you into a stunning family room with exposed beam ceilings and a cozy fireplace. Adjacent to the beautifully updated kitchen, a generous flexible living space currently serves as a formal dining room but can easily adapt to your needs. The chefs kitchen is appointed with stainless steel appliances, a six-burner gas cooktop, and a premium built-in refrigerator/freezer. The thoughtfully designed floor plan includes a spacious bedroom and bath on the main level, tucked away through a private hallway. Upstairs, additional ensuite bedrooms accompany a spectacular loft library retreat. Framed by walls of windows and French doors, this extraordinary space captures sweeping views from downtown and the bay to Point Loma and north toward La Jolla. Whether enjoying your morning coffee or unwinding with a book, the ever-changing coastal scenery provides a truly magical backdrop. Outside, French doors open to a charming patio and beautifully scaled backyard, anchored by a cozy stone fireplace and complemented by a detached two-car garage. Offering the perfect balance of indoor and outdoor living, this exceptional property is also just moments from Mission Hills beloved restaurants, boutiques, Presidio Park, and neighborhood amenities. A home of enduring character, remarkable views, and an unmatched locationthis is Mission Hills living at its finest.

2226 Juan St, Mission Hills

Listing courtesy of Listing Agent: Shannon Hagan (858-414-7514) from Listing Office: Swell Property.

$2,399,900
4 Beds 4 Baths NDP2606395 MLS
Back on market at no fault of the home! Experience refined single-level living in this beautiful estate, offering approximately 3,000 square feet of thoughtfully designed living space. The home features four spacious bedrooms and four full bathrooms, including two luxurious primary suitesideal for multigenerational living or hosting guests in comfort. Set on an expansive lot of more than a quarter acre, this exceptional property backs to a tranquil nature preserve, creating a private, peaceful setting with sweeping panoramic views. The premium homesite offers an extraordinary outdoor environment with a generous backyard designed for entertaining, intimate gatherings, elegant weddings, or the addition of a spectacular infinity-edge pool. Located within the highly regarded Encinitas Union and San Dieguito High school districts. This rare offering combines privacy, natural beauty, and conveniencewith no HOA fees and no Mello-Roos. Back on market at no fault of the home! Experience refined single-level living in this beautiful estate, offering approximately 3,000 square feet of thoughtfully designed living space. The home features four spacious bedrooms and four full bathrooms, including two luxurious primary suitesideal for multigenerational living or hosting guests in comfort. Set on an expansive lot of more than a quarter acre, this exceptional property backs to a tranquil nature preserve, creating a private, peaceful setting with sweeping panoramic views. The premium homesite offers an extraordinary outdoor environment with a generous backyard designed for entertaining, intimate gatherings, elegant weddings, or the addition of a spectacular infinity-edge pool. Located within the highly regarded Encinitas Union and San Dieguito High school districts. This rare offering combines privacy, natural beauty, and conveniencewith no HOA fees and no Mello-Roos.

7738 Madrilena Way, Carlsbad

Listing courtesy of Listing Agent: Christine Murphy (760-525-2466) from Listing Office: Morgan Brown Real Estate, Inc.

$2,399,000
4 Beds 3 Baths 260018012 MLS
The perfect Cardiff coastal home does exist! Picture coming home every night to an incredible home to relax in a backyard oasis that is second to none! This incredible 3 bed 2 bath home with ocean views and 1 bed, 1 bath ADU is a testament to coastal living at its finest. The updated open concept kitchen features high-end stainless steel appliances, a walk-in pantry, wine fridge, and breakfast bar ideal for casual dining or entertaining. The living room, anchored by a modern stacked-stone fireplace, seamlessly flows out to the covered patio and tiered backyard to enjoy indoor-outdoor SoCal living. The main level also includes a dining room, one bedroom, and full bath, offering convenience and flexibility. Upstairs, two well-appointed bedrooms await, including the expansive primary suite. Vaulted ceilings, a western-facing picture window with panoramic ocean views, office nook, and large walk-in closet create a true serene retreat. The stunning primary bathroom was completely remodeled in 2025! A covered patio provides the perfect setting for outdoor dining and entertaining, while the 25 owner-owned solar panels ensure energy efficiency. Situated on a desirable 9,000 sq. ft. corner lot, there's room for RV parking or another future ADU. BONUS! A separate studio/guest house with its own private entrance and yard presents an ideal space for in-laws or rental income. Complete with a kitchenette, stacked washer/dryer, walk-in closet, full bathroom, and private deck. Enjoy an excellent location close to shopping, charming restaurants, award-winning schools, and Swami's Beach. The perfect Cardiff coastal home does exist! Picture coming home every night to an incredible home to relax in a backyard oasis that is second to none! This incredible 3 bed 2 bath home with ocean views and 1 bed, 1 bath ADU is a testament to coastal living at its finest. The updated open concept kitchen features high-end stainless steel appliances, a walk-in pantry, wine fridge, and breakfast bar ideal for casual dining or entertaining. The living room, anchored by a modern stacked-stone fireplace, seamlessly flows out to the covered patio and tiered backyard to enjoy indoor-outdoor SoCal living. The main level also includes a dining room, one bedroom, and full bath, offering convenience and flexibility. Upstairs, two well-appointed bedrooms await, including the expansive primary suite. Vaulted ceilings, a western-facing picture window with panoramic ocean views, office nook, and large walk-in closet create a true serene retreat. The stunning primary bathroom was completely remodeled in 2025! A covered patio provides the perfect setting for outdoor dining and entertaining, while the 25 owner-owned solar panels ensure energy efficiency. Situated on a desirable 9,000 sq. ft. corner lot, there's room for RV parking or another future ADU. BONUS! A separate studio/guest house with its own private entrance and yard presents an ideal space for in-laws or rental income. Complete with a kitchenette, stacked washer/dryer, walk-in closet, full bathroom, and private deck. Enjoy an excellent location close to shopping, charming restaurants, award-winning schools, and Swami's Beach.

1927 Playa Riviera, Cardiff-by-the-Sea

Listing courtesy of Listing Agent: Kristina D Quesada (619-840-4550) from Listing Office: Douglas Elliman of California, Inc..

$2,399,000
6 Beds 4 Baths PW26154805 MLS
Perched atop a scenic hill in the exclusive gated enclave of The Reservea boutique community of just 22 residences in highly sought-after Southwest Escondidothis exceptional estate showcases resort-inspired amenities, and an expansive lot with usable level land designed for elevated everyday living. Thoughtfully crafted for both grand-scale entertaining and relaxed family enjoyment, the backyard is a private resort unlike any other. Two custom palapas, a fully appointed outdoor kitchen and bar complete with a built-in gas grill, refrigerator, and sink, a cozy gas fire pit, sparkling pool and spa, and an extraordinary 4,400-square-foot artificial turf recreation area create an unrivaled outdoor experience with ample space for recreation, gatherings, and year-round enjoyment. Inside, the chef's kitchen serves as the heart of the home, featuring a center island, granite countertops, stainless steel appliances, abundant custom cabinetry, and a walk-in pantry. Rich engineered hardwood flooring and elegant travertine span the main level, while plush premium carpeting enhances the upper floor. Extensive crown molding throughout adds an extra layer of architectural sophistication. The luxurious primary suite is a true retreat, opening to a private balcony overlooking the resort-style backyard. Custom-designed walk-in closets and a beautifully appointed spa-inspired bath with upgraded finishes complete the suite. A spacious secondary guest suite offers exceptional flexibility with its own private bathroom and balcony, making it ideal as a second primary suite or luxurious accommodat Perched atop a scenic hill in the exclusive gated enclave of The Reservea boutique community of just 22 residences in highly sought-after Southwest Escondidothis exceptional estate showcases resort-inspired amenities, and an expansive lot with usable level land designed for elevated everyday living. Thoughtfully crafted for both grand-scale entertaining and relaxed family enjoyment, the backyard is a private resort unlike any other. Two custom palapas, a fully appointed outdoor kitchen and bar complete with a built-in gas grill, refrigerator, and sink, a cozy gas fire pit, sparkling pool and spa, and an extraordinary 4,400-square-foot artificial turf recreation area create an unrivaled outdoor experience with ample space for recreation, gatherings, and year-round enjoyment. Inside, the chef's kitchen serves as the heart of the home, featuring a center island, granite countertops, stainless steel appliances, abundant custom cabinetry, and a walk-in pantry. Rich engineered hardwood flooring and elegant travertine span the main level, while plush premium carpeting enhances the upper floor. Extensive crown molding throughout adds an extra layer of architectural sophistication. The luxurious primary suite is a true retreat, opening to a private balcony overlooking the resort-style backyard. Custom-designed walk-in closets and a beautifully appointed spa-inspired bath with upgraded finishes complete the suite. A spacious secondary guest suite offers exceptional flexibility with its own private bathroom and balcony, making it ideal as a second primary suite or luxurious accommodations for extended family and guests. Offering four bedrooms plus two dedicated offices that can easily function as additional bedrooms, the home's versatile floor plan adapts effortlessly to today's lifestyle needs. The property includes 36 paid solar panels, two Tesla Powerwall backup batteries, a whole-house water filtration system, and a dual-zone central HVAC system, providing exceptional comfort, sustainability, and peace of mind. Perfectly positioned on a quiet cul-de-sac, the home offers convenient access to I-15 fwy. Close by are North County Mall & Lake Hodges; award-winning Bernardo Elementary School & the natural beauty of Felicita Park are both walking distance. This is a rare opportunity to own a truly exceptional residence that seamlessly blends luxury, privacy, modern efficiency, and resort-style living in one of Southwest Escondido's most desirable gated communities.

2477 Saffron Gln, Escondido

Listing courtesy of Listing Agent: JC Kim (818-571-5352) from Listing Office: First Team Real Estate.

$2,399,000
4 Beds 4 Baths 260017065 MLS
Welcome to 3548 Rosa Way, a private gated estate offering single-level living, versatile detached spaces, and panoramic sunset views in the scenic hills of Fallbrook. The nearly 3,900 sq. ft. main residence features 3 bedrooms, 2.5 bathrooms, an open-concept layout, three wood-burning fireplaces, an expanded primary suite with dual walk-in closets, and an updated kitchen with custom cabinetry, Bosch appliances, and light wood flooring. A detached 1-bedroom, 1-bath guest house is ideal for multigenerational living, visitors, or rental possibilities. An additional 600+ sq. ft. detached structure offers flexible use as an artist studio, gym, media room, office, wine room, or second 2-car garage. It includes electrical service, Wi-Fi, attic storage, and preinstalled plumbing for a future kitchen and bathroom. The grounds feature mature landscaping, towering cactus, a fruit orchard, raised organic garden beds, an open courtyard atrium, multiple patios, a covered outdoor dining area, and a west-facing stone fire pit. Additional highlights include 24 fully owned solar panels, extensive hardscaping, a circular driveway with abundant parking, and infrastructure for a future hot tub. Conveniently located near I-15, Fallbrook Airpark, Temecula Wine Country, local wineries, and Oceanside beaches. The guest house is currently operated as an income-producing vacation rental. Additional interior features include an electric range, electric window coverings, a dedicated wine room with storage for at least 50 cases, a generously sized primary bathroom, and distinctive modern Spanish architectural details. The property also includes a Tesla Powerwall, stucco perimeter walls, a firebreak surrounding the home, and a wide concrete walkway. The usable grounds provide additional opportunities for recreation, expanded gardens, outdoor amenities, or future improvements. The covered dining area overlooks the surrounding hills, and the property is located next to the local fire station with convenient access to nearby shops and dining.

3548 Rosa Way, Fallbrook

Listing courtesy of Listing Agent: Gregory D Martin (619-952-4145) from Listing Office: EXp Realty of California, Inc..

$2,399,000
4 Beds 6 Baths P1-27837 MLS
Tucked at the end of a quiet cul-de-sac in beautiful Escondido, this a brand-new custom-built contemporary home boasts 4-bedroom, 6-bathroom, main level primary suite, lower-level in-law suite with separate entrance and ample parking including garage parking for up to 4 cars. Upon entering the main floor, you will find a bedroom wing with primary suite & spa-inspired bath with a dual sink vanity, makeup station, soaking tub, oversized walk-in shower, and a spacious walk-in closet with a laundry nook. An office or bedroom option offers flexibility. The open-concept living and formal dining area is framed by breathtaking hillside views that opens to a large second story deck ~ perfect for entertaining. The chef's kitchen features premium built-in appliances, a walk-in pantry, extensive cabinetry and counter space extending to a dedicated serving area, casual dining space, and a large center island with seating for 4, all seamlessly opening to the family room. The lower level has 2 additional bedrooms, a large bath with dual sinks and walk-in shower, large laundry room with built in cabinets, storage room, powder room and a versatile family room that invites you to a spacious covered patio and grassy back yard. A standout feature is a fully appointed in-law suite with separate entrance - featuring an ensuite bedroom and bathroom with walk-in shower, kitchen & pantry, living area, powder room, laundry nook, and a private covered patio entrance. A circular driveway leads to 3 garages providing parking for up to 4 vehicles and a space for a workshop adds functionality. A roof-mou Tucked at the end of a quiet cul-de-sac in beautiful Escondido, this a brand-new custom-built contemporary home boasts 4-bedroom, 6-bathroom, main level primary suite, lower-level in-law suite with separate entrance and ample parking including garage parking for up to 4 cars. Upon entering the main floor, you will find a bedroom wing with primary suite & spa-inspired bath with a dual sink vanity, makeup station, soaking tub, oversized walk-in shower, and a spacious walk-in closet with a laundry nook. An office or bedroom option offers flexibility. The open-concept living and formal dining area is framed by breathtaking hillside views that opens to a large second story deck ~ perfect for entertaining. The chef's kitchen features premium built-in appliances, a walk-in pantry, extensive cabinetry and counter space extending to a dedicated serving area, casual dining space, and a large center island with seating for 4, all seamlessly opening to the family room. The lower level has 2 additional bedrooms, a large bath with dual sinks and walk-in shower, large laundry room with built in cabinets, storage room, powder room and a versatile family room that invites you to a spacious covered patio and grassy back yard. A standout feature is a fully appointed in-law suite with separate entrance - featuring an ensuite bedroom and bathroom with walk-in shower, kitchen & pantry, living area, powder room, laundry nook, and a private covered patio entrance. A circular driveway leads to 3 garages providing parking for up to 4 vehicles and a space for a workshop adds functionality. A roof-mounted 12 panel, 5.52kW solar system enhances energy efficiency. Ideally situated in Escondido near shopping, dining, top schools, and outdoor recreation, this exceptional home offers modern luxury, flexible living, and the best of Southern California's indoor-outdoor lifestyle.

1048 Canyon Creek Pl, Escondido

Listing courtesy of Listing Agent: Brent Ballard (818-919-0282) from Listing Office: eXp Realty of Greater Los Angeles.

$2,399,000
4 Beds 4 Baths NDP2604491 MLS
Significant price improvement! Tucked behind a private, gated, tree-lined drive atop an exclusive Elfin Forest mesa, this exceptional Santa Barbara-style estate flawlessly blends luxurious coastal living with rustic tranquility. The 4-bedroom main residence features a versatile floor plancomplete with a convenient entry-level bedroom and full bathand is thoughtfully oriented to frame breathtaking panoramic vistas of the Elfin Forest Recreational Reserve alongside shimmering peak ocean views. Recent energy-efficient upgrades include premium triple Low-E doors and windows that flood the comfortable interiors with natural light.The expansive 2.5-acre grounds are an outdoor entertainer's dream, showcasing manicured gardens, productive fruit and nut trees, intricate handcrafted rock work, and a sparkling saltwater pool perfect for savoring California's sunrises and sunsets. Positioned ideally between Rancho Santa Fe and Olivenhain, the property feeds into the highly sought-after Rancho Santa Fe Roger Rowe School District.The estate is loaded with exceptional, high-value improvements. A detached 256-square-foot casita with a full bath offers immediate guest or home-office utility, with space to add a kitchen. Automotive enthusiasts and hobbyists will marvel at the massive, brand-new 6-car workshop and garage (built in 2024), engineered with an ultra-durable 8-inch concrete floor. A massive, fully owned 48-panel solar system yielding 2,300 kWh ensures eco-friendly, low-cost utility management. Served by city water and septic, and located on the coveted south side of Elfin Forest, Significant price improvement! Tucked behind a private, gated, tree-lined drive atop an exclusive Elfin Forest mesa, this exceptional Santa Barbara-style estate flawlessly blends luxurious coastal living with rustic tranquility. The 4-bedroom main residence features a versatile floor plancomplete with a convenient entry-level bedroom and full bathand is thoughtfully oriented to frame breathtaking panoramic vistas of the Elfin Forest Recreational Reserve alongside shimmering peak ocean views. Recent energy-efficient upgrades include premium triple Low-E doors and windows that flood the comfortable interiors with natural light.The expansive 2.5-acre grounds are an outdoor entertainer's dream, showcasing manicured gardens, productive fruit and nut trees, intricate handcrafted rock work, and a sparkling saltwater pool perfect for savoring California's sunrises and sunsets. Positioned ideally between Rancho Santa Fe and Olivenhain, the property feeds into the highly sought-after Rancho Santa Fe Roger Rowe School District.The estate is loaded with exceptional, high-value improvements. A detached 256-square-foot casita with a full bath offers immediate guest or home-office utility, with space to add a kitchen. Automotive enthusiasts and hobbyists will marvel at the massive, brand-new 6-car workshop and garage (built in 2024), engineered with an ultra-durable 8-inch concrete floor. A massive, fully owned 48-panel solar system yielding 2,300 kWh ensures eco-friendly, low-cost utility management. Served by city water and septic, and located on the coveted south side of Elfin Forest, this property offers direct, seamless backyard access to miles of premium multi-use trails connecting you straight to Rancho Santa Fe, Olivenhain, San Marcos, and Escondido.

20063 Elfin Forest Ln, Escondido

Listing courtesy of Listing Agent: Erik Trogden (760-583-5179) from Listing Office: Camden Investment Strategies.

$2,399,000
3 Beds 3 Baths 260011009 MLS Emerald Cove BLDG.
Perched high on a coastal hill overlooking the Pacific Ocean, Mission Bay, SeaWorld, the Coronado Bridge, and downtown San Diego, 5437 Caminito Bayo is a uniquely positioned home in Emerald Cove. This rare corner home shares only one wall, delivering three-sided natural light and the privacy of a detached single family home. Built in 2011, 5437 Caminito Bayo is one of the newer constructed homes in the community. Soaring 18-foot vaulted ceilings, ivory porcelain tile throughout the main level, and Lauzon hard maple engineered wood upstairs. The kitchen opens to the family room with a peninsula breakfast bar, travertine subway tile backsplash with designer details over the cooktop, and European-style cabinetry in a medium-tone stain with glaze detail. Professional grade appliances. Ivory travertine fireplace with custom wood mantel. Ceiling-mounted premium speakers provide surround capabilities in the family room. Primary suite features vaulted ceilings, marble countertops, full marble floor and wall tile, built-in closet organizer, and a private glass railing balcony with sweeping views of the Pacific, Mission Bay, SeaWorld, the Coronado Bridge, and downtown San Diego exclusively from the primary suite. Full La Jolla Alta Club membership included: two pools, spa, sauna, tennis, gym, and clubhouse. Total HOA $380 per month. 24-hour gated community. Bird Rock Elementary 0.7 mi, Muirlands Middle 1.5 mi, La Jolla High 1.8 mi. All showings by private appointment only.

5437 Caminito Bayo, La Jolla

Listing courtesy of Listing Agent: Justin Verdugo (619-415-3606) from Listing Office: Palm Tree Properties.

$2,399,000
6 Beds 7 Baths NDP2600553 MLS
Set on 2.11 acres, this stunning residence makes a memorable first impression with timeless Santa Barbara-style stucco, arched windows, manicured landscaping, and a grand sense of arrival. For the car enthusiast, the attached 4-car garage is enhanced by a 9,000 lb. 4-post car lift, adding both function and distinction. Inside, a dramatic two-story living room sets the tone with soaring ceilings, abundant natural light, and a graceful staircase that creates an atmosphere equally suited for elegant entertaining or quiet everyday retreat. The main residence features 5 bedrooms and 5.5 baths, thoughtfully designed to balance scale, comfort, and sophistication. A designated area within the home may offer the opportunity to add an elevator, allowing the residence to live in a manner similar to a single-level home and enhancing long-term flexibility for a wide range of lifestyles. At the heart of the home, the chefs kitchen is both beautiful and highly functional, appointed with a Sub-Zero refrigerator, dual ovens, dual dishwashers, and a generous center island. From the kitchen sink, tranquil views of the rolling Fallbrook hills provide a daily reminder of the propertys exceptional setting. The kitchen flows naturally to the dining room, breakfast nook, and outdoor entertaining areas, creating an effortless connection between interior living and the surrounding landscape. Outdoors, the estate unfolds into a series of inviting terraces, each oriented to capture the suns movement across the hills. Enjoy morning coffee as the day begins, gather at sunset as the sky glows over the va Set on 2.11 acres, this stunning residence makes a memorable first impression with timeless Santa Barbara-style stucco, arched windows, manicured landscaping, and a grand sense of arrival. For the car enthusiast, the attached 4-car garage is enhanced by a 9,000 lb. 4-post car lift, adding both function and distinction. Inside, a dramatic two-story living room sets the tone with soaring ceilings, abundant natural light, and a graceful staircase that creates an atmosphere equally suited for elegant entertaining or quiet everyday retreat. The main residence features 5 bedrooms and 5.5 baths, thoughtfully designed to balance scale, comfort, and sophistication. A designated area within the home may offer the opportunity to add an elevator, allowing the residence to live in a manner similar to a single-level home and enhancing long-term flexibility for a wide range of lifestyles. At the heart of the home, the chefs kitchen is both beautiful and highly functional, appointed with a Sub-Zero refrigerator, dual ovens, dual dishwashers, and a generous center island. From the kitchen sink, tranquil views of the rolling Fallbrook hills provide a daily reminder of the propertys exceptional setting. The kitchen flows naturally to the dining room, breakfast nook, and outdoor entertaining areas, creating an effortless connection between interior living and the surrounding landscape. Outdoors, the estate unfolds into a series of inviting terraces, each oriented to capture the suns movement across the hills. Enjoy morning coffee as the day begins, gather at sunset as the sky glows over the valley, or entertain around the resort-style pool and spa, cedar-wrapped sauna, and built-in barbecue island. The setting feels private, relaxed, and deeply connected to the land. Beyond the developed outdoor living spaces, the rear acreage offers exceptional potential for a future owner to create a personalized private retreat. Possibilities may include a custom sport court, wellness or lounge area, boutique orchard, small vineyard, or curated garden environment designed around recreation, agriculture, and elevated outdoor living. The detached one-bedroom guest house adds meaningful flexibility for extended stays, offering comfort and privacy for visiting family or friends. Balancing estate scale, architectural character, privacy, and future lifestyle potential, this Malabar Ranch residence embodies the best of Southern California living: a place where luxury feels relaxed, nature is ever-present, and home becomes a destination.

4216 Bridlewood Rd, Fallbrook

Listing courtesy of Listing Agent: Sancia Obermueller (760-925-2419) from Listing Office: Pacific Sotheby's Int'l Realty.

$2,398,000
4 Beds 2 Baths 260016683 MLS
Experience the pinnacle of coastal living in this spacious North Pacific Beach home, perfectly perched on a prime corner lot where an unparalleled location meets breathtaking panoramic views and incredible income potential. Situated in highly desirable North PB, this turnkey property offers the ultimate Southern California lifestyle, located just a short stroll, bike, or golf cart ride away from the lush hills of Kate Sessions Park and the vibrant beach scene. The crown jewel of daily living is the expansive covered entertainment deck, where you can host effortless gatherings while soaking in unobstructed, majestic views of the glittering San Diego skyline, the sparkling Pacific Ocean, and Mission Bay. Inside, the home exudes warmth with beautiful hardwood floors and a premium chef's kitchen, but the most unique and high-value asset lies downstairs. This phenomenal lower level is perfectly primed for an ADU, rental income, or multi-generational living, boasting its own fully equipped kitchen with a gas cooktop and full-size refrigerator, a walk-in closet, and elegant French doors opening directly to a covered rear patio and private backyard oasis. Complete with premium upgrades including a versatile space ideal for a home gym, dual-zone AC, a relaxing sauna, and a built-in grill area, this meticulously maintained home seamlessly blends luxury, versatility, and coastal charm. Whether you seek a flexible layout for family, an entertainer's paradise, or a savvy investment with massive rental upside in PB, this exceptional property delivers it all.

4886 Jewell St, Pacific Beach/Mission Beach

Listing courtesy of Listing Agent: Ruth Ann Fisher (619-733-4100) from Listing Office: Del Coronado Realty.

$2,395,000
4 Beds 4 Baths 260016539 MLS
Brand-New Remodel | 4 Bed, 4 Bath San Diego Home with Breathtaking Panoramic Bay & Ocean Views. Discover elevated living in this meticulously remodeled residence, where unobstructed panoramic views of the bay, ocean, and sparkling city lights take center stage. Stunning 4-panel sliding doors open seamlessly to a expansive wraparound balcony and multiple outdoor entertaining spaces—perfect for sunset gatherings or quiet morning coffee with sweeping vistas. Boasting high-end designer finishes throughout, this turnkey home blends modern sophistication with effortless indoor-outdoor flow. Located in one of San Diego’s most desirable central neighborhoods, you’re just minutes from downtown, Hillcrest, world-class dining, shopping, and major freeways—offering the ultimate balance of tranquility and convenience. A rare opportunity to own a view-rich, versatile property in a prime location. Don’t miss your chance to experience San Diego living at its finest! Seller Financing Available.

1694 Torrance St, Mission Hills

Listing courtesy of Listing Agent: Steven L Ortiz Jr (619-508-6555) from Listing Office: Dolan Realty Company.

$2,395,000
4 Beds 2 Baths NDP2606143 MLS
Walk into this serene single level house and immediately feel at home. Beautiful turn key property. This sizable lot can easily accommodate two additional bathrooms making two of the bedrooms en-suit & room for a an ADU. Recently renovated, all plumbing throughout the house was upgraded, upgraded electrical panels, AC ducting throughout, new AC and much more. With all the work already done, this property is a great investment with all the potential it brings. Walk into this serene single level house and immediately feel at home. Beautiful turn key property. This sizable lot can easily accommodate two additional bathrooms making two of the bedrooms en-suit & room for a an ADU. Recently renovated, all plumbing throughout the house was upgraded, upgraded electrical panels, AC ducting throughout, new AC and much more. With all the work already done, this property is a great investment with all the potential it brings.

5605 Soledad Mountain Rd, La Jolla

Listing courtesy of Listing Agent: Laleh Hedayat (858-774-2018) from Listing Office: Exclusive Coastal Properties.

$2,395,000
4 Beds 3 Baths NDP2605943 MLS
Welcome to this beautifully updated home in the desirable gated Quail Gardens community of just 29 luxury homes. Residents enjoy access to a community pool & tennis court, plus convenient proximity to the San Diego Botanic Garden, Encinitas Ranch Golf Course & Moonlight Beach. Bathed in abundant natural light from tons of windows throughout, this turnkey residence offers effortless California living with quality upgrades at every turn. Step inside to warm beautiful wood flooring that flows seamlessly through the open living spaces. The luxury chefs kitchen is a true standout, featuring granite countertops, premium appliances, generous storage & a large island perfect for entertaining. Upgraded bathrooms, fresh exterior paint, newer windows & tasteful finishes reflect the pride of ownership & attention to detail. Outside, the private backyard is an entertainers dreamsurrounded by mature trees & lush landscaping for maximum privacy. Enjoy the built-in BBQ bar, charming pergola & outdoor fireplaceideal for year-round gatherings. A spacious patio area completes this serene outdoor oasis. Additional highlights include leased solar & a convenient EV charger. This home perfectly blends comfort, style & coastal convenience in one of Encinitas most sought-after locations. Whether youre relaxing indoors with natural light streaming in or hosting friends on the inviting patio, this property delivers the elevated lifestyle youve been searching for. Welcome to this beautifully updated home in the desirable gated Quail Gardens community of just 29 luxury homes. Residents enjoy access to a community pool & tennis court, plus convenient proximity to the San Diego Botanic Garden, Encinitas Ranch Golf Course & Moonlight Beach. Bathed in abundant natural light from tons of windows throughout, this turnkey residence offers effortless California living with quality upgrades at every turn. Step inside to warm beautiful wood flooring that flows seamlessly through the open living spaces. The luxury chefs kitchen is a true standout, featuring granite countertops, premium appliances, generous storage & a large island perfect for entertaining. Upgraded bathrooms, fresh exterior paint, newer windows & tasteful finishes reflect the pride of ownership & attention to detail. Outside, the private backyard is an entertainers dreamsurrounded by mature trees & lush landscaping for maximum privacy. Enjoy the built-in BBQ bar, charming pergola & outdoor fireplaceideal for year-round gatherings. A spacious patio area completes this serene outdoor oasis. Additional highlights include leased solar & a convenient EV charger. This home perfectly blends comfort, style & coastal convenience in one of Encinitas most sought-after locations. Whether youre relaxing indoors with natural light streaming in or hosting friends on the inviting patio, this property delivers the elevated lifestyle youve been searching for.

1176 Quail Gardens Ct, Encinitas

Listing courtesy of Listing Agent: Barb Westlake (760-525-9595) from Listing Office: Allison James Estates & Homes.

$2,395,000
4 Beds 4 Baths NDP2604554 MLS
This extraordinary contemporary estate, custom built and completed in 2025, is a true architectural masterpiece where exceptional design, artistry, and nature exist in perfect harmony. Every detail has been thoughtfully curated to create a home that is both visually stunning and effortlessly livable. The accompanying media beautifully captures the homes artistic flow, dramatic use of light, and seamless connection to its natural surroundings. Exquisite finishes and bespoke craftsmanship are showcased throughout. The luxurious primary bath features handcrafted Moroccan tiles adorning the expansive walk-in shower, while engineered 3-inch plank oak flooring adds warmth and sophistication throughout the residence. A custom Renaissance Rumford 100 fireplace with guillotine doors serves as a striking focal point within the grand living space. Oversized bifold glass doors and dramatic floor-to-ceiling windows invite abundant natural light while framing breathtaking views. Anderson 100 Series windows throughout, with All-Weather black aluminum oversized windows around the floating staircase further enhance the homes clean contemporary aesthetic. At the heart of the home, the chefs kitchen is both elegant and functional, featuring the exceptional AGA Elise 48-inch induction range with three separate ovens and a ceramic glass cooktop with five induction burners, offering remarkable energy efficiency and professional-grade performance. Complementing the space are a 48-inch Thermador column refrigerator and exquisite Waterworks Henry gooseneck faucets. Every element reflects an uncompr This extraordinary contemporary estate, custom built and completed in 2025, is a true architectural masterpiece where exceptional design, artistry, and nature exist in perfect harmony. Every detail has been thoughtfully curated to create a home that is both visually stunning and effortlessly livable. The accompanying media beautifully captures the homes artistic flow, dramatic use of light, and seamless connection to its natural surroundings. Exquisite finishes and bespoke craftsmanship are showcased throughout. The luxurious primary bath features handcrafted Moroccan tiles adorning the expansive walk-in shower, while engineered 3-inch plank oak flooring adds warmth and sophistication throughout the residence. A custom Renaissance Rumford 100 fireplace with guillotine doors serves as a striking focal point within the grand living space. Oversized bifold glass doors and dramatic floor-to-ceiling windows invite abundant natural light while framing breathtaking views. Anderson 100 Series windows throughout, with All-Weather black aluminum oversized windows around the floating staircase further enhance the homes clean contemporary aesthetic. At the heart of the home, the chefs kitchen is both elegant and functional, featuring the exceptional AGA Elise 48-inch induction range with three separate ovens and a ceramic glass cooktop with five induction burners, offering remarkable energy efficiency and professional-grade performance. Complementing the space are a 48-inch Thermador column refrigerator and exquisite Waterworks Henry gooseneck faucets. Every element reflects an uncompromising commitment to quality and design. Designed for both entertaining and tranquil everyday living, the home offers multiple viewing decks, including expansive outdoor spaces adjoining the grand room and oversized upper loft. These exceptional vantage points provide sweeping views of surrounding greenery, open skies, and natural beauty ideal for dining al fresco, entertaining guests, grilling, or simply enjoying peaceful moments immersed in nature. The primary suite is a private sanctuary filled with natural light and serene vistas. A private deck extends from the suite, offering the perfect setting for morning coffee accompanied by birdsong among the Manzanitas. The spa-inspired primary bath features a custom Ofuro Japanese soaking tub crafted in African teak, creating a luxurious retreat designed for relaxation and wellness. The entry level also includes an additional spacious bedroom, currently utilized as an office, along with a generous craft room/art studio, each offering beautiful views. A dramatic floating staircase leads to the second level, where two additional spacious bedrooms, custom bathrooms, and an expansive loft provide exceptional flexibility for multi-generational living, guest accommodations, or additional entertaining space. Enhancing the upper level is a beautifully appointed butlers pantry complete with a microwave, sink, and wine cooler, allowing for effortless entertaining without leaving the second floor. An additional deck off the pantry further extends the indoor-outdoor living experience. Modern luxury and efficiency are seamlessly integrated throughout the property, including Lutron smart switches, Yale smart locks, pocket doors, an oversized two-car garage pre-wired for dual 220V EV chargers, an 8KW solar system, and a Tesla 10KW Powerwall. Set on approximately 1.4 acres, the grounds offer a balance of thoughtfully landscaped spaces and preserved natural beauty. With ample room for a pool, guest amenities, recreation, or future expansion, this remarkable property presents endless possibilities in an extraordinary setting.

10042 Tall Oak Dr, Escondido

Listing courtesy of Listing Agent: Debbie Lawes (760-214-4947) from Listing Office: Palisade Realty Inc..

$2,389,000
6 Beds 5 Baths 260015006 MLS
Rare view estate in the prestigious Torrey Highlands community. Located in one of the most sought-after locations in all of Torrey Highlands, this extraordinary 6 bedroom, 4.5 bathroom luxury residence offers a truly unmatched setting overlooking the breathtaking Del Mar Mesa Preserve. With no homes directly across the street, enjoy unobstructed panoramic views stretching across protected natural landscapes. This is a rare opportunity to enjoy ultimate privacy, tranquility, and Southern California beauty. Experience craftsmanship rarely available with this beautifully remodeled residence. Spanning approximately 3,864 square feet, the home combines grand scale with thoughtful design, featuring expansive living spaces, abundant natural light, and a highly desirable floor plan designed for both elegant entertaining and comfortable everyday living. Inside, the home boasts elegant custom cabinetry, quartz counters, and upgraded luxury vinyl plank flooring throughout. The well thought out layout is ideal for modern living, highlighted by a convenient entry-level bedroom with a full ensuite bath that perfectly serves as a work-from-home office, private space for guests, or for multi-generational family members. The heart of the home is a stunning gourmet kitchen, fully renovated to include new stainless steel appliances and an expansive island. The kitchen is enhanced by a convenient butler’s pantry, creating the perfect environment for hosting gatherings of any size. Upstairs, the massive the 600 square foot luxurious primary suite serves as a private retreat, showcasing... dual vanities, a stunning freestanding soaking tub, and an oversized dual-entry walk-in closet with access from both sides of the spa-inspired bathroom. Outside, the beautifully landscaped grounds are framed by charming brick planters and mature fruit trees, including avocado and orange trees, creating a peaceful garden-like setting. Additional highlights include a fully paid 20-panel solar system, dual-zone smart HVAC systems, an attached three-car garage with premium epoxy flooring, and parking for four additional vehicles in the oversized driveway. Situated in the family-friendly Torrey Highlands neighborhood, this residence sits within the award-winning Poway School District and offers proximity to shopping, dining, scenic trails, easy beach access and major employment hubs in Sorrento Valley and Rancho Bernardo, making it the perfect sanctuary for comfort and convenience. This is more than a home—it is a rare sanctuary where luxury, comfort, energy efficiency, and one of Torrey Highlands’ most spectacular view locations come together.

13133 Via Canyon Dr, Rancho Penasquitos

Listing courtesy of Listing Agent: Jon Erro (760-525-8690) from Listing Office: Redfin Corporation.

$2,350,000
4 Beds 3 Baths 260018252 MLS
Stunning, Beautiful turnkey home at The Elms in Pacific Highland Ranch built in 2016, one of Carmel Valley's most prestigious communities. This beautiful, bright single-family residence features an excellent open floor plan with a lot of natural lights pours through the windows, whole house water filtration system, tankless water heater, cozy fireplace, ample spaces for relaxation and entertainment indoor and outdoor. First floor features a bedroom with a full bath. Chef’s kitchen with modern cabinetry, granite countertops, stainless steel appliances. Modern elegant Engineer Hardwood floor. Large primary suite with generous walk-in closet, dual vanities, soaking tub, glass shower. The low maintenance landscaping ensures you can enjoy your outdoor space without the hassle. Walking to Pacific Trails Middle School, Canyon Crest High School, PHR Village, restaurants, Starbucks, library... Fabulous location within minutes to freeways, shopping, beaches. Make it your sweet home!

13516 Peach Tree Way, Carmel Valley

Listing courtesy of Listing Agent: Penny Lee (858-699-9581) from Listing Office: Pacific Highland Properties & Investments Inc.

$2,350,000
3 Beds 3 Baths 260017735 MLS Point Del Mar BLDG.
Set within Point Del Mar, a gated coastal community, this detached two-story residence unfolds across approximately 2,797 square feet, balancing generous interiors with one of the neighborhood’s larger, more private lots. Three bedrooms and two and a half bathrooms are joined by a versatile bonus room that can adapt as a home office, media lounge, fitness studio, creative retreat, or additional living area. Natural light moves throughout the thoughtfully arranged floor plan, where multiple fireplaces lend warmth and character, and a well-appointed kitchen features a Sub-Zero refrigerator, range, dishwasher, and microwave. Beyond the interiors, the backyard reveals a private garden retreat framed by mature trees, lush landscaping, and terraced planting areas. An expansive patio creates an inviting setting for open-air dining, effortless entertaining, and quiet moments beneath the surrounding greenery. Life at Point Del Mar evokes the ease of a private coastal resort, where lighted tennis and pickleball courts, a pool and spa, and a scenic park knoll overlooking the ocean and lagoon create an exceptional setting for recreation and retreat. Beyond the gates, Torrey Pines State Natural Reserve, celebrated beaches, championship golf, and the village of Del Mar place the best of coastal San Diego close at hand, complemented by convenient access to UC San Diego, Scripps Health, shopping, dining, trails, and schools.

13502 Caminito Carmel, Del Mar

Listing courtesy of Listing Agent: Jennifer B Anderson (858-524-3077) from Listing Office: Compass.

$2,349,000
4 Beds 4 Baths 260017984 MLS
Exceptional single-level luxury estate privately positioned within the rare, elevated enclave of Lomas Verdes Estates in North Poway, offering breathtaking panoramic views spanning the golf course, the historic Old Winery, and the Lake Hodges basin. Set on approximately one acre, this refined residence delivers the perfect blend of elegance, privacy, and resort-style living. Spanning over 3,700 square feet, a thoughtfully designed floorplan features 4 spacious bedrooms, 3 full bathrooms, and a powder bath with convenient access to the pool and outdoor entertaining areas. Expansive living spaces are filled with natural light and seamlessly connect to the outdoors, creating an ideal environment for gatherings and large-scale entertaining. An elegant pool and spa provide the perfect centerpiece for family gatherings. The recently renovated gourmet kitchen is beautifully appointed with stunning quartzite countertops, premium Wolf appliances including a 6-burner gas range/oven, microwave and oven combination, warming drawer, and built-in refrigerator, all designed to satisfy the most discerning culinary enthusiast. A luxurious primary retreat offers a private sitting area, generous walk-in closet, and a glamorous spa-inspired bath adorned with custom tilework and sophisticated designer finishes. The parklike grounds feature exceptional privacy, mature landscaping, and multiple areas to relax and entertain while enjoying the spectacular surrounding vistas. Additional highlights include an owned solar system and an oversized 3-cargarage. A rare offering that embodies North Poway living. Setting on an elevated lot. Cul-de-sac

17505 Corte Lomas Verdes, Poway

Listing courtesy of Listing Agent: Mark M Marquez (619-933-0050) from Listing Office: Compass.

$2,349,000
4 Beds 5 Baths NDP2606776 MLS
Perched atop more than an acre in the coveted hills of Lake San Marcos, 1561 La Plaza Drive is a truly rare offering where exceptional design, timeless craftsmanship, and breathtaking panoramic views come together. Overlooking Lake San Marcos and the surrounding mountains, this extensively reimagined estate offers remarkable privacy while remaining just minutes from golf, dining, restaurants, shopping, and the lake. Filled with natural light, the home lives primarily as a single-level residence with soaring ceilings, an open-concept floor plan, and expansive living spaces designed to showcase the spectacular views from nearly every room. Every detail reflects an uncompromising commitment to quality, from the Italian stone finishes to the custom Western windows and doors, highlighted by a dramatic pivot entry door. The chef's kitchen features top-of-the-line JennAir appliances and opens seamlessly to the main living areas. The expansive primary suite offers a sitting area, spa-inspired bath, and walk-in closet. Configured originally as three bedrooms, the home also includes multiple bonus spaces ideal for a guest retreat, home office, fitness studio, game room, or abundant storage. Designed for comfort, efficiency, and wellness, the home features owned solar, a brand-new HVAC system, a Waterdrop X12 reverse osmosis system, and a Super V whole-house air filtration system. The grounds are equally impressive, with approximately 150 mature trees and specimen plantingsincluding avocado, citrus, macadamia, cherimoya, magnolias, and morecreating a private botanical sanctuary. A thr Perched atop more than an acre in the coveted hills of Lake San Marcos, 1561 La Plaza Drive is a truly rare offering where exceptional design, timeless craftsmanship, and breathtaking panoramic views come together. Overlooking Lake San Marcos and the surrounding mountains, this extensively reimagined estate offers remarkable privacy while remaining just minutes from golf, dining, restaurants, shopping, and the lake. Filled with natural light, the home lives primarily as a single-level residence with soaring ceilings, an open-concept floor plan, and expansive living spaces designed to showcase the spectacular views from nearly every room. Every detail reflects an uncompromising commitment to quality, from the Italian stone finishes to the custom Western windows and doors, highlighted by a dramatic pivot entry door. The chef's kitchen features top-of-the-line JennAir appliances and opens seamlessly to the main living areas. The expansive primary suite offers a sitting area, spa-inspired bath, and walk-in closet. Configured originally as three bedrooms, the home also includes multiple bonus spaces ideal for a guest retreat, home office, fitness studio, game room, or abundant storage. Designed for comfort, efficiency, and wellness, the home features owned solar, a brand-new HVAC system, a Waterdrop X12 reverse osmosis system, and a Super V whole-house air filtration system. The grounds are equally impressive, with approximately 150 mature trees and specimen plantingsincluding avocado, citrus, macadamia, cherimoya, magnolias, and morecreating a private botanical sanctuary. A three-car garage and permits to build an ADU where one previously existed (buyer to verify) provide outstanding flexibility and future potential. Offering an exceptional combination of design, construction quality, privacy, square footage, and panoramic views, 1561 La Plaza Drive represents an extraordinary value and a one-of-a-kind opportunity.

1561 La Plaza Dr, San Marcos

Listing courtesy of Listing Agent: Drew Davis (760-766-6543) from Listing Office: Compass.

$2,349,000
5 Beds 5 Baths NDP2606236 MLS
Stunning 5-bed, 4.5-bath Pacific Highlands Ranch home offering 2,824 sq ft of refined living in coveted Carmel Valley. The chef's dream kitchen features rich espresso raised-panel cabinetry, striking granite countertops, large seating island, double wall ovens, built-in microwave, 5-burner gas cooktop, and stone mosaic backsplash. Warm hardwood floors flow through the expansive open-concept first floor including the dining and living areas bathed in natural light and designed for effortless everyday living. The California Room opens directly to both the dining and living areas for seamless indoor-outdoor entertaining year-round. A bonus room adjacent to the kitchen awaits your vision convert it to a prep kitchen, wine cellar, or keep it as a private office. Two main-level bedrooms including a private en-suite bedroom and a versatile flex room near the entry offer exceptional multigenerational flexibility. Upstairs, the spa-inspired primary suite has separate shower and soaking tub, as well as high-end custom walk-in closet. Custom tilework in all baths, built-ins throughout, plush carpet and a spacious family room, and oversized laundry with ample storage complete the upper level. Leased solar. Close proximity to top-rated schools, The Village at PHR, parks, and trails. Community pool to maximize the Southern California lifestyle. Stunning 5-bed, 4.5-bath Pacific Highlands Ranch home offering 2,824 sq ft of refined living in coveted Carmel Valley. The chef's dream kitchen features rich espresso raised-panel cabinetry, striking granite countertops, large seating island, double wall ovens, built-in microwave, 5-burner gas cooktop, and stone mosaic backsplash. Warm hardwood floors flow through the expansive open-concept first floor including the dining and living areas bathed in natural light and designed for effortless everyday living. The California Room opens directly to both the dining and living areas for seamless indoor-outdoor entertaining year-round. A bonus room adjacent to the kitchen awaits your vision convert it to a prep kitchen, wine cellar, or keep it as a private office. Two main-level bedrooms including a private en-suite bedroom and a versatile flex room near the entry offer exceptional multigenerational flexibility. Upstairs, the spa-inspired primary suite has separate shower and soaking tub, as well as high-end custom walk-in closet. Custom tilework in all baths, built-ins throughout, plush carpet and a spacious family room, and oversized laundry with ample storage complete the upper level. Leased solar. Close proximity to top-rated schools, The Village at PHR, parks, and trails. Community pool to maximize the Southern California lifestyle.

6710 Monterra Trl, Carmel Valley

Listing courtesy of Listing Agent: Joe Gold (858-442-1061) from Listing Office: Coldwell Banker Realty.

$2,324,900
5 Beds 5 Baths SW26116914 MLS
Perched upon one of the most coveted hilltops, this extraordinary gated estate captures what may be the most breathtaking panoramic valley views in all of Fallbrook. A rare combination of luxury, privacy, and resort-style living, this extensively upgraded property has been thoughtfully enhanced with nearly $280,000 in improvements and amenities designed to elevate every aspect of daily life. The main residence showcases an open-concept plan filled with natural light and framed by spectacular views from nearly every room. At the heart of the home is a beautifully remodeled chef's kitchen featuring premium appliances, high-end finishes, and seamless flow into the living, dining, and family rooms, creating an ideal environment entertaining and everyday living. Upgraded Anderson windows and Milgard sliders further enhance the home's connection to its stunning surroundings. The primary suite serves as a private sanctuary, offering sweeping views of the valley and resort grounds, a spacious retreat, an expansive walk-in closet, and a luxurious spa-inspired bathroom that has been thoughtfully renovated with premium finishes and fixtures. Beyond the main residence, the estate unfolds into a collection of exceptional indoor and outdoor spaces. A detached ADU provides complete independence with its own living room, dining area, kitchen, and full bathroom, making it ideal for guests, extended family, or multi-generational living. Additional detached structures include a dedicated recreation room and a private yoga/exercise studio. Designed to rival a private resort, the grounds featur Perched upon one of the most coveted hilltops, this extraordinary gated estate captures what may be the most breathtaking panoramic valley views in all of Fallbrook. A rare combination of luxury, privacy, and resort-style living, this extensively upgraded property has been thoughtfully enhanced with nearly $280,000 in improvements and amenities designed to elevate every aspect of daily life. The main residence showcases an open-concept plan filled with natural light and framed by spectacular views from nearly every room. At the heart of the home is a beautifully remodeled chef's kitchen featuring premium appliances, high-end finishes, and seamless flow into the living, dining, and family rooms, creating an ideal environment entertaining and everyday living. Upgraded Anderson windows and Milgard sliders further enhance the home's connection to its stunning surroundings. The primary suite serves as a private sanctuary, offering sweeping views of the valley and resort grounds, a spacious retreat, an expansive walk-in closet, and a luxurious spa-inspired bathroom that has been thoughtfully renovated with premium finishes and fixtures. Beyond the main residence, the estate unfolds into a collection of exceptional indoor and outdoor spaces. A detached ADU provides complete independence with its own living room, dining area, kitchen, and full bathroom, making it ideal for guests, extended family, or multi-generational living. Additional detached structures include a dedicated recreation room and a private yoga/exercise studio. Designed to rival a private resort, the grounds feature a stunning infinity-edge pool and spa overlooking the valley below, an outdoor kitchen and barbecue area, multiple gathering spaces, and a freestanding pergola anchored by a cozy outdoor fireplace. Mature landscaping, extensive fencing, gated access, and thoughtful site planning create a remarkable sense of privacy while preserving the property's commanding views. Additional highlights include SOLAR, RV PARKING, upgraded bathrooms throughout, remodeled fireplaces, new pool equipment including pumps, heaters, lighting and tile, two storage out-buildings, and extensive property improvements that reflect true pride of ownership. This is a rare opportunity to own one of Fallbrook's premier view propertiesan exceptional estate where luxury, comfort, and unforgettable scenery come together in perfect harmony. Welcome Home!

3508 Vista Corona, Fallbrook

Listing courtesy of Listing Agent: Lorie Anne Auer (951-204-6150) from Listing Office: eXp Realty of California, Inc..

$2,300,000
5 Beds 3 Baths 260018695 MLS
WOW! Welcome home to this exceptional single-story retreat tucked away on a quiet cul-de-sac in the highly desirable Bridlewood Lakeside neighborhood of Poway. Offering 5 bedrooms, 3 full baths, and 3,071 sq. ft. on a level .73-acre lot, this home showcases tremendous pride of ownership inside and out. The beautifully remodeled kitchen features custom cabinetry, granite countertops, a large center island, matching bar area, and stainless steel appliances, including a refrigerator with a built-in TV. Travertine and wood flooring, multiple fireplaces, Milgard dual-pane windows, Smart Home features, EV charging, owned solar, and thermal pool panels add comfort and efficiency. Step outside to your private backyard oasis with a sparkling saltwater pool, waterfall, covered patio with dual ceiling fans, firepit with seating, and plenty of room to entertain. The insulated "She Shed" with electricity and A/C offers endless possibilities as an office, gym, art studio, hobby room, or pool house. The expansive lot provides space for a future pickleball, basketball, tennis, or sport court. No HOA or Mello-Roos! Located in the award-winning Poway Unified School District and just minutes from Lake Poway, Blue Sky Ecological Reserve, shopping, dining, and freeway access. This is more than a home—it's a lifestyle and the perfect place to create memories for years to come! Welcome to your own private retreat in the highly sought-after Bridlewood Lakeside neighborhood of Poway! Tucked away on a quiet cul-de-sac, this exceptional single-story home offers 5 bedrooms, 3 full bathrooms, and 3,071 square feet of beautifully maintained living space on an expansive, level .73-acre lot. From the moment you arrive, the tremendous curb appeal, oversized 3-car garage, and unmistakable pride of ownership set the tone for what awaits inside. The heart of the home is the stunning remodeled kitchen, thoughtfully designed with custom cabinetry, gorgeous granite countertops, a large center island, matching wet bar, and premium stainless steel appliances—including a refrigerator with a built-in TV. Travertine and rich wood flooring add warmth and elegance throughout the main living areas, while multiple fireplaces create inviting spaces to gather with family and friends. Step outside and discover your own backyard paradise. The sparkling saltwater pool with waterfall, thermal pool panels, covered patio with dual ceiling fans, and cozy firepit with seating around to create the perfect setting for entertaining or simply unwinding under the stars. Whether you're roasting s'mores, hosting summer pool parties, or enjoying a peaceful evening, this backyard was made for making lifelong memories. The versatile insulated "She Shed" is equipped with electricity and its own air conditioning, making it ideal as a home office, fitness studio, hobby room, art space, pool house, or whatever your imagination inspires. The sprawling level lot offers incredible potential for a pickleball court, basketball court, tennis court, sport court, or additional outdoor amenities. Additional highlights include owned solar for the home, Milgard dual-pane windows, EV charging capability, Smart Home features, two charming chicken coops with designer chickens, and the rare benefit of no HOA and no Mello-Roos. Located within the award-winning Poway Unified School District, you'll enjoy a lifestyle that's hard to beat. Walk to Poway High School, spend weekends fishing or hiking at nearby Lake Poway, explore the scenic trails of Blue Sky Ecological Reserve, and enjoy convenient access to shopping, dining, and major freeways. Known as the "City in the Country," Poway offers the perfect blend of natural beauty, outdoor recreation, and everyday convenience. This remarkable home is more than just a place to live—it's where cherished memories are waiting to be made. Come experience everything this extraordinary property has to offer.

15964 Cumberland Dr, Poway

Listing courtesy of Listing Agent: Chad Basinger (858-997-3704) from Listing Office: eXp Realty of Southern CA.

$2,300,000
4 Beds 2 Baths 260017033 MLS
Completely reimagined from the inside out, this stunning Pacific Beach home offers modern coastal living just two blocks from the Pacific Ocean and two blocks from Sail Bay. Situated on a rare approximately 6,400 sq. ft. lot with alley access, this move-in-ready home features a brand-new interior with 4 bedrooms and 2 beautifully remodeled bathrooms. Thoughtfully redesigned with a bright, open floor plan and high-quality finishes throughout, the home blends contemporary style with effortless functionality. The spacious backyard provides plenty of room for entertaining, relaxing, or future expansion. Solar panels add energy efficiency, while the detached two-car garage offers additional flexibility. An exceptional opportunity for both homeowners and investors, the property includes plans for three ADUs, creating the potential to maximize rental income or establish a multi-unit investment in one of San Diego's most desirable coastal neighborhoods. Located directly across from the Pacific Beach Library and just minutes from the beach, Sail Bay, restaurants, cafés, and shopping, this rare property combines turnkey living with outstanding long-term investment potential in the heart of Pacific Beach. Currently leased through July 2027 for $8250/month.

1021 Reed, Pacific Beach/Mission Beach

Listing courtesy of Listing Agent: Christopher J Luna (916-397-4367) from Listing Office: Backyard Brokerage Inc..

$2,300,000
4 Beds 5 Baths NDP2605792 MLS
Set behind the gates on 3.75 private acres, 2362 Edgehill Road offers a rare combination of scale, privacy, architectural character, and sweeping views. Custom-designed by the owner in collaboration with respected local builder Norbert Waldenmayer, this one-of-a-kind 5,749 square foot estate was completed in 2003 and captures stunning 270-degree views that stretch toward the ocean, Catalina Island, surrounding hillsides, and evening city lights. A long private driveway leads through thoughtfully landscaped grounds filled with native plants and chaparral selected by the owner. Nearly 10,000 square feet of freshly sealed stamped concrete create an impressive approach, including the circular driveway, four-car garage area, and grand front entrance. Inside, the home opens with a dramatic entry featuring oversized travertine flooring, custom cabinetry, marble countertops, and a striking stone faade that adds warmth and texture. The layout is designed for both comfortable everyday living and large-scale entertaining, with easy access to the main gathering spaces as well as the private bedroom wings. The expansive living room showcases floor-to-ceiling windows that fill the space with natural light and frame the panoramic views. A built-in wet bar and direct access to a spacious patio create an effortless indoor-outdoor connection, ideal for hosting guests or simply taking in the setting. The chefs kitchen is a true centerpiece, featuring a massive 7 x 10 island with seating for 68 people, granite countertops, high-end Dacor appliances, a six-burner gas cooktop with dual electric Set behind the gates on 3.75 private acres, 2362 Edgehill Road offers a rare combination of scale, privacy, architectural character, and sweeping views. Custom-designed by the owner in collaboration with respected local builder Norbert Waldenmayer, this one-of-a-kind 5,749 square foot estate was completed in 2003 and captures stunning 270-degree views that stretch toward the ocean, Catalina Island, surrounding hillsides, and evening city lights. A long private driveway leads through thoughtfully landscaped grounds filled with native plants and chaparral selected by the owner. Nearly 10,000 square feet of freshly sealed stamped concrete create an impressive approach, including the circular driveway, four-car garage area, and grand front entrance. Inside, the home opens with a dramatic entry featuring oversized travertine flooring, custom cabinetry, marble countertops, and a striking stone faade that adds warmth and texture. The layout is designed for both comfortable everyday living and large-scale entertaining, with easy access to the main gathering spaces as well as the private bedroom wings. The expansive living room showcases floor-to-ceiling windows that fill the space with natural light and frame the panoramic views. A built-in wet bar and direct access to a spacious patio create an effortless indoor-outdoor connection, ideal for hosting guests or simply taking in the setting. The chefs kitchen is a true centerpiece, featuring a massive 7 x 10 island with seating for 68 people, granite countertops, high-end Dacor appliances, a six-burner gas cooktop with dual electric ovens, and a Sub-Zero built-in refrigerator/freezer. Surrounded by views, the kitchen connects beautifully to the formal dining room, a generous 16 x 15 space with access to a view deck complete with a gas BBQ and seating area. Also on the main level is a comfortable family room with recessed lighting, a dual-sided gas fireplace, and fresh new carpet. A private office with custom built-in cabinetry offers a refined work-from-home setting, while the home theater roomwith giant screen, projector, surround sound, and blackout shadescreates an exceptional entertainment experience. The private primary suite is located on the south side of the home and serves as a peaceful retreat with plush carpeting, private patio access, and sweeping views. The en-suite bathroom offers a spa-like experience with a double-sided vanity, marble countertops, a standalone clawfoot tub, and a custom-tiled shower with beautiful westward views, perfect for enjoying the sunset. Three generously sized secondary bedrooms, each with its own en-suite bathroom, provide excellent comfort and privacy for family or guests. The home also includes a four-car garage with abundant storage and freshly applied epoxy flooring. Additional highlights include three separate AC zones, a wine room with its own AC unit, a zoned radiant heating system powered by a boiler, a forced-air system, a water pressure booster pump, and a fully paid-off 10KW solar system with 44 panels, adding meaningful efficiency to this impressive estate. 2362 Edgehill Road is a truly special property that must be experienced in person to fully appreciate the privacy, scale, craftsmanship, and unforgettable viewsespecially when the city lights come alive at night. Schedule your private tour today.

2362 Edgehill Rd, Vista

Listing courtesy of Listing Agent: Casey Cooke (760-330-3616) from Listing Office: Redfin Corporation.

*All MXN prices are approximate based on daily exchange published by BANXICO. / Todos los precios en MXN son aproximados en base al tipo de cambio diario publicado por BANXICO.

NOM 247: The prices contained in this website are in DOLLARS (US Currency) and in accordance with article 8 of the monetary law, the final price for recordation purposes will be converted into PESOS resulting from the official exchange rate on the date payment is due. In accordance with NOM 247, prices shown in DOLLARS can be converted into PESOS by accessing the following link and performing the corresponding arithmetic multiplication per the current exchange rate.

https://www.banxico.org.mx/tipcamb/main.do?page=tip&idioma=en

---

NOM 247: Los precios contenidos en este sitio web están en DÓLARES (moneda de los EUA) y de conformidad con el artículo 8 de la ley monetaria en vigor, el precio oficial a registrar en la escritura será el de PESOS que resulte del tipo de cambio oficial en la fecha que el pago sea obligatorio. De conformidad con la NOM 247, los precios en DÓLARES se pueden consultar en PESOS mediante la multiplicación aritmética del precio mostrado en DÓLARES por el tipo de cambio en vigor para solventar operaciones en dólares moneda de Los EUA.

https://www.banxico.org.mx/tipcamb/main.do?page=tip&idioma=sp

board logo

This information is deemed reliable but not guaranteed. You should rely on this information only to decide whether or not to further investigate a particular property. BEFORE MAKING ANY OTHER DECISION, YOU SHOULD PERSONALLY INVESTIGATE THE FACTS (e.g. square footage and lot size) with the assistance of an appropriate professional. You may use this information only to identify properties you may be interested in investigating further. All uses except for personal, non-commercial use in accordance with the foregoing purpose are prohibited. Redistribution or copying of this information, any photographs or video tours is strictly prohibited. This information is derived from the Internet Data Exchange (IDX) service provided by San Diego MLS®. Displayed property listings may be held by a brokerage firm other than the broker and/or agent responsible for this display. The information and any photographs and video tours and the compilation from which they are derived is protected by copyright. Compilation © 2026 San Diego MLS®,