Refine Search
Sort by
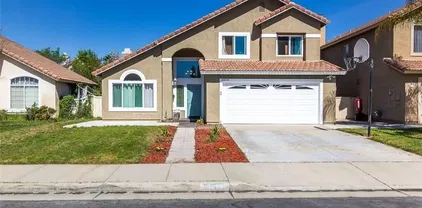
$699,000
4 Beds 3 Baths 260018756 MLS
SOLAR VALUED AT $25,000 PAID OFF! Welcome to this spacious and inviting 4-bedroom, 3-bathroom home, offering the perfect blend of comfort, functionality, and convenience. Step inside to find a thoughtfully designed layout featuring a combined living and dining area ideal for entertaining guests or enjoying family meals. The cozy family room boasts a charming fireplace, creating a warm and welcoming space to relax after a long day. The generously sized kitchen provides ample counter space and storage, perfect for home chefs and everyday cooking. A convenient downstairs laundry room adds to the home's practicality, making daily chores a breeze. Upstairs, you'll find four well-appointed bedrooms, including a primary suite with its own private bath, offering a peaceful retreat from the hustle and bustle. Located in a desirable neighborhood with no HOA, this property is just minutes away from local schools, shopping, dining, and the mall, ensuring everything you need is within easy reach.

30478 Sierra Madre Dr, Temecula

Listing courtesy of Listing Agent: Vic Minassian (858-335-8375) from Listing Office: Great Source Realty Corp.

$1,050,000
4 Beds 3 Baths 260018755 MLS
This well-located two-story San Carlos home, located on the desirable Lake streets, is full of potential and ready for its next chapter. Offering 4 bedrooms, 2.5 baths, and a spacious 3-car garage, this property sits just a short walk from Lake Murray and Mission Trails, with easy access to fishing, boating, picnicking, and the popular Cowles Mountain hiking trail. The home is also close to La Mesita Park and the Junior Seau Sports Complex. A solid opportunity in one of San Carlos’ most sought-after pockets. Conveniently positioned near top-rated schools, Grossmont College, SDSU, restaurants, the weekly La Mesa Village Farmers Market, Grossmont Shopping Center, and a major hospital. Commuting is made easy with nearby trolley access and major freeways. The spacious backyard includes mature fruit trees—persimmon, pomegranate, orange, and fig—offering a great foundation to update or create your ideal outdoor space.

6232 Lake Athabaska Pl, San Carlos

Listing courtesy of Listing Agent: Kimberly A Koll (858-231-4997) from Listing Office: Heritage Homes San Diego.

$279,900
2 Beds 1 Baths PI26166239 MLS
Welcome to 2225 E Lamona Ave, a beautifully renovated home that's truly move-in ready! Situated on a spacious lot in an established Fresno neighborhood, this charming property offers fresh curb appeal with its crisp exterior, mature shade tree, newly refreshed fencing, and expansive driveway providing plenty of off-street parking. Whether you're a first-time buyer, investor, or simply looking for a turnkey home, this property is ready to impress from the moment you arrive. Step inside to discover a bright, open-concept floor plan designed for comfortable everyday living. Recent upgrades include a brand-new roof, central A/C, stylish laminate flooring, and a beautifully updated kitchen featuring quartz countertops, new cabinetry, and a gas cooktop. The modern finishes and functional layout create a welcoming space that's perfect for both relaxing and entertaining. Outside, the generously sized lot offers endless possibilities to personalize your outdoor space, from creating a backyard retreat to adding a garden or play area. With ample parking, thoughtful renovations throughout, and major system updates already completed, this home offers exceptional value and peace of mind. Don't miss your opportunity to own this beautifully updated Fresno gemschedule your private showing today! Welcome to 2225 E Lamona Ave, a beautifully renovated home that's truly move-in ready! Situated on a spacious lot in an established Fresno neighborhood, this charming property offers fresh curb appeal with its crisp exterior, mature shade tree, newly refreshed fencing, and expansive driveway providing plenty of off-street parking. Whether you're a first-time buyer, investor, or simply looking for a turnkey home, this property is ready to impress from the moment you arrive. Step inside to discover a bright, open-concept floor plan designed for comfortable everyday living. Recent upgrades include a brand-new roof, central A/C, stylish laminate flooring, and a beautifully updated kitchen featuring quartz countertops, new cabinetry, and a gas cooktop. The modern finishes and functional layout create a welcoming space that's perfect for both relaxing and entertaining. Outside, the generously sized lot offers endless possibilities to personalize your outdoor space, from creating a backyard retreat to adding a garden or play area. With ample parking, thoughtful renovations throughout, and major system updates already completed, this home offers exceptional value and peace of mind. Don't miss your opportunity to own this beautifully updated Fresno gemschedule your private showing today!

2225 E Lamona, Fresno

Listing courtesy of Listing Agent: Robyn Icenhower (559-786-3109) from Listing Office: Independent Broker Network.

$165,000
2 Beds 2 Baths NP26167333 MLS Plantation On The Lake BLDG.
Hard to believe but here is another home in this beautiful 55+ community priced to sell quickly. Well kept 2 bedroom, 2 baths, living room, dining area & eat in breakfast area has beautiful views of the sunsets and no immediate back neighbors. The primary bedroom can accommodate a king-size bed and also has a large walk-in closet. The primary bath is attached with double sinks and separate tub and shower. The utility room leads right into the screened room area. There is a fenced in side yard perfect if you have a pet or maybe just for privacy and an attached 2 car garage! The front porch area is quite large, so many possibilities!!! This home is being sold AS IS and with all faults. Hard to believe but here is another home in this beautiful 55+ community priced to sell quickly. Well kept 2 bedroom, 2 baths, living room, dining area & eat in breakfast area has beautiful views of the sunsets and no immediate back neighbors. The primary bedroom can accommodate a king-size bed and also has a large walk-in closet. The primary bath is attached with double sinks and separate tub and shower. The utility room leads right into the screened room area. There is a fenced in side yard perfect if you have a pet or maybe just for privacy and an attached 2 car garage! The front porch area is quite large, so many possibilities!!! This home is being sold AS IS and with all faults.

10961 Desert Lawn 315 Unit 315, Calimesa

Listing courtesy of Listing Agent: Dan Olsen () from Listing Office: West States Homes, Inc..

$1,285,000
4 Baths RS26056897 MLS
Excellent opportunity to own a versatile mixed used property: 2337, 2339 & 2341 Long Beach Blvd, Long Beach, CA 90806. This mixed-use investment is located on a busy Long Beach Blvd corridor. The property features 4 large studio residential units on the second level and 2 large commercial units on the ground floor. One commercial unit is currently occupied by an established barber shop, while the second commercial space is available offering an excellent owner-user or leasing opportunity. The building has been recently upgraded and painted and includes coin-operated washer and dryer for tenant use. Additional highlights include a rear parking lot with approximately 10 spaces accessible from the alley. Prime location near Downtown Long Beach, Metro stations, and major thoroughfares. Strong income potential with upside for rental growth or repositioning. Buyer to verify zoning, permits, and development possibilities. Please do not disturb tenants. Property sold as-is. Excellent opportunity to own a versatile mixed used property: 2337, 2339 & 2341 Long Beach Blvd, Long Beach, CA 90806. This mixed-use investment is located on a busy Long Beach Blvd corridor. The property features 4 large studio residential units on the second level and 2 large commercial units on the ground floor. One commercial unit is currently occupied by an established barber shop, while the second commercial space is available offering an excellent owner-user or leasing opportunity. The building has been recently upgraded and painted and includes coin-operated washer and dryer for tenant use. Additional highlights include a rear parking lot with approximately 10 spaces accessible from the alley. Prime location near Downtown Long Beach, Metro stations, and major thoroughfares. Strong income potential with upside for rental growth or repositioning. Buyer to verify zoning, permits, and development possibilities. Please do not disturb tenants. Property sold as-is.

2337 Long Bch, Long Beach

Listing courtesy of Listing Agent: Marcos Ramirez (562-706-5240) from Listing Office: Keller Williams Pacific Estate.

$714,900
3 Beds 3 Baths OC26167345 MLS
With approximately 1,940 square feet of versatile living space, this three-story home is designed for todays modern lifestyle. Featuring 3 spacious bedrooms, 2 full baths and 1 powder. The heart of the home is the open-concept second floor, where the kitchen, dining, and living areas flow seamlessly together. Expansive windows bring in abundant natural light, while thoughtfully chosen finishes create a clean, contemporary look. This layout is ideal for entertaining guests or enjoying quiet evenings at home. Upstairs, the private bedroom level provides comfort and retreat. The primary suite is a luxurious sanctuary with a spa-inspired bath and generous walk-in closet, while secondary bedrooms offer flexibility for family or guests. Just steps from the resort-style community pool, this home combines convenience with a peaceful residential setting. Nestled in the heart of Covina, Cadence is located near shopping, dining, entertainment, and easy freeway accessmaking it the perfect blend of work, play, and everyday living. With approximately 1,940 square feet of versatile living space, this three-story home is designed for todays modern lifestyle. Featuring 3 spacious bedrooms, 2 full baths and 1 powder. The heart of the home is the open-concept second floor, where the kitchen, dining, and living areas flow seamlessly together. Expansive windows bring in abundant natural light, while thoughtfully chosen finishes create a clean, contemporary look. This layout is ideal for entertaining guests or enjoying quiet evenings at home. Upstairs, the private bedroom level provides comfort and retreat. The primary suite is a luxurious sanctuary with a spa-inspired bath and generous walk-in closet, while secondary bedrooms offer flexibility for family or guests. Just steps from the resort-style community pool, this home combines convenience with a peaceful residential setting. Nestled in the heart of Covina, Cadence is located near shopping, dining, entertainment, and easy freeway accessmaking it the perfect blend of work, play, and everyday living.

817 Adeline St, Covina

Listing courtesy of Listing Agent: Amber Richard (949-235-8076) from Listing Office: Melia Homes Inc.

$1,649,000
3 Beds 3 Baths P1-28276 MLS
Where Franklin Hills, Los Feliz and Silver Lake converge, 3836 De Longpre Ave offers a true urban oasis and Zen-like home with modern, multi-level living. A gated entrance opens onto expansive grounds sheltered by a canopy of mature trees and artfully landscaped with agave, cacti and meandering pathways. As you descend down the Saltillo and Talavara tile staircase, you feel the immediate tranquil calm of this city retreat. Enter the home and you're immediately immersed in welcoming, northern light. There are captivating moments at every turn: a bay window framing the dramatic, drought-tolerant hillside garden, soaring ceilings that impart a sense of expansiveness, and organic flagstone flooring cool to the touch of your bare feet. The open floor plan seamlessly combines the living, dining and kitchen spaces. The connecting bedroom lets the southern light in bringing more garden views and a full ensuite bath finished with terracotta tile, clawfoot tub and a Mexican hand-painted Talavera-tile mural. In keeping with the earthy, natural materials, the kitchen offers concrete counters and a view onto a majestic Monterey Pine. The stairwell to the upper floor provides dramatic light-play throughout the day and the accent windows provide snapshots of the sculpted landscape as you ascend to the family room. With sliding doors that open to a wraparound balcony, this level is flooded with natural light. Airy and floating amongst the treetops, there is ample room for comfortable living, working, and entertaining. The high walls provide the perfect place to contemplate your art collect Where Franklin Hills, Los Feliz and Silver Lake converge, 3836 De Longpre Ave offers a true urban oasis and Zen-like home with modern, multi-level living. A gated entrance opens onto expansive grounds sheltered by a canopy of mature trees and artfully landscaped with agave, cacti and meandering pathways. As you descend down the Saltillo and Talavara tile staircase, you feel the immediate tranquil calm of this city retreat. Enter the home and you're immediately immersed in welcoming, northern light. There are captivating moments at every turn: a bay window framing the dramatic, drought-tolerant hillside garden, soaring ceilings that impart a sense of expansiveness, and organic flagstone flooring cool to the touch of your bare feet. The open floor plan seamlessly combines the living, dining and kitchen spaces. The connecting bedroom lets the southern light in bringing more garden views and a full ensuite bath finished with terracotta tile, clawfoot tub and a Mexican hand-painted Talavera-tile mural. In keeping with the earthy, natural materials, the kitchen offers concrete counters and a view onto a majestic Monterey Pine. The stairwell to the upper floor provides dramatic light-play throughout the day and the accent windows provide snapshots of the sculpted landscape as you ascend to the family room. With sliding doors that open to a wraparound balcony, this level is flooded with natural light. Airy and floating amongst the treetops, there is ample room for comfortable living, working, and entertaining. The high walls provide the perfect place to contemplate your art collection salon-style or you can take in the neighborhood hillside views. Just beyond, the primary suite is complete with an ensuite bath that continues the spa-retreat tranquility of the home with a large soaking tub, walk-in shower and a skylight. A spiral staircase descends past glass block walls to the second guest bedroom that opens directly onto the back patio, plus a showstopping 3/4 bath with a walk-in shower clad in floor-to-ceiling natural flagstone. The laundry room completes this level, ideal for guest quarters or a work-from-home flex space. Ideally located just minutes from Sunset Junction, this home is also close to neighborhood favorites like Lyric Hyperion Theater & Cafe and the Silver Lake Reservoir. 3836 De Longpre Ave is a rare opportunity to enjoy a retreat-like, private oasis within the community of one of the Eastside's most beloved pockets.

3836 De Longpre Ave, Los Angeles

Listing courtesy of Listing Agent: Teresa Fuller (626-483-0710) from Listing Office: COMPASS.

$819,900
4 Beds 3 Baths WS26165125 MLS
Beautifully maintained two-story single-family home built in 2021, featuring fully paid-off solar panels and EV charger pre-wiring for energy-efficient modern living. Located in a desirable community with a low property tax rate and low HOA dues, this thoughtfully designed floor plan offers one bedroom and one full bathroom on the main level, ideal for guests or multi-generational living. The upgraded kitchen boasts granite countertops, an oversized center island, stainless steel appliances, a gas range, and abundant cabinetry. Upstairs features a bright and spacious loft, a convenient laundry room with additional storage, and a luxurious primary suite with a large walk-in closet. Additional highlights include an attached two-car garage, an adjacent guest parking space, and access to outstanding community amenities, including a pool, park, and outdoor recreation areas. Conveniently located just minutes from the 60 Freeway, Costco, shopping centers, supermarkets, restaurants, CVS, and everyday conveniences. This move-in-ready home offers the perfect combination of comfort, style, affordability, and location. Beautifully maintained two-story single-family home built in 2021, featuring fully paid-off solar panels and EV charger pre-wiring for energy-efficient modern living. Located in a desirable community with a low property tax rate and low HOA dues, this thoughtfully designed floor plan offers one bedroom and one full bathroom on the main level, ideal for guests or multi-generational living. The upgraded kitchen boasts granite countertops, an oversized center island, stainless steel appliances, a gas range, and abundant cabinetry. Upstairs features a bright and spacious loft, a convenient laundry room with additional storage, and a luxurious primary suite with a large walk-in closet. Additional highlights include an attached two-car garage, an adjacent guest parking space, and access to outstanding community amenities, including a pool, park, and outdoor recreation areas. Conveniently located just minutes from the 60 Freeway, Costco, shopping centers, supermarkets, restaurants, CVS, and everyday conveniences. This move-in-ready home offers the perfect combination of comfort, style, affordability, and location.

5325 Mariner Ln, Chino

Listing courtesy of Listing Agent: WEN CHOU (909-896-4532) from Listing Office: PACIFIC STERLING REALTY/Irvine.

$389,900
2 Beds 1 Baths SB26165636 MLS
Beautifully remodeled single-level home in the highly desirable Oceana 55+ community, offering approximately 1,000 sq ft of living space plus a ~300 sq ft sunroom that provides exceptional flexibility for a family room, hobby space, or home office. Featuring vaulted ceilings, paid solar, and a light-filled semi-open floor plan, this home is the perfect blend of comfort, style, and low-maintenance coastal living. The beautifully updated kitchen features shaker cabinetry, quartz countertops, stainless steel appliances, and abundant cabinet space, flowing seamlessly into the bright living and dining areas. Large windows throughout fill the home with natural light, creating a warm and inviting atmosphere. The remodeled bathroom showcases a designer tile tub surround and contemporary finishes, while the home's thoughtful layout maximizes both comfort and functionality. With only one shared wall, you'll enjoy added privacy rarely found in attached homes. Residents of Oceana enjoy an active resort-style lifestyle with multiple pools, pickleball courts, clubhouse activities, nearby golf, beautifully maintained grounds, and a vibrant social calendar. Conveniently located just minutes from Oceanside's beaches, harbor, shopping, dining, and major freeways, this move-in-ready home offers an exceptional opportunity to enjoy the very best of coastal 55+ living. Beautifully remodeled single-level home in the highly desirable Oceana 55+ community, offering approximately 1,000 sq ft of living space plus a ~300 sq ft sunroom that provides exceptional flexibility for a family room, hobby space, or home office. Featuring vaulted ceilings, paid solar, and a light-filled semi-open floor plan, this home is the perfect blend of comfort, style, and low-maintenance coastal living. The beautifully updated kitchen features shaker cabinetry, quartz countertops, stainless steel appliances, and abundant cabinet space, flowing seamlessly into the bright living and dining areas. Large windows throughout fill the home with natural light, creating a warm and inviting atmosphere. The remodeled bathroom showcases a designer tile tub surround and contemporary finishes, while the home's thoughtful layout maximizes both comfort and functionality. With only one shared wall, you'll enjoy added privacy rarely found in attached homes. Residents of Oceana enjoy an active resort-style lifestyle with multiple pools, pickleball courts, clubhouse activities, nearby golf, beautifully maintained grounds, and a vibrant social calendar. Conveniently located just minutes from Oceanside's beaches, harbor, shopping, dining, and major freeways, this move-in-ready home offers an exceptional opportunity to enjoy the very best of coastal 55+ living.

3760 Vista Campana S Unit 75, Oceanside

Listing courtesy of Listing Agent: Omar Elminoufi (310-993-8836) from Listing Office: Beach City Brokers.

$1,297,000
6 Beds 3 Baths 260018757 MLS
Welcome to 6041 Amarillo Ave, where modern living meets your own private retreat. Beautifully remodeled from top to bottom, this one-of-a-kind home blends style, comfort, and functionality with bright, open living spaces, quartz countertops, stainless steel appliances, new dual-pane windows, an upgraded electrical panel, and designer finishes throughout. Step outside onto the elevated deck and take in the peaceful views of your own private landscape. Beyond the deck and fenced yard lies even more usable land, creating a rare sense of space and privacy that’s hard to find in the heart of the city. Set on an expansive 18,000 sqft lot, this property is dotted with mature fruit trees and offers endless possibilities to create your own sanctuary. Whether you’re enjoying a quiet morning coffee, watching the sunset, or simply soaking in the serenity, this backyard feels like a hidden escape from the hustle of everyday life—all while being just minutes from everything La Mesa has to offer! Conveniently located near shopping, dining, parks, schools, and freeway access, this home offers the perfect balance of modern comfort, natural beauty, and the rare opportunity to own a truly one-of-a-kind peaceful retreat in the middle of the city.

6041 Amarillo Ave, La Mesa

Listing courtesy of Listing Agent: Alma Nunez (858-351-3334) from Listing Office: Real Broker.

$638,800
3 Beds 3 Baths CV26167286 MLS
Welcome to this beautifully upgraded newer construction home located in one of Ontario Ranch's most desirable communities. Offering 3 bedrooms, 2.5 bathrooms, and an attached 2 car garage with built in storage cabinets, this move in ready residence perfectly blends modern design with everyday functionality. The open concept floor plan is filled with natural light and showcases luxury wood look tile flooring, recessed lighting, plantation shutters, and a spacious living room that flows seamlessly into the chef's kitchen featuring white shaker cabinetry, quartz countertops, stainless steel appliances, a large center island with seating and sink, and abundant cabinet space. Upstairs, the spacious primary suite offers a luxurious ensuite bathroom with dual vanities, an oversized glass enclosed walk in shower, and a generous walk in closet with custom built in shelving. Two additional bedrooms, a versatile loft ideal for a home office or second living area, and a convenient upstairs laundry room complete the second level. Step outside to a private low maintenance patio, perfect for morning coffee or evening relaxation. Residents enjoy resort style HOA amenities including a sparkling pool, spa, clubhouse, parks, playgrounds, picnic areas, and beautifully maintained greenbelts. Conveniently located near shopping, dining, entertainment, major freeways, and highly regarded Mountain View School District schools, this exceptional home offers the perfect combination of comfort, style, and community living. Welcome to this beautifully upgraded newer construction home located in one of Ontario Ranch's most desirable communities. Offering 3 bedrooms, 2.5 bathrooms, and an attached 2 car garage with built in storage cabinets, this move in ready residence perfectly blends modern design with everyday functionality. The open concept floor plan is filled with natural light and showcases luxury wood look tile flooring, recessed lighting, plantation shutters, and a spacious living room that flows seamlessly into the chef's kitchen featuring white shaker cabinetry, quartz countertops, stainless steel appliances, a large center island with seating and sink, and abundant cabinet space. Upstairs, the spacious primary suite offers a luxurious ensuite bathroom with dual vanities, an oversized glass enclosed walk in shower, and a generous walk in closet with custom built in shelving. Two additional bedrooms, a versatile loft ideal for a home office or second living area, and a convenient upstairs laundry room complete the second level. Step outside to a private low maintenance patio, perfect for morning coffee or evening relaxation. Residents enjoy resort style HOA amenities including a sparkling pool, spa, clubhouse, parks, playgrounds, picnic areas, and beautifully maintained greenbelts. Conveniently located near shopping, dining, entertainment, major freeways, and highly regarded Mountain View School District schools, this exceptional home offers the perfect combination of comfort, style, and community living.

2502 E Stanley Paseo, Ontario

Listing courtesy of Listing Agent: Daniel Boyer (626-484-0688) from Listing Office: SOUTHLAND PROPERTIES.

$1,425,000
5 Beds 3 Baths PW26142244 MLS
Don't miss this homes amazing floor plan at located on a quiet street in a wonderful neighborhood! It is currently set up as a four bedroom plus large bonus room but could also be a five or a six bedroom home. Features include a downstairs bedroom and bathroom with shower, concrete tile roof, high ceilings, central air conditioning, hard flooring, dual pane windows, lath and plaster walls, wet bar, inside laundry room, and recessed lighting. It's kitchen with granite countertops has a huge kitchen island and lovely bay window overlooking the large covered patio and backyard and is open to the family room with fireplace. It's huge master bedroom has double doors, two walk in closets, and en-suite bath. It's back yard has too many producing fruit trees to list. There is a three-car garage with direct access and driveway that fits three more cars plus a large additional RV pad. No HOA or Mello-Roos! Just a few steps from John O Times Elementary School and Richard Camp Park. Even though this home is tucked away in a quiet neighborhood, it is close to Cal State Fullerton, Hope University, Fullerton College, Brea Mall, Tri-City Park, Alta Vista Country Club with golf course, and downtown Fullerton and Placentia with their many restaurants, shopping, and entertainment! Please refer to the links to the Video and Matterport three-dimensional interactive floorplan. Don't miss this homes amazing floor plan at located on a quiet street in a wonderful neighborhood! It is currently set up as a four bedroom plus large bonus room but could also be a five or a six bedroom home. Features include a downstairs bedroom and bathroom with shower, concrete tile roof, high ceilings, central air conditioning, hard flooring, dual pane windows, lath and plaster walls, wet bar, inside laundry room, and recessed lighting. It's kitchen with granite countertops has a huge kitchen island and lovely bay window overlooking the large covered patio and backyard and is open to the family room with fireplace. It's huge master bedroom has double doors, two walk in closets, and en-suite bath. It's back yard has too many producing fruit trees to list. There is a three-car garage with direct access and driveway that fits three more cars plus a large additional RV pad. No HOA or Mello-Roos! Just a few steps from John O Times Elementary School and Richard Camp Park. Even though this home is tucked away in a quiet neighborhood, it is close to Cal State Fullerton, Hope University, Fullerton College, Brea Mall, Tri-City Park, Alta Vista Country Club with golf course, and downtown Fullerton and Placentia with their many restaurants, shopping, and entertainment! Please refer to the links to the Video and Matterport three-dimensional interactive floorplan.

542 Dartmouth Dr, Placentia

Listing courtesy of Listing Agent: Thomas Santoro (714-457-3436) from Listing Office: Crane Real Estate.

$825,000
3 Beds 3 Baths CV26160120 MLS
Welcome to resort style living. NO back yard neighbors. Sold fully furnished! Beautiful detached 3 beds 2.5 bath home with open floorplan. Kitchen with white cabinets, Granite countertop, stainless steel appliances, upgraded carpet & luxury vinyl planking flooring, refrigerator included, solar panels included in price,and they are paid off. The rain gutters, built in speakers and much more are here for your convenience. The community offers pool, spa, BBQ, tot-lot, dog park and park. Welcome to resort style living. NO back yard neighbors. Sold fully furnished! Beautiful detached 3 beds 2.5 bath home with open floorplan. Kitchen with white cabinets, Granite countertop, stainless steel appliances, upgraded carpet & luxury vinyl planking flooring, refrigerator included, solar panels included in price,and they are paid off. The rain gutters, built in speakers and much more are here for your convenience. The community offers pool, spa, BBQ, tot-lot, dog park and park.

1617 Honeysuckle Pl, Upland

Listing courtesy of Listing Agent: Rana Alhilo (909-210-3165) from Listing Office: Anomaly Real Estate.

$3,199,000
5 Beds 5 Baths SR26166227 MLS
Wow! Calabasas Designer Home w/ Resort Style Yard! Welcome to your one of a kind Dream Home!!! Located in guard gated Calabasas Hills, this renovated beauty shows like a model!!! Lush landscaping welcomes the pickiest of guests. The grand entrance features soaring high ceilings, an exquisite glass front door, sleek modern flooring, designer lighting, new windows and more. The desirable floorplan has an incredible free flow vibe and each room incorporates designer finishes. Enjoy the fully equipped home theater, a wine display tastefully located behind a unique wall of glass, a fantastic living room which opens to the dining room perfect for entertaining. The chef's kitchen is just that! A kitchen designed with quartz stone counter tops, custom cabinetry, ambiance lighting, Miele appliances and a center island which overlooks the large family room with views of the resort-style backyard. Downstairs find, 2 renovated bathrooms, a guest room, designated laundry room and a 3 car garage. Follow the gorgeous iron staircase upstairs to find 4 additional bedrooms, newer secondary bathrooms and a primary suite with its own sitting area. The en-suite boasts 2 spacious closets +++. The backyard is a true dream. Exuding Tulum vibes, the stunning backyard has it all!!! Recently renovated, enjoy a large swimming pool, spa, waterfalls, palm trees, multiple lounge areas, built-in awning, 2 well equipped built-in BBQ's, ample space for entertaining, quality stonework and more! Located walking distance from parks, Bay Laurel Elementary school, The Commons, Calabasas Lake, Farmer's Market +++ Wow! Calabasas Designer Home w/ Resort Style Yard! Welcome to your one of a kind Dream Home!!! Located in guard gated Calabasas Hills, this renovated beauty shows like a model!!! Lush landscaping welcomes the pickiest of guests. The grand entrance features soaring high ceilings, an exquisite glass front door, sleek modern flooring, designer lighting, new windows and more. The desirable floorplan has an incredible free flow vibe and each room incorporates designer finishes. Enjoy the fully equipped home theater, a wine display tastefully located behind a unique wall of glass, a fantastic living room which opens to the dining room perfect for entertaining. The chef's kitchen is just that! A kitchen designed with quartz stone counter tops, custom cabinetry, ambiance lighting, Miele appliances and a center island which overlooks the large family room with views of the resort-style backyard. Downstairs find, 2 renovated bathrooms, a guest room, designated laundry room and a 3 car garage. Follow the gorgeous iron staircase upstairs to find 4 additional bedrooms, newer secondary bathrooms and a primary suite with its own sitting area. The en-suite boasts 2 spacious closets +++. The backyard is a true dream. Exuding Tulum vibes, the stunning backyard has it all!!! Recently renovated, enjoy a large swimming pool, spa, waterfalls, palm trees, multiple lounge areas, built-in awning, 2 well equipped built-in BBQ's, ample space for entertaining, quality stonework and more! Located walking distance from parks, Bay Laurel Elementary school, The Commons, Calabasas Lake, Farmer's Market +++

3793 Camino Codorniz, Calabasas

Listing courtesy of Listing Agent: Lina Soifer (818-522-5462) from Listing Office: Equity Union.

$729,000
3 Beds 2 Baths SC26167344 MLS
Perfectly positioned to enjoy the very best of San Luis Obispo, this end-unit townhome combines modern architectural design with effortless, low-maintenance living. Step off your relaxing front porch into a bright, inviting main floor featuring luxury vinyl plank flooring and a cozy nook designed for remote work. The kitchen is fully equipped with crisp white cabinetry, granite counters, and stainless-steel appliances. Upstairs, the private primary suite serves as your personal retreat with a walk-in closet and sunny balcony. Two additional bedrooms, a full bath, and a dedicated laundry room offer plenty of space for guests or family. Complete with a spacious tandem 2-car garage for all your Central Coast gear, tankless hot water, and nearby trails and parks, this home is ready for your next chapter. Perfectly positioned to enjoy the very best of San Luis Obispo, this end-unit townhome combines modern architectural design with effortless, low-maintenance living. Step off your relaxing front porch into a bright, inviting main floor featuring luxury vinyl plank flooring and a cozy nook designed for remote work. The kitchen is fully equipped with crisp white cabinetry, granite counters, and stainless-steel appliances. Upstairs, the private primary suite serves as your personal retreat with a walk-in closet and sunny balcony. Two additional bedrooms, a full bath, and a dedicated laundry room offer plenty of space for guests or family. Complete with a spacious tandem 2-car garage for all your Central Coast gear, tankless hot water, and nearby trails and parks, this home is ready for your next chapter.

880 Lawrence, San Luis Obispo

Listing courtesy of Listing Agent: Susie Brans (805-550-8833) from Listing Office: Central Coast Sotheby's International Realty.

$895,000
3 Beds 2 Baths C1-11480 MLS Caspar State Park, Jughandle State Park & Beach BLDG.
Welcome to this spacious Caspar Hideaway located between Mendocino and Fort Bragg. Walkable to 'downtown' Caspar as well as Jughandle Beach State Park and Caspar Headlands State Park, plus the newly designated Caspar Pond and Bird Trail donated to the Mendocino Land Trust and supported by the Audubon Society, located on East Side of Highway One. Walking trails abound on both east and west sides of Highway One.This is a tremendous opportunity to establish residency in the sought after community of Caspar. Offering a three bedroom, two bath home with a 1-bedroom, 1-bath ADU attached to the detached double garage, offering plenty of space for you and yours. Property has a gated entry and is situated well-off Caspar Orchard Road. The Caspar Water Co. land boarders the property on two sides, creating a secluded atmosphere with level land for recreation, gardens, and peaceful living. 14 gallons of water per minute flow from well!Three decks, recently refurbished, encourage outdoor enjoyment. You'll appreciate the Cork Trees plus the fruit tree orchard, Bay Tree and flowering plants. The rear of property to the east envelopes one in a canopy of evergreen trees creating a dappled-shaded environment, while the main area surrounding the home and ADU are in full sun with a peek of ocean.This AS IS offering includes Inspection Reports for Home, Pest, Well, Septic, Roof, Wood Stove and both Heating Systems, plus an Automatic Generator. All blinds in home and ADU have been electronically cleaned and windows sparkle. There is a 2500 gal water holding tank, plus an automatic watering syste Welcome to this spacious Caspar Hideaway located between Mendocino and Fort Bragg. Walkable to 'downtown' Caspar as well as Jughandle Beach State Park and Caspar Headlands State Park, plus the newly designated Caspar Pond and Bird Trail donated to the Mendocino Land Trust and supported by the Audubon Society, located on East Side of Highway One. Walking trails abound on both east and west sides of Highway One.This is a tremendous opportunity to establish residency in the sought after community of Caspar. Offering a three bedroom, two bath home with a 1-bedroom, 1-bath ADU attached to the detached double garage, offering plenty of space for you and yours. Property has a gated entry and is situated well-off Caspar Orchard Road. The Caspar Water Co. land boarders the property on two sides, creating a secluded atmosphere with level land for recreation, gardens, and peaceful living. 14 gallons of water per minute flow from well!Three decks, recently refurbished, encourage outdoor enjoyment. You'll appreciate the Cork Trees plus the fruit tree orchard, Bay Tree and flowering plants. The rear of property to the east envelopes one in a canopy of evergreen trees creating a dappled-shaded environment, while the main area surrounding the home and ADU are in full sun with a peek of ocean.This AS IS offering includes Inspection Reports for Home, Pest, Well, Septic, Roof, Wood Stove and both Heating Systems, plus an Automatic Generator. All blinds in home and ADU have been electronically cleaned and windows sparkle. There is a 2500 gal water holding tank, plus an automatic watering system to help sustain your gardens. MOVE IN READY!All in all a spacious and private living environment set in the community-oriented hamlet of Caspar.

44660 Caspar Orchard Rd, Caspar

Listing courtesy of Listing Agent: Claire Amanno (707-357-3574) from Listing Office: Engel & Voelkers Mendocino.

$1,150,000
8 Beds 6 Baths OC26167009 MLS
Turnkey 2016-Built Duplex, Spacious Townhome-Style Units with Strong Rental Upside Discover an outstanding investment opportunity with this newer construction duplex in the heart of South Los Angeles. Built in 2016, this turnkey property features two spacious 4-bedroom, 3-bathroom townhome-style residences totaling 3,520 square feet, offering an ideal combination of modern construction, stable income, and long-term appreciation potential. Designed with today's tenants in mind, each residence offers an expansive two-story floor plan with oversized bedrooms, open-concept living spaces, modern kitchens featuring granite countertops and stainless steel appliances, updated bathrooms, stylish flooring, and contemporary finishes throughout. With no deferred maintenance, this is a true turnkey investment ready to generate income from day one. The property is fully leased with reliable in-place rental income while still offering meaningful upside. Comparable renovated properties in the area command substantially higher rents, creating an excellent opportunity to increase future cash flow as leases turn over. Investors can benefit from rental upside while owning a newer-vintage asset in a market where quality multifamily inventory is in high demand. Additional features include a detached three-car garage, driveway parking, and ample off-street parking, providing added convenience and value for residents. The property's spacious layouts and parking amenities make it especially attractive to families seeking larger rental homes. Conveniently located near Downtown Los Angeles, USC, SoFi Turnkey 2016-Built Duplex, Spacious Townhome-Style Units with Strong Rental Upside Discover an outstanding investment opportunity with this newer construction duplex in the heart of South Los Angeles. Built in 2016, this turnkey property features two spacious 4-bedroom, 3-bathroom townhome-style residences totaling 3,520 square feet, offering an ideal combination of modern construction, stable income, and long-term appreciation potential. Designed with today's tenants in mind, each residence offers an expansive two-story floor plan with oversized bedrooms, open-concept living spaces, modern kitchens featuring granite countertops and stainless steel appliances, updated bathrooms, stylish flooring, and contemporary finishes throughout. With no deferred maintenance, this is a true turnkey investment ready to generate income from day one. The property is fully leased with reliable in-place rental income while still offering meaningful upside. Comparable renovated properties in the area command substantially higher rents, creating an excellent opportunity to increase future cash flow as leases turn over. Investors can benefit from rental upside while owning a newer-vintage asset in a market where quality multifamily inventory is in high demand. Additional features include a detached three-car garage, driveway parking, and ample off-street parking, providing added convenience and value for residents. The property's spacious layouts and parking amenities make it especially attractive to families seeking larger rental homes. Conveniently located near Downtown Los Angeles, USC, SoFi Stadium, LAX, and the I-110 and I-105 freeways, this central location provides tenants with easy access to major employment centers, transportation corridors, and entertainment destinations, supporting strong long-term rental demand. Whether you're looking to expand your portfolio with a low-maintenance asset or secure a high-quality duplex with immediate cash flow and future rental growth, 645 E. 78th Street presents a rare opportunity to acquire a modern multifamily property in one of Los Angeles' strongest rental markets.

645 E 78th, Los Angeles

Listing courtesy of Listing Agent: Christopher Audish (310-620-2069) from Listing Office: HCM Real Estate.

$1,075,000
10 Beds 6 Baths OC26166998 MLS
Turnkey Non-RSO Duplex, 10 Bedrooms, Strong Cash Flow, Value-Add Opportunity. Exceptional investment opportunity in the heart of Los Angeles! This newer construction duplex, built in 2016, offers two spacious 5-bedroom, 3-bathroom residences totaling 3,509 square feet. Unlike many income properties in the area, this asset is not subject to the Los Angeles Rent Stabilization Ordinance (RSO), providing investors with greater flexibility for future rental increases. Each thoughtfully designed unit features modern finishes, updated kitchens and bathrooms, open-concept living and dining areas, and the convenience of in-unit laundry-an amenity that consistently attracts long-term tenants. A detached 3-car garage serves as great ADU Potential, plus additional driveway parking offers added value for both tenants and owner living. The property presents significant upside with current rents below market, offering the potential to increase gross annual income as units turn over or rent increases are eligible. Investors will also appreciate the potential to further enhance returns by adding an Accessory Dwelling Unit (ADU) in the spacious rear yard, subject to buyer verification. Ideally situated just minutes from SoFi Stadium, LAX, Downtown Los Angeles, Culver City, Santa Monica, and Beverly Hills, the property benefits from strong tenant demand driven by proximity to major employment centers, entertainment destinations, and transportation corridors. Whether you're seeking a high-performing investment, a house-hacking opportunity, or a property with long-term appreciation and income g Turnkey Non-RSO Duplex, 10 Bedrooms, Strong Cash Flow, Value-Add Opportunity. Exceptional investment opportunity in the heart of Los Angeles! This newer construction duplex, built in 2016, offers two spacious 5-bedroom, 3-bathroom residences totaling 3,509 square feet. Unlike many income properties in the area, this asset is not subject to the Los Angeles Rent Stabilization Ordinance (RSO), providing investors with greater flexibility for future rental increases. Each thoughtfully designed unit features modern finishes, updated kitchens and bathrooms, open-concept living and dining areas, and the convenience of in-unit laundry-an amenity that consistently attracts long-term tenants. A detached 3-car garage serves as great ADU Potential, plus additional driveway parking offers added value for both tenants and owner living. The property presents significant upside with current rents below market, offering the potential to increase gross annual income as units turn over or rent increases are eligible. Investors will also appreciate the potential to further enhance returns by adding an Accessory Dwelling Unit (ADU) in the spacious rear yard, subject to buyer verification. Ideally situated just minutes from SoFi Stadium, LAX, Downtown Los Angeles, Culver City, Santa Monica, and Beverly Hills, the property benefits from strong tenant demand driven by proximity to major employment centers, entertainment destinations, and transportation corridors. Whether you're seeking a high-performing investment, a house-hacking opportunity, or a property with long-term appreciation and income growth potential, this turnkey duplex checks every box. Rarely do newer construction, non-RSO properties with this combination of size, income potential, and future upside become available.

5753 8th, Los Angeles

Listing courtesy of Listing Agent: Christopher Audish (310-620-2069) from Listing Office: HCM Real Estate.

$550,000
2 Beds 2 Baths 26-3432 MLS
Enjoy peace, privacy, and incredible Sea of Cortez views in off-grid home with 116 m² (1,249 sq ft) of construction on a 1,500 m² (16,146 sq ft) lot.The home offers panoramic ocean views from both bedrooms, the living room, and the kitchen. Located above the shoreline, you'll enjoy a quiet setting surrounded by nature, with the whale shark habitat just beyond your backyard and frequent sightings all kinds of birds.Designed for independent, sustainable living, the property includes solar panels, a 10,000-liter cistern, and a biodigester.Sold fully furnished and equipped, this home is completely move-in ready.Perfect as a full-time residence, retirement home, vacation getaway, or writing and remote-work retreat for anyone looking to escape traffic, noise and city life. Disfruta de tranquilidad, privacidad e increíbles vistas al Mar de Cortés desde esta casa nueva off-grid, con 116 m² de construcción sobre un amplio terreno de 1,500 m².La casa ofrece vistas al mar desde las dos recámaras, la sala y la cocina. Ubicada sobre una elevación frente al mar, está rodeada de naturaleza, con el hábitat del tiburón ballena detrás de la propiedad y avistamientos frecuentes de águilas, pelícanos y gaviotas.La propiedad está equipada con paneles solares, cisterna de 10,000 litros y biodigestor, ofreciendo un estilo de vida sustentable e independiente.Se vende completamente amueblada y equipada, lista para habitar.Ideal como residencia permanente, casa de descanso, retiro, o para quienes buscan un espacio tranquilo para escribir, trabajar de forma remota o simplemente disfrutar de una vida sin tráfico ni ruido.

Casa panorama, La Paz

$940,000
3 Beds 3 Baths 260018753 MLS Bella Vida BLDG.
10k Price Reduction 2-1 Rate Seller Buy Down & $10k PAINT/FLOOR/CLOSING COST ALLOWANCE! (Ask REALTOR for Details) 3 Bed & 3 Bath Townhome (2 Primary Suites) with a 2-Car Garage & Gated Entry... In NORTH PARK Under a Million!?!?!? Offering 1,461 sqft, this bright home features beautiful slate and hardwood flooring alongside airy 9-to-10-foot ceilings that create an open atmosphere. Built with modern living in mind, this exceptionally newer development is a rare find for the area, boasting premium upgrades including a tankless water heater, in-unit washer & dryer, cozy gas fireplace, & stainless steel appliances. The unique, flexible floor plan is engineered for comfort, featuring two true primary suites among its three bedrooms—making it perfect for hosting guests or multi-generational living. Easily entertain family and friends in the spacious main living area or step outside to host on your private patio. Gated community that provides safety and privacy, residents also enjoy beautifully landscaped common areas and low HOA dues that conveniently cover water, trash, and high-speed internet service through Google Fiber Webpass Gigabit. Dog owners will love that the community is not breed restrictive! Parking is a breeze with your own side-by-side two-car garage, solving the neighborhood's biggest challenge. Located directly across the street from the iconic North Park Water Tower—with an amazing dog park just behind it—this property offers incredible A+ walkability. You are just minutes from world-class craft breweries, trendy coffee shops, dining, and nightlife.

4329 Idaho St Unit 105, North Park

Listing courtesy of Listing Agent: Jeff Brick (858-324-4448) from Listing Office: Compass.

$480,000
3 Beds 3 Baths 260018751 MLS
Welcome to the highly sought-after North Oaks Community in Murrieta, where comfort, convenience, and resort-style living come together. This beautifully maintained home offers the perfect opportunity to begin your homeownership journey while enjoying exceptional community amenities, including a sparkling swimming pool, relaxing spa, outdoor fire pit, BBQ area, and playgrounds. Ideally located with easy access to both the I-215 and I-15 freeways, this home is perfect for commuters and those seeking convenient access to shopping, dining, and entertainment. Designed to feel like a single-family home, this residence features 3 spacious bedrooms, 2.5 bathrooms, and an attached 2-car garage with direct access. The open-concept floor plan is enhanced with stylish upgrades, including quartz countertops, rich dark cherry wood cabinetry with abundant storage, laminate flooring throughout the entry, hallway, and kitchen, recessed lighting, and ceiling fans in every bedroom. A conveniently located upstairs laundry closet adds everyday functionality and privacy. Don't miss your chance to own this move-in-ready home in one of Murrieta's most desirable communities!

35797 Springvale Unit 2, Murrieta

Listing courtesy of Listing Agent: Anthony Reanue (619-598-9344) from Listing Office: LPT Realty, Inc.

$1,149,999
4 Beds 2 Baths 260018752 MLS
Mid-century architecture, panoramic sunset views, and exceptional indoor-outdoor living come together in this beautifully updated hillside retreat. Vaulted wood-plank ceilings, expansive windows fill the home with natural light while framing spectacular views. The spacious living room centers around a custom stone fireplace and opens to a Mangaris wood deck—perfect for sunset dinners, entertaining, or outdoor movie nights with the hidden pull-down projection screen. The updated kitchen features custom cabinetry, matte quartz countertops, premium KitchenAid appliances including a gas range, under-cabinet lighting, designer finishes, and thoughtful built-ins. The spacious primary suite offers direct deck access, a glass-enclosed shower, and wall-to-wall closets, while the bright bonus flex room with built-in storage is ideal as a home office, creative studio, homeschool room, fitness space, or guest retreat. Authentic mid-century character is complemented by modern updates, including European white oak engineered flooring, Milgard windows and doors, fresh interior paint, updated electrical, solar, a certified septic system, and extensive roof improvements, including replacement of the majority of the roof. Multiple outdoor living spaces invite relaxing and entertaining amid drought-tolerant landscaping, mature fruit trees, fragrant herbs, and peaceful hillside surroundings. Tucked away in a quiet neighborhood, yet just minutes from shopping, dining, local coffee shops, and everyday conveniences, this home offers a rare blend of privacy, character, and modern comfort.

1560 Plantation Way, El Cajon

Listing courtesy of Listing Agent: Kristine R Kappel (773-718-8467) from Listing Office: Compass.

$2,648,888
5 Beds 5 Baths 260018750 MLS
Premier cul-de-sac home in South 4S with unobstructed mountain views & an exceptional entertainer’s backyard! This stunning 5BD/4.5BA residence features an oversized pool/spa, expansive deck & low-maintenance turf. Inside, the desirable floor plan offers a 1st fl guest ensuite, bonus room, remodeled kitchen (2021) w/high-end appliances & beautiful wood flooring throughout. Upstairs features an expansive primary suite with retreat, 3 secondary bdrms, updated baths & loft. Owned pool & home solar & low mo fees. Additional features include owned solar for both the home and pool, a newer gas heater for the pool and spa, newer water heater, an EV charger in the garage (conveys), freshly repainted stamped concrete in the front and backyard, and no-slip pool decking, freshly painted and new carpet in bedrooms. Ideally located within walking distance to top-rated schools, shopping, parks, and restaurants, with a designated pathway to Del Norte High School and Design39Campus at the end of the cul-de-sac. A rare combination of premium location, thoughtful upgrades, and everyday convenience.

9846 Falcon Bluff St, Rancho Bernardo/4S Ranch/Santaluz/Crosby Estates

Listing courtesy of Listing Agent: Ray Shay (858-449-4970) from Listing Office: Real Broker.

$1,590,000
4 Beds 2 Baths 260018749 MLS
Here is your chance to purchase a 4 bedroom 2 bath single story home in the highly sought out WEST end of University City located on a wonderful street. Bring your own special ideas/touches and make this home your new paradise. Beautiful very private park like setting back yard with a pad and electrical hookups for a jacuzzi. Enjoy entertaining and BBQ's on the outdoor patio that is covered. Property is on automated sprinklers with low maintenance landscaping. Oversized 2 car garage with a double insulated automatic garage door and new motor. You will enjoy the custom built-ins that are in the living room, family room and the primary bedroom. Home is located just minutes from schools, shopping, dining and major freeways. HURRY...don't let this home pass you by!

2960 Fried Ave, University City/UTC

Listing courtesy of Listing Agent: Terrilyn Cincotta (619-743-2695) from Listing Office: Premier Realty Associates.

$3,149,000
5 Beds 6 Baths 260018748 MLS
Rare single-level luxury estate in prestigious Huntington Gate, Poway. Privately situated on a gated 1.07-acre lot, this exceptional 5BR/5.5BA, 5,350 sq. ft. custom residence offers a 4-car garage, seller-owned solar, a private irrigation well, resort-style pool and spa, circular driveway with abundant guest parking, and no HOA or Mello-Roos. Designed for luxurious living and grand-scale entertaining, this extraordinary estate showcases timeless architecture, exceptional privacy, and outstanding quality throughout. A grand entry welcomes you with custom double front doors, cascading front-yard waterfalls, soaring 14-foot ceilings, and abundant natural light. Natural wood open-beam ceilings highlight the family room and luxurious primary suite, while elegant marble flooring flows throughout much of the home. Every bedroom features its own en-suite bathroom, providing exceptional comfort and privacy. The luxurious primary retreat features a private sauna, oversized jetted soaking tub, dual walk-in shower, and an expansive walk-in closet. Designed for entertaining, the chef's kitchen offers an oversized center island, two sinks, two newer full-size Sub-Zero refrigerator/freezers, reverse osmosis system, abundant cabinetry, and exceptional workspace. Walls of windows and multiple French doors seamlessly connect the interior to the spectacular backyard featuring a sparkling pool, spa, fire pit, and covered patio. Additional highlights include a bonus room with fireplace, newer furnaces and A/C systems, newer water heaters, 26 replaced dormer

14893 Huntington Gate Dr, Poway

Listing courtesy of Listing Agent: Suzanne M Kropf (858-395-7325) from Listing Office: Berkshire Hathaway HomeService.

$499,000
2 Beds 3 Baths FR26167300 MLS
This charming 2 bedroom, 2.5 bath home has a bonus room on the second floor that could make a lovely and spacious guest room, studio, or office. This home boasts an open concept kitchen with granite countertops, large island with a gas cooktop, and built-in cabinets. The kitchen also features an impressive indoor grill with an attached peninsula bar separating the main area from the kitchen. Enjoy the 60 beautiful acres this home sits upon from the lovely bay window, taking in the sunsets and Coarsegold landscape. With a dual sided wood burning fireplace, you can spend your winter nights warm and cozy enjoying your favorite hot beverage. The enormous family room features extensive wood finishes and a central wood stove. A second living room with it's own entrance, dual pane windows, private bathroom, closet and staircase lead to the large bonus room, making it an ideal second living space for friends or family. The stunning 60 acres of land features multiple sheds, a garden area with drip system, seasonal creek, spa, and a pool with a deck that looks out to unbelievable views. Don't miss out on this amazing opportunity! YOU CAN VIEW MATTERPORT AND VIRTUAL TOUR IN VIRTUAL MEDIA. This charming 2 bedroom, 2.5 bath home has a bonus room on the second floor that could make a lovely and spacious guest room, studio, or office. This home boasts an open concept kitchen with granite countertops, large island with a gas cooktop, and built-in cabinets. The kitchen also features an impressive indoor grill with an attached peninsula bar separating the main area from the kitchen. Enjoy the 60 beautiful acres this home sits upon from the lovely bay window, taking in the sunsets and Coarsegold landscape. With a dual sided wood burning fireplace, you can spend your winter nights warm and cozy enjoying your favorite hot beverage. The enormous family room features extensive wood finishes and a central wood stove. A second living room with it's own entrance, dual pane windows, private bathroom, closet and staircase lead to the large bonus room, making it an ideal second living space for friends or family. The stunning 60 acres of land features multiple sheds, a garden area with drip system, seasonal creek, spa, and a pool with a deck that looks out to unbelievable views. Don't miss out on this amazing opportunity! YOU CAN VIEW MATTERPORT AND VIRTUAL TOUR IN VIRTUAL MEDIA.

42225 Bean Gulch Rnch, Coarsegold

Listing courtesy of Listing Agent: Jessy Ogle (559-960-0022) from Listing Office: Realty Concepts, Ltd..

$1,549,000
8 Beds 8 Baths SR26167303 MLS
Exceptional Investment or House Hack Opportunity! Live in one unit while generating income from the other three. This fully renovated, turnkey four-unit property offers approximately 3,360 square feet with 8 bedrooms and 8 bathrooms across two separate buildings. The rear building features two beautifully updated 850 sq. ft. 2-bedroom, 2-bath units with modern finishes throughout. The newly constructed front building offers two thoughtfully designed 840 sq. ft. 2-bedroom, 2-bath residences, blending contemporary style with everyday functionality. Every unit showcases quality upgrades, refreshed interiors, and a clean, modern design that appeals to both owner-occupants and tenants alike. Whether you're looking to maximize cash flow, offset your mortgage through rental income, or expand your investment portfolio, this property offers exceptional versatility. With strong income potential and the added flexibility of future TIC exit opportunities, this is a rare chance to own a move-in-ready multi-unit property in a highly desirable market. Exceptional Investment or House Hack Opportunity! Live in one unit while generating income from the other three. This fully renovated, turnkey four-unit property offers approximately 3,360 square feet with 8 bedrooms and 8 bathrooms across two separate buildings. The rear building features two beautifully updated 850 sq. ft. 2-bedroom, 2-bath units with modern finishes throughout. The newly constructed front building offers two thoughtfully designed 840 sq. ft. 2-bedroom, 2-bath residences, blending contemporary style with everyday functionality. Every unit showcases quality upgrades, refreshed interiors, and a clean, modern design that appeals to both owner-occupants and tenants alike. Whether you're looking to maximize cash flow, offset your mortgage through rental income, or expand your investment portfolio, this property offers exceptional versatility. With strong income potential and the added flexibility of future TIC exit opportunities, this is a rare chance to own a move-in-ready multi-unit property in a highly desirable market.

2530 Ganahl, Los Angeles

Listing courtesy of Listing Agent: Stacey Havener (661-433-6630) from Listing Office: True North Realty.

$1,549,000
8 Beds 8 Baths SR26167249 MLS
Exceptional Investment or House Hack Opportunity! Live in one unit while generating income from the other three. This fully renovated, turnkey four-unit property offers approximately 3,360 square feet with 8 bedrooms and 8 bathrooms across two separate buildings. The rear building features two beautifully updated 850 sq. ft. 2-bedroom, 2-bath units with modern finishes throughout. The newly constructed front building offers two thoughtfully designed 840 sq. ft. 2-bedroom, 2-bath residences, blending contemporary style with everyday functionality. Every unit showcases quality upgrades, refreshed interiors, and a clean, modern design that appeals to both owner-occupants and tenants alike. Whether you're looking to maximize cash flow, offset your mortgage through rental income, or expand your investment portfolio, this property offers exceptional versatility. With strong income potential and the added flexibility of future TIC exit opportunities, this is a rare chance to own a move-in-ready multi-unit property in a highly desirable market. Exceptional Investment or House Hack Opportunity! Live in one unit while generating income from the other three. This fully renovated, turnkey four-unit property offers approximately 3,360 square feet with 8 bedrooms and 8 bathrooms across two separate buildings. The rear building features two beautifully updated 850 sq. ft. 2-bedroom, 2-bath units with modern finishes throughout. The newly constructed front building offers two thoughtfully designed 840 sq. ft. 2-bedroom, 2-bath residences, blending contemporary style with everyday functionality. Every unit showcases quality upgrades, refreshed interiors, and a clean, modern design that appeals to both owner-occupants and tenants alike. Whether you're looking to maximize cash flow, offset your mortgage through rental income, or expand your investment portfolio, this property offers exceptional versatility. With strong income potential and the added flexibility of future TIC exit opportunities, this is a rare chance to own a move-in-ready multi-unit property in a highly desirable market.

2530 Ganahl, Los Angeles

Listing courtesy of Listing Agent: Stacey Havener (661-433-6630) from Listing Office: True North Realty.

*All MXN prices are approximate based on daily exchange published by BANXICO. / Todos los precios en MXN son aproximados en base al tipo de cambio diario publicado por BANXICO.

NOM 247: The prices contained in this website are in DOLLARS (US Currency) and in accordance with article 8 of the monetary law, the final price for recordation purposes will be converted into PESOS resulting from the official exchange rate on the date payment is due. In accordance with NOM 247, prices shown in DOLLARS can be converted into PESOS by accessing the following link and performing the corresponding arithmetic multiplication per the current exchange rate.

https://www.banxico.org.mx/tipcamb/main.do?page=tip&idioma=en

---

NOM 247: Los precios contenidos en este sitio web están en DÓLARES (moneda de los EUA) y de conformidad con el artículo 8 de la ley monetaria en vigor, el precio oficial a registrar en la escritura será el de PESOS que resulte del tipo de cambio oficial en la fecha que el pago sea obligatorio. De conformidad con la NOM 247, los precios en DÓLARES se pueden consultar en PESOS mediante la multiplicación aritmética del precio mostrado en DÓLARES por el tipo de cambio en vigor para solventar operaciones en dólares moneda de Los EUA.

https://www.banxico.org.mx/tipcamb/main.do?page=tip&idioma=sp

board logo

This information is deemed reliable but not guaranteed. You should rely on this information only to decide whether or not to further investigate a particular property. BEFORE MAKING ANY OTHER DECISION, YOU SHOULD PERSONALLY INVESTIGATE THE FACTS (e.g. square footage and lot size) with the assistance of an appropriate professional. You may use this information only to identify properties you may be interested in investigating further. All uses except for personal, non-commercial use in accordance with the foregoing purpose are prohibited. Redistribution or copying of this information, any photographs or video tours is strictly prohibited. This information is derived from the Internet Data Exchange (IDX) service provided by San Diego MLS®. Displayed property listings may be held by a brokerage firm other than the broker and/or agent responsible for this display. The information and any photographs and video tours and the compilation from which they are derived is protected by copyright. Compilation © 2026 San Diego MLS®,