Refine Search
Sort by
11701 N Greenwood Dr, Porter Ranch
$3,990,000
5 Beds ⋅ 6 Baths ⋅ SR26184290 MLS
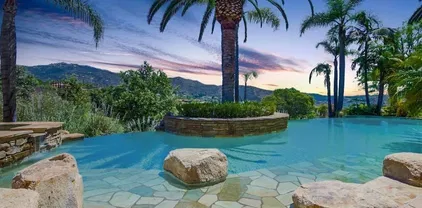
Welcome to elevated luxury living in the prestigious Westcliffe community of Porter Ranch, where modern sophistication meets breathtaking surroundings. Set against a stunning backdrop, this exceptional residence captures sweeping panoramic views of the mountains, valley, and city lights, creating an impressive setting from day to night. Step inside to a bright, open-concept interior where soaring ceilings, expansive windows, and contemporary finishes create a refined yet inviting atmosphere. Generous living and entertaining spaces flow effortlessly throughout the home, while large glass doors draw your attention outdoors and showcase the spectacular views beyond. The heart of the home is designed for both everyday living and entertaining, with a spacious modern kitchen opening seamlessly to the main living areas. Upstairs, beautifully appointed bedrooms provide comfortable private retreats, while the primary suite offers an elevated escape with impressive views and a serene, luxurious atmosphere. The backyard transforms the property into a private Southern California retreat, complemented by multiple areas for lounging, dining, and entertaining, all surrounded by dramatic hillside and city light vistas. Whether enjoying a peaceful morning, hosting family and friends, or watching the sky change colors at sunset, the outdoor experience is truly special. Located within prestigious guard-gated Westcliffe, this residence offers the privacy, security, and exclusivity associated with one of Porter Ranch's most sought-after communities. Conveniently positioned near premier shopping Welcome to elevated luxury living in the prestigious Westcliffe community of Porter Ranch, where modern sophistication meets breathtaking surroundings. Set against a stunning backdrop, this exceptional residence captures sweeping panoramic views of the mountains, valley, and city lights, creating an impressive setting from day to night. Step inside to a bright, open-concept interior where soaring ceilings, expansive windows, and contemporary finishes create a refined yet inviting atmosphere. Generous living and entertaining spaces flow effortlessly throughout the home, while large glass doors draw your attention outdoors and showcase the spectacular views beyond. The heart of the home is designed for both everyday living and entertaining, with a spacious modern kitchen opening seamlessly to the main living areas. Upstairs, beautifully appointed bedrooms provide comfortable private retreats, while the primary suite offers an elevated escape with impressive views and a serene, luxurious atmosphere. The backyard transforms the property into a private Southern California retreat, complemented by multiple areas for lounging, dining, and entertaining, all surrounded by dramatic hillside and city light vistas. Whether enjoying a peaceful morning, hosting family and friends, or watching the sky change colors at sunset, the outdoor experience is truly special. Located within prestigious guard-gated Westcliffe, this residence offers the privacy, security, and exclusivity associated with one of Porter Ranch's most sought-after communities. Conveniently positioned near premier shopping, dining, entertainment, schools, and The Vineyards at Porter Ranch. Modern luxury, resort-style outdoor living, and unforgettable views come together in one exceptional Westcliffe residence. Some listing photos have been virtually staged and/or digitally enhanced for illustrative purposes.

11701 N Greenwood Dr, Porter Ranch

Listing courtesy of Listing Agent: Divya Rupa Meesala (682-564-7424) from Listing Office: Hoffman Theus.

5005 Rubio Ave, Encino
$3,990,000
5 Beds ⋅ 6 Baths ⋅ SR26151811 MLS
Set on a lot in one of Encino's sought-after neighborhoods, 5005 Rubio Avenue is a newly constructed architectural residence built with timeless materials and exceptional craftsmanship. The exterior pairs smooth stucco with white stone masonry beneath a standing-seam metal roof, while arched windows and olive trees give the home an established presence. Inside, wide-plank White Oak floors lead past a sculptural staircase set against a full-height white stone wall, lit from above by a skylight that draws natural light deep into the home. The main level flows around an open great room, where a stone-surround fireplace sits between arched shelving in White Oak. A wall of steel-framed glass sliders opens the room to the rear yard, dissolving the line between inside and out. The kitchen is finished in custom White Oak with a dramatic waterfall island in veined stone and a matching full-height backsplash. Open shelving, a plaster hood, and black hardware add warmth, while double wall ovens and a gas cooktop with pot filler keep the space fully equipped. Upstairs, the primary suite is set beneath a vaulted White Oak ceiling, with a plaster-surround fireplace and glass doors opening to a private balcony. A generous walk-in closet is fitted with custom White Oak built-ins and integrated lighting. Designed as a spa, the primary bath pairs a freestanding tub at the window with a skylit dual shower and a floating double vanity in White Oak. Stone-clad walls and floors and matte black fixtures create a calm, cohesive retreat. Additional bedrooms continue the home's material palette, eac Set on a lot in one of Encino's sought-after neighborhoods, 5005 Rubio Avenue is a newly constructed architectural residence built with timeless materials and exceptional craftsmanship. The exterior pairs smooth stucco with white stone masonry beneath a standing-seam metal roof, while arched windows and olive trees give the home an established presence. Inside, wide-plank White Oak floors lead past a sculptural staircase set against a full-height white stone wall, lit from above by a skylight that draws natural light deep into the home. The main level flows around an open great room, where a stone-surround fireplace sits between arched shelving in White Oak. A wall of steel-framed glass sliders opens the room to the rear yard, dissolving the line between inside and out. The kitchen is finished in custom White Oak with a dramatic waterfall island in veined stone and a matching full-height backsplash. Open shelving, a plaster hood, and black hardware add warmth, while double wall ovens and a gas cooktop with pot filler keep the space fully equipped. Upstairs, the primary suite is set beneath a vaulted White Oak ceiling, with a plaster-surround fireplace and glass doors opening to a private balcony. A generous walk-in closet is fitted with custom White Oak built-ins and integrated lighting. Designed as a spa, the primary bath pairs a freestanding tub at the window with a skylit dual shower and a floating double vanity in White Oak. Stone-clad walls and floors and matte black fixtures create a calm, cohesive retreat. Additional bedrooms continue the home's material palette, each with en-suite baths finished in natural stone, custom White Oak vanities, and black fixtures. A first-floor bedroom and bath offer flexibility for guests or a home office. The rear yard is designed for indoor-outdoor living, with a pool and raised spa, an expansive grass lawn, and a covered patio. A built-in outdoor kitchen with grill anchors the space, while mature hedging creates a private setting. Across the yard, a detached ADU offers a full bedroom, bath, kitchen, and living space in approximately 846 square feet. With its own entrance and glass sliders opening to the pool, it's ideally suited for guests, extended family, or a work-from-home retreat. Ideally located in one of Encino's most desirable neighborhoods, the home offers close proximity to top-rated schools, including Encino Charter Elementary, as well as the shops, dining, and conveniences along Ventura Boulevard.

5005 Rubio Ave, Encino

Listing courtesy of Listing Agent: George Ouzounian (818-900-4259) from Listing Office: The Agency.

21861 Vacation Ln Ln, Huntington Beach
$3,990,000
6 Beds ⋅ 7 Baths ⋅ PW25146873 MLS
Experience coastal living at its finest in this stunning 6-bedroom, 6,5 bathroom home located just steps from a local park and within walking distance to the beach in one of Huntington Beachs most desirable neighborhoods. With approximately 4,400 sq ft of living space on a 6,500 sq ft corner lot, this beautifully updated two-story residence offers an open floor plan, park and greenbelt views, a cozy living room fireplace, and an attached 2-car garageall with no HOA fees. This is a rare opportunity to own a spacious, luxury home near the coast. MAJOR REHAP WAS COMPLETED IN 09/2024 Experience coastal living at its finest in this stunning 6-bedroom, 6,5 bathroom home located just steps from a local park and within walking distance to the beach in one of Huntington Beachs most desirable neighborhoods. With approximately 4,400 sq ft of living space on a 6,500 sq ft corner lot, this beautifully updated two-story residence offers an open floor plan, park and greenbelt views, a cozy living room fireplace, and an attached 2-car garageall with no HOA fees. This is a rare opportunity to own a spacious, luxury home near the coast. MAJOR REHAP WAS COMPLETED IN 09/2024

21861 Vacation Ln Ln, Huntington Beach

Listing courtesy of Listing Agent: Thanh Vu (714-520-1025) from Listing Office: Vui Group.

1822 Diamond Knoll Ln, Diamond Bar
$3,990,000
6 Beds ⋅ 7 Baths ⋅ TR25029175 MLS
Nestled in the prestigious enclave of The Country Estates, this stunning custom estate embodies refined luxury and timeless elegance. Sprawling over 6,726 square feet of meticulously designed living space, this two-story masterpiece offers six spacious bedrooms and seven exquisite bathrooms, ensuring ample room for both lavish entertaining and intimate family living. Upon entering the grand formal entryway, visitors are greeted by soaring ceilings, striking marble and hardwood floors, and an ambiance of stunning sophistication. The home's layout is thoughtfully arranged with an oversized living room, a gracious formal living area, and a welcoming family room that radiates warmth and charm. Every detail has been carefully curated and updated, from the entirely re-piped systems to the modernized, luxurious bathrooms. The gourmet kitchen is a chef's dream, equipped with top-of-the-line built-in appliances, a generous walk-in pantry, and elegant finishes that promise both functionality and style. Each spacious bedroom suite, including a lush primary retreat, provides a serene sanctuary with refined touches that enhance the sense of calm and comfort. The primary bedroom is spacious, completed with a fireplace, huge walk-in closet, covered viewing deck, marbled bathroom with large vanity, dual sinks, walk-in shower, separate soaking tub, private commode, and magnificent views. Beyond the interior, the property truly shines. Step outside into a breathtaking landscape designed for entertaining and relaxation. The expansive grounds feature a private putting green, a sparkling pool a Nestled in the prestigious enclave of The Country Estates, this stunning custom estate embodies refined luxury and timeless elegance. Sprawling over 6,726 square feet of meticulously designed living space, this two-story masterpiece offers six spacious bedrooms and seven exquisite bathrooms, ensuring ample room for both lavish entertaining and intimate family living. Upon entering the grand formal entryway, visitors are greeted by soaring ceilings, striking marble and hardwood floors, and an ambiance of stunning sophistication. The home's layout is thoughtfully arranged with an oversized living room, a gracious formal living area, and a welcoming family room that radiates warmth and charm. Every detail has been carefully curated and updated, from the entirely re-piped systems to the modernized, luxurious bathrooms. The gourmet kitchen is a chef's dream, equipped with top-of-the-line built-in appliances, a generous walk-in pantry, and elegant finishes that promise both functionality and style. Each spacious bedroom suite, including a lush primary retreat, provides a serene sanctuary with refined touches that enhance the sense of calm and comfort. The primary bedroom is spacious, completed with a fireplace, huge walk-in closet, covered viewing deck, marbled bathroom with large vanity, dual sinks, walk-in shower, separate soaking tub, private commode, and magnificent views. Beyond the interior, the property truly shines. Step outside into a breathtaking landscape designed for entertaining and relaxation. The expansive grounds feature a private putting green, a sparkling pool and spa, and a charming gazebo, all set against a backdrop of mesmerizing panoramic city lights and majestic mountain views. The park-like setting offers a peaceful escape, making it the perfect venue for both lively gatherings and quiet evenings under the stars. This beautiful and functional custom estate is more than a simple home, it is a statement of luxury, comfort, and impeccable taste in one of the most coveted communities.

1822 Diamond Knoll Ln, Diamond Bar

Listing courtesy of Listing Agent: Diana Cheng (909-208-4040) from Listing Office: Country Queen Real Estate.

2 Galaxy Isle, Ladera Ranch
$3,989,900
5 Beds ⋅ 6 Baths ⋅ OC26204416 MLS
Stunning panoramic sunset views, a freshly updated interior and an exceptional end-of-cul-de-sac setting define this beautiful home in guard-gated Covenant Hills. Ideally positioned on a premium pie-shaped lot, the residence enjoys expansive west-facing views, exceptional privacy and a large usable backyard. Spanning approximately 4,686 sq. ft. with 5 bedrooms and 5.5 baths, the highly functional floor plan features 4 en-suite bedrooms upstairs and a private en-suite bedroom downstairs-ideal for family, guests or multi-generational living. A refreshed look includes all-new interior paint and trim, new LVP flooring, newer carpet and updated lighting, creating a bright, clean and move-in-ready interior. A charming stone exterior and inviting courtyard entry lead to an open, spacious layout designed for comfortable everyday living and entertaining. At the heart of the home, the impressive family room features soaring ceilings, a dramatic double-sided fireplace with stacked-stone accents and an easy connection to the backyard. The spacious chefs kitchen opens directly to the family room and offers abundant cabinetry and prep space, a 72" Sub-Zero refrigerator, Thermador Pro range, 3 ovens and dual dishwashers-creating an ideal gathering space for family and friends. Upstairs, the expansive primary suite takes full advantage of the homes incredible setting with a private balcony showcasing breathtaking west-facing sunsets, plus a fireplace, spacious bath and custom closet. Three additional upstairs bedrooms are all en-suite, providing exceptional privacy and functionality. A gen Stunning panoramic sunset views, a freshly updated interior and an exceptional end-of-cul-de-sac setting define this beautiful home in guard-gated Covenant Hills. Ideally positioned on a premium pie-shaped lot, the residence enjoys expansive west-facing views, exceptional privacy and a large usable backyard. Spanning approximately 4,686 sq. ft. with 5 bedrooms and 5.5 baths, the highly functional floor plan features 4 en-suite bedrooms upstairs and a private en-suite bedroom downstairs-ideal for family, guests or multi-generational living. A refreshed look includes all-new interior paint and trim, new LVP flooring, newer carpet and updated lighting, creating a bright, clean and move-in-ready interior. A charming stone exterior and inviting courtyard entry lead to an open, spacious layout designed for comfortable everyday living and entertaining. At the heart of the home, the impressive family room features soaring ceilings, a dramatic double-sided fireplace with stacked-stone accents and an easy connection to the backyard. The spacious chefs kitchen opens directly to the family room and offers abundant cabinetry and prep space, a 72" Sub-Zero refrigerator, Thermador Pro range, 3 ovens and dual dishwashers-creating an ideal gathering space for family and friends. Upstairs, the expansive primary suite takes full advantage of the homes incredible setting with a private balcony showcasing breathtaking west-facing sunsets, plus a fireplace, spacious bath and custom closet. Three additional upstairs bedrooms are all en-suite, providing exceptional privacy and functionality. A generous bonus/media room adds valuable flexible living space, while a separate office/living room with glass doors, fireplace and courtyard access provides another quiet retreat. The expansive backyard is designed for true Southern California living, combining panoramic views with privacy and an unusually generous amount of usable outdoor space. Enjoy a saltwater pool and spa, rich stone hardscape, covered outdoor living area and large BBQ island with pizza oven and seating-all framed by spectacular sunsets. Solar-equipped and beautifully refreshed, this exceptional residence combines a rare end-of-cul-de-sac location, large private yard, panoramic west-facing views and one of the most practical 5-bedroom en-suite floor plans in Covenant Hills. An outstanding opportunity to enjoy space, privacy and the exceptional Ladera Ranch lifestyle.

2 Galaxy Isle, Ladera Ranch

Listing courtesy of Listing Agent: Tim Wolter (949-338-3767) from Listing Office: Ladera Realty.

258 E Alegria, Sierra Madre
$3,988,000
5 Beds ⋅ 5 Baths ⋅ SR26236137 MLS
In the foothills of highly sought-after Sierra Madre, on nearly half an acre, sits a two-story Craftsman with timeless character and an inviting sense of home. Classic charm and handcrafted detail meet the conveniences of modern living. Step inside and the craftsmanship greets you at every turn. There are classic Craftsman windows, rich mahogany crown moldings and baseboards, and beamed ceilings. Hand-crafted light fixtures cast a warm glow over the woodwork and detailing. Three fireplaces anchor the home, including a decorative Batchelder fireplace, a true collectors piece. A built-in buffet and sideboard set the stage for memorable dinners, and French doors invite the outdoors in. Every room is generously sized, and tranquil mountain views fill most of them. The extra-large primary suite is a retreat of its own. It opens to a private spa-style bath with a sauna, a Jacuzzi tub, his-and-hers sinks and a walk-in closet. Outside, the home becomes a private retreat. Nearly 1,000 square feet of covered patio overlooks a secluded backyard with a sparkling pool, spa, outdoor kitchen and fire pit. Its equally suited to a lively gathering of friends or a quiet candlelit dinner with family. Life here comes with the best of village living. The charming shops, cafs and restaurants of Sierra Madre Village are just moments away, ready for a morning coffee, a stroll through local boutiques or dinner with friends. When you want more, Pasadena and Arcadia are about 10 minutes away, and San Gabriel is just a few minutes beyond. Central air and heat, a large basement for storage, and an upda In the foothills of highly sought-after Sierra Madre, on nearly half an acre, sits a two-story Craftsman with timeless character and an inviting sense of home. Classic charm and handcrafted detail meet the conveniences of modern living. Step inside and the craftsmanship greets you at every turn. There are classic Craftsman windows, rich mahogany crown moldings and baseboards, and beamed ceilings. Hand-crafted light fixtures cast a warm glow over the woodwork and detailing. Three fireplaces anchor the home, including a decorative Batchelder fireplace, a true collectors piece. A built-in buffet and sideboard set the stage for memorable dinners, and French doors invite the outdoors in. Every room is generously sized, and tranquil mountain views fill most of them. The extra-large primary suite is a retreat of its own. It opens to a private spa-style bath with a sauna, a Jacuzzi tub, his-and-hers sinks and a walk-in closet. Outside, the home becomes a private retreat. Nearly 1,000 square feet of covered patio overlooks a secluded backyard with a sparkling pool, spa, outdoor kitchen and fire pit. Its equally suited to a lively gathering of friends or a quiet candlelit dinner with family. Life here comes with the best of village living. The charming shops, cafs and restaurants of Sierra Madre Village are just moments away, ready for a morning coffee, a stroll through local boutiques or dinner with friends. When you want more, Pasadena and Arcadia are about 10 minutes away, and San Gabriel is just a few minutes beyond. Central air and heat, a large basement for storage, and an updated driveway round out the offering. With a little TLC, this could be the dream home for years to come.

258 E Alegria, Sierra Madre

Listing courtesy of Listing Agent: Moe Abourched (310-990-9850) from Listing Office: Rodeo Realty.

6346 El Sicomoro, Rancho Santa Fe
$3,988,000
4 Beds ⋅ 4 Baths ⋅ NDP2609483 MLS
Single Level Four Bedroom Home Expansive Entertainers Backyard Large Resort-Style Pool Quiet Cul-de-Sac Street Southwest Covenant Location. Incredible opportunity in the highly sought-after southwestern Covenant of Rancho Santa Fe. Situated on a quiet cul-de-sac, this single-level residence offers four bedrooms and an inviting floor plan with tremendous potential. The expansive primary suite features dual walk-in closets and separate water closets, providing comfort and privacy. The generous backyard is designed for both relaxation and entertaining, featuring a large resort-style swimming pool, spacious entertaining patio, and ample recreation areas to enjoy the outdoors. Offering privacy, tranquility, and a coveted location within the prestigious Rancho Santa Fe Covenant, this property presents a wonderful opportunity to enjoy one of Southern California's most desirable communities. Single Level Four Bedroom Home Expansive Entertainers Backyard Large Resort-Style Pool Quiet Cul-de-Sac Street Southwest Covenant Location. Incredible opportunity in the highly sought-after southwestern Covenant of Rancho Santa Fe. Situated on a quiet cul-de-sac, this single-level residence offers four bedrooms and an inviting floor plan with tremendous potential. The expansive primary suite features dual walk-in closets and separate water closets, providing comfort and privacy. The generous backyard is designed for both relaxation and entertaining, featuring a large resort-style swimming pool, spacious entertaining patio, and ample recreation areas to enjoy the outdoors. Offering privacy, tranquility, and a coveted location within the prestigious Rancho Santa Fe Covenant, this property presents a wonderful opportunity to enjoy one of Southern California's most desirable communities.

6346 El Sicomoro, Rancho Santa Fe

Listing courtesy of Listing Agent: Jason Barry (858-756-4024) from Listing Office: Barry Estates.

10 Lowland, Irvine
$3,980,000
5 Beds ⋅ 6 Baths ⋅ OC26224609 MLS
Nestled within the prestigious guard-gated Groves at Orchard Hills, this beautifully maintained and thoughtfully upgraded residence offers an exceptional combination of privacy, elegance, and convenience. With no homes directly overlooking the backyard or main living spaces, the property enjoys a peaceful and private setting. A welcoming front courtyard creates an inviting sense of arrival. Featuring 5 bedrooms and 5.5 bathrooms, this home offers a distinctive and versatile floor plan with two en-suite bedrooms on the main level, three en-suite bedrooms upstairs, and a spacious loft. With primary suites on both levels, the layout is ideally suited for multigenerational living, extended family, and guests. Soaring ceilings and expansive open-concept living areas create a bright and airy atmosphere, complemented by a contemporary glass staircase and oversized sliding glass doors that seamlessly connect indoor and outdoor spaces. The gourmet kitchen features a generous center island, premium appliances, and a separate prep kitchen, perfectly suited for everyday living and entertaining. The private backyard features a covered California Room, offering an inviting space for year-round relaxation and gatherings. An oversized two-car garage with an additional spacious bay provides flexibility for a compact vehicle or extra storage. Enjoy the convenience of being just a short walk from Orchard Hills K-8 School, Settlers Park, and nearby shopping, dining, cafs, fitness facilities, and everyday essentials. Combining exceptional privacy, a thoughtfully designed floor plan, modern upgr Nestled within the prestigious guard-gated Groves at Orchard Hills, this beautifully maintained and thoughtfully upgraded residence offers an exceptional combination of privacy, elegance, and convenience. With no homes directly overlooking the backyard or main living spaces, the property enjoys a peaceful and private setting. A welcoming front courtyard creates an inviting sense of arrival. Featuring 5 bedrooms and 5.5 bathrooms, this home offers a distinctive and versatile floor plan with two en-suite bedrooms on the main level, three en-suite bedrooms upstairs, and a spacious loft. With primary suites on both levels, the layout is ideally suited for multigenerational living, extended family, and guests. Soaring ceilings and expansive open-concept living areas create a bright and airy atmosphere, complemented by a contemporary glass staircase and oversized sliding glass doors that seamlessly connect indoor and outdoor spaces. The gourmet kitchen features a generous center island, premium appliances, and a separate prep kitchen, perfectly suited for everyday living and entertaining. The private backyard features a covered California Room, offering an inviting space for year-round relaxation and gatherings. An oversized two-car garage with an additional spacious bay provides flexibility for a compact vehicle or extra storage. Enjoy the convenience of being just a short walk from Orchard Hills K-8 School, Settlers Park, and nearby shopping, dining, cafs, fitness facilities, and everyday essentials. Combining exceptional privacy, a thoughtfully designed floor plan, modern upgrades, and effortless indoor-outdoor living, this remarkable home offers an elevated lifestyle in one of Irvines most desirable gated communities.

10 Lowland, Irvine

Listing courtesy of Listing Agent: Dan Jin (858-776-0545) from Listing Office: Wetrust Realty.

25272 Derbyhill, Laguna Hills
$3,980,000
5 Beds ⋅ 5 Baths ⋅ OC26226167 MLS
Set on a peaceful cul-de-sac in Nellie Gail Ranch, this 4,500 sq ft five-bedroom home sits on an expansive 20,000 sq ft lot with sweeping hill views and spectacular sunsets. The coveted main-floor primary suite is a true retreat, featuring a private sitting area and a spacious bath with a luxurious soaking tub. A second main-floor bedroom with its own en-suite bath offers ideal flexibility for guests or multigenerational living. Upstairs, a versatile loft and three generously sized bedrooms provide room for everyone, including one en-suite bedroom and two bedrooms connected by a Jack and Jill bath. Outside, the resort-style backyard is made for entertaining, with panoramic sunset views, a sparkling infinity-edge pool and spa, a built-in BBQ, and multiple gathering areas to enjoy year-round. Set on a peaceful cul-de-sac in Nellie Gail Ranch, this 4,500 sq ft five-bedroom home sits on an expansive 20,000 sq ft lot with sweeping hill views and spectacular sunsets. The coveted main-floor primary suite is a true retreat, featuring a private sitting area and a spacious bath with a luxurious soaking tub. A second main-floor bedroom with its own en-suite bath offers ideal flexibility for guests or multigenerational living. Upstairs, a versatile loft and three generously sized bedrooms provide room for everyone, including one en-suite bedroom and two bedrooms connected by a Jack and Jill bath. Outside, the resort-style backyard is made for entertaining, with panoramic sunset views, a sparkling infinity-edge pool and spa, a built-in BBQ, and multiple gathering areas to enjoy year-round.

25272 Derbyhill, Laguna Hills

Listing courtesy of Listing Agent: Melody Smith () from Listing Office: Anvil Real Estate.

1531 Rodeo Rd, Arcadia
$3,980,000
6 Beds ⋅ 6 Baths ⋅ TR26199075 MLS
Rare opportunity to own a premier North Arcadia tennis estate on one of the area's most coveted streets. Situated on nearly two-thirds of an acre of beautifully landscaped grounds, this impressive residence offers approximately 7,000 square feet of living space with 6 bedrooms and 6 bathrooms, including two spacious primary suitesone upstairs and one downstairs. Designed for both elegant entertaining and everyday living, the home features a dramatic vaulted great room with a grand fireplace and wet bar, formal living and dining rooms, a private library, and a chef's kitchen equipped with stainless-steel appliances, dual dishwashers, double ovens, and an ice maker. The resort-style backyard is truly exceptional, showcasing a pool and spa, mature fruit trees, expansive lawn areas, and a lighted regulation-size tennis court. Three bedrooms are located on the main level, offering a flexible floor plan ideal for multi-generational living. Located within the award-winning Arcadia Unified School District, this rare estate combines luxury, privacy, and incredible outdoor amenities in one of North Arcadia's most prestigious neighborhoods. Rare opportunity to own a premier North Arcadia tennis estate on one of the area's most coveted streets. Situated on nearly two-thirds of an acre of beautifully landscaped grounds, this impressive residence offers approximately 7,000 square feet of living space with 6 bedrooms and 6 bathrooms, including two spacious primary suitesone upstairs and one downstairs. Designed for both elegant entertaining and everyday living, the home features a dramatic vaulted great room with a grand fireplace and wet bar, formal living and dining rooms, a private library, and a chef's kitchen equipped with stainless-steel appliances, dual dishwashers, double ovens, and an ice maker. The resort-style backyard is truly exceptional, showcasing a pool and spa, mature fruit trees, expansive lawn areas, and a lighted regulation-size tennis court. Three bedrooms are located on the main level, offering a flexible floor plan ideal for multi-generational living. Located within the award-winning Arcadia Unified School District, this rare estate combines luxury, privacy, and incredible outdoor amenities in one of North Arcadia's most prestigious neighborhoods.

1531 Rodeo Rd, Arcadia

Listing courtesy of Listing Agent: Grace Zhang (909-223-2297) from Listing Office: RE/MAX Galaxy.

41 W Las Flores Ave, Arcadia
$3,980,000
5 Beds ⋅ 5 Baths ⋅ WS26196751 MLS
Welcome to 41 W Las Flores Ave, a beautiful and impressive estate ideally situated on one of Arcadias most desirable tree-lined streets, surrounded by magnificent multi-million-dollar luxury homes. This exceptional property offers a rare combination of an outstanding location, expansive lot, privacy, and elegant living in the heart of Arcadia. Situated on an approximately 21,000-square-foot lot with an impressive 100-foot frontage, this residence offers approximately 5,335 square feet of spacious living area with 5 bedrooms and 5 bathrooms. The wide frontage, mature landscaping, and stately approach create an immediate sense of elegance and privacy from the moment you arrive. Step inside to a bright and thoughtfully designed floor plan featuring generous formal living and dining spaces, ideal for both sophisticated entertaining and comfortable everyday living. Large windows throughout bring in abundant natural light and showcase the beautiful surroundings. The spacious kitchen offers ample cabinetry and workspace and opens to inviting family gathering areas. A generously sized downstairs bedroom suite provides excellent flexibility for guests, extended family, or multigenerational living. Upstairs, the expansive primary suite serves as a private retreat with generous proportions, while the additional bedroom suites offer comfort and privacy for family and guests.The resort-style backyard is one of the homes most impressive features. Surrounded by mature landscaping, the expansive outdoor space features a sparkling swimming pool, generous patio and entertaining areas, and pl Welcome to 41 W Las Flores Ave, a beautiful and impressive estate ideally situated on one of Arcadias most desirable tree-lined streets, surrounded by magnificent multi-million-dollar luxury homes. This exceptional property offers a rare combination of an outstanding location, expansive lot, privacy, and elegant living in the heart of Arcadia. Situated on an approximately 21,000-square-foot lot with an impressive 100-foot frontage, this residence offers approximately 5,335 square feet of spacious living area with 5 bedrooms and 5 bathrooms. The wide frontage, mature landscaping, and stately approach create an immediate sense of elegance and privacy from the moment you arrive. Step inside to a bright and thoughtfully designed floor plan featuring generous formal living and dining spaces, ideal for both sophisticated entertaining and comfortable everyday living. Large windows throughout bring in abundant natural light and showcase the beautiful surroundings. The spacious kitchen offers ample cabinetry and workspace and opens to inviting family gathering areas. A generously sized downstairs bedroom suite provides excellent flexibility for guests, extended family, or multigenerational living. Upstairs, the expansive primary suite serves as a private retreat with generous proportions, while the additional bedroom suites offer comfort and privacy for family and guests.The resort-style backyard is one of the homes most impressive features. Surrounded by mature landscaping, the expansive outdoor space features a sparkling swimming pool, generous patio and entertaining areas, and plenty of room to relax, entertain, and enjoy Southern Californias indoor-outdoor lifestyle.Additional highlights include a 4-car garage, exceptional 100-foot frontage, and an approximately half-acre lot. The property is surrounded by beautiful luxury estates, creating an exclusive residential setting while remaining conveniently close to Arcadias excellent schools, shopping, dining, parks, and everyday conveniences.Located within the highly regarded Arcadia Unified School District, this is a rare opportunity to own a substantial estate on a beautiful street in one of Arcadias most sought-after neighborhoods. Exceptional Location. Impressive Lot. Beautiful Surroundings. A True Arcadia Estate.

41 W Las Flores Ave, Arcadia

Listing courtesy of Listing Agent: GUANGRONG ZUO (626-679-3239) from Listing Office: RE/MAX Premier Properties.

2190 Kinneloa Canyon Rd, Pasadena
$3,980,000
5 Beds ⋅ 7 Baths ⋅ P1-28502 MLS
Sophisticated Contemporary Estate󠃳󠂠󠂀󠂠󠃢󠂁󠂢󠃢󠂁󠂣󠃢󠂁󠂣󠃍󠂏󠃍󠂏 - Set behind the exclusive gates of prestigious Kinneloa Canyon, this reimagined contemporary estate combines architectural drama, modern luxury and exceptional privacy. A striking two-story foyer introduces approximately 6,350 square feet of light-filled interiors, soaring ceilings and warm natural stone and wood finishes that create an atmosphere of understated elegance.The 5-bedroom, 7-bath residence is designed for both grand-scale entertaining and comfortable everyday living. The gourmet kitchen features Thermador refrigerator, freezer and wine storage, a newer range, Bosch dishwasher and bar refrigerator, plus a beautifully updated center island finished in gorgeous stone with newer sinks, hardware and fixtures. Expansive bedrooms and spa-inspired baths include a luxurious primary suite enhanced with newer stone finishes, flooring and contemporary fixtures. A dedicated media room and private office complete the interior living spaces.Extensive owner improvements include a newer roof, replacement of all four central HVAC systems, newer bedroom flooring, recessed lighting and exterior fixtures, LifeSource whole-house water filtration, two newer 75-gallon water heaters, updated fireplaces with gas inserts and contemporary glass doors, and an additional water heater serving the cabana.The resort-like grounds have been thoughtfully reimagined with refreshed landscaping, an updated front fountain and new perimeter fencing. The loggia flooring and balconies have been redone, while the cabana features a refinished epoxy-style floor, newer sin Sophisticated Contemporary Estate - Set behind the exclusive gates of prestigious Kinneloa Canyon, this reimagined contemporary estate combines architectural drama, modern luxury and exceptional privacy. A striking two-story foyer introduces approximately 6,350 square feet of light-filled interiors, soaring ceilings and warm natural stone and wood finishes that create an atmosphere of understated elegance.The 5-bedroom, 7-bath residence is designed for both grand-scale entertaining and comfortable everyday living. The gourmet kitchen features Thermador refrigerator, freezer and wine storage, a newer range, Bosch dishwasher and bar refrigerator, plus a beautifully updated center island finished in gorgeous stone with newer sinks, hardware and fixtures. Expansive bedrooms and spa-inspired baths include a luxurious primary suite enhanced with newer stone finishes, flooring and contemporary fixtures. A dedicated media room and private office complete the interior living spaces.Extensive owner improvements include a newer roof, replacement of all four central HVAC systems, newer bedroom flooring, recessed lighting and exterior fixtures, LifeSource whole-house water filtration, two newer 75-gallon water heaters, updated fireplaces with gas inserts and contemporary glass doors, and an additional water heater serving the cabana.The resort-like grounds have been thoughtfully reimagined with refreshed landscaping, an updated front fountain and new perimeter fencing. The loggia flooring and balconies have been redone, while the cabana features a refinished epoxy-style floor, newer sink and bath. The garage has also been enhanced with contemporary glass doors and a newer lift system.Crowning the estate is a spectacular rooftop loggia showcasing sweeping canyon vistas and sparkling city lights--an extraordinary setting for sunsets and entertaining. Private, sophisticated and beautifully updated, this exceptional estate offers a rare sense of retreat just minutes from the city.

2190 Kinneloa Canyon Rd, Pasadena

Listing courtesy of Listing Agent: Giusy Mele-Brown (626-695-2312) from Listing Office: BHHS California Properties.

2134 Greenfield Ave, Los Angeles
$3,980,000
5 Beds ⋅ 5 Baths ⋅ TR26118876 MLS
A rare newer-construction opportunity in the Westwood-Century City area, this thoughtfully upgraded 2024 modern residence offers exceptional indoor-outdoor living, a detached one-bedroom ADU, and beautifully enhanced outdoor spaces. Set in one of L.A.s most connected Westside locations, the home is moments from UCLA, Century City, Westwood Village, Beverly Hills, Santa Monica, shopping, dining, beaches, and LAX. The bright open floor plan features wide-plank flooring, abundant natural light, and seamless flow through folding glass doors to the upgraded backyard patio, grassy area, and pergola. The chefs kitchen is designed for both everyday living and entertaining, with premium appliances, dramatic marble countertops and backsplash, a large center island, and generous cabinetry. The private gated front yard has been enhanced with iron fencing, lush landscaping, and blooming greenery, creating impressive curb appeal and added privacy. A main-level en-suite bedroom provides flexibility for guests, extended family, or a private home office. Upstairs, the spacious primary suite offers a spa-inspired marble bath, separate soaking tub, oversized walk-in closet, and private deck, along with two additional bedrooms, a full bath, and a separate laundry room. The detached ADU includes a full kitchen, living area, bedroom, and 3/4 bath, offering a private and versatile space for guests, family, work, or creative use. With newer construction, upgraded outdoor living, ADU flexibility, and a prime Westwood-Century City location, this home delivers an exceptional combination of lifestyle, A rare newer-construction opportunity in the Westwood-Century City area, this thoughtfully upgraded 2024 modern residence offers exceptional indoor-outdoor living, a detached one-bedroom ADU, and beautifully enhanced outdoor spaces. Set in one of L.A.s most connected Westside locations, the home is moments from UCLA, Century City, Westwood Village, Beverly Hills, Santa Monica, shopping, dining, beaches, and LAX. The bright open floor plan features wide-plank flooring, abundant natural light, and seamless flow through folding glass doors to the upgraded backyard patio, grassy area, and pergola. The chefs kitchen is designed for both everyday living and entertaining, with premium appliances, dramatic marble countertops and backsplash, a large center island, and generous cabinetry. The private gated front yard has been enhanced with iron fencing, lush landscaping, and blooming greenery, creating impressive curb appeal and added privacy. A main-level en-suite bedroom provides flexibility for guests, extended family, or a private home office. Upstairs, the spacious primary suite offers a spa-inspired marble bath, separate soaking tub, oversized walk-in closet, and private deck, along with two additional bedrooms, a full bath, and a separate laundry room. The detached ADU includes a full kitchen, living area, bedroom, and 3/4 bath, offering a private and versatile space for guests, family, work, or creative use. With newer construction, upgraded outdoor living, ADU flexibility, and a prime Westwood-Century City location, this home delivers an exceptional combination of lifestyle, convenience, and long-term value. Offering approximately 4,026 SqFt of total living space, including a 3,326 SqFt main residence and a fully permitted detached 700 SqFt ADU.

2134 Greenfield Ave, Los Angeles

Listing courtesy of Listing Agent: Zhongxiu Wang (909-680-1729) from Listing Office: Universal Elite Inc..

2820 Shadow Canyon Dr, Diamond Bar
$3,980,000
8 Beds ⋅ 9 Baths ⋅ PW26032150 MLS
Welcome to 2820 Shadow Canyon Drive, an extraordinary hilltop estate within the prestigious 24-hour guard-gated community of The Country in Diamond Bar. Showcasing sweeping city lights and San Gabriel Mountain views, this private retreat offers elegance, scale, and breathtaking scenery from nearly every vantage point. Spanning 8,264 square feet on an expansive 1.69-acre lot, this custom residence embodies refined luxury living. A long private driveway leads to a stately entrance where soaring ceilings, abundant natural light, and dramatic floor-to-ceiling windows create an immediate sense of grandeur. The main family room frames spectacular vistas, seamlessly blending indoor and outdoor living. The home features eight spacious bedrooms, including two primary suitesone on each level. The upstairs primary suite is a true sanctuary with dual private balconies, two walk-in closets, dual spa-inspired bathrooms, and panoramic city and mountain views. Two additional junior suites upstairs provide comfort and privacy. On the main level, a second primary suite offers direct pool access, complemented by three additional bedrooms, including another junior suite. Designed for both grand-scale entertaining and everyday living, the residence offers formal living and dining rooms along with multiple family rooms that flow effortlessly to the outdoors. The chefs kitchen is thoughtfully appointed with a large center island, white lacquer cabinetry, granite countertops, Sub-Zero refrigerator and freezer, Gaggenau fryer, charcoal grill and cooktop with downdraft vent, Dacor double ovens, NuTo Welcome to 2820 Shadow Canyon Drive, an extraordinary hilltop estate within the prestigious 24-hour guard-gated community of The Country in Diamond Bar. Showcasing sweeping city lights and San Gabriel Mountain views, this private retreat offers elegance, scale, and breathtaking scenery from nearly every vantage point. Spanning 8,264 square feet on an expansive 1.69-acre lot, this custom residence embodies refined luxury living. A long private driveway leads to a stately entrance where soaring ceilings, abundant natural light, and dramatic floor-to-ceiling windows create an immediate sense of grandeur. The main family room frames spectacular vistas, seamlessly blending indoor and outdoor living. The home features eight spacious bedrooms, including two primary suitesone on each level. The upstairs primary suite is a true sanctuary with dual private balconies, two walk-in closets, dual spa-inspired bathrooms, and panoramic city and mountain views. Two additional junior suites upstairs provide comfort and privacy. On the main level, a second primary suite offers direct pool access, complemented by three additional bedrooms, including another junior suite. Designed for both grand-scale entertaining and everyday living, the residence offers formal living and dining rooms along with multiple family rooms that flow effortlessly to the outdoors. The chefs kitchen is thoughtfully appointed with a large center island, white lacquer cabinetry, granite countertops, Sub-Zero refrigerator and freezer, Gaggenau fryer, charcoal grill and cooktop with downdraft vent, Dacor double ovens, NuTone built-in food center, breakfast nook, and a generous walk-in pantry. An expansive secondary family room opens directly to the resort-style backyard, creating a seamless indoor-outdoor experience. The grounds feature a sparkling pool and spa, built-in BBQ island, and inviting spaces ideal for entertaining or relaxing against a backdrop of stunning views. Additional highlights include a 7-car garage, Hunter Douglas Silhouette shades, LifeSource whole-house water system, and a 5-zone HVAC system. Residents of The Country enjoy access to a clubhouse, community center, scenic hiking trails, two clay tennis courts, and four pickleball courts. Ideally positioned near both Los Angeles and Orange Counties, this exceptional estate offers privacy, prestige, and unparalleled luxury living.

2820 Shadow Canyon Dr, Diamond Bar

Listing courtesy of Listing Agent: Harvey Vargas (714-724-4444) from Listing Office: First Team Real Estate.

22189 Rim Fire Ln, Diamond Bar
$3,980,000
5 Beds ⋅ 6 Baths ⋅ TR25126245 MLS
Step into an open view of luxury living at its finest at 22189 Rim Fire Lane, nestled in the coveted 24-hour guard-gated community of The Country in Diamond Bar. This breathtaking custom estate offers unparalleled craftsmanship, stunning views, and an entertainers dream indoor-outdoor lifestyle. With over 6,352 square feet on title and original plan of thoughtfully designed living space on a private 1.03-acre lot, however, it was approx. 6700 SF per original builder, this 5-bedroom, 6-bathroom residence features two full primary suitesone on the main entry level and another on the lower garage levelperfect for multigenerational living or guest privacy. In addition to the bedroom suites, there is a large executive office, multiple entertaining areas, and even a bonus loft with wine cellar. Main Level Elegance: Upon entry, youre welcomed by soaring ceilings, dual columns, wrought iron double doors, and a grand formal living area with rich hardwood floors, vaulted wood-beamed ceilings, and a piano lounge. The main level includes the primary master suite with two walk-in closets and a spa-style bath, plus two junior suites, a generous office, and expansive living and dining areas that open to a large balcony with sweeping canyon views. Chefs Kitchen Perfection: The gourmet kitchen is anchored by a massive granite island with bar seating and surrounded by warm cherry wood cabinetry. High-end appliances include a refrigerator, professional-grade stainless steel range with double ovens, commercial range hood, and double wall ovens. A dining space and open family room make this the Step into an open view of luxury living at its finest at 22189 Rim Fire Lane, nestled in the coveted 24-hour guard-gated community of The Country in Diamond Bar. This breathtaking custom estate offers unparalleled craftsmanship, stunning views, and an entertainers dream indoor-outdoor lifestyle. With over 6,352 square feet on title and original plan of thoughtfully designed living space on a private 1.03-acre lot, however, it was approx. 6700 SF per original builder, this 5-bedroom, 6-bathroom residence features two full primary suitesone on the main entry level and another on the lower garage levelperfect for multigenerational living or guest privacy. In addition to the bedroom suites, there is a large executive office, multiple entertaining areas, and even a bonus loft with wine cellar. Main Level Elegance: Upon entry, youre welcomed by soaring ceilings, dual columns, wrought iron double doors, and a grand formal living area with rich hardwood floors, vaulted wood-beamed ceilings, and a piano lounge. The main level includes the primary master suite with two walk-in closets and a spa-style bath, plus two junior suites, a generous office, and expansive living and dining areas that open to a large balcony with sweeping canyon views. Chefs Kitchen Perfection: The gourmet kitchen is anchored by a massive granite island with bar seating and surrounded by warm cherry wood cabinetry. High-end appliances include a refrigerator, professional-grade stainless steel range with double ovens, commercial range hood, and double wall ovens. A dining space and open family room make this the heart of the home. Lower Level Living: The garage level offers a second master suite, another bedroom with a bath just across the hall, ideal for in-laws, staff, or guests. This level also includes a family room, bonus loft, and access to the patio and resort-style backyard featuring a sparkling infinity-edge pool and spa, all framed by lush landscaping and endless views. Additional Highlights: Most furniture included (excluding Steinway piano & two Hermes sofa sets with Chairs, one set downstairs in FR, one set upstairs in LR), Large balcony and covered patio on both levels, Private driveway leading to 3 car garage on lower level.

22189 Rim Fire Ln, Diamond Bar

Listing courtesy of Listing Agent: Diana Cheng (909-208-4040) from Listing Office: Country Queen Real Estate.

4316 Beeman, Studio City
$3,977,777
5 Beds ⋅ 6 Baths ⋅ SR26205310 MLS
In the heart of Studio City, this brand-new construction residence is ideally positioned mid-block on a beautiful tree-lined street. Showcasing a Refined Organic Traditional style, the home blends timeless design with warm natural materials, rich textures, and thoughtful modern details. The striking facade layers smooth-coat stucco with natural stone and rich wood accents, while a cobblestone driveway and pathway create a distinctive and inviting approach. Inside, Roman clay walls, warm oak finishes, and modern linear fireplaces create spaces that feel sophisticated yet inviting. The chefs kitchen features Dacor appliances, Graff fixtures, an oversized center island, and an open layout flowing into the main living areas. Massive gliding pocket doors open to blur the line between indoors and out, leading to a cobblestone patio, outdoor BBQ and pizza oven, pool, spa, and entertaining spaces. The pool and spa feature phosphorescent mosaic tile that subtly glows and sparkles after dark. Two mosaic dolphins at the bottom of the pool offer a playful ode to the artistry of classic pool design. Upstairs, the primary suite is a private retreat highlighted by an extraordinary 525-square-foot patio. The spa-like primary bath features an oversized shower, soaking tub, dramatic stone accent wall, and expansive wall-to-wall vanity. A beautifully finished walk-in closet offers extensive built-ins and automatic lighting. Throughout the home, bathrooms showcase exceptional craftsmanship with seamless edgeless counter-to-sink designs and meticulously vein-matched stone across floors and wall In the heart of Studio City, this brand-new construction residence is ideally positioned mid-block on a beautiful tree-lined street. Showcasing a Refined Organic Traditional style, the home blends timeless design with warm natural materials, rich textures, and thoughtful modern details. The striking facade layers smooth-coat stucco with natural stone and rich wood accents, while a cobblestone driveway and pathway create a distinctive and inviting approach. Inside, Roman clay walls, warm oak finishes, and modern linear fireplaces create spaces that feel sophisticated yet inviting. The chefs kitchen features Dacor appliances, Graff fixtures, an oversized center island, and an open layout flowing into the main living areas. Massive gliding pocket doors open to blur the line between indoors and out, leading to a cobblestone patio, outdoor BBQ and pizza oven, pool, spa, and entertaining spaces. The pool and spa feature phosphorescent mosaic tile that subtly glows and sparkles after dark. Two mosaic dolphins at the bottom of the pool offer a playful ode to the artistry of classic pool design. Upstairs, the primary suite is a private retreat highlighted by an extraordinary 525-square-foot patio. The spa-like primary bath features an oversized shower, soaking tub, dramatic stone accent wall, and expansive wall-to-wall vanity. A beautifully finished walk-in closet offers extensive built-ins and automatic lighting. Throughout the home, bathrooms showcase exceptional craftsmanship with seamless edgeless counter-to-sink designs and meticulously vein-matched stone across floors and walls. A dedicated movie theater with geometric parquet wood flooring creates another distinctive space for relaxing and entertaining. An attached one-bedroom ADU includes a bar area and full bath, ideally positioned to also serve the pool and backyard. Designed for flexibility, the ADU can accommodate guests, extended family, a home office, or independent living, while connecting naturally with the kitchen and main living spaces when desired or functioning with greater separation. Additional features include tilt-and-turn windows with invisible screens, dual HVAC systems, a Navien tankless water heater, security camera system, integrated speakers throughout, and premium fixtures and finishes. This is Studio City new construction with warmth, character, and an exceptional indoor-outdoor lifestyle, designed to feel timeless from day one.

4316 Beeman, Studio City

Listing courtesy of Listing Agent: James Pearson (818-601-2260) from Listing Office: Berkshire Hathaway HomeServices California Properties.

2206 Francisco Dr, Newport Beach
$3,975,000
4 Beds ⋅ 3 Baths ⋅ PTP2608065 MLS
Arched alcoves, handmade zellige, and natural stone set the tone for this thoughtfully redesigned Newport Beach residence. Double glass doors open to a foyer with a grasscloth ceiling and a octagon tile inlay set into wide-plank engineered wood floors like a rug. Beneath a shiplap ceiling, the kitchen, dining area, and great room flow together. Custom stained oak cabinetry with honey bronze pulls is topped in Lavender Taj quartzite, which wraps the waterfall edged island and rises as a full-height backsplash. A 6-burner range and pot filler sit in an arched limewash alcove lined with handmade Burnt Sugar zellige. A microwave drawer and paneled refrigerator keep the lines clean, while a built-in sideboard with a beverage fridge anchors the dining area. Black-framed bifold doors open the great room to the patio, beside a limewashed fireplace flanked by grasscloth-backed built-ins. A separate living room sits off the entry. The main-level primary suite opens to the backyard through bifold doors and includes a custom walk-in closet. Its bath centers on a freestanding soaking tub framed by honed marble wainscot, an arched niche with open shelving, and a plaid marble mosaic floor. A walk-in shower adds a quartzite bench, rainfall head, and handheld sprayer. In the powder room, a floating black granite vanity with dramatic silver-gray swirls rises into an arched backsplash above a black-and-white marble checkerboard floor. Upstairs, three bedrooms share a double-vanity bath finished in terrazzo-look porcelain and zellige-style glazed tile, plus a laundry room with shiplap paneling Arched alcoves, handmade zellige, and natural stone set the tone for this thoughtfully redesigned Newport Beach residence. Double glass doors open to a foyer with a grasscloth ceiling and a octagon tile inlay set into wide-plank engineered wood floors like a rug. Beneath a shiplap ceiling, the kitchen, dining area, and great room flow together. Custom stained oak cabinetry with honey bronze pulls is topped in Lavender Taj quartzite, which wraps the waterfall edged island and rises as a full-height backsplash. A 6-burner range and pot filler sit in an arched limewash alcove lined with handmade Burnt Sugar zellige. A microwave drawer and paneled refrigerator keep the lines clean, while a built-in sideboard with a beverage fridge anchors the dining area. Black-framed bifold doors open the great room to the patio, beside a limewashed fireplace flanked by grasscloth-backed built-ins. A separate living room sits off the entry. The main-level primary suite opens to the backyard through bifold doors and includes a custom walk-in closet. Its bath centers on a freestanding soaking tub framed by honed marble wainscot, an arched niche with open shelving, and a plaid marble mosaic floor. A walk-in shower adds a quartzite bench, rainfall head, and handheld sprayer. In the powder room, a floating black granite vanity with dramatic silver-gray swirls rises into an arched backsplash above a black-and-white marble checkerboard floor. Upstairs, three bedrooms share a double-vanity bath finished in terrazzo-look porcelain and zellige-style glazed tile, plus a laundry room with shiplap paneling and graphic patterned tile. Set on 80 feet of frontage, the lot opens to an unusually generous backyard with a new patio and lawn framed by mature trees. New siding, windows, roof, HVAC, and a tankless water heater complete the home, minutes from the beach, Back Bay, Fashion Island, and 17th Street shopping and dining.

2206 Francisco Dr, Newport Beach

Listing courtesy of Listing Agent: Ever Eternity (858-688-4113) from Listing Office: Pacific Sotheby's Int'l Realty.

3313 Cabo Ct, Carlsbad
$3,975,000
7 Beds ⋅ 5 Baths ⋅ OC26207662 MLS
Welcome to this spectacular custom ocean-view hilltop estate in La Costa, where luxury meets the best of coastal living. Perched at the end of a peaceful cul-de-sac on a spacious lot, this beautifully upgraded home offers panoramic views of the ocean, lagoon, golf course, and city lights. This custom estate features 6 bedrooms and 5 bathrooms, plus an attached guest suite with a full bath and wet bar ideal for multigenerational living, guests, or rental income. Additional spaces include a den, library, and game room, along with five fireplaces and three balconies that maximize indoor-outdoor living. Enjoy sweeping ocean views from the living room, dining room, family room, kitchen nook, primary master bedroom, and second master suite, creating an atmosphere of coastal elegance throughout. The main home has been tastefully remodeled in 2006, 2018, and most recently in 2025. Inside, the elegant formal dining room with its cozy fireplace opens to a spacious living area and a chefs kitchen, complete with dual islands, stainless steel appliances, and brand-new cabinetry with abundant storage. The expansive family room features a fireplace and large picture windows that perfectly frame the stunning views. Upstairs, the luxurious primary suite offers a private balcony with ocean views and a spa-style bath featuring a jacuzzi tub, steam shower, and walk-in closet. The 2-bedroom guest suite has its own private entrance, providing incredible flexibility for various living arrangements. Step outside to your private resort-style backyard, designed for both relaxation and entertaining, Welcome to this spectacular custom ocean-view hilltop estate in La Costa, where luxury meets the best of coastal living. Perched at the end of a peaceful cul-de-sac on a spacious lot, this beautifully upgraded home offers panoramic views of the ocean, lagoon, golf course, and city lights. This custom estate features 6 bedrooms and 5 bathrooms, plus an attached guest suite with a full bath and wet bar ideal for multigenerational living, guests, or rental income. Additional spaces include a den, library, and game room, along with five fireplaces and three balconies that maximize indoor-outdoor living. Enjoy sweeping ocean views from the living room, dining room, family room, kitchen nook, primary master bedroom, and second master suite, creating an atmosphere of coastal elegance throughout. The main home has been tastefully remodeled in 2006, 2018, and most recently in 2025. Inside, the elegant formal dining room with its cozy fireplace opens to a spacious living area and a chefs kitchen, complete with dual islands, stainless steel appliances, and brand-new cabinetry with abundant storage. The expansive family room features a fireplace and large picture windows that perfectly frame the stunning views. Upstairs, the luxurious primary suite offers a private balcony with ocean views and a spa-style bath featuring a jacuzzi tub, steam shower, and walk-in closet. The 2-bedroom guest suite has its own private entrance, providing incredible flexibility for various living arrangements. Step outside to your private resort-style backyard, designed for both relaxation and entertaining, featuring: A 60-foot freeform pool with spa and diving board Built-in BBQ and outdoor shower Expansive patio areas, gazebo, and lush landscaping Fruit trees including apple, fig, lemon, and pomegranate Evening ambiance lighting throughout the yard Additional highlights include: a wrought iron staircase, and crown molding Dual-zone HVAC, two water heaters (including one tankless), and central vacuum Epoxy-finished garage floors and ample storage EV car charger No HOA or Mello-Roos Located just minutes from the beach, award-winning schools, upscale shopping, and fine dining, this exceptional La Costa property combines luxury, privacy, and breathtaking viewsoffering a rare opportunity to own one of the areas most desirable homes. Welcome home to the coastal lifestyle youve always dreamed of.

3313 Cabo Ct, Carlsbad

Listing courtesy of Listing Agent: Robert Najafinia (949-300-4388) from Listing Office: Realty One Group West.

43 Santa Lucia, Dana Point
$3,975,000
3 Beds ⋅ 4 Baths ⋅ NP26206804 MLS
OCEAN VIEW! BRAND NEW CUSTOM HOME completely remodeled by The La Placa Group in 2026 with no expense spared, in 24-hour guard-gated Ritz Pointe, Monarch Beach. Design by Genoway Interiors and Sage Landscape Designs. A massive olive tree, white slurried brick, new roof and stained wood garage door lead up cobblestone steps to a matching white oak entry door. Inside, a dramatic vaulted entry and grand window frame a chandelier, with custom wood treads and railing leading up. Upstairs, hardwood floors and a large stained beam anchor an open plan flowing from the long marble island past dining and a fireplace living room, all framing the ocean. A pocket slider opens to the view deck, with new glass railing and stairs to the yard. The kitchen adds a Venetian plaster hood, Caf appliances and butler's pantry; a bedroom en-suite and grasscloth powder round out the level. Downstairs, the primary has a glass-enclosed Calacatta shower, dual and makeup vanities and patio access; the office suite has direct yard access. Out back, Trex decking, a built-in BBQ, 85" TV and fire pit are made for entertaining. All new electrical, plumbing, HVAC, windows, doors, Level 5 drywall and fire sprinklers, plus iPad smart home, including integrated indoor & outdoor speakers, hardwired alarm system and security cameras. Take the neighborhood's private trail to Salt Creek Beach, stroll to the Waldorf Astoria, and Dana Point Harbor's future $600M revitalization is minutes away. Homes like this rarely come along and truly must be seen to be appreciated. Come see it for yourself before it's gone! OCEAN VIEW! BRAND NEW CUSTOM HOME completely remodeled by The La Placa Group in 2026 with no expense spared, in 24-hour guard-gated Ritz Pointe, Monarch Beach. Design by Genoway Interiors and Sage Landscape Designs. A massive olive tree, white slurried brick, new roof and stained wood garage door lead up cobblestone steps to a matching white oak entry door. Inside, a dramatic vaulted entry and grand window frame a chandelier, with custom wood treads and railing leading up. Upstairs, hardwood floors and a large stained beam anchor an open plan flowing from the long marble island past dining and a fireplace living room, all framing the ocean. A pocket slider opens to the view deck, with new glass railing and stairs to the yard. The kitchen adds a Venetian plaster hood, Caf appliances and butler's pantry; a bedroom en-suite and grasscloth powder round out the level. Downstairs, the primary has a glass-enclosed Calacatta shower, dual and makeup vanities and patio access; the office suite has direct yard access. Out back, Trex decking, a built-in BBQ, 85" TV and fire pit are made for entertaining. All new electrical, plumbing, HVAC, windows, doors, Level 5 drywall and fire sprinklers, plus iPad smart home, including integrated indoor & outdoor speakers, hardwired alarm system and security cameras. Take the neighborhood's private trail to Salt Creek Beach, stroll to the Waldorf Astoria, and Dana Point Harbor's future $600M revitalization is minutes away. Homes like this rarely come along and truly must be seen to be appreciated. Come see it for yourself before it's gone!

43 Santa Lucia, Dana Point

Listing courtesy of Listing Agent: Gabriel Gonzales (949-812-2592) from Listing Office: La Placa Properties.

1524 19th, Santa Monica
$3,970,000
6 Beds ⋅ 6 Baths ⋅ SR26233241 MLS
Brand new construction in 2026 from the foundation up: a 4-bedroom main residence plus a separate 2-bedroom ADU above a 3-car garage, in the heart of Santa Monicas Mid-City. The one-story main residence approximately 2,500 square feet with 4 bedrooms and 4.5 bathrooms, including a brand-new addition. Recessed ceilings with integrated LED lighting, a smart-home system, and built-in speakers inside the home and on the patio create a polished, modern feel. The kitchen is fitted with Thermador appliances, including dual built-in ovens, a built-in refrigerator, and a dishwasher. The modern bathrooms feature automatic toilet lids, and a wine cellar and pantry add everyday function. Above the 3-car garage, a fully permitted, fully independent ADU of approximately 700 square feet 2 bedrooms, 1 bathroom, a full kitchen, and a private entrance. It suits guests, extended family, a home office, or income use (buyer to verify local rules). The garage includes an EV charger, with additional parking in the backyard through the gate off the alley. A security system with interior coverage and exterior cameras at the house and garage is included, along with the speakers. Located in Santa Monicas Mid-City neighborhood, close to the beach, the Santa Monica Pier, and Venice. Completely rebuilt and expanded in 2026. Square footage is approximate and should be verified by the buyer. Brand new construction in 2026 from the foundation up: a 4-bedroom main residence plus a separate 2-bedroom ADU above a 3-car garage, in the heart of Santa Monicas Mid-City. The one-story main residence approximately 2,500 square feet with 4 bedrooms and 4.5 bathrooms, including a brand-new addition. Recessed ceilings with integrated LED lighting, a smart-home system, and built-in speakers inside the home and on the patio create a polished, modern feel. The kitchen is fitted with Thermador appliances, including dual built-in ovens, a built-in refrigerator, and a dishwasher. The modern bathrooms feature automatic toilet lids, and a wine cellar and pantry add everyday function. Above the 3-car garage, a fully permitted, fully independent ADU of approximately 700 square feet 2 bedrooms, 1 bathroom, a full kitchen, and a private entrance. It suits guests, extended family, a home office, or income use (buyer to verify local rules). The garage includes an EV charger, with additional parking in the backyard through the gate off the alley. A security system with interior coverage and exterior cameras at the house and garage is included, along with the speakers. Located in Santa Monicas Mid-City neighborhood, close to the beach, the Santa Monica Pier, and Venice. Completely rebuilt and expanded in 2026. Square footage is approximate and should be verified by the buyer.

1524 19th, Santa Monica

Listing courtesy of Listing Agent: Hamid Khorramnezhad (310-876-9030) from Listing Office: Hamid Khorramnezhad.

33 Avignon, Newport Coast
$3,950,000
4 Beds ⋅ 3 Baths ⋅ LG26236225 MLS
This exceptional front row residence offers a rare blend of privacy, tranquility, and breathtaking, unobstructed views of the San Joaquin Reservoir and surrounding hills, all within the prestigious gated community of Montserrat. Ideally positioned to embrace its picturesque natural setting, the home seamlessly blends indoor and outdoor living, creating a peaceful retreat where stunning views and the beauty of the surrounding landscape take center stage. A private courtyard creates a welcoming entrance to the home, where a beautiful glass paned front door opens to light-filled living and dining rooms framed by abundant windows. The updated kitchen, featuring granite countertops, flows seamlessly into the inviting family room, complete with custom built-in bookcases, a striking fireplace, and expansive windows that showcase the picturesque reservoir and canyon views. Upstairs, four bedrooms provide flexibility for family living, guests, or working from home. The fourth bedroom is currently configured as a home office and media room. The primary suite is a peaceful retreat, featuring vaulted ceilings and captivating reservoir views. Its en suite bathroom offers marble flooring, granite countertops, dual vanities, a soaking tub, a walk-in marble shower, and a generous walk-in closet. The backyard is designed for both relaxation and entertaining, with unobstructed views of the reservoir and sparkling city lights as its backdrop. Enjoy outdoor dining at the expansive granite counter and built-in BBQ, challenge friends to a game of pool on the outdoor billiard table, or gather aro This exceptional front row residence offers a rare blend of privacy, tranquility, and breathtaking, unobstructed views of the San Joaquin Reservoir and surrounding hills, all within the prestigious gated community of Montserrat. Ideally positioned to embrace its picturesque natural setting, the home seamlessly blends indoor and outdoor living, creating a peaceful retreat where stunning views and the beauty of the surrounding landscape take center stage. A private courtyard creates a welcoming entrance to the home, where a beautiful glass paned front door opens to light-filled living and dining rooms framed by abundant windows. The updated kitchen, featuring granite countertops, flows seamlessly into the inviting family room, complete with custom built-in bookcases, a striking fireplace, and expansive windows that showcase the picturesque reservoir and canyon views. Upstairs, four bedrooms provide flexibility for family living, guests, or working from home. The fourth bedroom is currently configured as a home office and media room. The primary suite is a peaceful retreat, featuring vaulted ceilings and captivating reservoir views. Its en suite bathroom offers marble flooring, granite countertops, dual vanities, a soaking tub, a walk-in marble shower, and a generous walk-in closet. The backyard is designed for both relaxation and entertaining, with unobstructed views of the reservoir and sparkling city lights as its backdrop. Enjoy outdoor dining at the expansive granite counter and built-in BBQ, challenge friends to a game of pool on the outdoor billiard table, or gather around the built-in fire pit and surrounding seating for evenings under the stars. Montserrat is a family-friendly community featuring a single loop of homes, creating a peaceful neighborhood atmosphere with minimal street traffic. Residents enjoy a private community pool and spa, along with convenient access to hiking and biking trails just outside the gates. Nearby parks offer childrens playgrounds, basketball, sand volleyball, and dedicated tennis and pickleball courts, with Newport Ridge resident key-fob access. Ideally located just minutes from top-rated schools, Pelican Hill Resort, Fashion Island, local dining, world-class beaches, hiking trails, and John Wayne Airport, with convenient access to major freeways, this home offers an exceptional opportunity to enjoy the best of Newport Coast living.

33 Avignon, Newport Coast

Listing courtesy of Listing Agent: John Trevino (949-395-2417) from Listing Office: Compass.

Casa Blanca Sur, Pacific
$3,950,000
11 Beds ⋅ 13 Baths ⋅ 26-4553 MLS
Casa Blanca Sur, an oceanfront estate on Cerritos Beach, is a fully renovated, turnkey retreat where the sound of the waves is part of daily life. Eleven bedrooms, nine full and four half baths, and a separate four-bedroom penthouse make it equally suited to a private family compound, a boutique hospitality venture, or a combination of both. Open, light-filled interiors frame the shoreline and the surrounding desert landscape. Natural materials, custom woodwork, and textured tilework create a design language rooted in Baja, while expansive sliding glass doors open to shaded terraces, an outdoor dining pavilion, and the oceanfront pool deck. The eleven bedrooms are arranged for privacy, each with an ensuite bath, modern fixtures, and low-maintenance finishes. Above the main residence, the four-bedroom penthouse offers uninterrupted ocean views, natural airflow, and a generous terrace made for Pacific sunsets. It can be occupied independently, which allows for separate use or a flexible rental program.The pool deck meets the beachfront edge, with views over the tides and the long sweep of Cerritos Beach. Beside it, a covered dining area with a full outdoor kitchen seats large gatherings. Gardens of palms, succulents, and native plantings, along with garden seating circles and shaded nooks, give each guest a place of their own.Recent renovations updated the key systems and refreshed the finishes throughout: new lighting, refinished surfaces, redesigned outdoor spaces, and contemporary appliances. Concealed storage, durable flooring, and climate-appropriate materials keep maintenance simple. The flexible layout supports individual room bookings, full-property stays, or private events, and the property is ready for immediate use.Cerritos Beach is one of Baja's most welcoming surf destinations, with a scenic coastline and an easygoing local community. Within walking distance you will find Cerritos Surf School, Mario Surf School, and Cerritos Surf Town, live music at Barracuda Cantina, Cerritos Beach Club, and local lodging such as Cerritos Beach Inn, along with coffee stands, wellness studios, boutique hotels, and seafood restaurants.The estate sits near El Pescadero, a village known for its organic farms, artisanal markets, and the farm-to-table restaurant Hierbabuena. Todos Santos, a Pueblo Mágico with a vibrant art scene, colonial architecture, and restaurants such as Jazamango, Tequila's Sunrise Bar & Grill, and Cafe Santa Fe, is a short drive north. La Paz International Airport is about 1.5 hours away, and Los Cabos International Airport (SJD) is under two hours, so the property offers seclusion without losing connectivity.Turnkey condition, and flexible occupancy, Casa Blanca Sur is a rare opportunity in the region: a personal residence, an investment property, or both.

Casa Blanca Sur, Pacific

2317 Pine Ave, Manhattan Beach
$3,950,000
4 Beds ⋅ 3 Baths ⋅ SR26229777 MLS
Welcome to 2317 Pine Avenue, where timeless coastal charm meets modern elegance in Manhattan Beachs highly coveted Tree Section. Perfectly situated on one of the neighborhoods most desirable streets, this beautifully updated residence offers the quintessential Southern California beach lifestyle just minutes from the Manhattan Beach Pier, vibrant Downtown, Manhattan Village, neighborhood parks, and highly regarded schools. Step inside to discover an abundance of natural light, beautifully refinished floors, new paint throughout, newer HVAC system, and an inviting floor plan designed for comfortable living and effortless entertaining. The main level features a formal living room, spacious family room, dining area, and remodeled kitchen with new quartz countertops. A first-floor en-suite bedroom with a newly renovated bathroom offers ideal accommodations for guests or extended family. Upstairs, two generously sized bedrooms share an updated bathroom with dual vanities, alongside a conveniently located laundry room. The expansive primary suite is a true retreat, showcasing vaulted ceilings, a cozy fireplace, private balcony, spacious walk-in closet, and a beautifully remodeled bathroom with elegant designer finishes. Enjoy Southern Californias year-round coastal climate from your private patio complete with an outdoor fireplace and stainless steel BBQ. An exceptional bonus space featuring a wine cellar and wet bar offers endless possibilities as a private lounge, home office, or entertainment retreat. Beautifully updated, thoughtfully designed, and ideally located 2317 pine Av Welcome to 2317 Pine Avenue, where timeless coastal charm meets modern elegance in Manhattan Beachs highly coveted Tree Section. Perfectly situated on one of the neighborhoods most desirable streets, this beautifully updated residence offers the quintessential Southern California beach lifestyle just minutes from the Manhattan Beach Pier, vibrant Downtown, Manhattan Village, neighborhood parks, and highly regarded schools. Step inside to discover an abundance of natural light, beautifully refinished floors, new paint throughout, newer HVAC system, and an inviting floor plan designed for comfortable living and effortless entertaining. The main level features a formal living room, spacious family room, dining area, and remodeled kitchen with new quartz countertops. A first-floor en-suite bedroom with a newly renovated bathroom offers ideal accommodations for guests or extended family. Upstairs, two generously sized bedrooms share an updated bathroom with dual vanities, alongside a conveniently located laundry room. The expansive primary suite is a true retreat, showcasing vaulted ceilings, a cozy fireplace, private balcony, spacious walk-in closet, and a beautifully remodeled bathroom with elegant designer finishes. Enjoy Southern Californias year-round coastal climate from your private patio complete with an outdoor fireplace and stainless steel BBQ. An exceptional bonus space featuring a wine cellar and wet bar offers endless possibilities as a private lounge, home office, or entertainment retreat. Beautifully updated, thoughtfully designed, and ideally located 2317 pine Ave is more than just a home its an opportunity to experience the very best of Manhattan Beach living.

2317 Pine Ave, Manhattan Beach

Listing courtesy of Listing Agent: Cesar Ochoa (818-621-8432) from Listing Office: Pinnacle Estate Properties.

649 I Ave, Coronado
$3,950,000
5 Beds ⋅ 4 Baths ⋅ 260025458 MLS
Set on a quiet street just five blocks from the beach, this 3,200sf offers a converted garage configured as a 1BR / 1BA handicap accessible and ADA compliant apartment ideal for guests, extended family, or nanny quarters. This Craftsman inspired residence was thoughtfully redesigned with architect Kevin Rugee to create a home that balances character, functionality, and everyday livability. Set behind a white picket fence, this mostly single level home effortlessly connects multiple indoor and outdoor gathering spaces designed for both entertaining and daily life. Stepping outside you are immediately greeted with a sun-washed courtyard featuring a built-in BBQ and granite bar-top as well as plenty of room to spread out with family or friends. Inside, the floorplan offers excellent flexibility with four bedrooms, three bathrooms, several downstairs bedrooms, and a large private office that could easily function as an additional bedroom, gym, or art studio. The kitchen was designed with both storage and usability in mind, featuring extensive custom cabinetry, a 6-burner range with skillet, double ovens, and open to the home’s main living spaces. Craftsman details including crown molding and wainscoting add warmth and architectural character throughout. Upstairs, the master-suite includes a walk-in closet and spacious bathroom with a jetted soaking tub and separate walk-in shower. Additional features include a separate laundry room with side-by-side washer and dryer, and an owned 9.62kW solar system on NEM 2 billing.

649 I Ave, Coronado

Listing courtesy of Listing Agent: Jim Nelson (619-415-5574) from Listing Office: Coldwell Banker West.

4953 Edgerton Ave, Encino
$3,950,000
5 Beds ⋅ 6 Baths ⋅ SR26226738 MLS
Tucked away on a peaceful cul-de-sac, this stunning Contemporary Farmhouse offers 5 bedrooms, 5.5 bathrooms, and over 4,500 square feet of luxurious living space, showcasing timeless design and exceptional craftsmanship throughout. The grand entry opens to a bright, open layout featuring a formal dining room adorned with custom wood detailing and a bar/butlers area with a walk-in pantry. Across the hall, the formal living room impresses with vaulted ceilings, abundant natural light, and a striking fireplace framed in white oak paneling that extends to the ceiling. Beyond the elegant staircase, the open-concept family room and chefs kitchen blend seamlessly with the backyard through expansive pocket doors, creating the perfect indoor-outdoor flow for year-round entertaining. The family room features built-in cabinetry, white oak accents, a stone fireplace, and a 75-inch TV for relaxed living. The adjoining gourmet kitchen is a showpiece with Thermador appliances, custom cabinetry, intricate tile work, a breakfast nook, and a large eat-in island. The lower level also includes a theater and an en-suite guest bedroom currently used as a gym. Upstairs, the primary suite serves as a serene retreat with vaulted ceilings, a marble fireplace, dual walk-in closets, and a spa-like bathroom featuring marble tile, dual vanities, a soaking tub, and an oversized rain shower with a built-in bench. Three additional en-suite bedrooms and a laundry room complete the upper level. The private backyard is an entertainers paradise, boasting lush landscaping, a pool and spa, BBQ area, fire pit, an Tucked away on a peaceful cul-de-sac, this stunning Contemporary Farmhouse offers 5 bedrooms, 5.5 bathrooms, and over 4,500 square feet of luxurious living space, showcasing timeless design and exceptional craftsmanship throughout. The grand entry opens to a bright, open layout featuring a formal dining room adorned with custom wood detailing and a bar/butlers area with a walk-in pantry. Across the hall, the formal living room impresses with vaulted ceilings, abundant natural light, and a striking fireplace framed in white oak paneling that extends to the ceiling. Beyond the elegant staircase, the open-concept family room and chefs kitchen blend seamlessly with the backyard through expansive pocket doors, creating the perfect indoor-outdoor flow for year-round entertaining. The family room features built-in cabinetry, white oak accents, a stone fireplace, and a 75-inch TV for relaxed living. The adjoining gourmet kitchen is a showpiece with Thermador appliances, custom cabinetry, intricate tile work, a breakfast nook, and a large eat-in island. The lower level also includes a theater and an en-suite guest bedroom currently used as a gym. Upstairs, the primary suite serves as a serene retreat with vaulted ceilings, a marble fireplace, dual walk-in closets, and a spa-like bathroom featuring marble tile, dual vanities, a soaking tub, and an oversized rain shower with a built-in bench. Three additional en-suite bedrooms and a laundry room complete the upper level. The private backyard is an entertainers paradise, boasting lush landscaping, a pool and spa, BBQ area, fire pit, and grassy play space. Ideally located within the Hesby Oaks School District and minutes from the 101/405 freeways and vibrant Ventura Blvd, this home captures the essence of modern California living.

4953 Edgerton Ave, Encino

Listing courtesy of Listing Agent: George Ouzounian (818-900-4259) from Listing Office: The Agency.

28301 Oceana Del Mar, San Juan Capistrano
$3,950,000
5 Beds ⋅ 5 Baths ⋅ OC26218727 MLS
Set at the end of a quiet cul-de-sac on one of gated Ocean Pointes most desirable streets, this remodeled Santa Barbara-inspired residence offers a combination rarely found in South OC: sweeping hill & canyon views, expansive resort-style grounds and exceptional indoor-outdoor living. A private gated motor court serves two separate two-car garages with ample driveway parking. Stone flooring, designer lighting, crisp finishes and abundant natural light create a polished, relaxed interior. The living rooms dramatic stacking glass doors open to the pool and hills. The remodeled kitchen flows into a sunlit breakfast area and family room with a fireplace and oversized sliding doors. The spacious kitchen features stone countertops, a large center island, peninsula seating for four, upgraded cabinetry, walk-in and butlers pantries, and premium KitchenAid appliances, including a built-in refrigerator and double ovens. Built-in wine and beverage refrigerators simplify entertaining. Off the family room, a dedicated pool entertainment room offers a wet bar, beverage refrigerator, built-in stone table with seating and backyard access; it can serve as an office, playroom or den. The main level includes a guest bedroom with an ensuite bath and spacious laundry room with utility sink. Upstairs, the expansive primary suite features a sitting area, two large walk-in closets and panoramic hillside views. Its spa-inspired bath offers an oversized walk-in shower, soaking tub and dual vanities. Three additional guest bedrooms, two full baths, an expanded catwalk and a media room with barn-door Set at the end of a quiet cul-de-sac on one of gated Ocean Pointes most desirable streets, this remodeled Santa Barbara-inspired residence offers a combination rarely found in South OC: sweeping hill & canyon views, expansive resort-style grounds and exceptional indoor-outdoor living. A private gated motor court serves two separate two-car garages with ample driveway parking. Stone flooring, designer lighting, crisp finishes and abundant natural light create a polished, relaxed interior. The living rooms dramatic stacking glass doors open to the pool and hills. The remodeled kitchen flows into a sunlit breakfast area and family room with a fireplace and oversized sliding doors. The spacious kitchen features stone countertops, a large center island, peninsula seating for four, upgraded cabinetry, walk-in and butlers pantries, and premium KitchenAid appliances, including a built-in refrigerator and double ovens. Built-in wine and beverage refrigerators simplify entertaining. Off the family room, a dedicated pool entertainment room offers a wet bar, beverage refrigerator, built-in stone table with seating and backyard access; it can serve as an office, playroom or den. The main level includes a guest bedroom with an ensuite bath and spacious laundry room with utility sink. Upstairs, the expansive primary suite features a sitting area, two large walk-in closets and panoramic hillside views. Its spa-inspired bath offers an oversized walk-in shower, soaking tub and dual vanities. Three additional guest bedrooms, two full baths, an expanded catwalk and a media room with barn-door entry complete this level. The wraparound grounds feature a resort-style pool with multiple spillways and a sunken firepit. An Alumawood patio structure with retractable awning and overhead heaters shelters outdoor living and dining areas for year-round enjoyment. A large grassy side yard adds outdoor entertaining space. Expanded by approximately 350 square feet, the home includes 37 owned solar panels, PEX plumbing, Whole house water purification system, brand-new carpet, energy-efficient LED lighting, and upgraded doors and cabinetry. Just 1.3 miles from freeway access and approximately three miles from the beach, it is convenient to Dana Point Harbor, dining, shopping and respected private schools, including St. Margarets, St. Edward the Confessor, Fairmont and St. Anne. Privacy, space, views and coastal convenience come together within San Juan Capistranos charm and tranquility.

28301 Oceana Del Mar, San Juan Capistrano

Listing courtesy of Listing Agent: Giulietta Wilson (949-874-0935) from Listing Office: Pacific Sotheby's Int'l Realty.

1136 Catalina, Laguna Beach
$3,950,000
4 Beds ⋅ 3 Baths ⋅ LG26213206 MLS
Ideally situated in Laguna Village, this beautifully remodeled Mediterranean inspired, four-bedroom home combines an exceptional location with warmth, character and effortless coastal charm. Thoughtfully reimagined in 2022, every detail feels intentional, from the beautiful tilework and distinctive lighting to the carefully selected finishes that give the home its own inviting style. Natural light fills the interiors, while the spacious kitchen features high-end appliances, generous workspace and an adjoining dining area. The main living room is anchored by a fireplace and surrounded by windows, creating a bright and welcoming place to gather. Upstairs, the spacious primary suite feels like a retreat of its own, complete with a fireplace and French doors opening to a private balcony with ocean views. The adjoining bath is beautifully appointed with a freestanding soaking tub, walk-in shower, dual vanity and warm, timeless finishes. A second en-suite bedroom provides additional privacy, while two versatile bedrooms downstairs with a full bath offer flexibility for guests, a home office or additional living space. Outside, a private rear courtyard provides a wonderful extension of the home with plenty of room for dining, entertaining and relaxing outdoors. At the rear of the property, a bonus room offers potential for an ADU or garage, along with a separate laundry room and an off-street parking space. Just moments from Lagunas beaches, restaurants, shops and galleries, 1136 Catalina is a special home that blends the character of classic Laguna with thoughtful updates and a r Ideally situated in Laguna Village, this beautifully remodeled Mediterranean inspired, four-bedroom home combines an exceptional location with warmth, character and effortless coastal charm. Thoughtfully reimagined in 2022, every detail feels intentional, from the beautiful tilework and distinctive lighting to the carefully selected finishes that give the home its own inviting style. Natural light fills the interiors, while the spacious kitchen features high-end appliances, generous workspace and an adjoining dining area. The main living room is anchored by a fireplace and surrounded by windows, creating a bright and welcoming place to gather. Upstairs, the spacious primary suite feels like a retreat of its own, complete with a fireplace and French doors opening to a private balcony with ocean views. The adjoining bath is beautifully appointed with a freestanding soaking tub, walk-in shower, dual vanity and warm, timeless finishes. A second en-suite bedroom provides additional privacy, while two versatile bedrooms downstairs with a full bath offer flexibility for guests, a home office or additional living space. Outside, a private rear courtyard provides a wonderful extension of the home with plenty of room for dining, entertaining and relaxing outdoors. At the rear of the property, a bonus room offers potential for an ADU or garage, along with a separate laundry room and an off-street parking space. Just moments from Lagunas beaches, restaurants, shops and galleries, 1136 Catalina is a special home that blends the character of classic Laguna with thoughtful updates and a relaxed coastal feel.

1136 Catalina, Laguna Beach

Listing courtesy of Listing Agent: Jill Witte (949-439-4040) from Listing Office: Berkshire Hathaway HomeServices California Properties.

29433 Hwy 33, Maricopa
$3,950,000
8 Beds ⋅ 8 Baths ⋅ V1-38701 MLS
Historic Corral Canyon󠃳󠂠󠂀󠂠󠃢󠂁󠂢󠃢󠂁󠂣󠃢󠂁󠂣󠃍󠂏󠃍󠂏 Ranch, established in 1880, is an extraordinary 277+ acre legacy ranch bordered by the Los Padres National Forest and framed by the dramatic Sierra Madre Mountains. Set amid the vineyards, orchards, and sweeping landscapes of the Cuyama Valley, this remarkable property offers exceptional privacy, natural beauty, and the setting for an exceptional private resort ranch in Ojai's back country, approximately 40 miles from Ojai and 95 miles from Burbank.Five renovated residences--including the Ranch House, Original Homestead House, Bunkhouse, Guest House, and Caretaker's House--provide exceptional flexibility for family, guests, ranch staff, or a multigenerational retreat. Ideally suited as a private resort ranch, equestrian estate, family compound, or legacy property, Corral Canyon Ranch offers a rare combination of scale, history, and lifestyle. Equestrian amenities include a 200' x 125' riding arena, covered round pen, eight-stall open barn with tack room, multiple paddocks, and expansive horse pastures. Additional improvements include ranch outbuildings, a private well and pump house, three 5,000-gallon water storage tanks, and supporting ranchinfrastructure. The surrounding landscape offers outstanding recreational opportunities, including horseback riding, hiking, cycling, camping, birdwatching, and photography. Rare in scale, history, privacy, and natural beauty, Corral Canyon Ranch offers an exceptional opportunity for legacy ownership--a private resort ranch,equestrian estate, family compound, or multigenerational retreat to be enjoyed and steward Historic Corral Canyon Ranch, established in 1880, is an extraordinary 277+ acre legacy ranch bordered by the Los Padres National Forest and framed by the dramatic Sierra Madre Mountains. Set amid the vineyards, orchards, and sweeping landscapes of the Cuyama Valley, this remarkable property offers exceptional privacy, natural beauty, and the setting for an exceptional private resort ranch in Ojai's back country, approximately 40 miles from Ojai and 95 miles from Burbank.Five renovated residences--including the Ranch House, Original Homestead House, Bunkhouse, Guest House, and Caretaker's House--provide exceptional flexibility for family, guests, ranch staff, or a multigenerational retreat. Ideally suited as a private resort ranch, equestrian estate, family compound, or legacy property, Corral Canyon Ranch offers a rare combination of scale, history, and lifestyle. Equestrian amenities include a 200' x 125' riding arena, covered round pen, eight-stall open barn with tack room, multiple paddocks, and expansive horse pastures. Additional improvements include ranch outbuildings, a private well and pump house, three 5,000-gallon water storage tanks, and supporting ranchinfrastructure. The surrounding landscape offers outstanding recreational opportunities, including horseback riding, hiking, cycling, camping, birdwatching, and photography. Rare in scale, history, privacy, and natural beauty, Corral Canyon Ranch offers an exceptional opportunity for legacy ownership--a private resort ranch,equestrian estate, family compound, or multigenerational retreat to be enjoyed and stewarded for generations.

29433 Hwy 33, Maricopa

Listing courtesy of Listing Agent: Nora DAVIS (805-207-6177) from Listing Office: LIV Sothebys Ojai.

*All MXN prices are approximate based on daily exchange published by BANXICO. / Todos los precios en MXN son aproximados en base al tipo de cambio diario publicado por BANXICO.

NOM 247: The prices contained in this website are in DOLLARS (US Currency) and in accordance with article 8 of the monetary law, the final price for recordation purposes will be converted into PESOS resulting from the official exchange rate on the date payment is due. In accordance with NOM 247, prices shown in DOLLARS can be converted into PESOS by accessing the following link and performing the corresponding arithmetic multiplication per the current exchange rate.

https://www.banxico.org.mx/tipcamb/main.do?page=tip&idioma=en

---

NOM 247: Los precios contenidos en este sitio web están en DÓLARES (moneda de los EUA) y de conformidad con el artículo 8 de la ley monetaria en vigor, el precio oficial a registrar en la escritura será el de PESOS que resulte del tipo de cambio oficial en la fecha que el pago sea obligatorio. De conformidad con la NOM 247, los precios en DÓLARES se pueden consultar en PESOS mediante la multiplicación aritmética del precio mostrado en DÓLARES por el tipo de cambio en vigor para solventar operaciones en dólares moneda de Los EUA.

https://www.banxico.org.mx/tipcamb/main.do?page=tip&idioma=sp

board logo

This information is deemed reliable but not guaranteed. You should rely on this information only to decide whether or not to further investigate a particular property. BEFORE MAKING ANY OTHER DECISION, YOU SHOULD PERSONALLY INVESTIGATE THE FACTS (e.g. square footage and lot size) with the assistance of an appropriate professional. You may use this information only to identify properties you may be interested in investigating further. All uses except for personal, non-commercial use in accordance with the foregoing purpose are prohibited. Redistribution or copying of this information, any photographs or video tours is strictly prohibited. This information is derived from the Internet Data Exchange (IDX) service provided by San Diego MLS®. Displayed property listings may be held by a brokerage firm other than the broker and/or agent responsible for this display. The information and any photographs and video tours and the compilation from which they are derived is protected by copyright. Compilation © 2026 San Diego MLS®,

How much is your home worth?

Get instant property value now!