Featured Listings

If you are curious about any of the properties below or would like a personal tour, please contact us today. We’d love to share the features that make these homes noteworthy. If you would like to see YOUR home listed below, please give us a call at 619-206-2811 to receive a personal in-home consultation or click here to get your FREE home analysis.

Featured Properties

$2,399,000
4 Beds 6 Baths P1-27837 MLS
Tucked at the end of a quiet cul-de-sac in beautiful Escondido, this a brand-new custom-built contemporary home boasts 4-bedroom, 6-bathroom, main level primary suite, lower-level in-law suite with separate entrance and ample parking including garage parking for up to 4 cars. Upon entering the main floor, you will find a bedroom wing with primary suite & spa-inspired bath with a dual sink vanity, makeup station, soaking tub, oversized walk-in shower, and a spacious walk-in closet with a laundry nook. An office or bedroom option offers flexibility. The open-concept living and formal dining area is framed by breathtaking hillside views that opens to a large second story deck ~ perfect for entertaining. The chef's kitchen features premium built-in appliances, a walk-in pantry, extensive cabinetry and counter space extending to a dedicated serving area, casual dining space, and a large center island with seating for 4, all seamlessly opening to the family room. The lower level has 2 additional bedrooms, a large bath with dual sinks and walk-in shower, large laundry room with built in cabinets, storage room, powder room and a versatile family room that invites you to a spacious covered patio and grassy back yard. A standout feature is a fully appointed in-law suite with separate entrance - featuring an ensuite bedroom and bathroom with walk-in shower, kitchen & pantry, living area, powder room, laundry nook, and a private covered patio entrance. A circular driveway leads to 3 garages providing parking for up to 4 vehicles and a space for a workshop adds functionality. A roof-mou Tucked at the end of a quiet cul-de-sac in beautiful Escondido, this a brand-new custom-built contemporary home boasts 4-bedroom, 6-bathroom, main level primary suite, lower-level in-law suite with separate entrance and ample parking including garage parking for up to 4 cars. Upon entering the main floor, you will find a bedroom wing with primary suite & spa-inspired bath with a dual sink vanity, makeup station, soaking tub, oversized walk-in shower, and a spacious walk-in closet with a laundry nook. An office or bedroom option offers flexibility. The open-concept living and formal dining area is framed by breathtaking hillside views that opens to a large second story deck ~ perfect for entertaining. The chef's kitchen features premium built-in appliances, a walk-in pantry, extensive cabinetry and counter space extending to a dedicated serving area, casual dining space, and a large center island with seating for 4, all seamlessly opening to the family room. The lower level has 2 additional bedrooms, a large bath with dual sinks and walk-in shower, large laundry room with built in cabinets, storage room, powder room and a versatile family room that invites you to a spacious covered patio and grassy back yard. A standout feature is a fully appointed in-law suite with separate entrance - featuring an ensuite bedroom and bathroom with walk-in shower, kitchen & pantry, living area, powder room, laundry nook, and a private covered patio entrance. A circular driveway leads to 3 garages providing parking for up to 4 vehicles and a space for a workshop adds functionality. A roof-mounted 12 panel, 5.52kW solar system enhances energy efficiency. Ideally situated in Escondido near shopping, dining, top schools, and outdoor recreation, this exceptional home offers modern luxury, flexible living, and the best of Southern California's indoor-outdoor lifestyle.

1048 Canyon Creek Pl, Escondido

Listing courtesy of Listing Agent: Brent Ballard (818-919-0282) from Listing Office: eXp Realty of Greater Los Angeles.

$2,399,000
4 Beds 4 Baths NDP2604491 MLS
Significant price improvement! Tucked behind a private, gated, tree-lined drive atop an exclusive Elfin Forest mesa, this exceptional Santa Barbara-style estate flawlessly blends luxurious coastal living with rustic tranquility. The 4-bedroom main residence features a versatile floor plancomplete with a convenient entry-level bedroom and full bathand is thoughtfully oriented to frame breathtaking panoramic vistas of the Elfin Forest Recreational Reserve alongside shimmering peak ocean views. Recent energy-efficient upgrades include premium triple Low-E doors and windows that flood the comfortable interiors with natural light.The expansive 2.5-acre grounds are an outdoor entertainer's dream, showcasing manicured gardens, productive fruit and nut trees, intricate handcrafted rock work, and a sparkling saltwater pool perfect for savoring California's sunrises and sunsets. Positioned ideally between Rancho Santa Fe and Olivenhain, the property feeds into the highly sought-after Rancho Santa Fe Roger Rowe School District.The estate is loaded with exceptional, high-value improvements. A detached 256-square-foot casita with a full bath offers immediate guest or home-office utility, with space to add a kitchen. Automotive enthusiasts and hobbyists will marvel at the massive, brand-new 6-car workshop and garage (built in 2024), engineered with an ultra-durable 8-inch concrete floor. A massive, fully owned 48-panel solar system yielding 2,300 kWh ensures eco-friendly, low-cost utility management. Served by city water and septic, and located on the coveted south side of Elfin Forest, Significant price improvement! Tucked behind a private, gated, tree-lined drive atop an exclusive Elfin Forest mesa, this exceptional Santa Barbara-style estate flawlessly blends luxurious coastal living with rustic tranquility. The 4-bedroom main residence features a versatile floor plancomplete with a convenient entry-level bedroom and full bathand is thoughtfully oriented to frame breathtaking panoramic vistas of the Elfin Forest Recreational Reserve alongside shimmering peak ocean views. Recent energy-efficient upgrades include premium triple Low-E doors and windows that flood the comfortable interiors with natural light.The expansive 2.5-acre grounds are an outdoor entertainer's dream, showcasing manicured gardens, productive fruit and nut trees, intricate handcrafted rock work, and a sparkling saltwater pool perfect for savoring California's sunrises and sunsets. Positioned ideally between Rancho Santa Fe and Olivenhain, the property feeds into the highly sought-after Rancho Santa Fe Roger Rowe School District.The estate is loaded with exceptional, high-value improvements. A detached 256-square-foot casita with a full bath offers immediate guest or home-office utility, with space to add a kitchen. Automotive enthusiasts and hobbyists will marvel at the massive, brand-new 6-car workshop and garage (built in 2024), engineered with an ultra-durable 8-inch concrete floor. A massive, fully owned 48-panel solar system yielding 2,300 kWh ensures eco-friendly, low-cost utility management. Served by city water and septic, and located on the coveted south side of Elfin Forest, this property offers direct, seamless backyard access to miles of premium multi-use trails connecting you straight to Rancho Santa Fe, Olivenhain, San Marcos, and Escondido.

20063 Elfin Forest Ln, Escondido

Listing courtesy of Listing Agent: Erik Trogden (760-583-5179) from Listing Office: Camden Investment Strategies.

$2,399,000
3 Beds 3 Baths 260011009 MLS Emerald Cove BLDG.
Perched high on a coastal hill overlooking the Pacific Ocean, Mission Bay, SeaWorld, the Coronado Bridge, and downtown San Diego, 5437 Caminito Bayo is a uniquely positioned home in Emerald Cove. This rare corner home shares only one wall, delivering three-sided natural light and the privacy of a detached single family home. Built in 2011, 5437 Caminito Bayo is one of the newer constructed homes in the community. Soaring 18-foot vaulted ceilings, ivory porcelain tile throughout the main level, and Lauzon hard maple engineered wood upstairs. The kitchen opens to the family room with a peninsula breakfast bar, travertine subway tile backsplash with designer details over the cooktop, and European-style cabinetry in a medium-tone stain with glaze detail. Professional grade appliances. Ivory travertine fireplace with custom wood mantel. Ceiling-mounted premium speakers provide surround capabilities in the family room. Primary suite features vaulted ceilings, marble countertops, full marble floor and wall tile, built-in closet organizer, and a private glass railing balcony with sweeping views of the Pacific, Mission Bay, SeaWorld, the Coronado Bridge, and downtown San Diego exclusively from the primary suite. Full La Jolla Alta Club membership included: two pools, spa, sauna, tennis, gym, and clubhouse. Total HOA $380 per month. 24-hour gated community. Bird Rock Elementary 0.7 mi, Muirlands Middle 1.5 mi, La Jolla High 1.8 mi. All showings by private appointment only.

5437 Caminito Bayo, La Jolla

Listing courtesy of Listing Agent: Justin Verdugo (619-415-3606) from Listing Office: Palm Tree Properties.

$2,399,000
6 Beds 7 Baths NDP2600553 MLS
Set on 2.11 acres, this stunning residence makes a memorable first impression with timeless Santa Barbara-style stucco, arched windows, manicured landscaping, and a grand sense of arrival. For the car enthusiast, the attached 4-car garage is enhanced by a 9,000 lb. 4-post car lift, adding both function and distinction. Inside, a dramatic two-story living room sets the tone with soaring ceilings, abundant natural light, and a graceful staircase that creates an atmosphere equally suited for elegant entertaining or quiet everyday retreat. The main residence features 5 bedrooms and 5.5 baths, thoughtfully designed to balance scale, comfort, and sophistication. A designated area within the home may offer the opportunity to add an elevator, allowing the residence to live in a manner similar to a single-level home and enhancing long-term flexibility for a wide range of lifestyles. At the heart of the home, the chefs kitchen is both beautiful and highly functional, appointed with a Sub-Zero refrigerator, dual ovens, dual dishwashers, and a generous center island. From the kitchen sink, tranquil views of the rolling Fallbrook hills provide a daily reminder of the propertys exceptional setting. The kitchen flows naturally to the dining room, breakfast nook, and outdoor entertaining areas, creating an effortless connection between interior living and the surrounding landscape. Outdoors, the estate unfolds into a series of inviting terraces, each oriented to capture the suns movement across the hills. Enjoy morning coffee as the day begins, gather at sunset as the sky glows over the va Set on 2.11 acres, this stunning residence makes a memorable first impression with timeless Santa Barbara-style stucco, arched windows, manicured landscaping, and a grand sense of arrival. For the car enthusiast, the attached 4-car garage is enhanced by a 9,000 lb. 4-post car lift, adding both function and distinction. Inside, a dramatic two-story living room sets the tone with soaring ceilings, abundant natural light, and a graceful staircase that creates an atmosphere equally suited for elegant entertaining or quiet everyday retreat. The main residence features 5 bedrooms and 5.5 baths, thoughtfully designed to balance scale, comfort, and sophistication. A designated area within the home may offer the opportunity to add an elevator, allowing the residence to live in a manner similar to a single-level home and enhancing long-term flexibility for a wide range of lifestyles. At the heart of the home, the chefs kitchen is both beautiful and highly functional, appointed with a Sub-Zero refrigerator, dual ovens, dual dishwashers, and a generous center island. From the kitchen sink, tranquil views of the rolling Fallbrook hills provide a daily reminder of the propertys exceptional setting. The kitchen flows naturally to the dining room, breakfast nook, and outdoor entertaining areas, creating an effortless connection between interior living and the surrounding landscape. Outdoors, the estate unfolds into a series of inviting terraces, each oriented to capture the suns movement across the hills. Enjoy morning coffee as the day begins, gather at sunset as the sky glows over the valley, or entertain around the resort-style pool and spa, cedar-wrapped sauna, and built-in barbecue island. The setting feels private, relaxed, and deeply connected to the land. Beyond the developed outdoor living spaces, the rear acreage offers exceptional potential for a future owner to create a personalized private retreat. Possibilities may include a custom sport court, wellness or lounge area, boutique orchard, small vineyard, or curated garden environment designed around recreation, agriculture, and elevated outdoor living. The detached one-bedroom guest house adds meaningful flexibility for extended stays, offering comfort and privacy for visiting family or friends. Balancing estate scale, architectural character, privacy, and future lifestyle potential, this Malabar Ranch residence embodies the best of Southern California living: a place where luxury feels relaxed, nature is ever-present, and home becomes a destination.

4216 Bridlewood Rd, Fallbrook

Listing courtesy of Listing Agent: Sancia Obermueller (760-925-2419) from Listing Office: Pacific Sotheby's Int'l Realty.

$2,398,000
4 Beds 2 Baths 260016683 MLS
Experience the pinnacle of coastal living in this spacious North Pacific Beach home, perfectly perched on a prime corner lot where an unparalleled location meets breathtaking panoramic views and incredible income potential. Situated in highly desirable North PB, this turnkey property offers the ultimate Southern California lifestyle, located just a short stroll, bike, or golf cart ride away from the lush hills of Kate Sessions Park and the vibrant beach scene. The crown jewel of daily living is the expansive covered entertainment deck, where you can host effortless gatherings while soaking in unobstructed, majestic views of the glittering San Diego skyline, the sparkling Pacific Ocean, and Mission Bay. Inside, the home exudes warmth with beautiful hardwood floors and a premium chef's kitchen, but the most unique and high-value asset lies downstairs. This phenomenal lower level is perfectly primed for an ADU, rental income, or multi-generational living, boasting its own fully equipped kitchen with a gas cooktop and full-size refrigerator, a walk-in closet, and elegant French doors opening directly to a covered rear patio and private backyard oasis. Complete with premium upgrades including a versatile space ideal for a home gym, dual-zone AC, a relaxing sauna, and a built-in grill area, this meticulously maintained home seamlessly blends luxury, versatility, and coastal charm. Whether you seek a flexible layout for family, an entertainer's paradise, or a savvy investment with massive rental upside in PB, this exceptional property delivers it all.

4886 Jewell St, Pacific Beach/Mission Beach

Listing courtesy of Listing Agent: Ruth Ann Fisher (619-733-4100) from Listing Office: Del Coronado Realty.

$2,395,000
4 Beds 3 Baths NDP2605943 MLS
Welcome to this beautifully updated home in the desirable gated Quail Gardens community of just 29 luxury homes. Residents enjoy access to a community pool & tennis court, plus convenient proximity to the San Diego Botanic Garden, Encinitas Ranch Golf Course & Moonlight Beach. Bathed in abundant natural light from tons of windows throughout, this turnkey residence offers effortless California living with quality upgrades at every turn. Step inside to warm beautiful wood flooring that flows seamlessly through the open living spaces. The luxury chefs kitchen is a true standout, featuring granite countertops, premium appliances, generous storage & a large island perfect for entertaining. Upgraded bathrooms, fresh exterior paint, newer windows & tasteful finishes reflect the pride of ownership & attention to detail. Outside, the private backyard is an entertainers dreamsurrounded by mature trees & lush landscaping for maximum privacy. Enjoy the built-in BBQ bar, charming pergola & outdoor fireplaceideal for year-round gatherings. A spacious patio area completes this serene outdoor oasis. Additional highlights include leased solar & a convenient EV charger. This home perfectly blends comfort, style & coastal convenience in one of Encinitas most sought-after locations. Whether youre relaxing indoors with natural light streaming in or hosting friends on the inviting patio, this property delivers the elevated lifestyle youve been searching for. Welcome to this beautifully updated home in the desirable gated Quail Gardens community of just 29 luxury homes. Residents enjoy access to a community pool & tennis court, plus convenient proximity to the San Diego Botanic Garden, Encinitas Ranch Golf Course & Moonlight Beach. Bathed in abundant natural light from tons of windows throughout, this turnkey residence offers effortless California living with quality upgrades at every turn. Step inside to warm beautiful wood flooring that flows seamlessly through the open living spaces. The luxury chefs kitchen is a true standout, featuring granite countertops, premium appliances, generous storage & a large island perfect for entertaining. Upgraded bathrooms, fresh exterior paint, newer windows & tasteful finishes reflect the pride of ownership & attention to detail. Outside, the private backyard is an entertainers dreamsurrounded by mature trees & lush landscaping for maximum privacy. Enjoy the built-in BBQ bar, charming pergola & outdoor fireplaceideal for year-round gatherings. A spacious patio area completes this serene outdoor oasis. Additional highlights include leased solar & a convenient EV charger. This home perfectly blends comfort, style & coastal convenience in one of Encinitas most sought-after locations. Whether youre relaxing indoors with natural light streaming in or hosting friends on the inviting patio, this property delivers the elevated lifestyle youve been searching for.

1176 Quail Gardens Ct, Encinitas

Listing courtesy of Listing Agent: Barb Westlake (760-525-9595) from Listing Office: Allison James Estates & Homes.

$2,395,000
4 Beds 4 Baths NDP2604554 MLS
This extraordinary contemporary estate, custom built and completed in 2025, is a true architectural masterpiece where exceptional design, artistry, and nature exist in perfect harmony. Every detail has been thoughtfully curated to create a home that is both visually stunning and effortlessly livable. The accompanying media beautifully captures the homes artistic flow, dramatic use of light, and seamless connection to its natural surroundings. Exquisite finishes and bespoke craftsmanship are showcased throughout. The luxurious primary bath features handcrafted Moroccan tiles adorning the expansive walk-in shower, while engineered 3-inch plank oak flooring adds warmth and sophistication throughout the residence. A custom Renaissance Rumford 100 fireplace with guillotine doors serves as a striking focal point within the grand living space. Oversized bifold glass doors and dramatic floor-to-ceiling windows invite abundant natural light while framing breathtaking views. Anderson 100 Series windows throughout, with All-Weather black aluminum oversized windows around the floating staircase further enhance the homes clean contemporary aesthetic. At the heart of the home, the chefs kitchen is both elegant and functional, featuring the exceptional AGA Elise 48-inch induction range with three separate ovens and a ceramic glass cooktop with five induction burners, offering remarkable energy efficiency and professional-grade performance. Complementing the space are a 48-inch Thermador column refrigerator and exquisite Waterworks Henry gooseneck faucets. Every element reflects an uncompr This extraordinary contemporary estate, custom built and completed in 2025, is a true architectural masterpiece where exceptional design, artistry, and nature exist in perfect harmony. Every detail has been thoughtfully curated to create a home that is both visually stunning and effortlessly livable. The accompanying media beautifully captures the homes artistic flow, dramatic use of light, and seamless connection to its natural surroundings. Exquisite finishes and bespoke craftsmanship are showcased throughout. The luxurious primary bath features handcrafted Moroccan tiles adorning the expansive walk-in shower, while engineered 3-inch plank oak flooring adds warmth and sophistication throughout the residence. A custom Renaissance Rumford 100 fireplace with guillotine doors serves as a striking focal point within the grand living space. Oversized bifold glass doors and dramatic floor-to-ceiling windows invite abundant natural light while framing breathtaking views. Anderson 100 Series windows throughout, with All-Weather black aluminum oversized windows around the floating staircase further enhance the homes clean contemporary aesthetic. At the heart of the home, the chefs kitchen is both elegant and functional, featuring the exceptional AGA Elise 48-inch induction range with three separate ovens and a ceramic glass cooktop with five induction burners, offering remarkable energy efficiency and professional-grade performance. Complementing the space are a 48-inch Thermador column refrigerator and exquisite Waterworks Henry gooseneck faucets. Every element reflects an uncompromising commitment to quality and design. Designed for both entertaining and tranquil everyday living, the home offers multiple viewing decks, including expansive outdoor spaces adjoining the grand room and oversized upper loft. These exceptional vantage points provide sweeping views of surrounding greenery, open skies, and natural beauty ideal for dining al fresco, entertaining guests, grilling, or simply enjoying peaceful moments immersed in nature. The primary suite is a private sanctuary filled with natural light and serene vistas. A private deck extends from the suite, offering the perfect setting for morning coffee accompanied by birdsong among the Manzanitas. The spa-inspired primary bath features a custom Ofuro Japanese soaking tub crafted in African teak, creating a luxurious retreat designed for relaxation and wellness. The entry level also includes an additional spacious bedroom, currently utilized as an office, along with a generous craft room/art studio, each offering beautiful views. A dramatic floating staircase leads to the second level, where two additional spacious bedrooms, custom bathrooms, and an expansive loft provide exceptional flexibility for multi-generational living, guest accommodations, or additional entertaining space. Enhancing the upper level is a beautifully appointed butlers pantry complete with a microwave, sink, and wine cooler, allowing for effortless entertaining without leaving the second floor. An additional deck off the pantry further extends the indoor-outdoor living experience. Modern luxury and efficiency are seamlessly integrated throughout the property, including Lutron smart switches, Yale smart locks, pocket doors, an oversized two-car garage pre-wired for dual 220V EV chargers, an 8KW solar system, and a Tesla 10KW Powerwall. Set on approximately 1.4 acres, the grounds offer a balance of thoughtfully landscaped spaces and preserved natural beauty. With ample room for a pool, guest amenities, recreation, or future expansion, this remarkable property presents endless possibilities in an extraordinary setting.

10042 Tall Oak Dr, Escondido

Listing courtesy of Listing Agent: Debbie Lawes (760-214-4947) from Listing Office: Palisade Realty Inc..

$2,389,000
6 Beds 5 Baths 260015006 MLS
Rare view estate in the prestigious Torrey Highlands community. Located in one of the most sought-after locations in all of Torrey Highlands, this extraordinary 6 bedroom, 4.5 bathroom luxury residence offers a truly unmatched setting overlooking the breathtaking Del Mar Mesa Preserve. With no homes directly across the street, enjoy unobstructed panoramic views stretching across protected natural landscapes. This is a rare opportunity to enjoy ultimate privacy, tranquility, and Southern California beauty. Experience craftsmanship rarely available with this beautifully remodeled residence. Spanning approximately 3,864 square feet, the home combines grand scale with thoughtful design, featuring expansive living spaces, abundant natural light, and a highly desirable floor plan designed for both elegant entertaining and comfortable everyday living. Inside, the home boasts elegant custom cabinetry, quartz counters, and upgraded luxury vinyl plank flooring throughout. The well thought out layout is ideal for modern living, highlighted by a convenient entry-level bedroom with a full ensuite bath that perfectly serves as a work-from-home office, private space for guests, or for multi-generational family members. The heart of the home is a stunning gourmet kitchen, fully renovated to include new stainless steel appliances and an expansive island. The kitchen is enhanced by a convenient butler’s pantry, creating the perfect environment for hosting gatherings of any size. Upstairs, the massive the 600 square foot luxurious primary suite serves as a private retreat, showcasing... dual vanities, a stunning freestanding soaking tub, and an oversized dual-entry walk-in closet with access from both sides of the spa-inspired bathroom. Outside, the beautifully landscaped grounds are framed by charming brick planters and mature fruit trees, including avocado and orange trees, creating a peaceful garden-like setting. Additional highlights include a fully paid 20-panel solar system, dual-zone smart HVAC systems, an attached three-car garage with premium epoxy flooring, and parking for four additional vehicles in the oversized driveway. Situated in the family-friendly Torrey Highlands neighborhood, this residence sits within the award-winning Poway School District and offers proximity to shopping, dining, scenic trails, easy beach access and major employment hubs in Sorrento Valley and Rancho Bernardo, making it the perfect sanctuary for comfort and convenience. This is more than a home—it is a rare sanctuary where luxury, comfort, energy efficiency, and one of Torrey Highlands’ most spectacular view locations come together.

13133 Via Canyon Dr, Rancho Penasquitos

Listing courtesy of Listing Agent: Jon Erro (760-525-8690) from Listing Office: Redfin Corporation.

$2,350,000
3 Beds 3 Baths 260017735 MLS Point Del Mar BLDG.
Set within Point Del Mar, a gated coastal community, this detached two-story residence unfolds across approximately 2,797 square feet, balancing generous interiors with one of the neighborhood’s larger, more private lots. Three bedrooms and two and a half bathrooms are joined by a versatile bonus room that can adapt as a home office, media lounge, fitness studio, creative retreat, or additional living area. Natural light moves throughout the thoughtfully arranged floor plan, where multiple fireplaces lend warmth and character, and a well-appointed kitchen features a Sub-Zero refrigerator, range, dishwasher, and microwave. Beyond the interiors, the backyard reveals a private garden retreat framed by mature trees, lush landscaping, and terraced planting areas. An expansive patio creates an inviting setting for open-air dining, effortless entertaining, and quiet moments beneath the surrounding greenery. Life at Point Del Mar evokes the ease of a private coastal resort, where lighted tennis and pickleball courts, a pool and spa, and a scenic park knoll overlooking the ocean and lagoon create an exceptional setting for recreation and retreat. Beyond the gates, Torrey Pines State Natural Reserve, celebrated beaches, championship golf, and the village of Del Mar place the best of coastal San Diego close at hand, complemented by convenient access to UC San Diego, Scripps Health, shopping, dining, trails, and schools.

13502 Caminito Carmel, Del Mar

Listing courtesy of Listing Agent: Jennifer B Anderson (858-524-3077) from Listing Office: Compass.

$2,349,000
4 Beds 4 Baths 260017984 MLS
Exceptional single-level luxury estate privately positioned within the rare, elevated enclave of Lomas Verdes Estates in North Poway, offering breathtaking panoramic views spanning the golf course, the historic Old Winery, and the Lake Hodges basin. Set on approximately one acre, this refined residence delivers the perfect blend of elegance, privacy, and resort-style living. Spanning over 3,700 square feet, a thoughtfully designed floorplan features 4 spacious bedrooms, 3 full bathrooms, and a powder bath with convenient access to the pool and outdoor entertaining areas. Expansive living spaces are filled with natural light and seamlessly connect to the outdoors, creating an ideal environment for gatherings and large-scale entertaining. An elegant pool and spa provide the perfect centerpiece for family gatherings. The recently renovated gourmet kitchen is beautifully appointed with stunning quartzite countertops, premium Wolf appliances including a 6-burner gas range/oven, microwave and oven combination, warming drawer, and built-in refrigerator, all designed to satisfy the most discerning culinary enthusiast. A luxurious primary retreat offers a private sitting area, generous walk-in closet, and a glamorous spa-inspired bath adorned with custom tilework and sophisticated designer finishes. The parklike grounds feature exceptional privacy, mature landscaping, and multiple areas to relax and entertain while enjoying the spectacular surrounding vistas. Additional highlights include an owned solar system and an oversized 3-cargarage. A rare offering that embodies North Poway living. Setting on an elevated lot. Cul-de-sac

17505 Corte Lomas Verdes, Poway

Listing courtesy of Listing Agent: Mark M Marquez (619-933-0050) from Listing Office: Compass.

$2,349,000
4 Beds 5 Baths NDP2606776 MLS
Perched atop more than an acre in the coveted hills of Lake San Marcos, 1561 La Plaza Drive is a truly rare offering where exceptional design, timeless craftsmanship, and breathtaking panoramic views come together. Overlooking Lake San Marcos and the surrounding mountains, this extensively reimagined estate offers remarkable privacy while remaining just minutes from golf, dining, restaurants, shopping, and the lake. Filled with natural light, the home lives primarily as a single-level residence with soaring ceilings, an open-concept floor plan, and expansive living spaces designed to showcase the spectacular views from nearly every room. Every detail reflects an uncompromising commitment to quality, from the Italian stone finishes to the custom Western windows and doors, highlighted by a dramatic pivot entry door. The chef's kitchen features top-of-the-line JennAir appliances and opens seamlessly to the main living areas. The expansive primary suite offers a sitting area, spa-inspired bath, and walk-in closet. Configured originally as three bedrooms, the home also includes multiple bonus spaces ideal for a guest retreat, home office, fitness studio, game room, or abundant storage. Designed for comfort, efficiency, and wellness, the home features owned solar, a brand-new HVAC system, a Waterdrop X12 reverse osmosis system, and a Super V whole-house air filtration system. The grounds are equally impressive, with approximately 150 mature trees and specimen plantingsincluding avocado, citrus, macadamia, cherimoya, magnolias, and morecreating a private botanical sanctuary. A thr Perched atop more than an acre in the coveted hills of Lake San Marcos, 1561 La Plaza Drive is a truly rare offering where exceptional design, timeless craftsmanship, and breathtaking panoramic views come together. Overlooking Lake San Marcos and the surrounding mountains, this extensively reimagined estate offers remarkable privacy while remaining just minutes from golf, dining, restaurants, shopping, and the lake. Filled with natural light, the home lives primarily as a single-level residence with soaring ceilings, an open-concept floor plan, and expansive living spaces designed to showcase the spectacular views from nearly every room. Every detail reflects an uncompromising commitment to quality, from the Italian stone finishes to the custom Western windows and doors, highlighted by a dramatic pivot entry door. The chef's kitchen features top-of-the-line JennAir appliances and opens seamlessly to the main living areas. The expansive primary suite offers a sitting area, spa-inspired bath, and walk-in closet. Configured originally as three bedrooms, the home also includes multiple bonus spaces ideal for a guest retreat, home office, fitness studio, game room, or abundant storage. Designed for comfort, efficiency, and wellness, the home features owned solar, a brand-new HVAC system, a Waterdrop X12 reverse osmosis system, and a Super V whole-house air filtration system. The grounds are equally impressive, with approximately 150 mature trees and specimen plantingsincluding avocado, citrus, macadamia, cherimoya, magnolias, and morecreating a private botanical sanctuary. A three-car garage and permits to build an ADU where one previously existed (buyer to verify) provide outstanding flexibility and future potential. Offering an exceptional combination of design, construction quality, privacy, square footage, and panoramic views, 1561 La Plaza Drive represents an extraordinary value and a one-of-a-kind opportunity.

1561 La Plaza Dr, San Marcos

Listing courtesy of Listing Agent: Drew Davis (760-766-6543) from Listing Office: Compass.

$2,349,000
5 Beds 5 Baths NDP2606236 MLS
Stunning 5-bed, 4.5-bath Pacific Highlands Ranch home offering 2,824 sq ft of refined living in coveted Carmel Valley. The chef's dream kitchen features rich espresso raised-panel cabinetry, striking granite countertops, large seating island, double wall ovens, built-in microwave, 5-burner gas cooktop, and stone mosaic backsplash. Warm hardwood floors flow through the expansive open-concept first floor including the dining and living areas bathed in natural light and designed for effortless everyday living. The California Room opens directly to both the dining and living areas for seamless indoor-outdoor entertaining year-round. A bonus room adjacent to the kitchen awaits your vision convert it to a prep kitchen, wine cellar, or keep it as a private office. Two main-level bedrooms including a private en-suite bedroom and a versatile flex room near the entry offer exceptional multigenerational flexibility. Upstairs, the spa-inspired primary suite has separate shower and soaking tub, as well as high-end custom walk-in closet. Custom tilework in all baths, built-ins throughout, plush carpet and a spacious family room, and oversized laundry with ample storage complete the upper level. Leased solar. Close proximity to top-rated schools, The Village at PHR, parks, and trails. Community pool to maximize the Southern California lifestyle. Stunning 5-bed, 4.5-bath Pacific Highlands Ranch home offering 2,824 sq ft of refined living in coveted Carmel Valley. The chef's dream kitchen features rich espresso raised-panel cabinetry, striking granite countertops, large seating island, double wall ovens, built-in microwave, 5-burner gas cooktop, and stone mosaic backsplash. Warm hardwood floors flow through the expansive open-concept first floor including the dining and living areas bathed in natural light and designed for effortless everyday living. The California Room opens directly to both the dining and living areas for seamless indoor-outdoor entertaining year-round. A bonus room adjacent to the kitchen awaits your vision convert it to a prep kitchen, wine cellar, or keep it as a private office. Two main-level bedrooms including a private en-suite bedroom and a versatile flex room near the entry offer exceptional multigenerational flexibility. Upstairs, the spa-inspired primary suite has separate shower and soaking tub, as well as high-end custom walk-in closet. Custom tilework in all baths, built-ins throughout, plush carpet and a spacious family room, and oversized laundry with ample storage complete the upper level. Leased solar. Close proximity to top-rated schools, The Village at PHR, parks, and trails. Community pool to maximize the Southern California lifestyle.

6710 Monterra Trl, Carmel Valley

Listing courtesy of Listing Agent: Joe Gold (858-442-1061) from Listing Office: Coldwell Banker Realty.

$2,324,900
5 Beds 5 Baths SW26116914 MLS
Perched upon one of the most coveted hilltops, this extraordinary gated estate captures what may be the most breathtaking panoramic valley views in all of Fallbrook. A rare combination of luxury, privacy, and resort-style living, this extensively upgraded property has been thoughtfully enhanced with nearly $280,000 in improvements and amenities designed to elevate every aspect of daily life. The main residence showcases an open-concept plan filled with natural light and framed by spectacular views from nearly every room. At the heart of the home is a beautifully remodeled chef's kitchen featuring premium appliances, high-end finishes, and seamless flow into the living, dining, and family rooms, creating an ideal environment entertaining and everyday living. Upgraded Anderson windows and Milgard sliders further enhance the home's connection to its stunning surroundings. The primary suite serves as a private sanctuary, offering sweeping views of the valley and resort grounds, a spacious retreat, an expansive walk-in closet, and a luxurious spa-inspired bathroom that has been thoughtfully renovated with premium finishes and fixtures. Beyond the main residence, the estate unfolds into a collection of exceptional indoor and outdoor spaces. A detached ADU provides complete independence with its own living room, dining area, kitchen, and full bathroom, making it ideal for guests, extended family, or multi-generational living. Additional detached structures include a dedicated recreation room and a private yoga/exercise studio. Designed to rival a private resort, the grounds featur Perched upon one of the most coveted hilltops, this extraordinary gated estate captures what may be the most breathtaking panoramic valley views in all of Fallbrook. A rare combination of luxury, privacy, and resort-style living, this extensively upgraded property has been thoughtfully enhanced with nearly $280,000 in improvements and amenities designed to elevate every aspect of daily life. The main residence showcases an open-concept plan filled with natural light and framed by spectacular views from nearly every room. At the heart of the home is a beautifully remodeled chef's kitchen featuring premium appliances, high-end finishes, and seamless flow into the living, dining, and family rooms, creating an ideal environment entertaining and everyday living. Upgraded Anderson windows and Milgard sliders further enhance the home's connection to its stunning surroundings. The primary suite serves as a private sanctuary, offering sweeping views of the valley and resort grounds, a spacious retreat, an expansive walk-in closet, and a luxurious spa-inspired bathroom that has been thoughtfully renovated with premium finishes and fixtures. Beyond the main residence, the estate unfolds into a collection of exceptional indoor and outdoor spaces. A detached ADU provides complete independence with its own living room, dining area, kitchen, and full bathroom, making it ideal for guests, extended family, or multi-generational living. Additional detached structures include a dedicated recreation room and a private yoga/exercise studio. Designed to rival a private resort, the grounds feature a stunning infinity-edge pool and spa overlooking the valley below, an outdoor kitchen and barbecue area, multiple gathering spaces, and a freestanding pergola anchored by a cozy outdoor fireplace. Mature landscaping, extensive fencing, gated access, and thoughtful site planning create a remarkable sense of privacy while preserving the property's commanding views. Additional highlights include SOLAR, RV PARKING, upgraded bathrooms throughout, remodeled fireplaces, new pool equipment including pumps, heaters, lighting and tile, two storage out-buildings, and extensive property improvements that reflect true pride of ownership. This is a rare opportunity to own one of Fallbrook's premier view propertiesan exceptional estate where luxury, comfort, and unforgettable scenery come together in perfect harmony. Welcome Home!

3508 Vista Corona, Fallbrook

Listing courtesy of Listing Agent: Lorie Anne Auer (951-204-6150) from Listing Office: eXp Realty of California, Inc..

$2,300,000
5 Beds 3 Baths 260018695 MLS
WOW! Welcome home to this exceptional single-story retreat tucked away on a quiet cul-de-sac in the highly desirable Bridlewood Lakeside neighborhood of Poway. Offering 5 bedrooms, 3 full baths, and 3,071 sq. ft. on a level .73-acre lot, this home showcases tremendous pride of ownership inside and out. The beautifully remodeled kitchen features custom cabinetry, granite countertops, a large center island, matching bar area, and stainless steel appliances, including a refrigerator with a built-in TV. Travertine and wood flooring, multiple fireplaces, Milgard dual-pane windows, Smart Home features, EV charging, owned solar, and thermal pool panels add comfort and efficiency. Step outside to your private backyard oasis with a sparkling saltwater pool, waterfall, covered patio with dual ceiling fans, firepit with seating, and plenty of room to entertain. The insulated "She Shed" with electricity and A/C offers endless possibilities as an office, gym, art studio, hobby room, or pool house. The expansive lot provides space for a future pickleball, basketball, tennis, or sport court. No HOA or Mello-Roos! Located in the award-winning Poway Unified School District and just minutes from Lake Poway, Blue Sky Ecological Reserve, shopping, dining, and freeway access. This is more than a home—it's a lifestyle and the perfect place to create memories for years to come! Welcome to your own private retreat in the highly sought-after Bridlewood Lakeside neighborhood of Poway! Tucked away on a quiet cul-de-sac, this exceptional single-story home offers 5 bedrooms, 3 full bathrooms, and 3,071 square feet of beautifully maintained living space on an expansive, level .73-acre lot. From the moment you arrive, the tremendous curb appeal, oversized 3-car garage, and unmistakable pride of ownership set the tone for what awaits inside. The heart of the home is the stunning remodeled kitchen, thoughtfully designed with custom cabinetry, gorgeous granite countertops, a large center island, matching wet bar, and premium stainless steel appliances—including a refrigerator with a built-in TV. Travertine and rich wood flooring add warmth and elegance throughout the main living areas, while multiple fireplaces create inviting spaces to gather with family and friends. Step outside and discover your own backyard paradise. The sparkling saltwater pool with waterfall, thermal pool panels, covered patio with dual ceiling fans, and cozy firepit with seating around to create the perfect setting for entertaining or simply unwinding under the stars. Whether you're roasting s'mores, hosting summer pool parties, or enjoying a peaceful evening, this backyard was made for making lifelong memories. The versatile insulated "She Shed" is equipped with electricity and its own air conditioning, making it ideal as a home office, fitness studio, hobby room, art space, pool house, or whatever your imagination inspires. The sprawling level lot offers incredible potential for a pickleball court, basketball court, tennis court, sport court, or additional outdoor amenities. Additional highlights include owned solar for the home, Milgard dual-pane windows, EV charging capability, Smart Home features, two charming chicken coops with designer chickens, and the rare benefit of no HOA and no Mello-Roos. Located within the award-winning Poway Unified School District, you'll enjoy a lifestyle that's hard to beat. Walk to Poway High School, spend weekends fishing or hiking at nearby Lake Poway, explore the scenic trails of Blue Sky Ecological Reserve, and enjoy convenient access to shopping, dining, and major freeways. Known as the "City in the Country," Poway offers the perfect blend of natural beauty, outdoor recreation, and everyday convenience. This remarkable home is more than just a place to live—it's where cherished memories are waiting to be made. Come experience everything this extraordinary property has to offer.

15964 Cumberland Dr, Poway

Listing courtesy of Listing Agent: Chad Basinger (858-997-3704) from Listing Office: eXp Realty of Southern CA.

$2,300,000
4 Beds 5 Baths NDP2605792 MLS
Set behind the gates on 3.75 private acres, 2362 Edgehill Road offers a rare combination of scale, privacy, architectural character, and sweeping views. Custom-designed by the owner in collaboration with respected local builder Norbert Waldenmayer, this one-of-a-kind 5,749 square foot estate was completed in 2003 and captures stunning 270-degree views that stretch toward the ocean, Catalina Island, surrounding hillsides, and evening city lights. A long private driveway leads through thoughtfully landscaped grounds filled with native plants and chaparral selected by the owner. Nearly 10,000 square feet of freshly sealed stamped concrete create an impressive approach, including the circular driveway, four-car garage area, and grand front entrance. Inside, the home opens with a dramatic entry featuring oversized travertine flooring, custom cabinetry, marble countertops, and a striking stone faade that adds warmth and texture. The layout is designed for both comfortable everyday living and large-scale entertaining, with easy access to the main gathering spaces as well as the private bedroom wings. The expansive living room showcases floor-to-ceiling windows that fill the space with natural light and frame the panoramic views. A built-in wet bar and direct access to a spacious patio create an effortless indoor-outdoor connection, ideal for hosting guests or simply taking in the setting. The chefs kitchen is a true centerpiece, featuring a massive 7 x 10 island with seating for 68 people, granite countertops, high-end Dacor appliances, a six-burner gas cooktop with dual electric Set behind the gates on 3.75 private acres, 2362 Edgehill Road offers a rare combination of scale, privacy, architectural character, and sweeping views. Custom-designed by the owner in collaboration with respected local builder Norbert Waldenmayer, this one-of-a-kind 5,749 square foot estate was completed in 2003 and captures stunning 270-degree views that stretch toward the ocean, Catalina Island, surrounding hillsides, and evening city lights. A long private driveway leads through thoughtfully landscaped grounds filled with native plants and chaparral selected by the owner. Nearly 10,000 square feet of freshly sealed stamped concrete create an impressive approach, including the circular driveway, four-car garage area, and grand front entrance. Inside, the home opens with a dramatic entry featuring oversized travertine flooring, custom cabinetry, marble countertops, and a striking stone faade that adds warmth and texture. The layout is designed for both comfortable everyday living and large-scale entertaining, with easy access to the main gathering spaces as well as the private bedroom wings. The expansive living room showcases floor-to-ceiling windows that fill the space with natural light and frame the panoramic views. A built-in wet bar and direct access to a spacious patio create an effortless indoor-outdoor connection, ideal for hosting guests or simply taking in the setting. The chefs kitchen is a true centerpiece, featuring a massive 7 x 10 island with seating for 68 people, granite countertops, high-end Dacor appliances, a six-burner gas cooktop with dual electric ovens, and a Sub-Zero built-in refrigerator/freezer. Surrounded by views, the kitchen connects beautifully to the formal dining room, a generous 16 x 15 space with access to a view deck complete with a gas BBQ and seating area. Also on the main level is a comfortable family room with recessed lighting, a dual-sided gas fireplace, and fresh new carpet. A private office with custom built-in cabinetry offers a refined work-from-home setting, while the home theater roomwith giant screen, projector, surround sound, and blackout shadescreates an exceptional entertainment experience. The private primary suite is located on the south side of the home and serves as a peaceful retreat with plush carpeting, private patio access, and sweeping views. The en-suite bathroom offers a spa-like experience with a double-sided vanity, marble countertops, a standalone clawfoot tub, and a custom-tiled shower with beautiful westward views, perfect for enjoying the sunset. Three generously sized secondary bedrooms, each with its own en-suite bathroom, provide excellent comfort and privacy for family or guests. The home also includes a four-car garage with abundant storage and freshly applied epoxy flooring. Additional highlights include three separate AC zones, a wine room with its own AC unit, a zoned radiant heating system powered by a boiler, a forced-air system, a water pressure booster pump, and a fully paid-off 10KW solar system with 44 panels, adding meaningful efficiency to this impressive estate. 2362 Edgehill Road is a truly special property that must be experienced in person to fully appreciate the privacy, scale, craftsmanship, and unforgettable viewsespecially when the city lights come alive at night. Schedule your private tour today.

2362 Edgehill Rd, Vista

Listing courtesy of Listing Agent: Casey Cooke (760-330-3616) from Listing Office: Redfin Corporation.

$2,300,000
4 Beds 3 Baths PW26126516 MLS
Desirable SINGLE STORY HOME on a safe, quiet, cul-de-sac in La Costa Valley. This home features a bright and open floor-plan, including high ceilings throughout the 2,716 square feet of spacious living. An expansive living room close to the entry features the high ceilings and a cozy fireplace across from the formal dining room. The open kitchen features a large island with counter seating, a multitude of cabinetry for storage, recessed lighting, and appliances that include gas cooktop with range hood, and an electric double ovenall which overlooks the spacious family room making it ideal for entertaining. The primary bedroom suite features direct access to the charming backyard with a sunken spa, expansive walk-in closet, large ensuite bathroom, including a jacuzzi tub, all with recessed lighting. Additionally there are two more spacious bedrooms, each with their own full bathrooms, and a laundry/utility room. The fourth bedroom is currently being used as an office. Solar tube lighting and skylights are present throughout the home. The backyard features a covered patio area, fountain, mature landscaping, and quick heating in-ground spa. There is a 3 car high ceiling garage with plenty of shelving space. An extra large water heater makes sure you never run out of hot water. The LCV HOA membership includes a large pool with lap lanes (reservable), heated spa, clubhouse, tennis courts, pickle ball, fitness center, walking trails and many playgrounds. Additionally, the clubhouse hosts organized events year-round including wine tasting, bingo, and festive holiday activities. Cl Desirable SINGLE STORY HOME on a safe, quiet, cul-de-sac in La Costa Valley. This home features a bright and open floor-plan, including high ceilings throughout the 2,716 square feet of spacious living. An expansive living room close to the entry features the high ceilings and a cozy fireplace across from the formal dining room. The open kitchen features a large island with counter seating, a multitude of cabinetry for storage, recessed lighting, and appliances that include gas cooktop with range hood, and an electric double ovenall which overlooks the spacious family room making it ideal for entertaining. The primary bedroom suite features direct access to the charming backyard with a sunken spa, expansive walk-in closet, large ensuite bathroom, including a jacuzzi tub, all with recessed lighting. Additionally there are two more spacious bedrooms, each with their own full bathrooms, and a laundry/utility room. The fourth bedroom is currently being used as an office. Solar tube lighting and skylights are present throughout the home. The backyard features a covered patio area, fountain, mature landscaping, and quick heating in-ground spa. There is a 3 car high ceiling garage with plenty of shelving space. An extra large water heater makes sure you never run out of hot water. The LCV HOA membership includes a large pool with lap lanes (reservable), heated spa, clubhouse, tennis courts, pickle ball, fitness center, walking trails and many playgrounds. Additionally, the clubhouse hosts organized events year-round including wine tasting, bingo, and festive holiday activities. Close to top rated schools, beaches, Encinitas Golf Course, restaurants and shopping. Come experience the wonderful lifestyle in La Costa - South Carlsbad.

8040 Corte Sasafras, Carlsbad

Listing courtesy of Listing Agent: Darryl Jones (714-713-4663) from Listing Office: ERA North Orange County.

$2,299,990
4 Beds 5 Baths 260015653 MLS
NO HOA –New Construction Home in Poway. Final Opportunity at McKee Orchard! The community is sold out—now offering the beautifully upgraded Residence 3 Model Home. This stunning 3,900 sq. ft. Residence 3 seamlessly blends modern luxury with the timeless charm of Old Poway. Designed for both comfort and flexibility, this home features 4 bedrooms, including a private Multi-Gen suite with its own kitchenette, 4.5 bathrooms, a spacious loft, and a 3-car attached garage, all situated on an expansive ¼-acre homesite. The gourmet kitchen is thoughtfully appointed with elegant Sand-finish maple shaker cabinetry, additional built-in cabinetry, premium electrical upgrades, upgraded countertops, and designer flooring throughout. Enjoy the benefits of owned solar—not leased—for enhanced energy efficiency and long-term savings. With over $156,000 in designer upgrades already included, this exceptional home offers outstanding value and is truly move-in ready. Ask about our limited-time builder incentives when financing through the builder's preferred lender. This is a quick move-in opportunity—don't miss your chance to own the final home in this highly sought-after community. NO HOA –New Construction Home in Poway. Final Opportunity at McKee Orchard! The community is sold out—now offering the beautifully upgraded Residence 3 Model Home. This stunning 3,900 sq. ft. Residence 3 seamlessly blends modern luxury with the timeless charm of Old Poway. Designed for both comfort and flexibility, this home features 4 bedrooms, including a private Multi-Gen suite with its own kitchenette, 4.5 bathrooms, a spacious loft, and a 3-car attached garage, all situated on an expansive ¼-acre homesite. The gourmet kitchen is thoughtfully appointed with elegant Sand-finish maple shaker cabinetry, additional built-in cabinetry, premium electrical upgrades, upgraded countertops, and designer flooring throughout. Enjoy the benefits of owned solar—not leased—for enhanced energy efficiency and long-term savings. With over $156,000 in designer upgrades already included, this exceptional home offers outstanding value and is truly move-in ready. Ask about our limited-time builder incentives when financing through the builder's preferred lender. This is a quick move-in opportunity—don't miss your chance to own the final home in this highly sought-after community

13780 Holly Oak Way, Poway

Listing courtesy of Listing Agent: Michael Sabourin (858-458-9700) from Listing Office: The Cove Realty Group.

$2,299,000
4 Beds 5 Baths NDP2606536 MLS
Your dream home awaits in The Foothills of Carlsbad. Ideally situated next to an open space preserve and featuring model-like upgrades, your new home rewards you with a perfect blend of the southern California indoor outdoor lifestyle. Walk or bike to nearby trails, have a great staycation playing pickleball, swimming, and relaxing in the community hot tub, or head to the beach to surf just a short 3 miles away! Plan to entertain guests or have someone who likes to cook? Then this kitchen will be your oasis. Huge center island with plenty of seating, 6 burner gas range, 2 ovens, warming drawer, walk-in pantry, butler's pantry, and more. The formal dining room is large enough for everyone to gather inside or why not extend the festivities outside to a large loggia accessible by folding doors. There's a gas connection for a BBQ, firepit, and plenty of space for a TV surrounded by greenery in a private setting on the cozy stone patio. Functionally, all the boxes are checked with a downstairs bedroom with full bathroom, large bonus room upstairs for a living space, office, or game room, tandem 3 car garage with epoxy flooring (great for a mini-gym?), 2 tankless water heaters, solar panels, car charger, and the list goes on. Welcome to paradise. Your dream home awaits in The Foothills of Carlsbad. Ideally situated next to an open space preserve and featuring model-like upgrades, your new home rewards you with a perfect blend of the southern California indoor outdoor lifestyle. Walk or bike to nearby trails, have a great staycation playing pickleball, swimming, and relaxing in the community hot tub, or head to the beach to surf just a short 3 miles away! Plan to entertain guests or have someone who likes to cook? Then this kitchen will be your oasis. Huge center island with plenty of seating, 6 burner gas range, 2 ovens, warming drawer, walk-in pantry, butler's pantry, and more. The formal dining room is large enough for everyone to gather inside or why not extend the festivities outside to a large loggia accessible by folding doors. There's a gas connection for a BBQ, firepit, and plenty of space for a TV surrounded by greenery in a private setting on the cozy stone patio. Functionally, all the boxes are checked with a downstairs bedroom with full bathroom, large bonus room upstairs for a living space, office, or game room, tandem 3 car garage with epoxy flooring (great for a mini-gym?), 2 tankless water heaters, solar panels, car charger, and the list goes on. Welcome to paradise.

3507 Four Peaks St, Carlsbad

Listing courtesy of Listing Agent: Tony Cannon (760-470-2614) from Listing Office: Bressi Realty.

$2,299,000
7 Beds 8 Baths NDP2603108 MLS
Investor-Ready Luxury Airbnb Estate featuring 7 bedrooms, 7.5 bathrooms, and 6 kitchens, offering exceptional flexibility for large groups, retreats, or multi-generational living. The main residence was tastefully updated in 2025 and includes 5 bedrooms, 5.5 bathrooms, plus a Jr. ADU-style suite with a private entrance and kitchenette. A newly constructed (2025) detached 2-bedroom, 2-bath residence offers dual kitchens, separate living areas, and private access. Permits, use, and square footage not verified; buyer to verify. A rare opportunity to acquire a fully established Airbnb estate with approximately $100,000 in furnishings, dcor, and Airbnb setup available by agreement. Estimated annual income potential of approximately $350,000, with existing bookings potentially transferable, subject to platform policies and mutual agreement. Ideally located 2 miles from Grand Tradition Estate & Gardens, a premier year-round wedding venue, and close to Downtown Fallbrook, Monserate Winery, Temecula Wine Country, Pala Casino, and Oceanside beaches. Recent upgrades include owned solar with Tesla batteries, built-in BBQ, stainless steel appliances, modern finishes, refreshed landscaping, and flexible purchase options, including seller carryback or lease-to-own for qualified buyers. Investor-Ready Luxury Airbnb Estate featuring 7 bedrooms, 7.5 bathrooms, and 6 kitchens, offering exceptional flexibility for large groups, retreats, or multi-generational living. The main residence was tastefully updated in 2025 and includes 5 bedrooms, 5.5 bathrooms, plus a Jr. ADU-style suite with a private entrance and kitchenette. A newly constructed (2025) detached 2-bedroom, 2-bath residence offers dual kitchens, separate living areas, and private access. Permits, use, and square footage not verified; buyer to verify. A rare opportunity to acquire a fully established Airbnb estate with approximately $100,000 in furnishings, dcor, and Airbnb setup available by agreement. Estimated annual income potential of approximately $350,000, with existing bookings potentially transferable, subject to platform policies and mutual agreement. Ideally located 2 miles from Grand Tradition Estate & Gardens, a premier year-round wedding venue, and close to Downtown Fallbrook, Monserate Winery, Temecula Wine Country, Pala Casino, and Oceanside beaches. Recent upgrades include owned solar with Tesla batteries, built-in BBQ, stainless steel appliances, modern finishes, refreshed landscaping, and flexible purchase options, including seller carryback or lease-to-own for qualified buyers.

139 Almond St Unit 41, Fallbrook

Listing courtesy of Listing Agent: Divya Yalavarthi (619-786-2427) from Listing Office: Berkshire Hathaway HomeService.

$2,295,000
4 Beds 3 Baths OC26163486 MLS
Experience resort-style living in Palacio Del Mar, Carmel Valleys premier guard-gated golf community. This beautifully upgraded two-story residence offers four bedrooms plus a versatile bonus room/office, three full bathrooms, a desirable main-level bedroom and bath, paid solar, and a spacious three-car garage. A dramatic entry foyer with abundant natural light creates an impressive welcome. The thoughtfully designed main level includes formal living and dining rooms, along with an inviting family room that flows seamlessly into the remodeled kitchen. Designed for both living and entertaining, the kitchen features custom cabinetry, natural quartzite countertops, a wine refrigerator, and premium stainless-steel appliances, including a 36-inch Thermador commercial-style dual-fuel range and Bosch dishwasher. La Cantina folding doors create effortless indoor-outdoor living, extending the living space to a private backyard retreat with multiple gathering areas, a raised deck, built-in barbecue, and tranquil water feature. Upstairs, the expansive primary suite offers vaulted ceilings, a large walk-in closet with custom organizer, and a spa-inspired bath with a jetted tub, oversized shower, and dual-sink vanity. Two additional bedrooms and a recently-remodeled shared bathroom complete the upper level. A dedicated bonus room/office provides flexible space for working from home, a media room, fitness area, playroom, or potential fifth bedroom. The three-car garage is equally well appointed with custom built-in storage, a workbench, epoxy flooring, and an EV charger. Fully paid solar Experience resort-style living in Palacio Del Mar, Carmel Valleys premier guard-gated golf community. This beautifully upgraded two-story residence offers four bedrooms plus a versatile bonus room/office, three full bathrooms, a desirable main-level bedroom and bath, paid solar, and a spacious three-car garage. A dramatic entry foyer with abundant natural light creates an impressive welcome. The thoughtfully designed main level includes formal living and dining rooms, along with an inviting family room that flows seamlessly into the remodeled kitchen. Designed for both living and entertaining, the kitchen features custom cabinetry, natural quartzite countertops, a wine refrigerator, and premium stainless-steel appliances, including a 36-inch Thermador commercial-style dual-fuel range and Bosch dishwasher. La Cantina folding doors create effortless indoor-outdoor living, extending the living space to a private backyard retreat with multiple gathering areas, a raised deck, built-in barbecue, and tranquil water feature. Upstairs, the expansive primary suite offers vaulted ceilings, a large walk-in closet with custom organizer, and a spa-inspired bath with a jetted tub, oversized shower, and dual-sink vanity. Two additional bedrooms and a recently-remodeled shared bathroom complete the upper level. A dedicated bonus room/office provides flexible space for working from home, a media room, fitness area, playroom, or potential fifth bedroom. The three-car garage is equally well appointed with custom built-in storage, a workbench, epoxy flooring, and an EV charger. Fully paid solar enhances the homes energy efficiency and long-term value. Palacio Del Mar residents enjoy an exceptional collection of private amenities, including a nine-hole executive golf course, swimming pools and spas, tennis and pickleball courts, basketball courts, a fitness center, clubhouse, and scenic paths and greenbelts. Ideally located near Carmel Valley shopping and dining, beaches, recreation, and highly regarded local schools, this home offers the comfort of a private retreat with convenient access to everything coastal San Diego has to offer.

5529 Caminito Mundano, Carmel Valley

Listing courtesy of Listing Agent: Tim Carney (949-468-9947) from Listing Office: Keller Williams OC Coastal Realty.

$2,295,000
5 Beds 5 Baths 260013609 MLS Viadana BLDG.
One of the largest homes in Viadana offers something increasingly hard to find: room for everyone without sacrificing comfort, privacy, or flexibility. Set on a quiet cul-de-sac in Carlsbad's highly desirable Aviara area, this nearly 4,000 sq. ft. residence has a resort-style backyard designed for entertaining, relaxing, and making memories for years to come. Multiple gathering spaces give the home an open, connected feel. From the grand entry, the layout flows between the formal living and dining rooms, kitchen, and family room, creating an ideal setting for entertaining and everyday life. At the heart of the home, the updated kitchen features Bosch appliances, marble backsplash, generous prep space, and an open connection to the family room. French doors open the dining room to the backyard, while a butler's pantry links it to the kitchen. A dedicated home office and oversized first-floor suite with a walk-in closet and nearby full bath provide a rare level of versatility for multigenerational living, guests, or a private workspace. Upstairs, the primary retreat features a fireplace, sitting area, spa-inspired bath, and private balcony overlooking the backyard and pool. Two bedrooms share a Jack-and-Jill bath with dual vanities, while a third features its own ensuite. Upstairs laundry includes a new LG washer and dryer. The extra-large bonus room opens to a large private balcony and serves equally well as a media room, game room, home gym, creative studio, third living area, or teen retreat. Outside, a PebbleTec pool with beach entry, waterfall slide, and fountain anchors the resort-style backyard, while the 11,550+ sq. ft. homesite provides the space, privacy, and flexibility to entertain, relax, and enjoy Carlsbad's year-round climate. Located within the highly regarded Carlsbad Unified School District and served by award-winning Aviara Oaks Elementary and Middle Schools, the home is minutes from Batiquitos Lagoon, Aviara Golf Club, Alga Norte Community Park, Dove Library, shopping, dining, and Carlsbad's beaches. An easy stroll to Cinépolis Luxury Cinemas for dinner and a movie, spend weekends exploring lagoon trails, or enjoy everything that makes Aviara one of North County's most sought-after communities. From multigenerational living to unforgettable pool days, this is a home built to grow with the people who live in it.

1737 Skimmer Ct, Carlsbad

Listing courtesy of Listing Agent: Jeremy Beauvarlet (858-260-0014) from Listing Office: Redfin Corporation.

$2,289,000
5 Beds 6 Baths 260017222 MLS Rimrock Estates BLDG.
Tucked within the private, guard-gated community of Rimrock Estates, this home offers a rare opportunity to experience one of North County’s best-kept secrets. Set among gorgeous custom estates, the property features sweeping panoramic vistas extending to the ocean and Catalina Island, exceptional privacy, and a peaceful hillside setting where space and a connection to nature come together. What truly sets this property apart is its layout: five bedrooms, each with its own private bath, plus an additional half bath, all spread across 5,287 square feet on a 1.14-acre lot with an oversized four-car garage and owned solar. The home is also designed for indoor-outdoor living, with a pool, spa, outdoor kitchen, and multiple living areas that open to the backyard and views. Designed for comfort, flexibility, and everyday livability, this is one of the community’s most practical and well-planned floor plans. The downstairs level offers an impressive blend of space, abundant natural light, and functionality. A dramatic entry with high ceilings and a sweeping staircase opens to generous living areas, including a huge family room with a fireplace, a separate living room currently used as a game room, a formal dining room, and a spacious kitchen with rich cabinetry, Thermador Appliances, a large center island, and a breakfast nook. The main rooms capture beautiful views and feature multiple French doors opening to the patio, backyard, pool, and outdoor kitchen. A downstairs bedroom with a full bath provides flexibility for guests, multigenerational living, or a private office, while an additional half bath adds everyday convenience. The upper level continues the home’s spacious and functional design with a large loft, built-in desk space, and a generous laundry room with ample cabinetry, counter space, and a sink. Three secondary bedrooms each feature their own private bath. The primary suite is an impressive private retreat with a sitting area and fireplace, large windows framing the panoramic views, and a private balcony. The primary bath is especially unique, with separate his-and-hers sides divided by a large walk-through shower with dual entrances. Her side features a soaking tub with views, a sink and vanity, a dedicated getting-ready area, and a large walk-in closet. His side includes its own sink and vanity, as well as a separate walk-in closet. Each side also has its own private water closet, creating a thoughtful layout that feels both luxurious and highly functional. The resort-style outdoor areas feature a sparkling saltwater pool and spa set against sweeping panoramic views. A separate circular fire pit terrace features built-in stone seating beneath a dramatic pergola, while two covered patios offer space for outdoor dining and relaxation. The expansive outdoor kitchen includes a gas barbecue, charcoal barbecue, griddle, burners, sink, refrigerator, generous counter space, and wraparound bar seating. Rimrock Estates offers many of the qualities luxury buyers seek—privacy, views, custom architecture, gated access, and larger homesites—along with a North Escondido location approximately 27 minutes from North County beaches and about 45 minutes from the airport. This is not a home you want to miss!

9572 Welk View Dr, Escondido

Listing courtesy of Listing Agent: Glen Henderson (619-996-8926) from Listing Office: LPT Realty, Inc.

$2,275,000
5 Beds 5 Baths 260018344 MLS
Gracefully set behind mature trees and lush landscaping on approximately 1.06 flat, usable acres in Poway's prestigious Green Valley community, this exceptional North Poway Luxury Estate offers an extraordinary blend of timeless elegance, resort-inspired living, and exceptional privacy. A rare sanctuary where refined architecture meets the beauty of nature, this remarkable residence embodies the very best of Southern California luxury living. A long, private approach reveals impeccably manicured grounds designed for both grand-scale entertaining and everyday tranquility. Expansive lawns, mature gardens, and thoughtfully curated outdoor living spaces create an atmosphere reminiscent of a private resort. Enjoy sun-drenched afternoons beside the sparkling PebbleTec pool, host unforgettable gatherings on a custom paver patio with an elegant fire pit, or embrace a true farm-to-table lifestyle with a flourishing garden and substantial chicken coop—an uncommon luxury that perfectly complements the estate's peaceful setting. Spanning approximately 3,515 square feet, the residence is filled with natural light, sophisticated finishes, and effortless indoor-outdoor flow. At its heart, the beautifully remodeled chef's kitchen showcases top-of-the-line professional-grade appliances, premium finishes, generous workspace, and seamless connection to the inviting family room, creating the perfect setting for intimate family moments and elegant entertaining alike. The dramatic living room is defined by expansive Win-Dor Systems bifold doors that dissolve the boundaries between indoors and out, inviting Southern California's year-round climate into the home while framing picturesque views of the surrounding landscape. Throughout the residence, beautifully renovated spa-inspired bathrooms reflect exceptional craftsmanship, timeless design, and elevated comfort. The upper level is anchored by a serene primary suite retreat designed for ultimate relaxation, accompanied by two additional bedrooms and an optional bedroom offering exceptional flexibility for evolving lifestyle needs. Equally impressive are the expansive attached main-level guest quarters featuring two spacious bedrooms, two en-suite bathrooms, and a private kitchenette—an ideal arrangement for multigenerational living, long-term guests, executive offices, or private retreats. Beyond its striking beauty, the estate delivers remarkable efficiency and sustainability with a fully owned solar energy system complemented by four battery units, a producing irrigation well, and an oversized three-car garage. Located within the highly acclaimed Poway Unified School District, this exceptional Green Valley estate offers the perfect balance of peaceful seclusion and everyday convenience. Enjoy effortless access to upscale dining, boutique shopping, premier golf, scenic hiking and equestrian trails, Lake Poway, Blue Sky Ecological Reserve, and the vibrant lifestyle that makes North Poway one of San Diego County's most coveted luxury destinations. Rarely does an estate combine usable acreage, architectural elegance, resort-caliber amenities, sustainable living, and versatile accommodations with such effortless grace. This is more than a home—it is an exceptional North Poway Luxury Estate offering an unparalleled lifestyle in the heart of Green Valley, where privacy, sophistication, and enduring luxury come together in one of Southern California's most desirable communities.

13610 Rostrata Rd, Poway

Listing courtesy of Listing Agent: Peter J Heines (619-226-9340) from Listing Office: Compass.

$2,250,000
4 Beds 4 Baths 260018814 MLS
Do you need more than one living space? House + ADU? Check out this gorgeous turnkey one-story house with 2-car garage west of I-5 in the charming village of Carlsbad - AND get a second 2br house too! Two houses on one lot and walkable to the vibrant dining, shopping, and entertainment of Carlsbad Village! New flooring and paint, fenced yards, and each house has their own laundry on a good-sized 9,179sf lot. This is a high-quality neighborhood loaded with owner-occupied bunglows up and down the wide streets. No short-term rentals allowed either - this is the idyllic paradise you've wanted! Wait until you hear this bonus - the same package is for sale right next door too. You can buy this property with two houses, or buy both properties and get four houses on two lots. Buy one or both properties - your choice! Everyone worries about how their kids will afford a home. Get them started here with two homes on one lot west of the 5! Or how about multi-gen? Senior plus caregiver? Second home plus a rental?  There are so many buyers for this 2-on-1 combo! One water meter and two gas and two electric meters too. The two houses would rent for $10,000 total easily. Wow! Comparable sales = 2850 Highland 2-unit teardown closed for $1,925,000 on June 22. Plus the two legal units in the barrio at 735-737 Pine with $11K/mo income closed in March for $2,492,000. Then consider that 157 Maple is two smaller units with total of 1,432sf and it closed for $2,600,000 in April. For a 4-unit comp, check 3048 Jefferson which is only 2,194sf and closed for $3,850,000 on May 14th. Our four houses total 3,600sf on two 9,000sf lots - and nice!

1027-29 Knowles Ave, Carlsbad

Listing courtesy of Listing Agent: Jim Klinge (858-997-3801) from Listing Office: Compass.

$2,250,000
4 Beds 4 Baths 260018811 MLS
Check out this gorgeous turnkey one-story house with spa and 2-car garage west of I-5 in the charming village of Carlsbad - AND get a second 2br house too! Two houses on one lot and walkable to the vibrant dining, shopping, and entertainment of Carlsbad Village! New flooring and paint, fenced yards, and each house has their own laundry on a good-sized 9,506sf lot. This is a high-quality neighborhood loaded with owner-occupied bunglows up and down the wide streets. No short-term rentals allowed either - this is the idyllic paradise you've wanted! Wait until you hear this bonus - the same package is for sale right next door too. You can buy this property with two houses, or buy both properties and get four houses on two lots. Buy one or both properties - your choice! Everyone worries about how their kids will afford a home. Get them started here with two homes on one lot west of the 5! Or how about multi-gen? Senior plus caregiver? Second home plus a rental? There are so many buyers for this 2-on-1 combo! One water meter and two gas and two electric meters too. The two houses would rent for $10,000 total easily. Wow! Comparable sales = 2850 Highland 2-unit teardown closed for $1,925,000 on June 22. Plus the two legal units in the barrio at 735-737 Pine with $11K/mo income closed in March for $2,492,000. Then consider that 157 Maple is two smaller units with total of 1,432sf and it closed for $2,600,000 in April. For a 4-unit comp, check 3048 Jefferson which is only 2,194sf and closed for $3,850,000 on May 14th. Our four houses total 3,600sf on two 9,000sf lots - and nice!

1011-13 Knowles Ave, Carlsbad

Listing courtesy of Listing Agent: Jim Klinge (858-997-3801) from Listing Office: Compass.

$2,250,000
4 Beds 3 Baths 260018618 MLS
Located on a quiet cul-de-sac in the heart of Carmel Valley, this beautiful home offers the perfect blend of timeless elegance, thoughtful design, and everyday comfort. Grand vaulted ceilings and dramatic windows fill the home with abundant natural light, creating a bright and inviting atmosphere. Neutral paint, crisp white baseboards, and rich wood-look flooring provide a sophisticated backdrop throughout. The spacious kitchen is designed for both everyday living and entertaining, featuring bright white cabinetry, granite countertops, a center island with additional storage, and an abundance of windows overlooking the lush backyard. A dedicated office with double doors on the first floor offers the flexibility to serve as a private workspace or optional bedroom. Upstairs, the primary suite is a true retreat, complete with a spacious ensuite bathroom and a generous walk-in closet. Additional bedrooms upstairs provide comfortable accommodations for family and guests. Step outside to your own private backyard oasis surrounded by mature trees and lush landscaping. Designed for year-round enjoyment, this tranquil retreat features a charming white trellis with a wooden swing, a cozy fire pit, an in-ground spa, and a custom built-in gas grill with granite countertops, perfect for relaxing or entertaining. A three-car garage with extensive built-in storage cabinets adds exceptional convenience. Ideally located within the award-winning Del Mar Union and San Dieguito Union High School Districts and just minutes from Del Mar beaches, One Paseo, Del Mar Highlands Town Center, premier dining, shopping, golf, parks, and convenient freeway access, this exceptional home offers the best of the Carmel Valley lifestyle.

12699 Brubaker Ct, Carmel Valley

Listing courtesy of Listing Agent: Brian P Cane (858-502-9800) from Listing Office: Keller Williams La Jolla.

$2,250,000
3 Beds 2 Baths NDP2607162 MLS
Prime downtown Oceanside redevelopment opportunity! Exceptional D-3 zoned parcel in one of North County's fastest-growing coastal markets. This property is being offered for its outstanding land value and redevelopment potential, making it an ideal opportunity for developers, builders, investors, and 1031 exchange buyers seeking a premier infill location. Alley access enhances site functionality and future planning opportunities. Ideally located just blocks from downtown Oceanside, the beach, Oceanside Pier, restaurants, shopping, entertainment, and transit. Existing improvements are included in their current condition. Buyer to independently verify zoning, permitted uses, density, development potential, lot dimensions, and all building requirements with the City of Oceanside. Shown by appointment only. Please do not disturb occupants or walk the property without a confirmed appointment with the listing agent. Prime downtown Oceanside redevelopment opportunity! Exceptional D-3 zoned parcel in one of North County's fastest-growing coastal markets. This property is being offered for its outstanding land value and redevelopment potential, making it an ideal opportunity for developers, builders, investors, and 1031 exchange buyers seeking a premier infill location. Alley access enhances site functionality and future planning opportunities. Ideally located just blocks from downtown Oceanside, the beach, Oceanside Pier, restaurants, shopping, entertainment, and transit. Existing improvements are included in their current condition. Buyer to independently verify zoning, permitted uses, density, development potential, lot dimensions, and all building requirements with the City of Oceanside. Shown by appointment only. Please do not disturb occupants or walk the property without a confirmed appointment with the listing agent.

309 N Clementine St N, Oceanside

Listing courtesy of Listing Agent: Jeff Gollaher (619-818-1948) from Listing Office: First Team Real Estate.

$2,250,000
6 Beds 3 Baths 260017168 MLS
Rarely does a home this extensively upgraded and meticulously maintained become available in La Costa. Welcome to 2814 Sombrosa Street, a beautifully renovated six-bedroom residence where timeless craftsmanship, modern comfort, and energy-efficient living (SOLAR) come together in one exceptional home.A grand entry with custom leaded glass double doors, vaulted ceilings, travertine flooring, and a custom wrought iron staircase sets the tone for the home. Gorgeous divided-light wood windows, bay windows, French doors, and hand-scraped maple hardwood flooring fill the home with warmth and natural light.Designed for both everyday living and entertaining, the open-concept kitchen and family room are the heart of the home. The chef's kitchen features handcrafted Omega cherry cabinetry, Brazilian granite countertops, a large island, Sub-Zero refrigerator, Bosch gas cooktop, LG combination convection oven and microwave, KitchenAid dishwasher, warming drawer, custom bar with wine storage, and abundant storage. The adjacent family room showcases a custom stacked-stone fireplace, built-in speakers, and seamless access to the outdoor living spaces. The spacious primary suite offers custom closets and a beautifully remodeled spa-inspired bath with an oversized glass shower, soaking tub, double vanity, and elegant Italian tile. Updated secondary bathrooms and two additional bedrooms were thoughtfully created from the original bonus room, providing exceptional flexibility for family, guests, home offices, or hobbies. Step outside to your private backyard retreat featuring a solar-heated pool with updated equipment, expansive patio, lush landscaping, artificial turf, multiple entertaining areas, outdoor speakers, and a charming side garden patio. Additional amenities include an outdoor shower and a remodeled laundry room with direct backyard access. Extensive upgrades include a 27-PANEL OWNED SOLAR system with net metering 1.0, tankless water heater, whole-house water filtration, central heating and air conditioning, QuietCool whole-house fan, newer furnace, upgraded electrical panel, fiber-optic internet capability, Arlo security system, and an epoxied two-car garage with custom cabinetry and exceptional storage. The garage could easily be used an additional flex space (kids playroom, gym, TV room, etc. Located on a quiet, family-friendly street with very low HOA dues, nearby parks, highly rated schools, convenient shopping, dining, golf, and just minutes from Carlsbad's beautiful beaches, this exceptional home offers the perfect blend of luxury, comfort, and the Southern California lifestyle.

2814 Sombrosa, Carlsbad

Listing courtesy of Listing Agent: Joshua A Krause (858-876-4445) from Listing Office: Joshua Krause.

$2,249,900
3 Beds 3 Baths 260018247 MLS
Set above the fifth hole of Aviara Golf Club, this beautifully maintained Sandpiper residence offers sweeping golf-course views, a private saltwater pool and spa, and a peaceful setting on a quiet street just minutes from the coast. Its unique lot position includes a generous side yard, mature landscaping, and multiple outdoor spaces for entertaining and relaxing. Inside, vaulted ceilings and abundant natural light create an inviting atmosphere. Hardwood flooring extends through much of the main level, where the kitchen features granite countertops, stainless steel appliances, upgraded cabinetry, a tiled backsplash, and views across the pool to the fairway. Pool and golf-course views are also enjoyed from the family room, dining room, and primary bedroom. A main-level room with custom built-ins and French doors is currently used as an office but offers flexibility as an optional 4th bedroom alongside a full bath. The backyard features a solar-heated saltwater pool and spa, pool safety fence, built-in barbecue area, two highly productive lemon trees, a tangerine tree, mature landscaping, and an elevated sitting area overlooking the course. Additional improvements include pool equipment replaced in 2019, furnace and A/C replaced in 2021, water heater replaced in 2022, new ducting in 2023, upgraded garage cabinetry and lighting, and a 220-volt outlet for EV charging. Located within the Carlsbad Unified School District. (some photos are digitally staged) Set above the fifth hole of Aviara Golf Club, this beautifully maintained Sandpiper residence combines expansive golf-course views, a private saltwater pool and spa, and a peaceful setting on an exceptional quiet street just minutes from the coast and just down the road the Batiquitos Lagoon Trail! Its distinctive lot position includes a generous side yard, mature landscaping, and multiple outdoor spaces designed for entertaining, relaxing, and enjoying the surrounding scenery. Inside, vaulted ceilings and abundant natural light create an open, inviting atmosphere. Hardwood flooring extends through much of the main level, where formal living and dining spaces flow into a comfortable family room with fireplace. The kitchen features granite countertops, stainless steel appliances, upgraded cabinetry, a tiled backsplash, and direct views across the pool toward the fairway. Pool and golf-course views can also be enjoyed from the family room, dining room, and primary bedroom, creating a strong indoor-outdoor connection throughout the home. A downstairs optional bedroom, currently configured as a custom office, offers flexibility and convenience and is complemented by a full downstairs bath. Upstairs, the primary suite captures one of the home’s most memorable views and includes built-in cabinetry, a spacious walk-in closet, and an updated bath. The backyard is centered around a private saltwater pool and spa with solar heating, a pool safety fence, built-in barbecue area, mature landscaping, two prolific lemon trees, a tangerine tree, and an elevated sitting area overlooking the course. Additional improvements include updated pool equipment, newer furnace and air conditioning, newer water heater, updated ducting, drainage improvements, exterior lighting, rain gutters, upgraded garage cabinetry and lighting, and a 220-volt EV charging connection in the garage. Located within the Carlsbad Unified School District, this home offers a compelling combination of golf-course scenery, coastal proximity, privacy, flexible living space, and resort-inspired outdoor living in the heart of Aviara.

7027 Rockrose Ter, Carlsbad

Listing courtesy of Listing Agent: Ryan Judson (760-809-4723) from Listing Office: Real Broker.

$2,249,900
5 Beds 4 Baths 260015334 MLS
You've always wanted to see this home - now's your chance! Step through the door and discover a world unto itself. Unique Victorian replica estate near Old Poway — 3,900+ SF where every room reveals something more. A finished attic that sparks imagination. A widow's walk kissing the sky. Five bedrooms + Bonus Room, a resort pool, fire pit, grape vines, fruit trees, and eight raised gardens on a half-acre of native landscape with wandering DG pathways invite you to wander and linger. Paid solar. Circular drive. Room to breathe. Space to gather. Steps from Poway Park, the historic train station, top schools, shops, and restaurants. This one is a portal to a life you didn't know you were looking for. This isn't just a home — it's a legacy address. Built by Roger Mohling. Oak hardwood floors. Door trim was custom cut with a custom jig to match baseboarding. Custom leaded glass in front door. Widows walk on roof top. 10’ ceilings. Kitchen has oak cabinetry & granite countertops. Home was featured in the California Native Plant Society Native Garden Tour in 2019 & 2024. Native landscape designed by Naturalist, Greg Ruben. 4 conventional grape vines in the garden area, 2 additional which are native & produce small fruit. 8 raised garden beds. Resort style pool. Fruit Trees: peach, plum, 2 avocado, pluot, apricot, Granny Smith apple, 2 Catalina cherry (lots of fruit but not edible), Mexican lime, Valencia orange, Meyer lemon, Satsuma Mandarin. Walking distance to Poway Park and Old Poway. Close to shopping, restaurants, movie theaters, & more. No HOA. No Mello Roos Home Upgrades: 2001: Downstairs media room and northern upstairs addition. (2 bedrooms & smaller hall bath). Added stairs to the attic where new furnaces are installed. 2001: Replaced Berber carpet throughout. 2001: Both furnaces & AC replaced (part of addition). 2001: Kitchen expanded as part of the addition. Viking range, Bosch dishwasher. 2004: Finished attic (insulated, drywall, cabinets, etc) 3rd floor. Approx 586 sq ft. 2004: Water heater replaced. 2006: Garage doors replaced. 2007: Roof replaced. 2008: Installed New Gutters. 2008: Installed Vinyl Fence. 2008: Installed Solar System #1 (Clean Power). 2010: Up hall bath was remodeled (larger bath). 2011: Replaced 8 raised garden beds with Trex. 2013: Replaced all landscaping with native plants, new irrigation, landscape lighting, and 50’ x 16’ pool installed. Fire pit with seating. 2014: Installed Solar System #2 (SunCraft Solar). EV charger in garage (240 v. 50 amp). 2014: Repiped entire house. 2015: Replaced front porch floor with redwood. 2015: Installed backyard Pergola. 2019: Painted Interior. 2021: Painted exterior. Schools: Award Winning Poway Unified Schools: Midland Elementary, Twin Peaks Middle, Poway High.

14400 Midland, Poway

Listing courtesy of Listing Agent: Dan Christensen (858-705-2431) from Listing Office: Keller Williams Realty.

$2,249,900
5 Beds 3 Baths 260014225 MLS
Welcome to the cleanest, most meticulously maintained home in Bernardo Springs! You've got to see this masterpiece in-person! Situated on a premium corner lot in the quiet Patina neighborhood, this pristine, original-owner 2001 estate offers 3,390 sqft of impeccable living space with 5 beds and 3 baths. A grand vaulted entry features a stunningly gorgeous crystal chandelier and a new elegant wrought iron staircase. The light-filled layout boasts new porcelain flooring, plantation shutters, crown moulding, and dual fireplaces in the formal living and family rooms. The massive chef’s kitchen features silky smooth granite countertops, a large central island, a sun-soaked breakfast area, and premium stainless appliances. A full downstairs bedroom, bathroom, and spacious laundry room on the main level. UPSTAIRS, a versatile loft includes a built-in office area. The sprawling primary suite features a dedicated retreat, bright spa-like ensuite, and a huge walk-in closet with custom built-ins. Three generously sized secondary bedrooms complete the top floor. OUTSIDE, flawless curb appeal and custom wrought iron gates lead to a private backyard oasis with lush landscaping, fruit trees, and premium, low-maintenance turf. The entertainer's paradise features a premium built-in BBQ island with multiple grills, a built-in fridge, a massive patio cover and tropical palapa. Notable system upgrades include 23 paid solar panels, whole-house water filtration, a tankless water heater and ample floor and overhead storage in the 3-car tandem garage.

16414 Santa Cristobal St, Rancho Bernardo/4S Ranch/Santaluz/Crosby Estates

Listing courtesy of Listing Agent: Jacob M Gantos (951-265-3673) from Listing Office: Cabrillo Mortgage & Realty Service.

$2,249,000
4 Beds 5 Baths NDP2605016 MLS
Welcome to this absolutely stunning home located in the highly sought after, private gated community of Montevina, in Rancho Carrillo of Carlsbad. This enclave of residences features a single loaded street, offering exceptional privacy with no front or rear neighbors and serene canyon surroundings. From the moment you enter through the charming private courtyard, you are greeted by soaring vaulted ceilings, stained glass, rich hardwood flooring and an open, light filled floor plan designed for both comfort and elegance. The spacious, upgraded kitchen is the heart of the home, featuring granite counters, oversized island with bar seating and seamless flow into the expansive great room, perfect for entertaining or everyday. Upstairs, the primary suite is a true retreat, complete with a cozy fireplace, private sitting area, wood floors, dual bathrooms and dual walk-in closets. **Each person has their own bathroom and closet, in the primary suite, seriously! Step outside to your private balcony/deck and take in the panoramic views and breathtaking sunsets. An additional upstairs space offers flexibility as a home office, hobby room, or optional bedroom, also with its own balcony. The backyard is designed for effortless enjoyment, with lush, low maintenance landscaping, a waterfall feature and tranquil canyon vistas to relax and soak up the sun or soak in the golden hour. The front yard has lush tropical landscaping with mature, exotic palms creating a private resort-like atmosphere. A palm enthusiast will truly appreciate. Main 2 car garage has Electric car charger, 50 AMP* Fin Welcome to this absolutely stunning home located in the highly sought after, private gated community of Montevina, in Rancho Carrillo of Carlsbad. This enclave of residences features a single loaded street, offering exceptional privacy with no front or rear neighbors and serene canyon surroundings. From the moment you enter through the charming private courtyard, you are greeted by soaring vaulted ceilings, stained glass, rich hardwood flooring and an open, light filled floor plan designed for both comfort and elegance. The spacious, upgraded kitchen is the heart of the home, featuring granite counters, oversized island with bar seating and seamless flow into the expansive great room, perfect for entertaining or everyday. Upstairs, the primary suite is a true retreat, complete with a cozy fireplace, private sitting area, wood floors, dual bathrooms and dual walk-in closets. **Each person has their own bathroom and closet, in the primary suite, seriously! Step outside to your private balcony/deck and take in the panoramic views and breathtaking sunsets. An additional upstairs space offers flexibility as a home office, hobby room, or optional bedroom, also with its own balcony. The backyard is designed for effortless enjoyment, with lush, low maintenance landscaping, a waterfall feature and tranquil canyon vistas to relax and soak up the sun or soak in the golden hour. The front yard has lush tropical landscaping with mature, exotic palms creating a private resort-like atmosphere. A palm enthusiast will truly appreciate. Main 2 car garage has Electric car charger, 50 AMP* Finished 3rd car garage with private entry, carpeted floors, finished walls, paint, cabinets, blinds- ideal for a home office, gym, studio or potential future ADU conversion (buyer to verify) Excellent opportunity for possible rental income potential. Rarely available perimeter lot, with private gated access to beautiful nature preserves, walking trails and protected open space. Residents of Rancho Carrillo enjoy a resort-style lifestyle with access to a swim center, clubhouse, parks, and miles of scenic walking and hiking trails. Ideally located near award winning schools, shopping, dining, Yoga, Pilates, F45, Trader Joes, Sprouts, Yogurt at Bressi Ranch. Award winning Alga Norte Sports Complex, Leo Carrillo State Park, Golf Courses and World-Class Beaches! This home offers a peaceful connection to nature while remaining minutes from the coast and luxury lifestyle amenities. If you've been searching for a home that reflects your lifestyle, offering beauty, privacy and space to breathe, this is the one. All information deemed reliable but not gauranteed. Buyer and buyers agent to verify all information.

6269 Paseo Privado, Carlsbad

Listing courtesy of Listing Agent: Lynn Pierce (760-431-1302) from Listing Office: Keller Williams Realty.

$2,248,888
4 Beds 3 Baths PTP2604933 MLS
Tucked into the sought-after Casabella enclave of Pacific Highlands Ranch, this Mediterranean-inspired residence pairs timeless architecture with thoughtful, high-end upgrades throughout. Italian Cypress and lush landscaping frame the home, while the private backyard is built for effortless entertaininga custom BBQ island with fire ring, extended stone-and-travertine patio, sweeping seating wall, and a tranquil fountain create a true resort-style retreat. Inside, the gourmet kitchen is a chef's dream, anchored by a 6-burner Wolf professional range top and Bosch stainless steel appliances, with custom roll-outs and ample storage for everyday ease. Designer window treatments by Hunter Douglasplantation shutters, Roman shades, and Skyline blindsadd a refined, finished touch in every room. Beyond four spacious bedrooms, this popular model offers a generous loft with built-in media wall and a large office that easily converts to an optional 5th bedroom. A main-level bedroom and full bath provide ideal privacy and flexibility. Additional upgrades include SmartHome technology, ceiling fans, rain gutters, and a garage finished with epoxy flooring and abundant storage. Ideally positioned east-facing and set back from busier roads and power lines, this home delivers a rare combination of luxury, comfort, and lasting value in one of San Diego's most desirable communities. Tucked into the sought-after Casabella enclave of Pacific Highlands Ranch, this Mediterranean-inspired residence pairs timeless architecture with thoughtful, high-end upgrades throughout. Italian Cypress and lush landscaping frame the home, while the private backyard is built for effortless entertaininga custom BBQ island with fire ring, extended stone-and-travertine patio, sweeping seating wall, and a tranquil fountain create a true resort-style retreat. Inside, the gourmet kitchen is a chef's dream, anchored by a 6-burner Wolf professional range top and Bosch stainless steel appliances, with custom roll-outs and ample storage for everyday ease. Designer window treatments by Hunter Douglasplantation shutters, Roman shades, and Skyline blindsadd a refined, finished touch in every room. Beyond four spacious bedrooms, this popular model offers a generous loft with built-in media wall and a large office that easily converts to an optional 5th bedroom. A main-level bedroom and full bath provide ideal privacy and flexibility. Additional upgrades include SmartHome technology, ceiling fans, rain gutters, and a garage finished with epoxy flooring and abundant storage. Ideally positioned east-facing and set back from busier roads and power lines, this home delivers a rare combination of luxury, comfort, and lasting value in one of San Diego's most desirable communities.
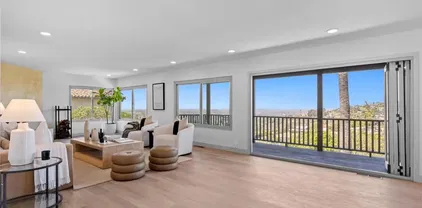
13950 Baileyana Ln, Carmel Valley

Listing courtesy of Listing Agent: Linda Lee (858-254-5399) from Listing Office: Keller Williams La Jolla.

$2,230,000
3 Beds 3 Baths NDP2606384 MLS
HUGE PRICE DROP! Also available for lease, Amazing location. Welcome home to this stunning Encinitas Ranch gem, lovingly maintained and thoughtfully transformed. Nestled in the charming Devonshire enclave, just under two miles from the beach, and walking distance to Fox Point Farms, with its Haven farm-to-table restaurant, neighborhood market, coffee shop, brewery, and charming farm. Also nearby are Encinitas Ranch Golf Course, the Encinitas Trail System, the SD Botanic Garden, community parks, major shopping, Downtown Encinitas, Leucadia, and some of North County's finest beaches. Soaring 10-foot ceilings, rich hardwood floors, recessed lighting, and silhouette blinds create a warm and welcoming atmosphere from the moment you walk in, while a beautiful wooden staircase anchors the main living area with a classic, timeless feel. The gourmet kitchen is an absolute dream, featuring gleaming quartz countertops, an island, a walk-in pantry, and oversized kitchen sink with a window that looks out to the backyard resort setting. The appliances include a natural gas stove, smart convection oven, built in smart microwave, newer refrigerator, built-in range hood, and dishwasher. The spacious master suite offers peaceful ocean views and a private rebuilt Trex deck, along with two walk-in closets and two separate vanities. Additional bedrooms are connected with a Jack and Jill bathroom making it a wonderfully functional floor plan. Beautifully landscaped with palm trees, the backyard is an absolute showstopper. Picture evenings soaking in your in-ground spa beneath a dramatic waterfal HUGE PRICE DROP! Also available for lease, Amazing location. Welcome home to this stunning Encinitas Ranch gem, lovingly maintained and thoughtfully transformed. Nestled in the charming Devonshire enclave, just under two miles from the beach, and walking distance to Fox Point Farms, with its Haven farm-to-table restaurant, neighborhood market, coffee shop, brewery, and charming farm. Also nearby are Encinitas Ranch Golf Course, the Encinitas Trail System, the SD Botanic Garden, community parks, major shopping, Downtown Encinitas, Leucadia, and some of North County's finest beaches. Soaring 10-foot ceilings, rich hardwood floors, recessed lighting, and silhouette blinds create a warm and welcoming atmosphere from the moment you walk in, while a beautiful wooden staircase anchors the main living area with a classic, timeless feel. The gourmet kitchen is an absolute dream, featuring gleaming quartz countertops, an island, a walk-in pantry, and oversized kitchen sink with a window that looks out to the backyard resort setting. The appliances include a natural gas stove, smart convection oven, built in smart microwave, newer refrigerator, built-in range hood, and dishwasher. The spacious master suite offers peaceful ocean views and a private rebuilt Trex deck, along with two walk-in closets and two separate vanities. Additional bedrooms are connected with a Jack and Jill bathroom making it a wonderfully functional floor plan. Beautifully landscaped with palm trees, the backyard is an absolute showstopper. Picture evenings soaking in your in-ground spa beneath a dramatic waterfall, gathering with friends around the fire pit, or hosting weekend cookouts at the built-in bar and BBQ. With a flat-screen TV, speakers, and ambient lighting already in place, this outdoor space is ready for whatever you have planned. The converted garage entertainment room adds even more living space for movie nights, a home gym, a game room, or whatever fits your lifestyle. The home has been thoughtfully improved from top to bottom so you can move in and simply enjoy: - Fully owned solar panel system with battery backup and Tesla car charger - Nest Smart Home system with security cameras, video doorbell, smart thermostat, and CO2/smoke detectors - Newer water heater, A/C, and heating system - Newer spa equipment - Whole-home Carbon Filtration System,and Reverse Osmosis at the kitchen sink. - Interior wall insulation for a wonderfully quiet living environment - Solid core interior doors with newer hardware - Widened driveway - Garage door opener Flexible showing schedule. Come see this beautiful home!

1157 Alexandra Ln, Encinitas

Listing courtesy of Listing Agent: Diane Ledbetter (714-402-6778) from Listing Office: Wisdom Properties.

$2,225,000
5 Beds 4 Baths 260017814 MLS
Beautifully reimagined and thoughtfully remodeled, this exceptional single-level residence is privately nestled on nearly three acres with sweeping views of the picturesque San Pasqual Valley. A long private drive leads to this serene retreat, where expansive windows frame sweeping natural vistas throughout. The single-level floor plan features a chef-inspired kitchen with premium appliances, an oversized island with bar seating, and seamless flow into the family room—ideal for both daily living and entertaining. The private primary suite offers a spa-like bath and stunning valley views, thoughtfully separated from four additional bedrooms. Resort-style grounds create a true outdoor oasis, highlighted by a solar-heated saltwater pool and spa, an outdoor kitchen / BBQ beneath a grand palapa, and a cozy gas fireplace for evening gatherings. Additional features include multiple palapas, a pool house with private bath, outdoor shower, and a spacious covered patio that enhances indoor-outdoor living. Blending tranquility, privacy, and convenience, the property also includes solar for the pool, leased solar for the home, and a prime location near top-rated schools, golf, shopping, vineyards, freeways, and scenic trails. A rare offering that seamlessly combines style, space, and resort-caliber living in one exceptional Escondido property. Beyond the gates, discover some of North County's most treasured destinations. Spend weekends exploring nearby wineries, championship golf courses, scenic hiking and biking trails, and the world-renowned San Diego Zoo Safari Park. You'll also enjoy convenient access to charming downtown Escondido, local dining, shopping, and major freeways, offering the perfect balance of peaceful privacy and everyday convenience. Whether you're searching for a private retreat, a home designed for entertaining, or a tranquil escape surrounded by natural beauty, 1101 Sierra Linda delivers an extraordinary lifestyle unlike any other.

1101 Sierra Linda, Escondido

Listing courtesy of Listing Agent: Linda C Lederer (619-884-8379) from Listing Office: Compass.

$2,225,000
4 Beds 4 Baths NDP2606533 MLS
This gated single-story estate offers 3,702 square feet in the main residence plus a 1,452-square-foot detached guest house, about 5,154 square feet of living space across both structures, on 2.89 usable acres in 92028. Set on a private hilltop in Fallbrook, 1097 Camino Alisos looks out over hills, orchards, and mountains from nearly every window. The 4-bedroom, 4-bath main home was taken to the studs and rebuilt: wide-plank white oak from Monarch Plank, Diamond soft-close cabinetry, Emtek hardware, and a kitchen with a large quartz island, skylights, and a professional Thermador range with six burners and a griddle over two ovens, plus a Thermador refrigerator. The primary suite has a spa-style bath with a freestanding tub, a floating vanity, and a curbless roll-in shower, and every bathroom was rebuilt with all-new fixtures. A separate bonus room, not included in the square footage above, is ready as a home gym. The entire estate lives on one level, with step-free paved walkways from the driveway into the house, to the pool, and to the sheds. Roll-in zero-threshold showers serve the primary bath and the guest house, and an Aqua Creek lift serves both the pool and the spa. The detached guest house is a 2-bed, 1-bath of approximately 1,318 square feet, with its own full kitchen and private entrance, and it is not permitted (buyer to verify permitting with San Diego County); it offers a flexible second living space for extended family, guests, or a home office. Outside, a salt-water pool and spa with a waterfall face the view, the pool solar-heated and the spa heated by prop This gated single-story estate offers 3,702 square feet in the main residence plus a 1,452-square-foot detached guest house, about 5,154 square feet of living space across both structures, on 2.89 usable acres in 92028. Set on a private hilltop in Fallbrook, 1097 Camino Alisos looks out over hills, orchards, and mountains from nearly every window. The 4-bedroom, 4-bath main home was taken to the studs and rebuilt: wide-plank white oak from Monarch Plank, Diamond soft-close cabinetry, Emtek hardware, and a kitchen with a large quartz island, skylights, and a professional Thermador range with six burners and a griddle over two ovens, plus a Thermador refrigerator. The primary suite has a spa-style bath with a freestanding tub, a floating vanity, and a curbless roll-in shower, and every bathroom was rebuilt with all-new fixtures. A separate bonus room, not included in the square footage above, is ready as a home gym. The entire estate lives on one level, with step-free paved walkways from the driveway into the house, to the pool, and to the sheds. Roll-in zero-threshold showers serve the primary bath and the guest house, and an Aqua Creek lift serves both the pool and the spa. The detached guest house is a 2-bed, 1-bath of approximately 1,318 square feet, with its own full kitchen and private entrance, and it is not permitted (buyer to verify permitting with San Diego County); it offers a flexible second living space for extended family, guests, or a home office. Outside, a salt-water pool and spa with a waterfall face the view, the pool solar-heated and the spa heated by propane, beside a large pergola, a fire pit, a turf area, and mature, drought-tolerant landscaping. A three-stall barn with two enclosed tack rooms, turnouts, a round pen, and pasture suits horses, storage, or boarding, with rain catchment, four-zone Hydrawise smart irrigation, whole house water filter, additional outbuildings, and a producing dragon-fruit grove. Owned active solar, a low $40/year HOA whose covenants hold every parcel to a 2.5-acre minimum, no Mello-Roos, agriculture and horse zoning, a CellGate app-controlled gate, an EV charger, and gated RV, boat, and circular parking round it out, with space already identified to add a garage. Minutes to Fallbrook, the I-15, and the North County San Diego coast.

1097 Camino Alisos, Fallbrook

Listing courtesy of Listing Agent: Ray Stendall (858-877-0484) from Listing Office: eXp Realty of California, Inc.

$2,219,000
5 Beds 7 Baths NDP2603682 MLS
A Rare Equestrian Estate Where Timeless Design Meets Modern Independence! Nestled in North County San Diego, just 5 min. from I-15 and Hwy. 76 and approximately 45 min. from downtown San Diego and the airport, this exceptional 2.69-acre estate is located within Bonsalls prestigious Saratoga Estates, offering direct access to miles of private equestrian trails from your own back gate. A canopy of magnificent ornamental trees welcomes you to lush emerald lawns and a graceful circular drive. Inspired by the timeless architectural principles of Frank Lloyd Wright, this remarkable 4,800+ sq. ft. single-level masterpiece was originally designed as the architects own residence. Created for those who appreciate exceptional design and artistic living, the estate features two detached ADUs offering outstanding flexibility for multi-family living, guests, extended family, rental income, private offices, or an expansive artists studio. Expanses of glass, soaring ceilings, and walls of windows dissolve the boundary between indoors and out, filling the home with natural light and creating an extraordinary connection to the surrounding landscape and breathtaking panoramic views. Per seller: Extensively updated, the estate features a brand-new roof (March 2026), newer solar footings, owned solar, new skylights, a beautifully renovated primary suite and kitchen, new flooring, designer lighting, and numerous additional improvements, blending timeless architecture with todays comforts. A four-car garage, sparkling pool and spa, expansive formal dining room, and spacious family room with wet b A Rare Equestrian Estate Where Timeless Design Meets Modern Independence! Nestled in North County San Diego, just 5 min. from I-15 and Hwy. 76 and approximately 45 min. from downtown San Diego and the airport, this exceptional 2.69-acre estate is located within Bonsalls prestigious Saratoga Estates, offering direct access to miles of private equestrian trails from your own back gate. A canopy of magnificent ornamental trees welcomes you to lush emerald lawns and a graceful circular drive. Inspired by the timeless architectural principles of Frank Lloyd Wright, this remarkable 4,800+ sq. ft. single-level masterpiece was originally designed as the architects own residence. Created for those who appreciate exceptional design and artistic living, the estate features two detached ADUs offering outstanding flexibility for multi-family living, guests, extended family, rental income, private offices, or an expansive artists studio. Expanses of glass, soaring ceilings, and walls of windows dissolve the boundary between indoors and out, filling the home with natural light and creating an extraordinary connection to the surrounding landscape and breathtaking panoramic views. Per seller: Extensively updated, the estate features a brand-new roof (March 2026), newer solar footings, owned solar, new skylights, a beautifully renovated primary suite and kitchen, new flooring, designer lighting, and numerous additional improvements, blending timeless architecture with todays comforts. A four-car garage, sparkling pool and spa, expansive formal dining room, and spacious family room with wet bar all open to breathtaking panoramic views. Owned solar and a private well serving all three residences and the beautifully landscaped grounds provide rare energy and water independence while enhancing long-term value. Offering exceptional privacy, timeless design, remarkable versatility, and an unparalleled indoor-outdoor living experience, this one-of-a-kind estate is an extraordinary opportunity to own one of Saratoga Estates most distinctive architectural homes, representing an exceptional value for a property of this caliber. Note: Tax rolls show 4 bedrooms, 4486 square feet and 2.59 acres. Buyer to be responsible for verifying existence of any permits. Square footage and year built of the two ADU's is approximate only. Remarks information provided by seller- buyer to verify.

7063 Via Mariposa Norte, Bonsall

Listing courtesy of Listing Agent: Lynn Stadille (760-845-3059) from Listing Office: RE/MAX Connections.

$2,200,000
3 Beds 3 Baths OC26156838 MLS
Beautifully updated 3-bedroom, 3-bath home offering 1,926 square feet in the desirable Loma Portal neighborhood of Point Loma. This timeless residence blends classic character with modern upgrades, featuring hardwood floors, an inviting fireplace, designer finishes, and a thoughtfully updated kitchen with premium appliances and custom cabinetry. The flexible floor plan includes a main-level bedroom and full bath, while the upstairs primary suite offers a private balcony, city views, and a spa-inspired ensuite. Enjoy central A/C, updated systems, landscaped grounds, and multiple outdoor spaces perfect for relaxing or entertaining. Ideally located just minutes from Liberty Station, San Diego Bay, beaches, shopping, dining, and top-rated schools. Beautifully updated 3-bedroom, 3-bath home offering 1,926 square feet in the desirable Loma Portal neighborhood of Point Loma. This timeless residence blends classic character with modern upgrades, featuring hardwood floors, an inviting fireplace, designer finishes, and a thoughtfully updated kitchen with premium appliances and custom cabinetry. The flexible floor plan includes a main-level bedroom and full bath, while the upstairs primary suite offers a private balcony, city views, and a spa-inspired ensuite. Enjoy central A/C, updated systems, landscaped grounds, and multiple outdoor spaces perfect for relaxing or entertaining. Ideally located just minutes from Liberty Station, San Diego Bay, beaches, shopping, dining, and top-rated schools.

3647 Hyacinth, Point Loma (Pt Loma)

Listing courtesy of Listing Agent: Bita Jarrahi (310-465-5455) from Listing Office: Keller Williams Legacy.

$2,200,000
3 Beds 1 Baths 260015199 MLS
Outstanding South Mission Beach opportunity located one property from the oceanfront on the sunny side of the Court. This single-story 3BR/1BA home offers immediate enjoyment and significant upside. Potential to remodel or redevelop up to three stories. Zoned for up to two units plus an ADU, with the possibility of panoramic rooftop decks. Situated on the highly desirable north side of the courts, known for superior sun exposure and natural light, and along Strandway—the closest location to the beach outside of oceanfront properties. Features include a two-car side-by-side garage, peek ocean views from the front patio, and a location just steps to the beach and across from Mission Bay. Close to dining, shopping, Belmont Park, SeaWorld San Diego, and San Diego Zoo. Rare opportunity to own a property just one home from the oceanfront on the coveted sunny side of the court in South Mission Beach. This single-story, 3-bedroom, 1-bath residence offers exceptional flexibility—enjoy comfortable coastal living as-is, renovate to suit your vision, or redevelop with the potential to build up to three stories. The property is zoned for up to two units plus an ADU, creating the opportunity for rooftop decks with panoramic views. Homes on the north side of the courts are especially desirable for their abundant sunlight and natural light, while properties along Strandway are among the closest to the beach outside of true oceanfront locations. This property offers the best of both. Additional features include a two-car side-by-side garage and a large bonus storage or flex space. Ideally located just blocks from Belmont Park, approximately 2 miles from SeaWorld San Diego, and about 15 minutes from San Diego Zoo. Restaurants, shopping, and entertainment are all nearby, while the beach is only about 100 feet away and Mission Bay is directly across the street. Enjoy peek ocean views from the front patio.

716 Dover, Pacific Beach/Mission Beach

Listing courtesy of Listing Agent: Bob Ruane (858-488-1400) from Listing Office: Compass.

Start Your Search

*All MXN prices are approximate based on daily exchange published by BANXICO. / Todos los precios en MXN son aproximados en base al tipo de cambio diario publicado por BANXICO.

NOM 247: The prices contained in this website are in DOLLARS (US Currency) and in accordance with article 8 of the monetary law, the final price for recordation purposes will be converted into PESOS resulting from the official exchange rate on the date payment is due. In accordance with NOM 247, prices shown in DOLLARS can be converted into PESOS by accessing the following link and performing the corresponding arithmetic multiplication per the current exchange rate.

https://www.banxico.org.mx/tipcamb/main.do?page=tip&idioma=en

---

NOM 247: Los precios contenidos en este sitio web están en DÓLARES (moneda de los EUA) y de conformidad con el artículo 8 de la ley monetaria en vigor, el precio oficial a registrar en la escritura será el de PESOS que resulte del tipo de cambio oficial en la fecha que el pago sea obligatorio. De conformidad con la NOM 247, los precios en DÓLARES se pueden consultar en PESOS mediante la multiplicación aritmética del precio mostrado en DÓLARES por el tipo de cambio en vigor para solventar operaciones en dólares moneda de Los EUA.

https://www.banxico.org.mx/tipcamb/main.do?page=tip&idioma=sp

board logo

This information is deemed reliable but not guaranteed. You should rely on this information only to decide whether or not to further investigate a particular property. BEFORE MAKING ANY OTHER DECISION, YOU SHOULD PERSONALLY INVESTIGATE THE FACTS (e.g. square footage and lot size) with the assistance of an appropriate professional. You may use this information only to identify properties you may be interested in investigating further. All uses except for personal, non-commercial use in accordance with the foregoing purpose are prohibited. Redistribution or copying of this information, any photographs or video tours is strictly prohibited. This information is derived from the Internet Data Exchange (IDX) service provided by San Diego MLS®. Displayed property listings may be held by a brokerage firm other than the broker and/or agent responsible for this display. The information and any photographs and video tours and the compilation from which they are derived is protected by copyright. Compilation © 2026 San Diego MLS®,