14704 Sierra Way, Mira Mesa, CA 92126
- $1,348,900
- 3
- BD
- 4
- BA
- 2,029
- SqFt



- List Price
- $1,348,900
- Status
- ACTIVE
- Days on Market
- 65
- Price Change
- ▼ $28,000 1784416563
- MLS#
- NDP2605213
- Subtype
- Residential
- Year Built
- 2026
- Bedrooms
- 3
- Bathrooms
- 4
- Full Baths
- 3
- Half Baths
- 1
- Living Area
- 2,029
- Lot Size
- 618
- Acres
- 0.01
- Neighborhood
- Aero In 3Roots Meadow'S District
- MLS Area Major
- North County Inland
Property Description
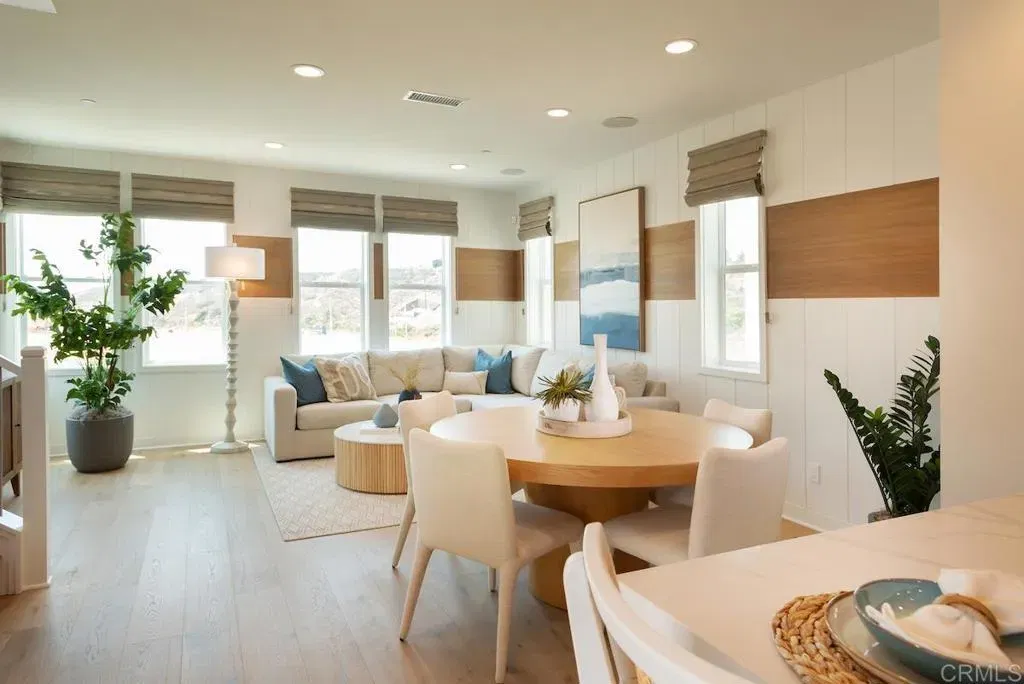
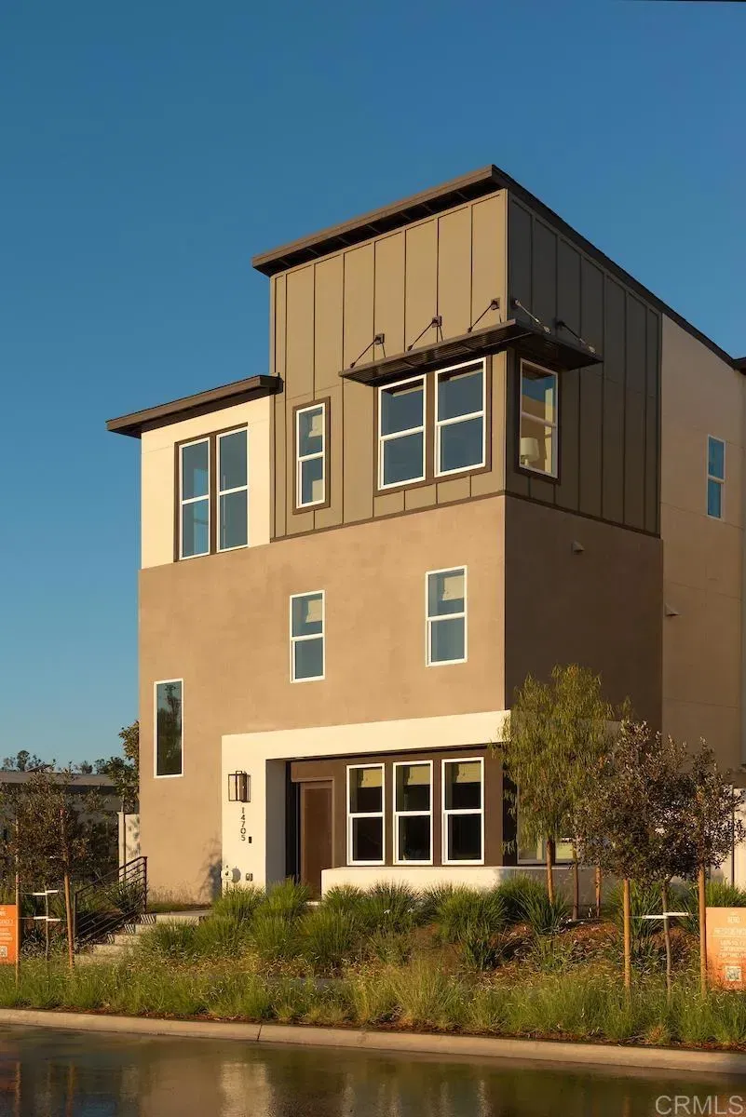
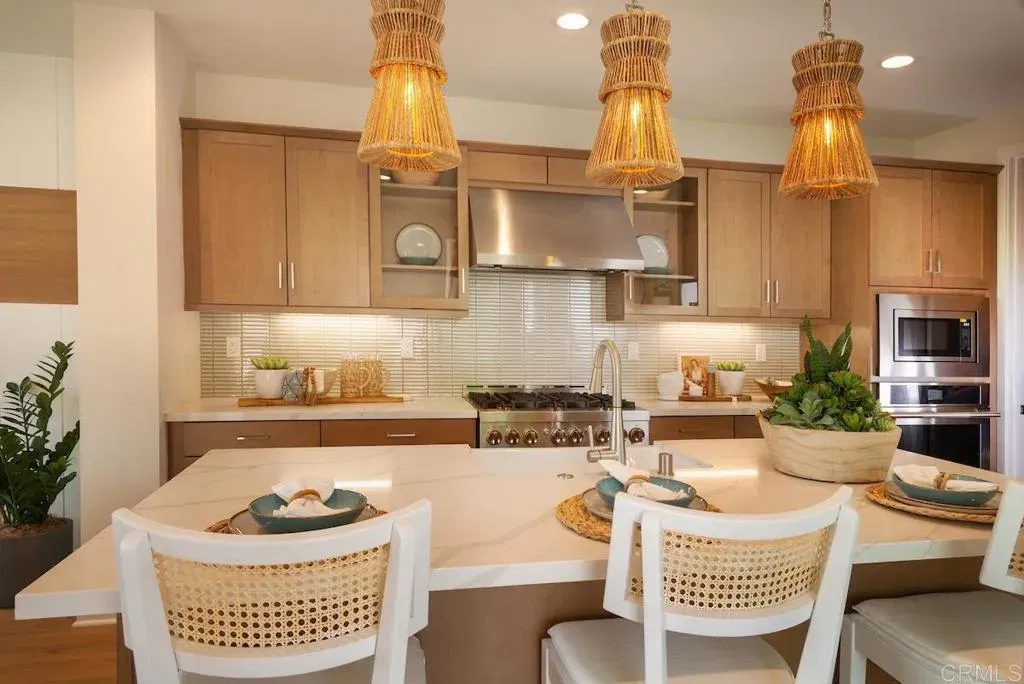
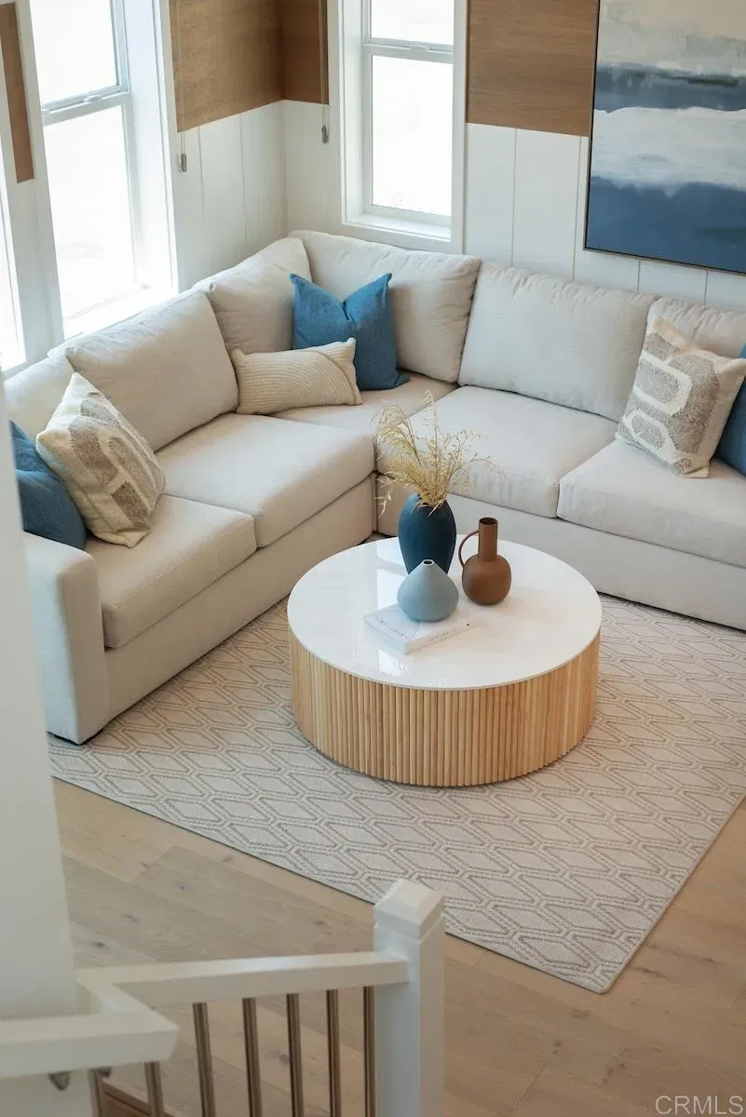
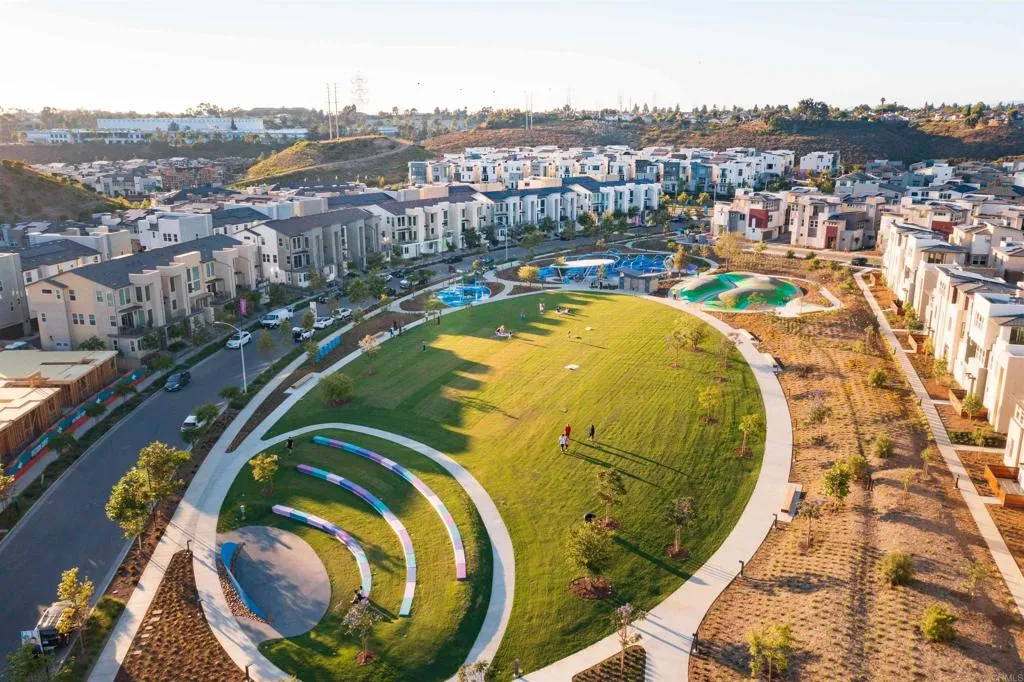
This beautifully designed brand new construction by Cal West home is the coveted Plan 2 floor plan, which is s a tri-level boasting a flexible layout including a full bedroom and bath on the ground level, an office on the middle floor, and soaring 9-foot ceilings throughout. This home offers 3 bedrooms and 3.5 baths with an attached 2-car garage. The side yard is perfect for family barbeques or gardening. Part of the design includes oversized windows that flood the space with natural light. The spacious kitchen has a large island, walk-in pantry and ample cabinetry, seamlessly connecting to an oversized deck-perfect for indoor-outdoor entertaining with an effortless flow. The third floor has the primary and secondary bedroom with ensuite bath and a large laundry room complete with sink and plenty of storage space. Buyers still have the opportunity to select their own options and flooring for a limited time. Residents of 3 Roots receive membership to the state-of-the-art Fit and Rec Center, complete with a beach entry family pool with cabanas, spa, sauna and lap pool. There are 8 miles of scenic trails, 38 acres of curated parks within the community. The experience of living in this vibrant community is perfect for those seeking a balance of comfort and active lifestyle with minimal maintenance. Don't miss this opportunity. This home is ready to move in. Photos are artist renderings and for representational purposes only. This beautifully designed brand new construction by Cal West home is the coveted Plan 2 floor plan, which is s a tri-level boasting a flexible layout including a full bedroom and bath on the ground level, an office on the middle floor, and soaring 9-foot ceilings throughout. This home offers 3 bedrooms and 3.5 baths with an attached 2-car garage. The side yard is perfect for family barbeques or gardening. Part of the design includes oversized windows that flood the space with natural light. The spacious kitchen has a large island, walk-in pantry and ample cabinetry, seamlessly connecting to an oversized deck-perfect for indoor-outdoor entertaining with an effortless flow. The third floor has the primary and secondary bedroom with ensuite bath and a large laundry room complete with sink and plenty of storage space. Buyers still have the opportunity to select their own options and flooring for a limited time. Residents of 3 Roots receive membership to the state-of-the-art Fit and Rec Center, complete with a beach entry family pool with cabanas, spa, sauna and lap pool. There are 8 miles of scenic trails, 38 acres of curated parks within the community. The experience of living in this vibrant community is perfect for those seeking a balance of comfort and active lifestyle with minimal maintenance. Don't miss this opportunity. This home is ready to move in. Photos are artist renderings and for representational purposes only.
Additional Information
- HOA Fee
- $248
- Zoning
- Residentia
- Air Conditioning
- Central Air, Zoned
- Stories
- 3
- Levels
- Three Or More
- Garage Spaces
- 2
- School District
- San Diego Unified School Distric
- Elementary School
- San Diego Unified School Distric
- Middle School
- San Diego Unified School Distric
- High School
- San Diego Unified School Distric
- View
- Mountain(s)
Mortgage Calculator
Listing courtesy of Listing Agent: Don Fontana (760-918-6768) from Listing Office: California West Realty.

This information is deemed reliable but not guaranteed. You should rely on this information only to decide whether or not to further investigate a particular property. BEFORE MAKING ANY OTHER DECISION, YOU SHOULD PERSONALLY INVESTIGATE THE FACTS (e.g. square footage and lot size) with the assistance of an appropriate professional. You may use this information only to identify properties you may be interested in investigating further. All uses except for personal, non-commercial use in accordance with the foregoing purpose are prohibited. Redistribution or copying of this information, any photographs or video tours is strictly prohibited. This information is derived from the Internet Data Exchange (IDX) service provided by San Diego MLS®. Displayed property listings may be held by a brokerage firm other than the broker and/or agent responsible for this display. The information and any photographs and video tours and the compilation from which they are derived is protected by copyright. Compilation © 2026 San Diego MLS®,