8754 Park Run Rd, Rancho Penasquitos, CA 92129
- $1,177,000
- 3
- BD
- 3
- BA
- 1,915
- SqFt













- List Price
- $1,177,000
- Status
- ACTIVE
- Days on Market
- 144
- Price Change
- ▼ $11,000 1789696699
- MLS#
- NDP2604137
- Subtype
- Residential
- Year Built
- 1987
- Bedrooms
- 3
- Bathrooms
- 3
- Full Baths
- 2
- Half Baths
- 1
- Living Area
- 1,915
- Lot Size
- 3,438
- Acres
- 0.08
- MLS Area Major
- North County Inland
Property Description
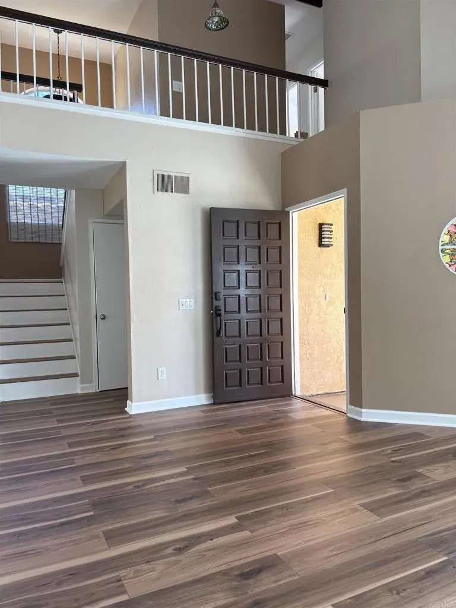
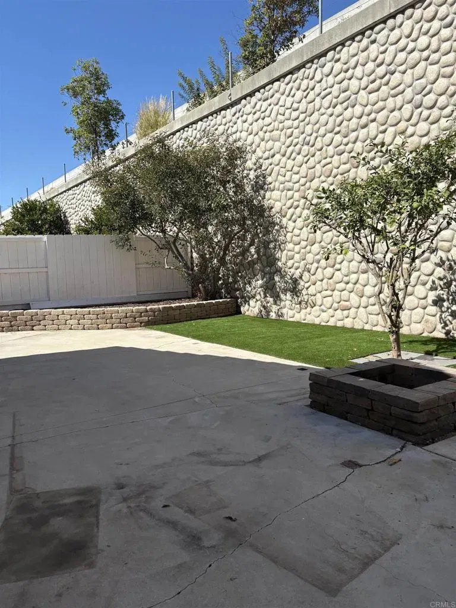
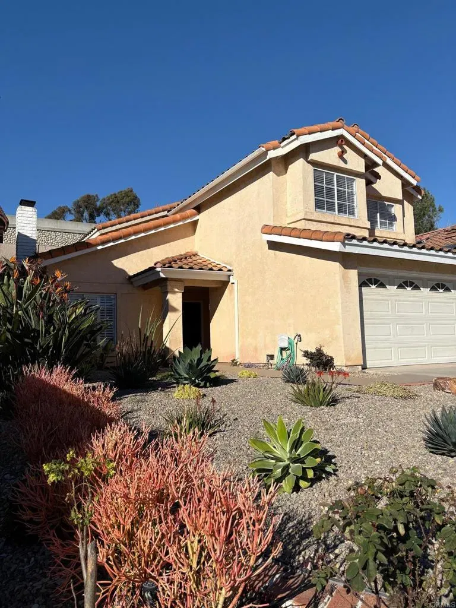
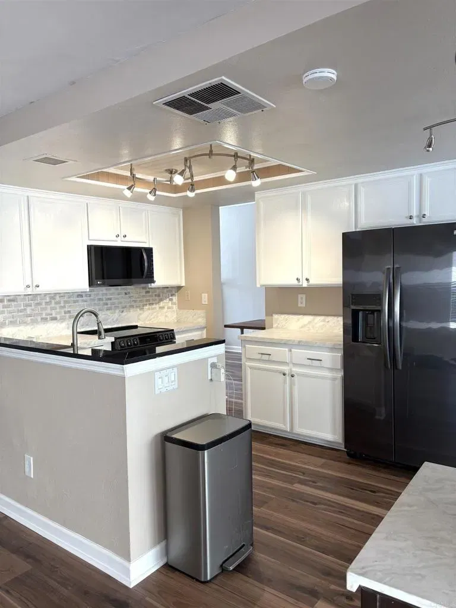

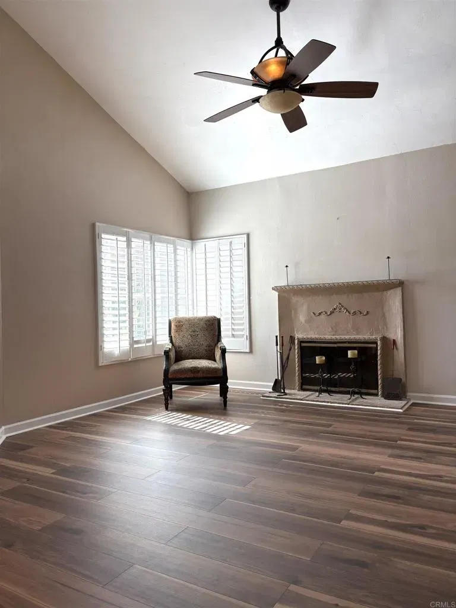
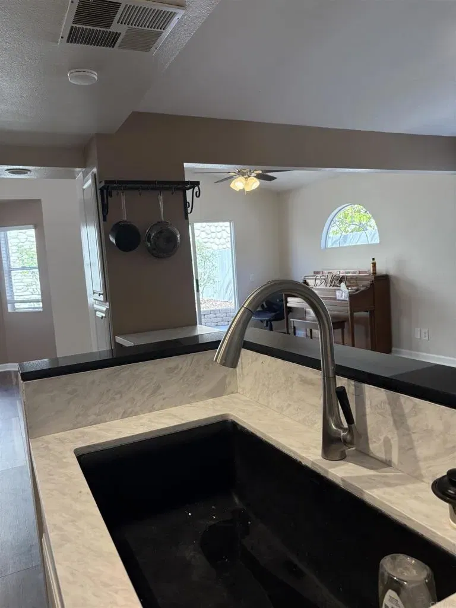
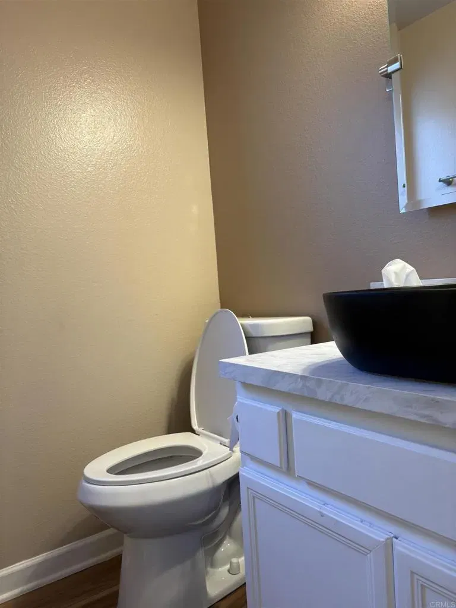
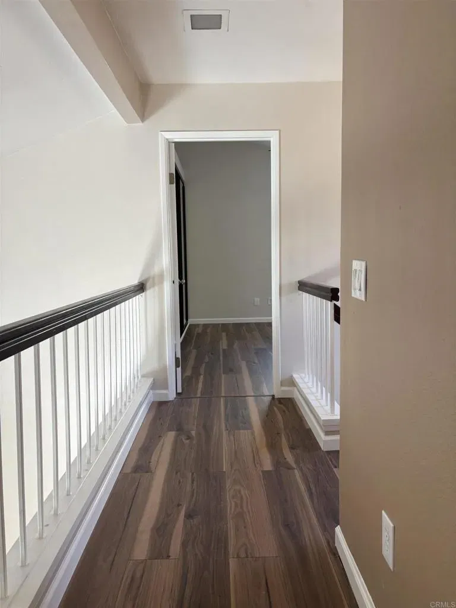
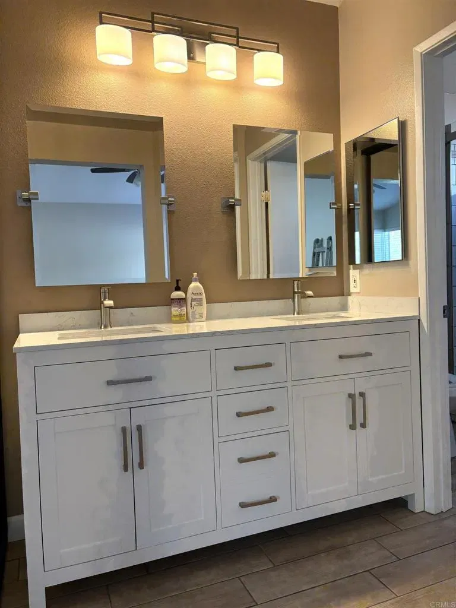
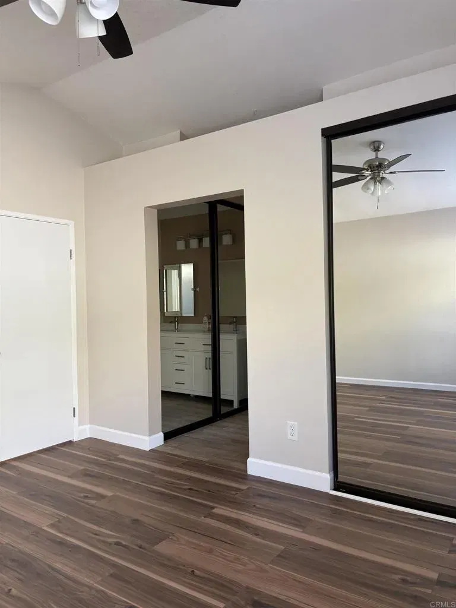
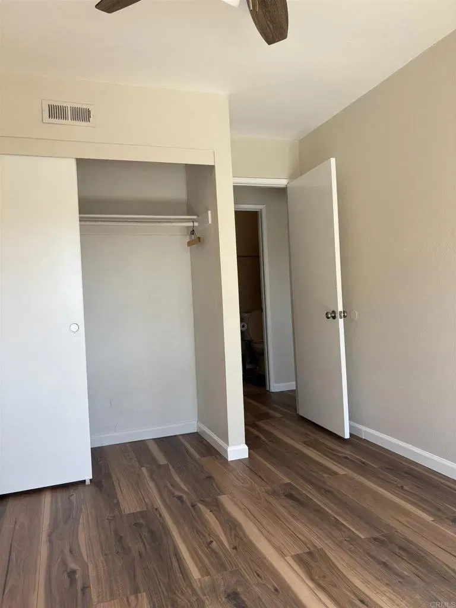
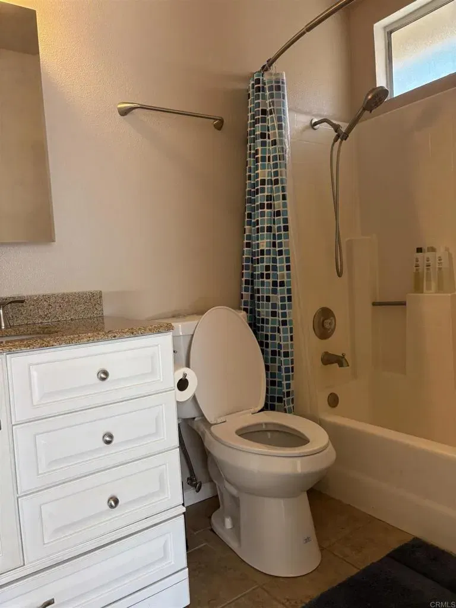
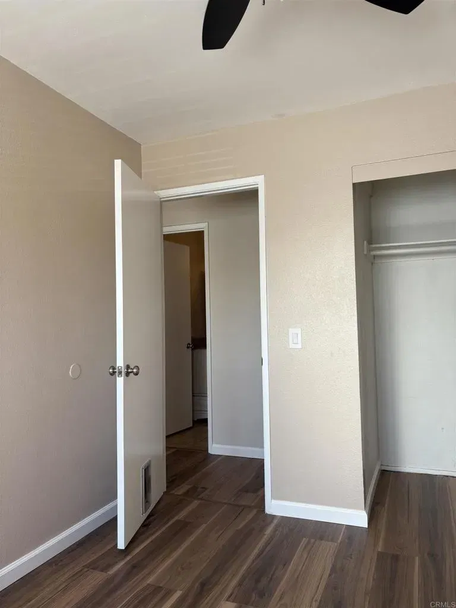
PRICED to Buy! This single family house is ready to be enjoyed. Home has 3 bedrooms with 2.5 bathrooms. Featuring updates throughout the inside and yards of this home. Kitchen has been thoughtfully remodeled with Quartz countertop and designer backsplashes which flows into the Great room and the adjacent family dining area. 3 updated bedrooms and primary has remodeled bathroom and shower. Powder room has been remodeled completely. Your family and friends will be greeted by soaring ceiling and fireplace along with plantation shutters for that extra touch. New flooring throughout for an effortless care! Backyard has synthetic turf, firepit and side yards are low maintenance. Front yard has low-use water features such as river stone and succulents while keeping an eye appeal for all to enjoy. Schools are rated 8-10 for access to high levels of educational opportunities. Beach and downtown are minutes away or stay close to home with nearby eateries, shopping, movie theaters, hiking trails, biking trails, multiple parks and golf course. PRICED to Buy! This single family house is ready to be enjoyed. Home has 3 bedrooms with 2.5 bathrooms. Featuring updates throughout the inside and yards of this home. Kitchen has been thoughtfully remodeled with Quartz countertop and designer backsplashes which flows into the Great room and the adjacent family dining area. 3 updated bedrooms and primary has remodeled bathroom and shower. Powder room has been remodeled completely. Your family and friends will be greeted by soaring ceiling and fireplace along with plantation shutters for that extra touch. New flooring throughout for an effortless care! Backyard has synthetic turf, firepit and side yards are low maintenance. Front yard has low-use water features such as river stone and succulents while keeping an eye appeal for all to enjoy. Schools are rated 8-10 for access to high levels of educational opportunities. Beach and downtown are minutes away or stay close to home with nearby eateries, shopping, movie theaters, hiking trails, biking trails, multiple parks and golf course.
Additional Information
- HOA Fee
- $142
- Zoning
- R-1:SINGLE
- Air Conditioning
- None
- Stories
- 2
- Levels
- Two
- Garage Spaces
- 2
- School District
- Poway Unified School District
- Elementary School
- Poway Unified School District
- Middle School
- Poway Unified School District
- High School
- Poway Unified School District
Mortgage Calculator
Listing courtesy of Listing Agent: William Villa (760-908-4264) from Listing Office: Villa Realty, Inc..

This information is deemed reliable but not guaranteed. You should rely on this information only to decide whether or not to further investigate a particular property. BEFORE MAKING ANY OTHER DECISION, YOU SHOULD PERSONALLY INVESTIGATE THE FACTS (e.g. square footage and lot size) with the assistance of an appropriate professional. You may use this information only to identify properties you may be interested in investigating further. All uses except for personal, non-commercial use in accordance with the foregoing purpose are prohibited. Redistribution or copying of this information, any photographs or video tours is strictly prohibited. This information is derived from the Internet Data Exchange (IDX) service provided by San Diego MLS®. Displayed property listings may be held by a brokerage firm other than the broker and/or agent responsible for this display. The information and any photographs and video tours and the compilation from which they are derived is protected by copyright. Compilation © 2026 San Diego MLS®,