Share this with your friends


+16192062811
Burchard & Associates
645 Front St Unit 806, Downtown, CA 92101
- $889,900
- 2
- BD
- 3
- BA
- 1,295
- SqFt
- Sold Price
- $889,900
- List Price
- $899,900
- Status
- CLOSED
- Days on Market
- 48
- Closing Date
- Mar 04, 2026
- MLS#
- 2601175
- Subtype
- Residential
- Year Built
- 2003
- Bedrooms
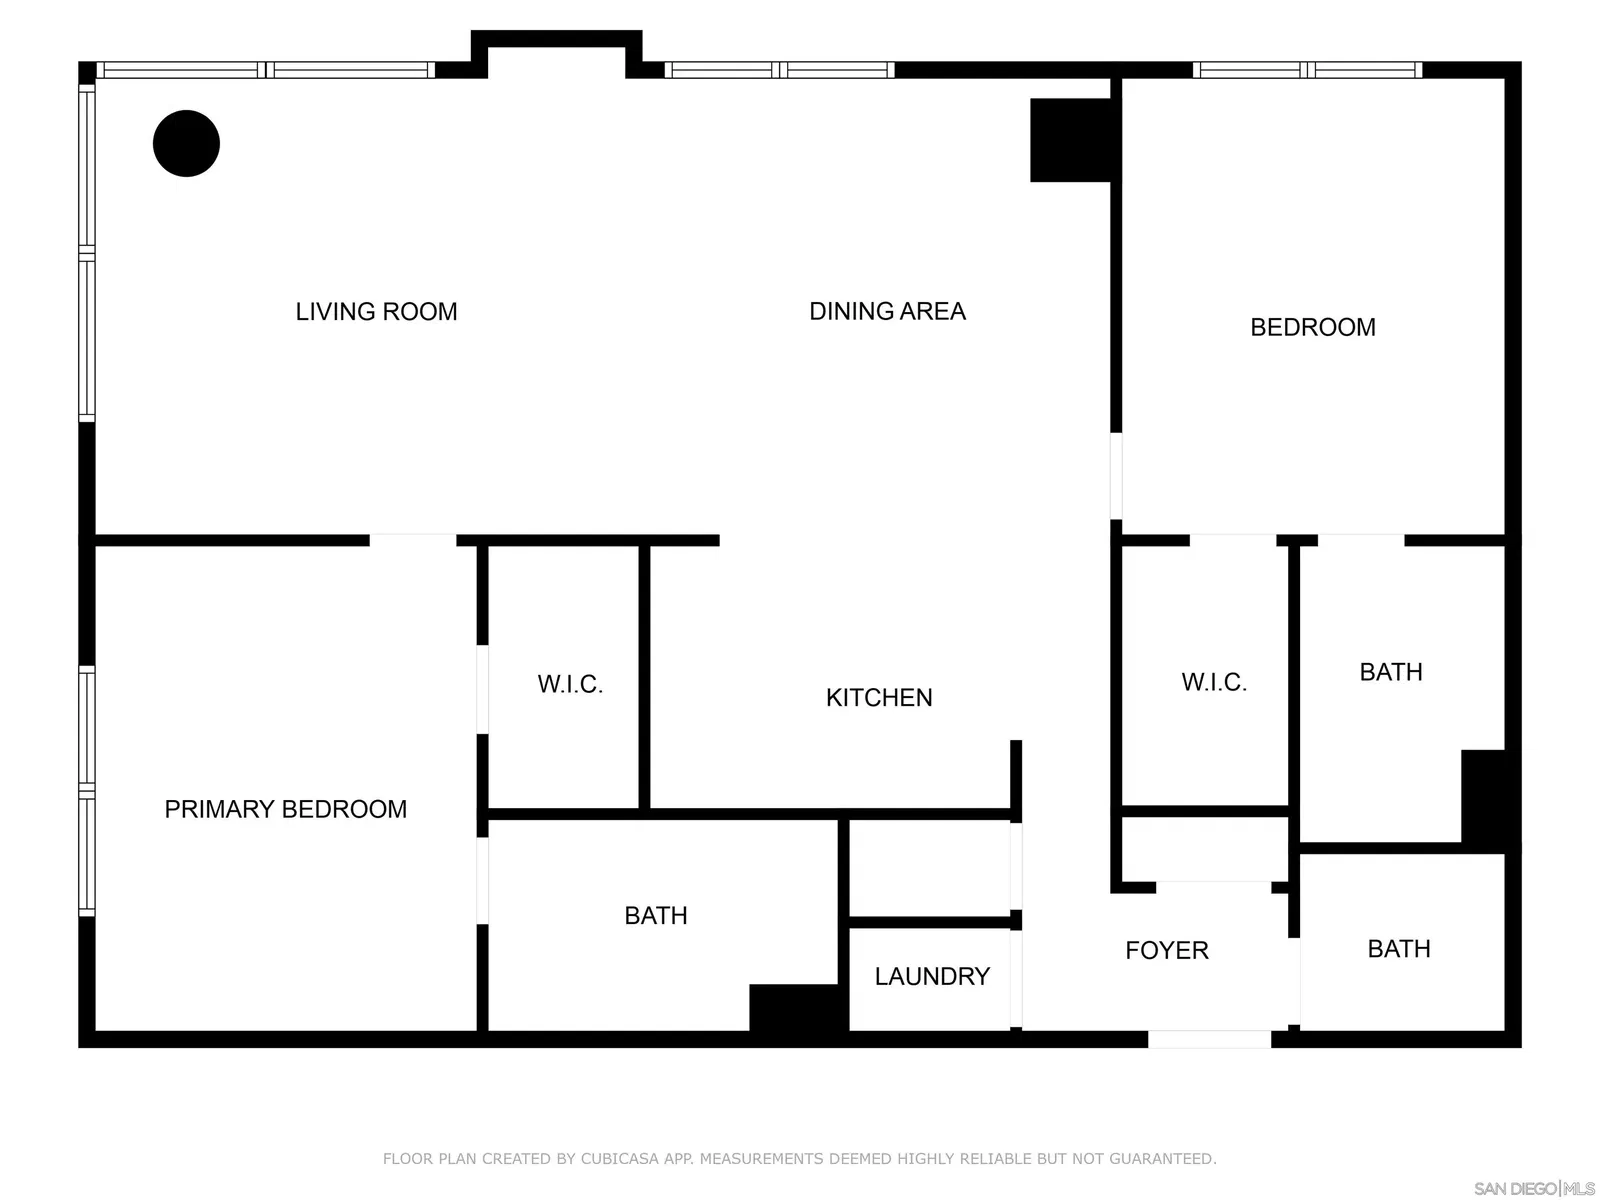
- 2
- Bathrooms
- 3
- Full Baths
- 2
- Half Baths
- 1
- Living Area
- 1,295
- Subdivision
- Downtown
- Neighborhood
- Marina District / Downtown
- Building Name
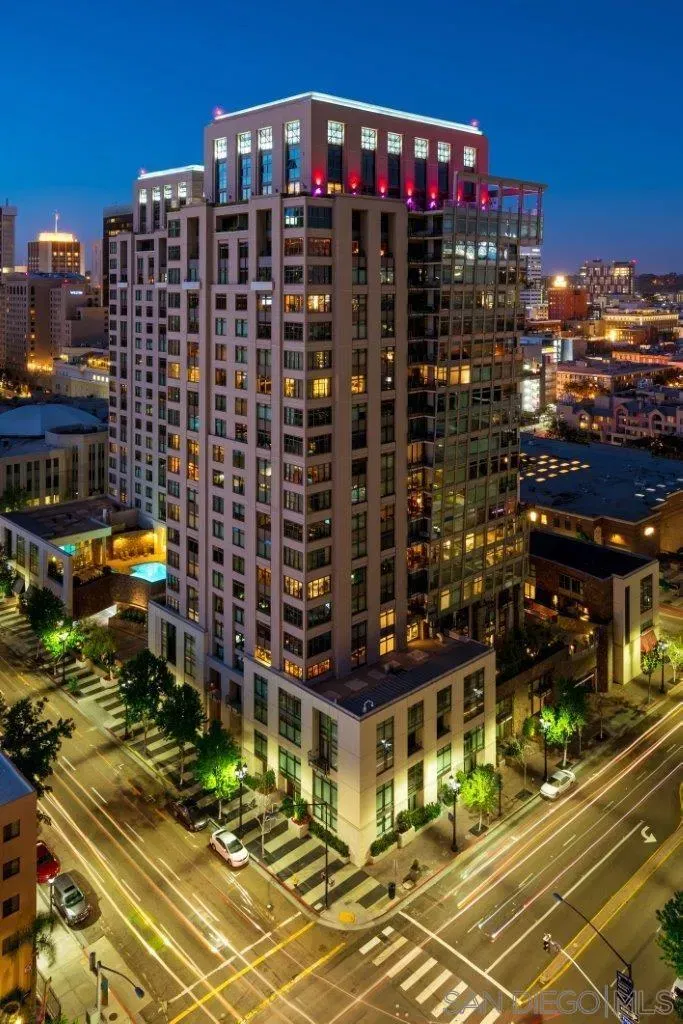
- Renaissance
- MLS Area Major
- San Diego Coastal
Property Description
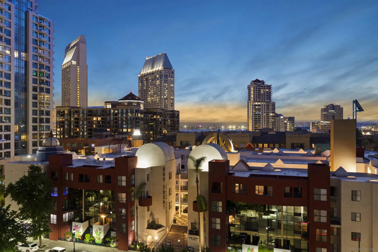
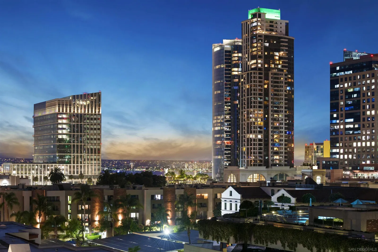
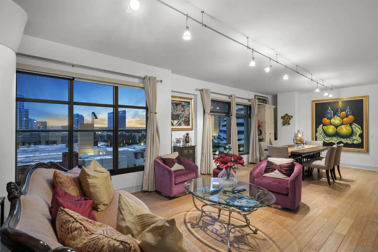
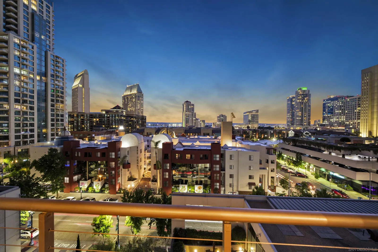
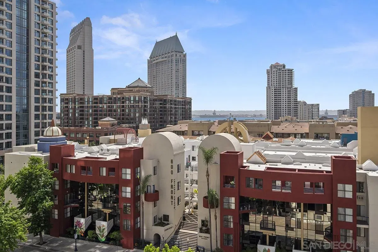
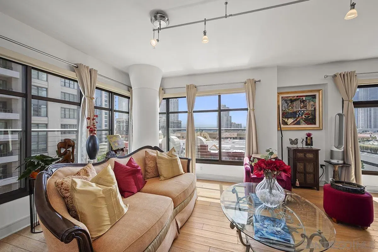
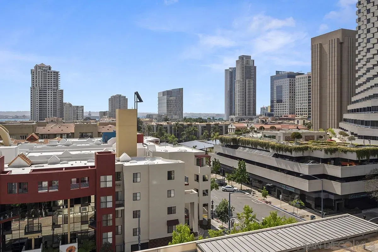
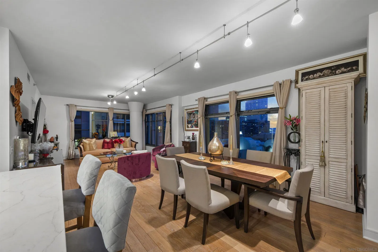
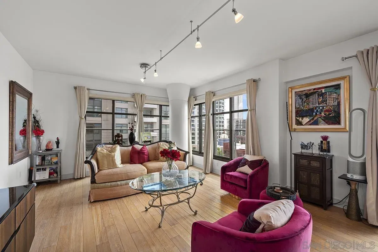
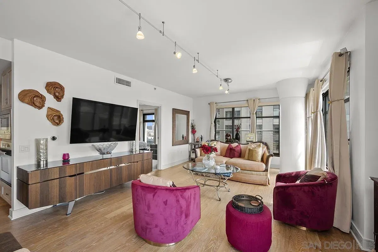
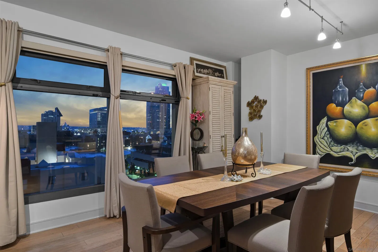
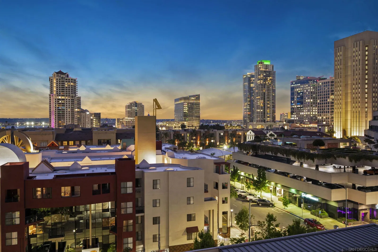
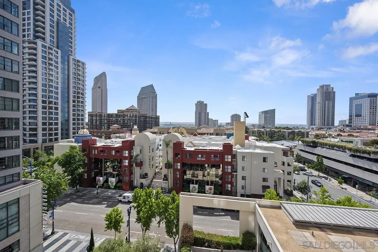
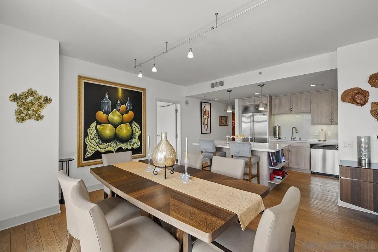
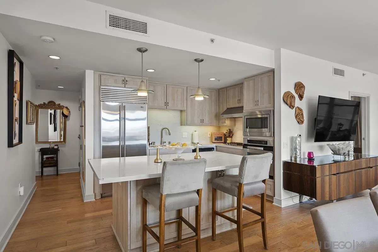
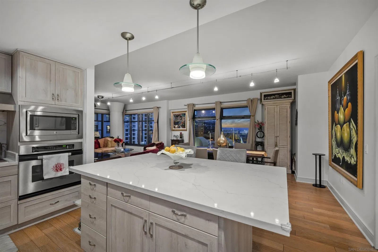
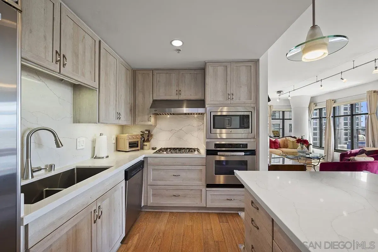
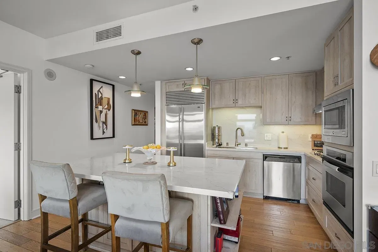
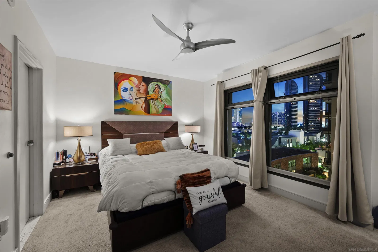
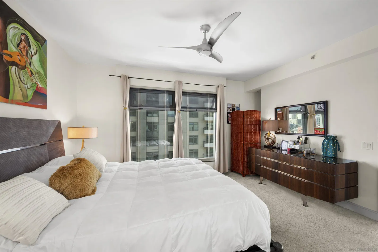
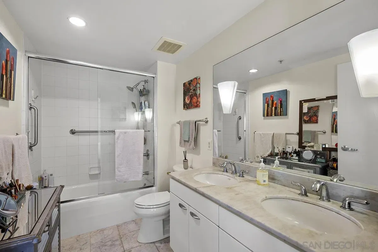
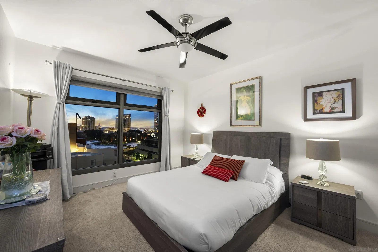
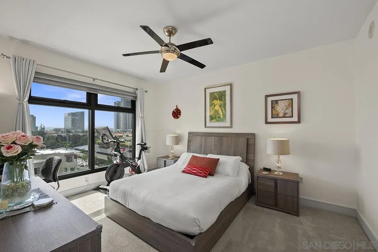
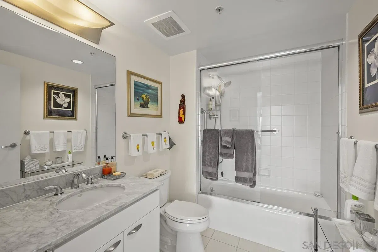
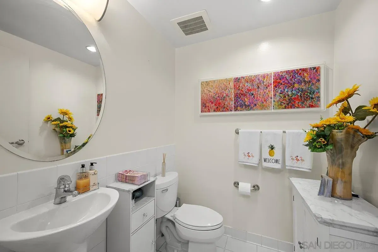
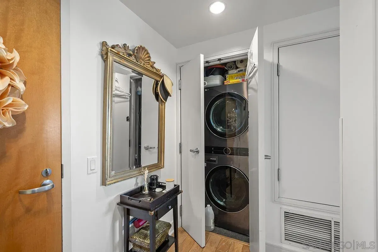
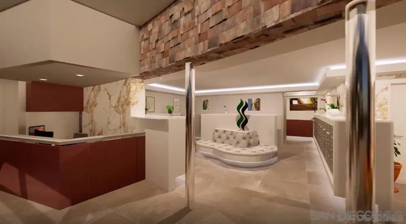
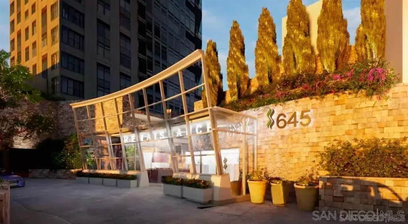
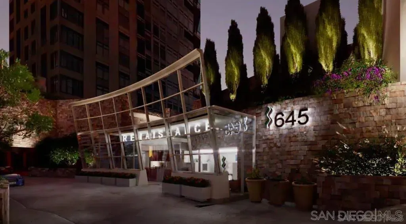
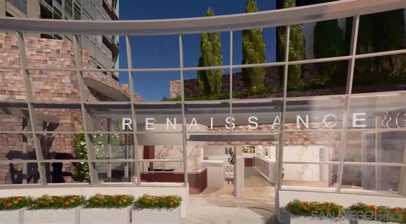
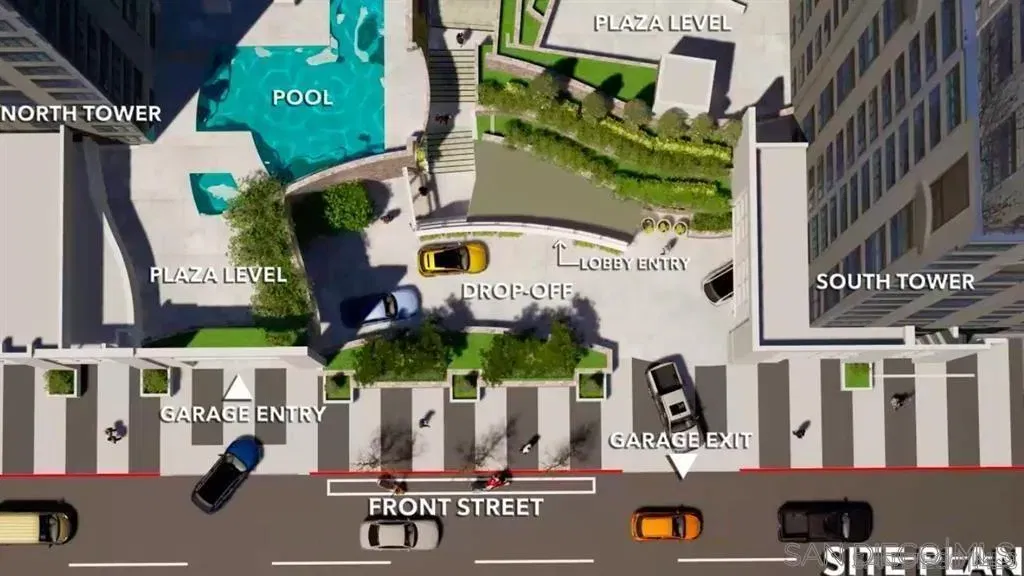
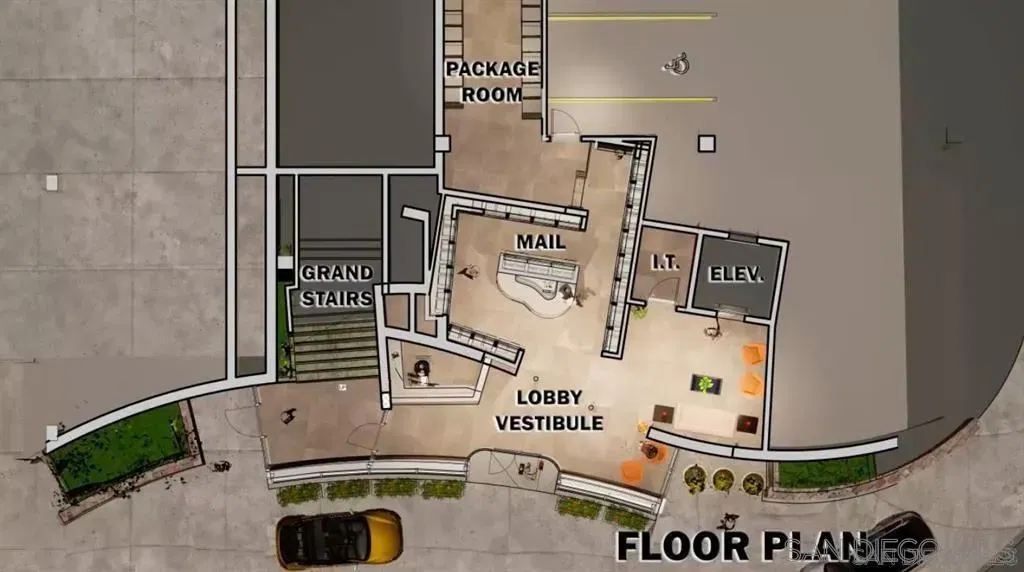
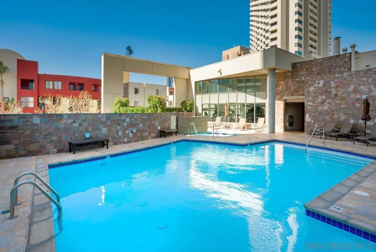
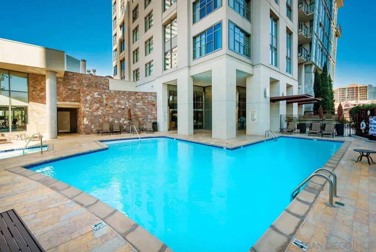
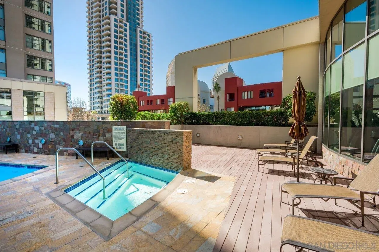
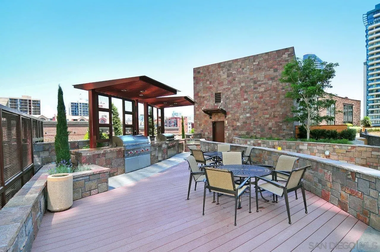
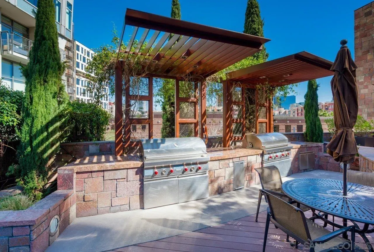
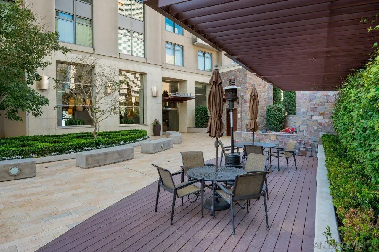
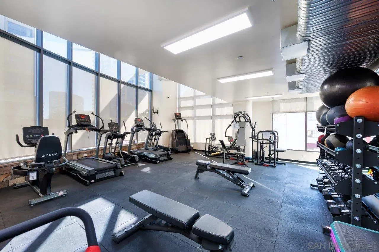
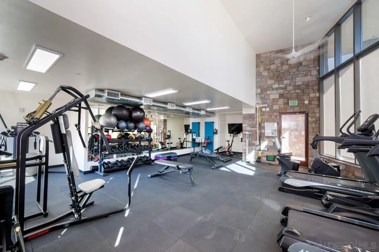
Claim your stake in vibrant urban living with this west-facing residence at Renaissance! Soak in sweeping bay and city views through expansive stacked, sliding windows in the living and dining area, bringing the outdoors in without the upkeep of a balcony. The open-concept kitchen has been thoughtfully upgraded with premium stainless appliances including Viking, GE, and Sub-Zero, complemented by quartz countertops, updated cabinetry, a generous center island, and stylish pendant, recessed, and track lighting. With a dual-suite layout, this home offers exceptional privacy and flexibility for guests, roommates, or a home office setup. The serene primary suite includes plush carpeting, a walk-in closet, and a spa-inspired bath with dual vanities. Additional features include beautiful wood flooring throughout the main living areas, storage unit, and tandem parking spaces. Live in the heart of the Marina District with world-class dining, shopping, and the waterfront just steps away Located on arguably one of the most convenient blocks in all of Downtown, just a few blocks to walk along the harbor, public transportation, excellent restaurants, shopping, Ralphs Signature grocery store next door, and the brand-new Rady’s Shell at Jacobs Park, a unique live music venue and home of the San Diego Symphony! Also enjoy proximity to the future life science and biotechnology research development The Research and Development District (The RaDD) at the Embarcadero and the sustainable tech-focused Campus at Horton in the center of the city. Delight in the casual elegance of Renaissance amidst the convenience of sophisticated urban living. Renaissance common areas have been recently refreshed and refurbished and include staffed lobbies, 24/7 security, pool & spa, barbecues, lounge areas, an outdoor fireplace, a well-equipped fitness center, and meeting rooms. Don’t miss your chance to call this special residence your own!
Additional Information
- Interior Features
- Bathtub, Ceiling Fans, Kitchen Island, Open Floor Plan, Recessed Lighting, Remodeled, Tub Shower, Stone Counters, Track Lighting, Open Kitchen
- HOA Fee
- $1,223
- Pets Allowed
- Yes
- Building Name
- Renaissance
- Zoning
- R-1:SINGLE
- Flooring
- Carpet, Tile, Wood
- Appliances
- Dishwasher, Disposal, Dryer, Garage Door Opener, Microwave, Range, Refrigerator, Washer, Range Hood, Gas Range
- Heating
- Forced Air
- Air Conditioning
- Central Air
- Stories
- 23
- Levels
- One
- Roof
- Common Roof
- Parking Features
- Assigned, Attached, Gated, Tandem, Community Structure, Garage Door Opener
- Garage Spaces
- 2
- View
- Bay, City, Water, Neighborhood, City
How much is your home worth?
...get instant property value now!
Mortgage Calculator
Listing courtesy of Listing Agent: Gregg R Neuman (619-595-7025) from Listing Office: Berkshire Hathaway HomeServices California Properties.
Selling Office: Compass.
This information is deemed reliable but not guaranteed. You should rely on this information only to decide whether or not to further investigate a particular property. BEFORE MAKING ANY OTHER DECISION, YOU SHOULD PERSONALLY INVESTIGATE THE FACTS (e.g. square footage and lot size) with the assistance of an appropriate professional. You may use this information only to identify properties you may be interested in investigating further. All uses except for personal, non-commercial use in accordance with the foregoing purpose are prohibited. Redistribution or copying of this information, any photographs or video tours is strictly prohibited. This information is derived from the Internet Data Exchange (IDX) service provided by San Diego MLS®. Displayed property listings may be held by a brokerage firm other than the broker and/or agent responsible for this display. The information and any photographs and video tours and the compilation from which they are derived is protected by copyright. Compilation © 2026 San Diego MLS®,