390 Hidden Pines Rd, Del Mar, CA 92014
- $6,800,000
- 3
- BD
- 3
- BA
- 2,973
- SqFt

- List Price
- $6,800,000
- Status
- ACTIVE
- Days on Market
- 101
- Price Change
- ▼ $185,000 1782524480
- MLS#
- 260009746
- Subtype
- Residential
- Year Built
- 1980
- Bedrooms
- 3
- Bathrooms
- 3
- Full Baths
- 3
- Living Area
- 2,973
- Lot Size
- 14,400
- Acres
- 0.33
- Subdivision
- Del Mar
- Neighborhood
- Del Mar
- MLS Area Major
- North County Coastal
Property Description
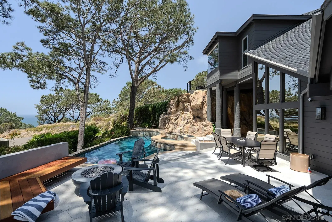
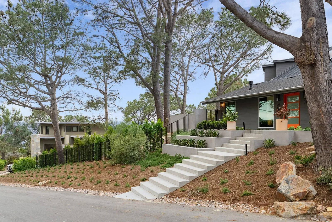
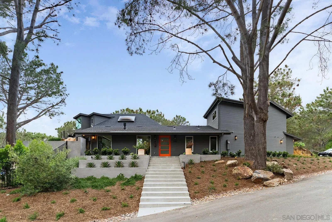
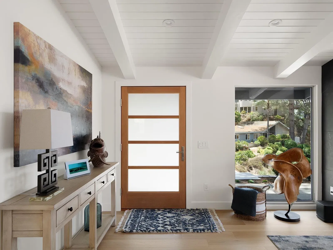
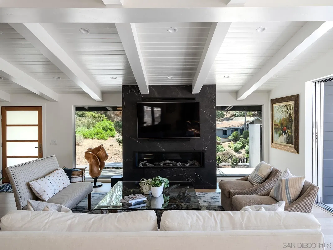
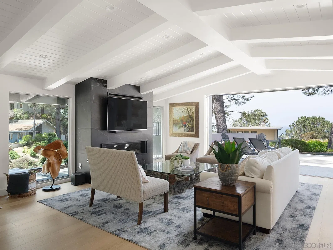
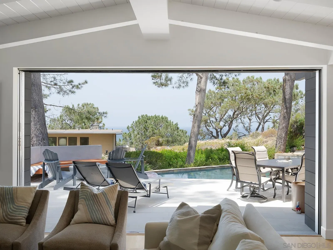
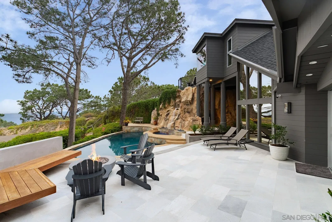

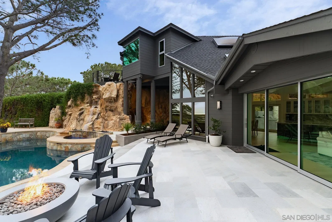
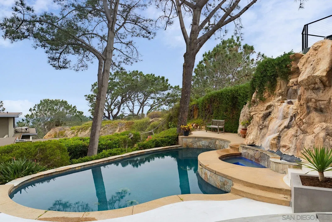
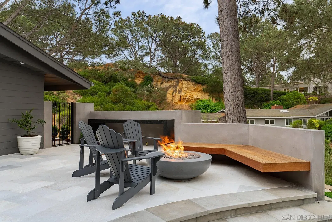
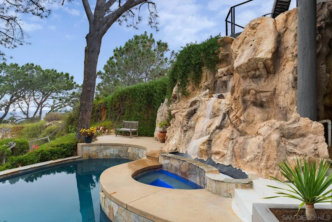
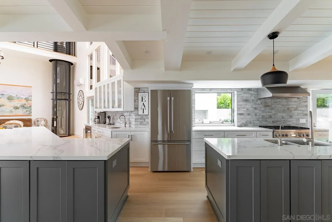
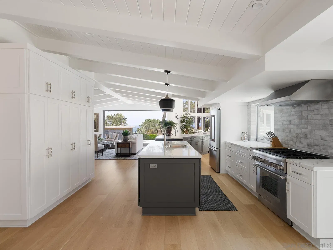
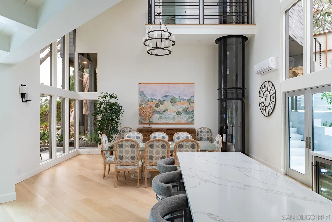
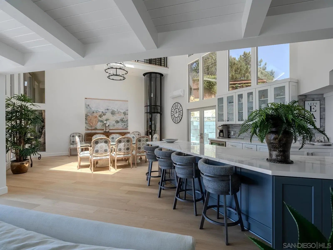
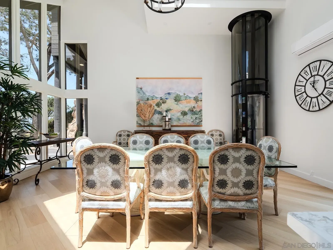
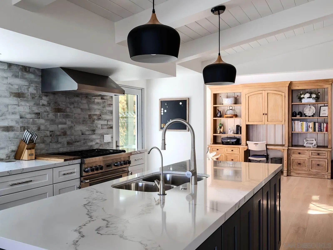
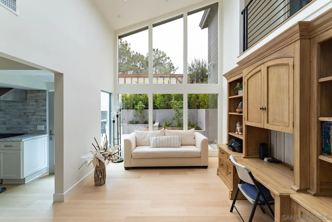
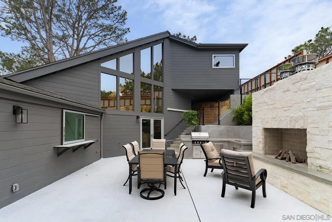
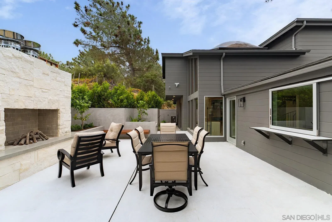
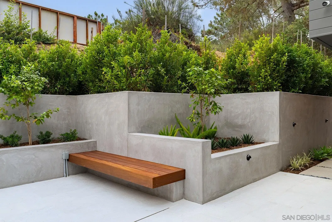
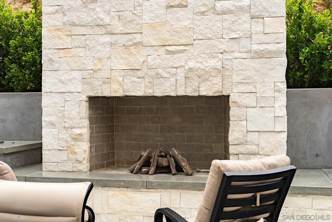
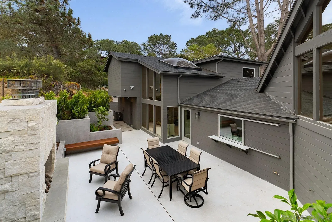
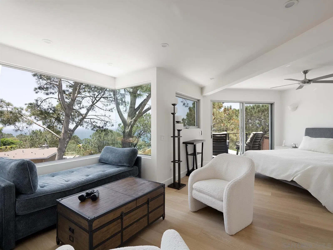
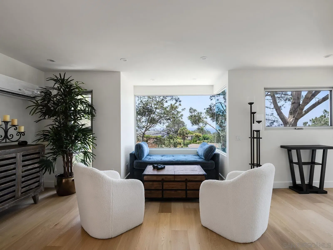
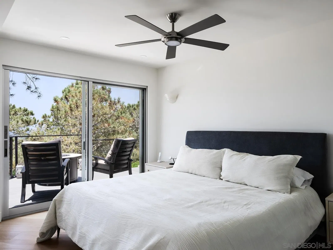
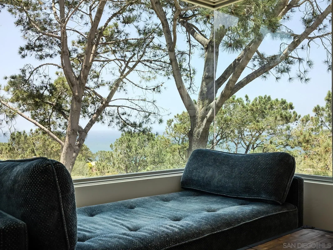
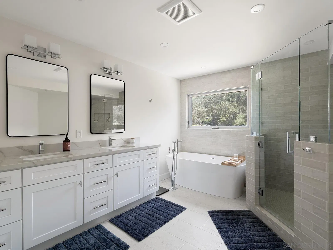
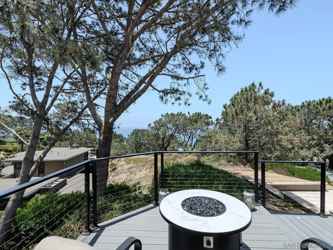
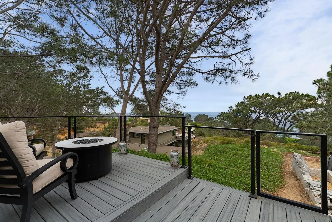
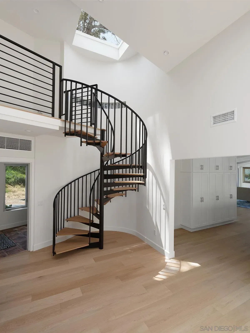
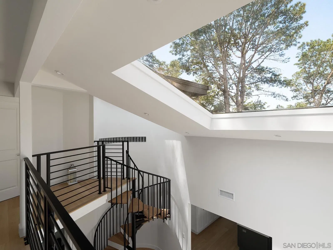
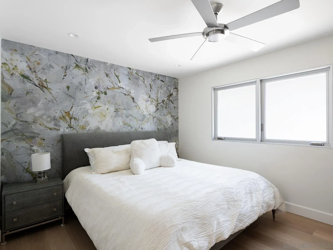
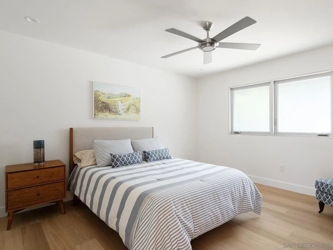
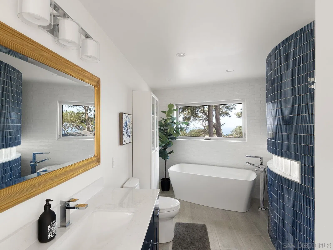
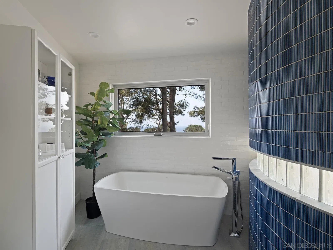
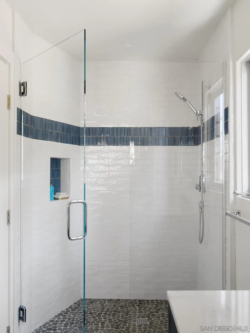
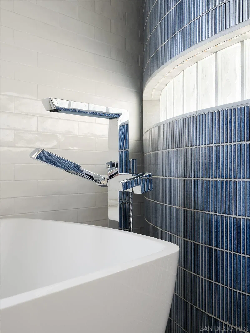
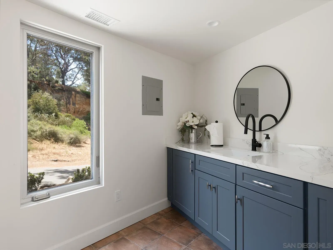
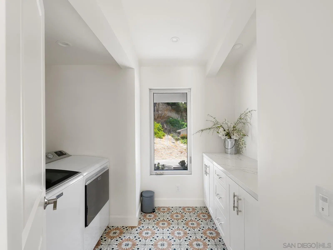
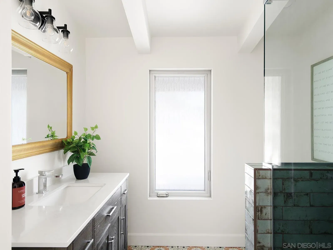
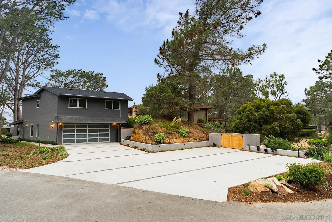
Enjoy the one-of-a-kind ocean and sunset views from this coastal retreat set among the bluffs and trees of Del Mar. This unparalleled 14,400 sf property will have you and your guests awe-inspired by the natural beauty of this location. Lodged into the sandstone bluffs and nestled below the towering Torrey Pines, this home has been completely reimagined to embrace the sweeping ocean views from every room in the house. Designed with modern sensibilities and indoor-outdoor living in mind, the home features an open floor plan with large skylights, flooding the interior living space with natural light. The multi-slide pocket door disappears to seamlessly open the interior to the west facing deck and salt water pool. Spend time with your family and friends sitting by the new fire pit or soaking in the spa while the rock waterfall runs down and the sun sets in the distance. Finish the evening in the courtyard tucked into the bluff and enjoy the warmth of the gas fireplace. Wake up every morning to the sound of crashing waves and white water views from the privacy of the primary suite perched atop the bluff. Take your own private elevator to the primary suite and relax in the spa-like bathroom with a soaking tub and large shower. Down the hall is a large walk-in closet with a coffee bar. Sip an early morning espresso from the primary suite deck with its own gas fire pit. This peaceful, private retreat is truly special.
Additional Information
- Interior Features
- Second Staircase, High Ceilings, Kitchen Island, Open Floor Plan, Recessed Lighting, Remodeled, Stone Counters, High Ceilings, Central Vacuum, Vaulted/Cathedral Ceilings, Open Kitchen
- Zoning
- R-1:SINGLE
- Flooring
- Wood
- Appliances
- Dishwasher, Disposal, Dryer, Garage Door Opener, Microwave, Pool Equipment, Refrigerator, Solar Panels, Central Vacuum, Washer, Water Filtration System, Stove, Built-In Range, Convection Oven, Freezer, Indoor Grill, Range Hood, Indoor Grill, Gas Range, Gas Range
- Heating
- Fireplace, Forced Air, Heat Pump
- Air Conditioning
- Central Air, Heat Pump
- Levels
- Two
- Roof
- Composition, Rolled Hot Mop
- Parking Features
- Garage
- Garage Spaces
- 2
- View
- Ocean, Ocean, Bluff, Coastline, Courtyard, Water
Mortgage Calculator
Listing courtesy of Listing Agent: Ryan Law (760-420-2810) from Listing Office: Shape.

This information is deemed reliable but not guaranteed. You should rely on this information only to decide whether or not to further investigate a particular property. BEFORE MAKING ANY OTHER DECISION, YOU SHOULD PERSONALLY INVESTIGATE THE FACTS (e.g. square footage and lot size) with the assistance of an appropriate professional. You may use this information only to identify properties you may be interested in investigating further. All uses except for personal, non-commercial use in accordance with the foregoing purpose are prohibited. Redistribution or copying of this information, any photographs or video tours is strictly prohibited. This information is derived from the Internet Data Exchange (IDX) service provided by San Diego MLS®. Displayed property listings may be held by a brokerage firm other than the broker and/or agent responsible for this display. The information and any photographs and video tours and the compilation from which they are derived is protected by copyright. Compilation © 2026 San Diego MLS®,